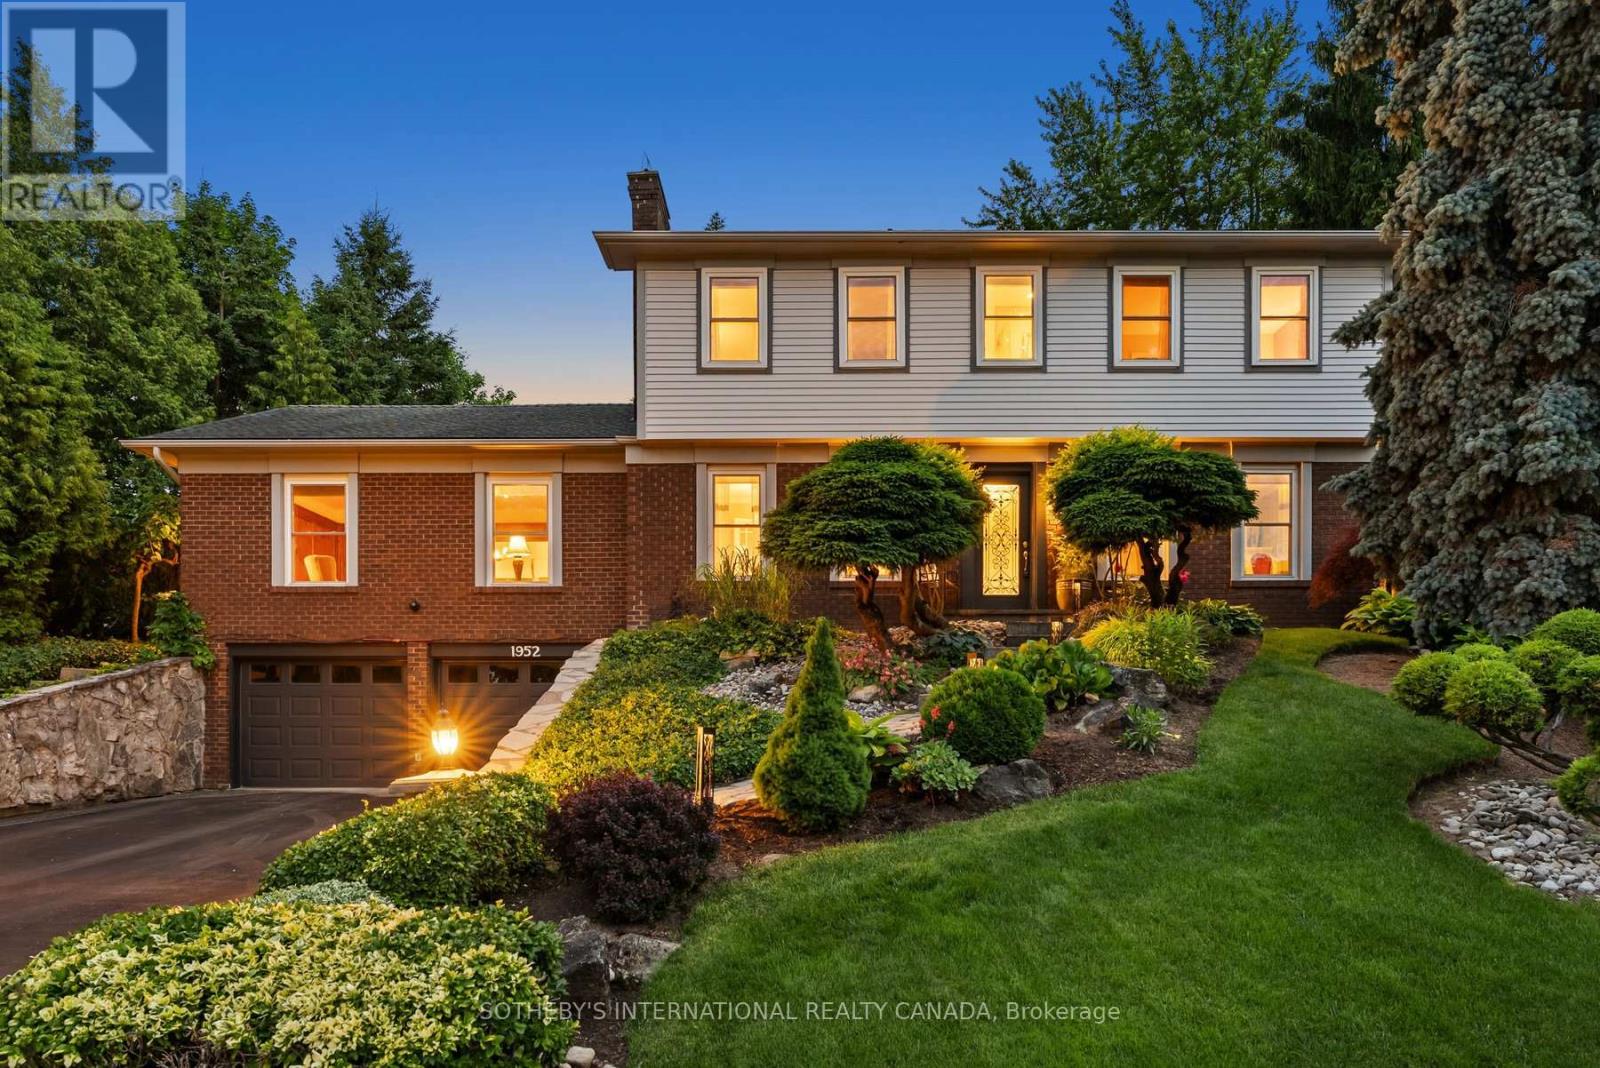
1952 Edenvale Crescent
Burlington (Tyandaga), Ontario L7P3L9
MLS # W13462964
Property Details
Type
Detached
Beds
3
Baths
4
Status
For Sale
More homes like this
About this property
Elevated in every sense, 1952 Edenvale Crescent commands attention from its prestigious position at the peak of one of Tyandaga's most sought-after crescents. Set on an oversized, beautifully landscaped lot just steps to Tyandaga Golf Course and the Bruce Trail, this meticulously maintained 3-bedroom home offers timeless charm, exceptional space, and endless potential. Showcasing the traditional Tyandaga floor plan with spacious principal rooms and distinct living spaces, the home was thoughtfully reconfigured to create expansive bedroom dimensions and enhanced comfort throughout. Lovingly cared for over the years, it offers warmth, functionality, and incredible opportunity to personalize. Enjoy peaceful views from the rear Muskoka room overlooking mature private grounds, with ample room for a future pool. A lower-level walk-out to the garage adds convenience and functionality. A rare offering in one of Burlington's most established and coveted communities.
Mortgage Estimate
Estimated monthly payment
Calculating…
Estimate only. Taxes, insurance, condo fees, and lender terms are not included.
Monthly costs to verify
Property taxes: about $628/month based on listed annual taxes.
Estimate only. Confirm taxes, condo/maintenance fees, insurance, utilities, and lender terms before making decisions.
Rooms
| Room | Level | Dimensions |
|---|---|---|
| Living room | Main level | 6.87 x 3.96 |
| Recreational, Games room | Basement | 6.64 x 6.81 |
| Other | Basement | 3.66 x 2.2 |
| Utility room | Basement | 3.8 x 1.58 |
| Kitchen | Main level | 3.48 x 2.78 |
| Eating area | Main level | 3.06 x 2.31 |
| Dining room | Main level | 4.45 x 7.02 |
| Family room | Main level | 4.45 x 7.02 |
| Sunroom | Main level | 3.2 x 5.06 |
| Laundry room | Main level | 3.2 x 1.75 |
| Primary Bedroom | Second level | 7.51 x 3.92 |
| Bedroom 2 | Second level | 3.97 x 4.12 |
| Bedroom 3 | Second level | 3.38 x 2.98 |
Facts & Location
Parking
6 spaces
Lot Size
70 x 117.6 FT
Annual Taxes
$7,533
Listing data
Listing information is provided for personal, non-commercial use and should be independently verified before making real estate decisions.
Last refreshed: Aug 24, 2026 3:22 AM
Explore nearby searches
SEO-friendly searches for this area, property type, and nearby neighbourhoods.
Similar Properties
More nearby listings that may fit the same search.
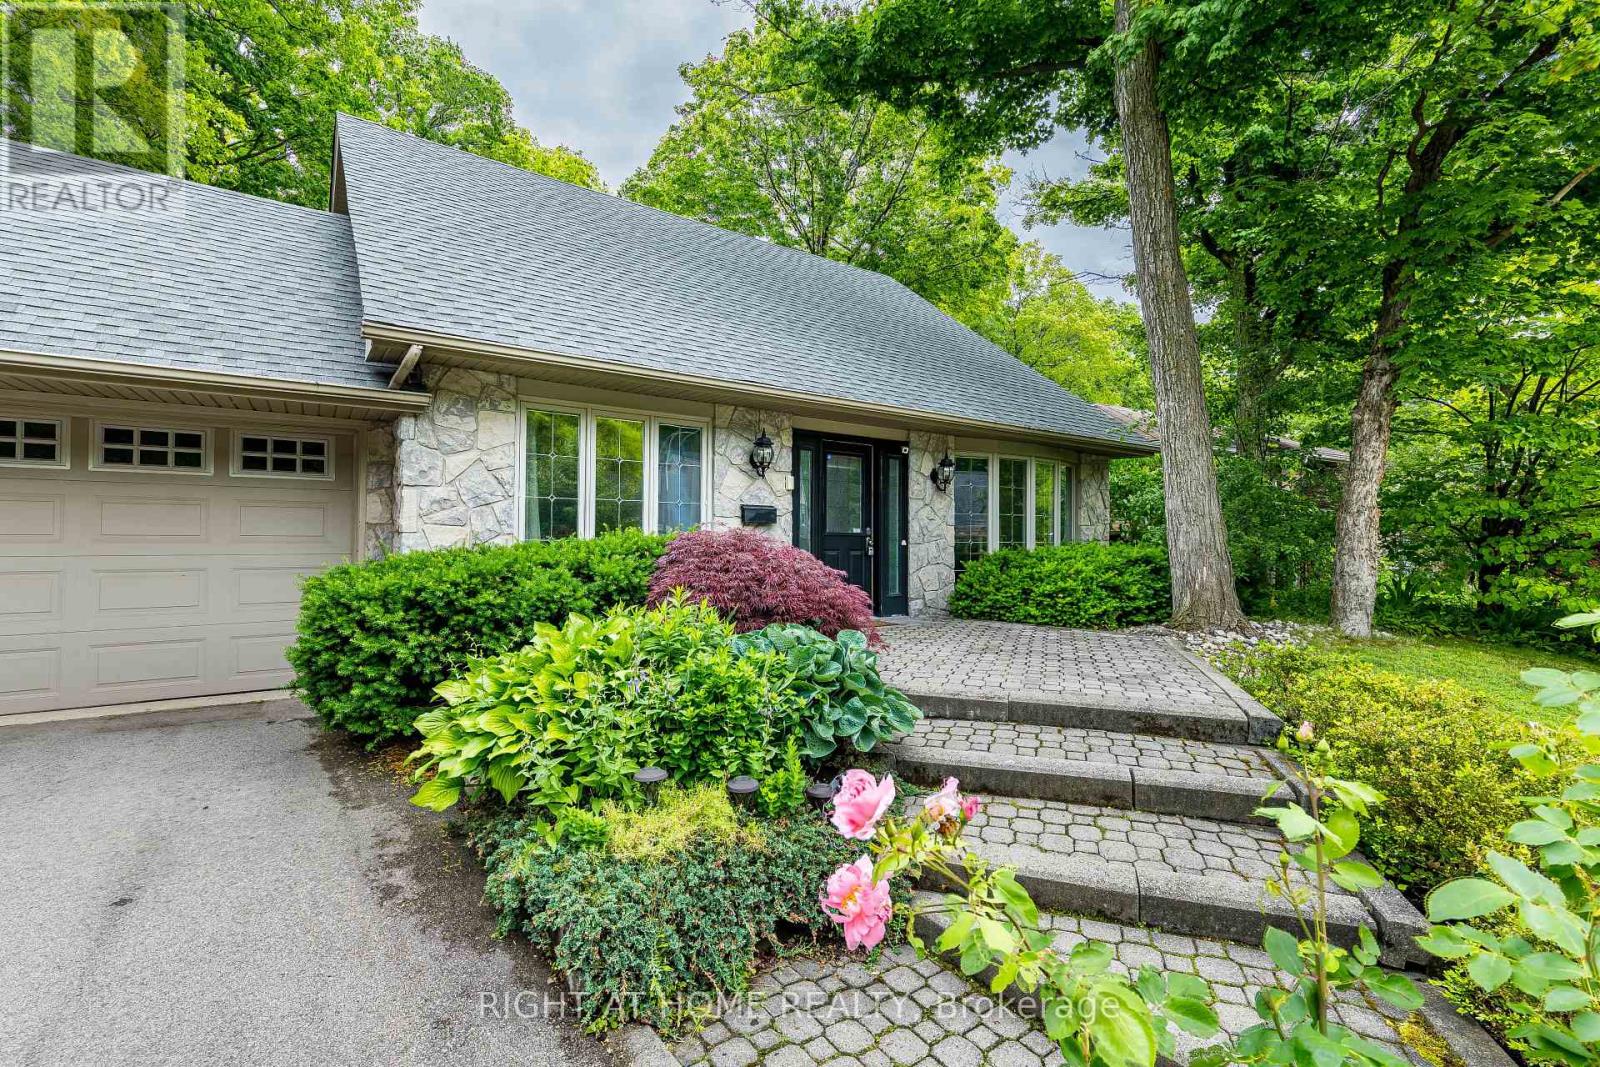
$1,599,000
1941 Four Seasons Drive
Burlington (Tyandaga) · MLS # W13561484
3 bed · 4 bath
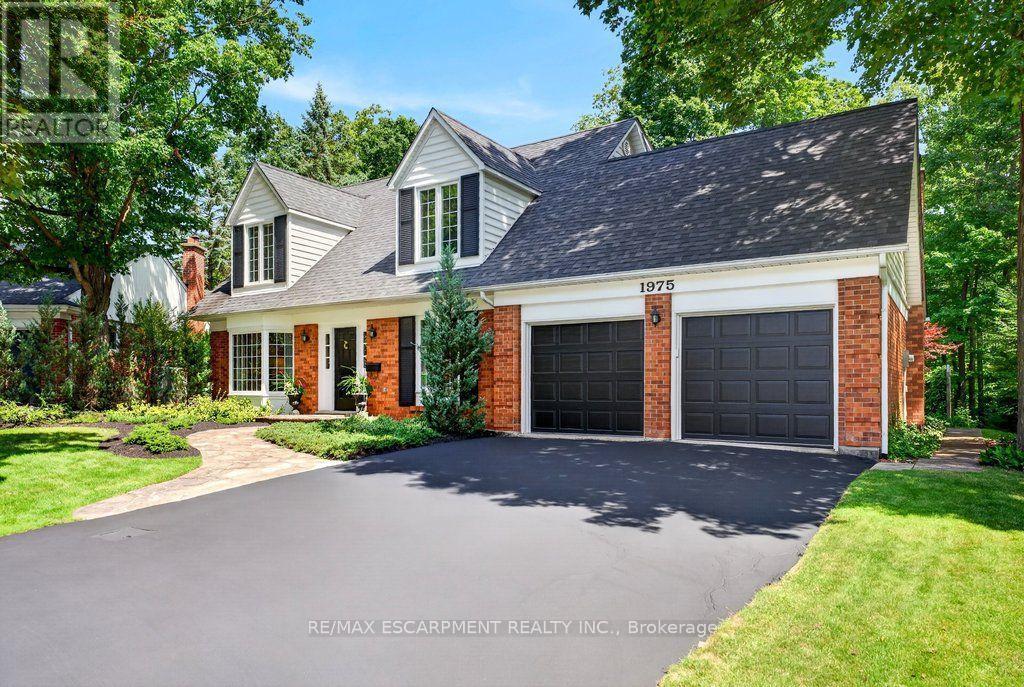
$1,699,000
1975 Sterling Place
Burlington (Tyandaga) · MLS # W13702044
4 bed · 3 bath
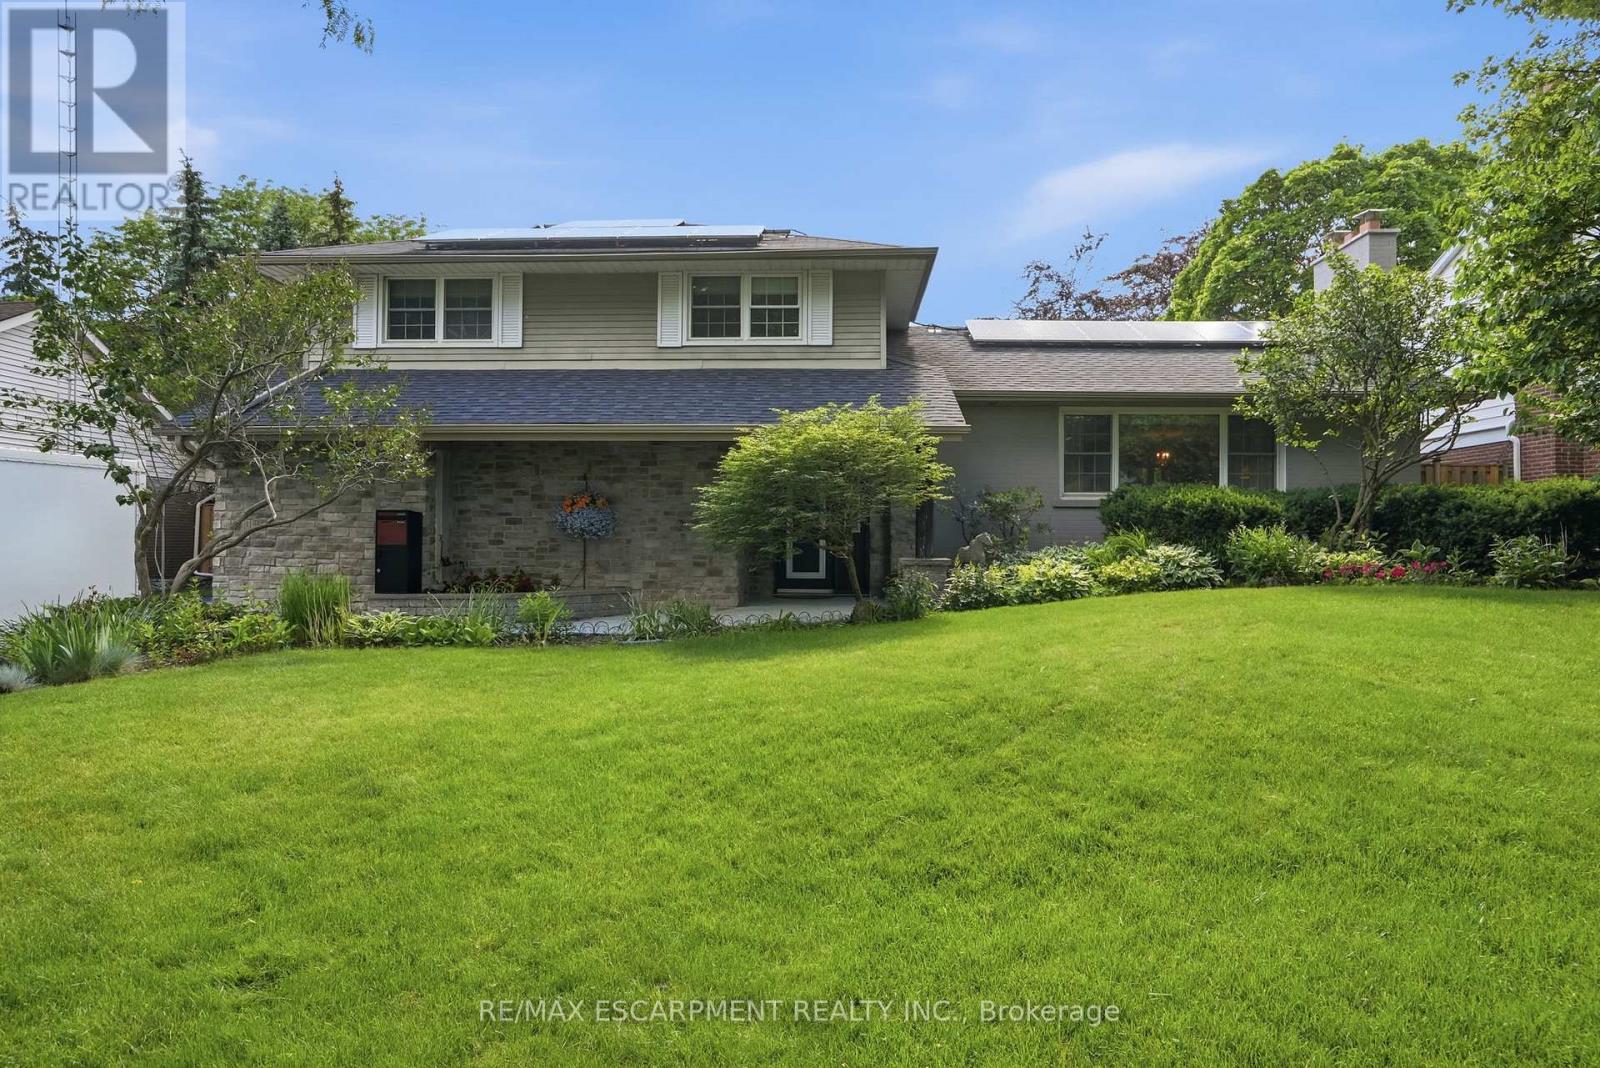
$1,750,000
1321 Fairway Court
Burlington (Tyandaga) · MLS # W13453080
3 bed · 4 bath · 3,000 sq ft