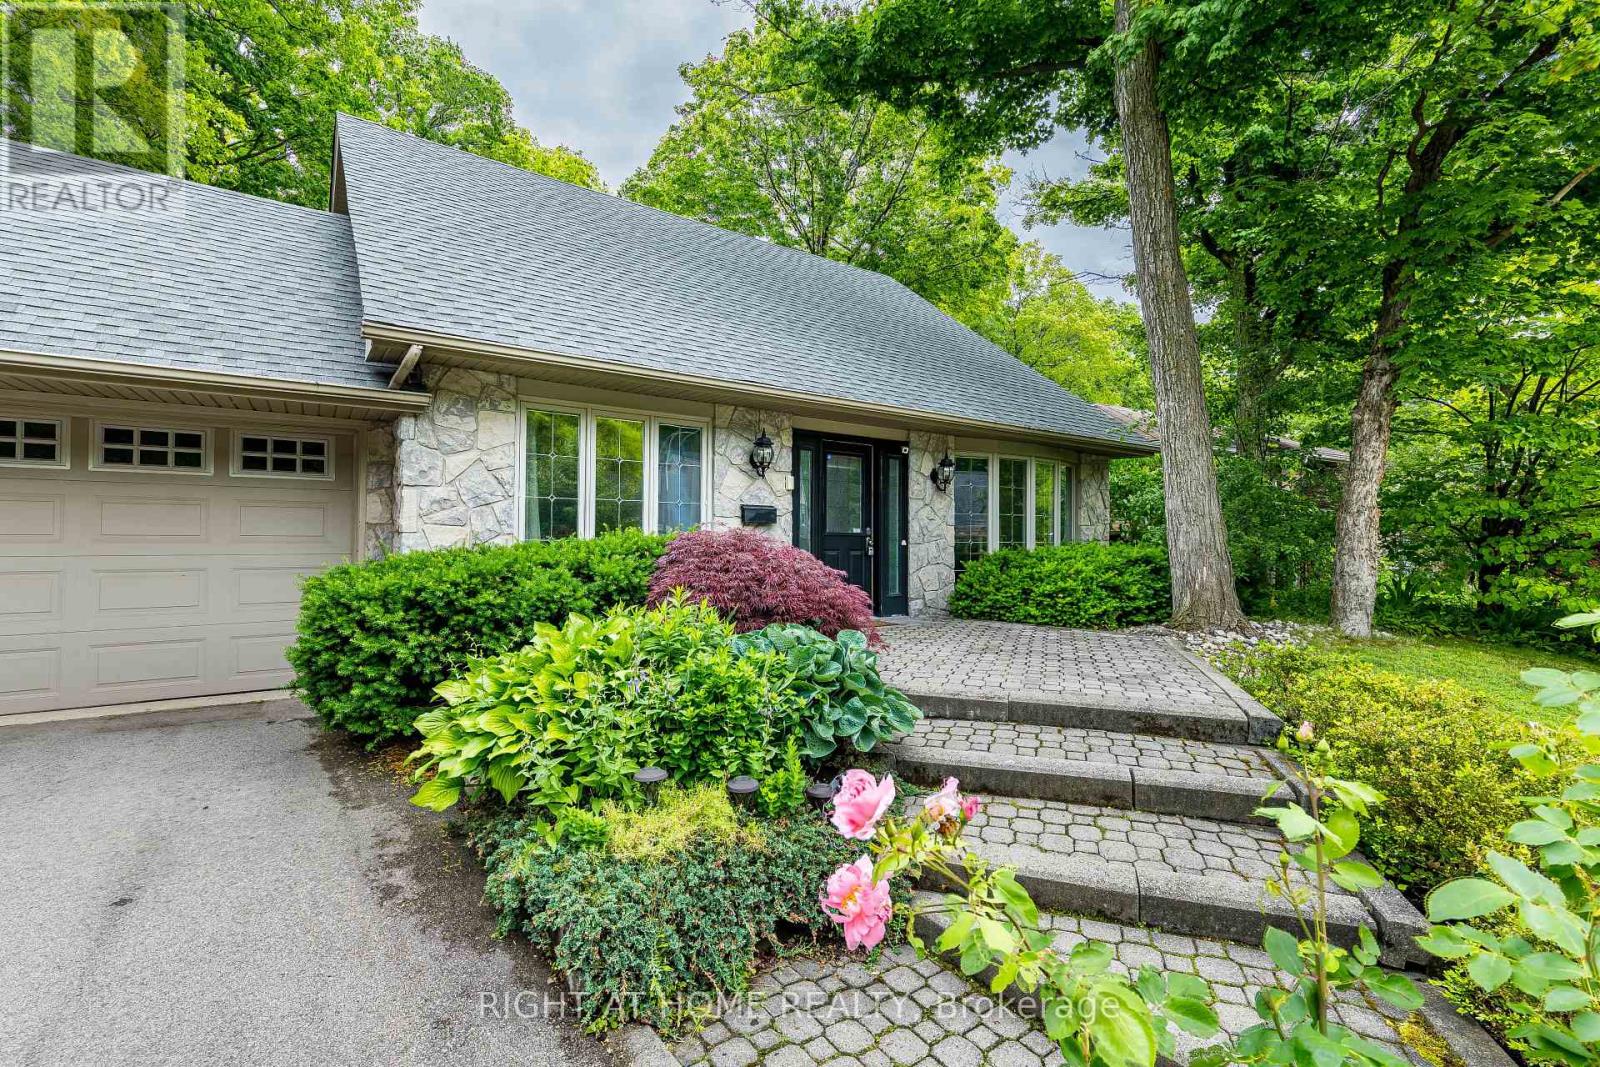
1941 Four Seasons Drive
Burlington (Tyandaga), Ontario L7P2Y3
MLS # W13561484
Property Details
Type
Detached
Beds
3
Baths
4
Status
For Sale
More homes like this
About this property
Experience a rare opportunity to own an exceptional Tyandaga home backing onto a picturesque ravine. Nestled on a mature, tree-lined lot, this property offers the feeling of a private cottage retreat in the city, surrounded by towering trees, natural beauty, and the peaceful sounds of a flowing stream.The main level is designed for both everyday living and entertaining, featuring elegant living and dining rooms, hardwood flooring throughout, and an upgraded kitchen with stainless steel appliances, a gas range, new countertops and backsplash, and a bright breakfast area overlooking the stunning backyard. The sunken family room offers a gas fireplace, beautiful wood accents, and expansive windows framing breathtaking ravine views.Upstairs, you'll find three spacious bedrooms, including a serene primary suite with ravine views, a walk-in closet, and a renovated ensuite with heated floors.The finished lower level features a recreation room with a wet bar and walkout to an incredible backyard oasis complete with multi-level decks, professional landscaping, mature trees, and a private hot tub. Perfect for family gatherings, entertaining, or simply unwinding in nature, this remarkable property offers privacy, tranquility, and resort-style living right in the heart of the city.
Mortgage Estimate
Estimated monthly payment
Calculating…
Estimate only. Taxes, insurance, condo fees, and lender terms are not included.
Monthly costs to verify
Property taxes: about $697/month based on listed annual taxes.
Estimate only. Confirm taxes, condo/maintenance fees, insurance, utilities, and lender terms before making decisions.
Rooms
| Room | Level | Dimensions |
|---|---|---|
| Living room | Main level | 3.63 x 5.82 |
| Laundry room | Basement | 6.58 x 3.66 |
| Dining room | Main level | 3.96 x 4.62 |
| Office | Main level | 3.35 x 3.1 |
| Kitchen | Main level | 5.31 x 4.62 |
| Eating area | Main level | 5.31 x 4.62 |
| Family room | Main level | 5.38 x 4.19 |
| Primary Bedroom | Second level | 5.41 x 4.2 |
| Bedroom 2 | Second level | 3.76 x 3.12 |
| Bedroom 3 | Second level | 3.63 x 3 |
| Recreational, Games room | Basement | 6.58 x 3.66 |
Facts & Location
Parking
6 spaces
Lot Size
69 x 189.5 FT
Annual Taxes
$8,365
Listing data
Listing information is provided for personal, non-commercial use and should be independently verified before making real estate decisions.
Last refreshed: Aug 24, 2026 3:22 AM
Explore nearby searches
SEO-friendly searches for this area, property type, and nearby neighbourhoods.
Similar Properties
More nearby listings that may fit the same search.
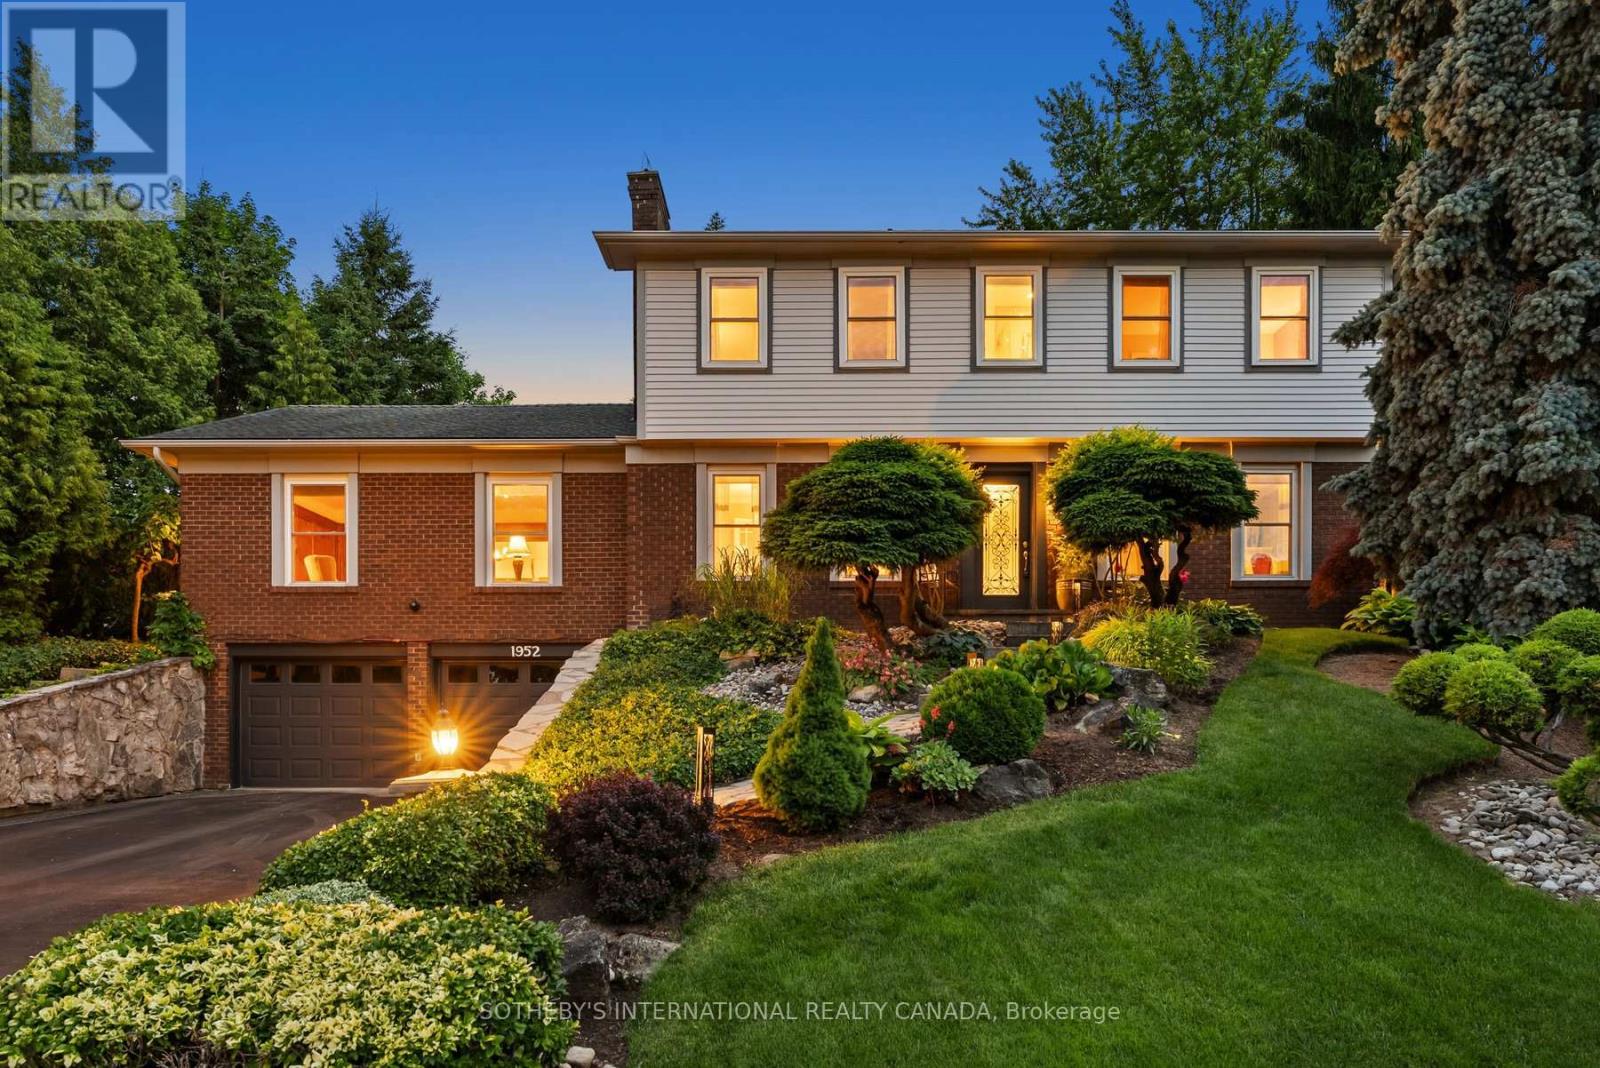
$1,548,800
1952 Edenvale Crescent
Burlington (Tyandaga) · MLS # W13462964
3 bed · 4 bath
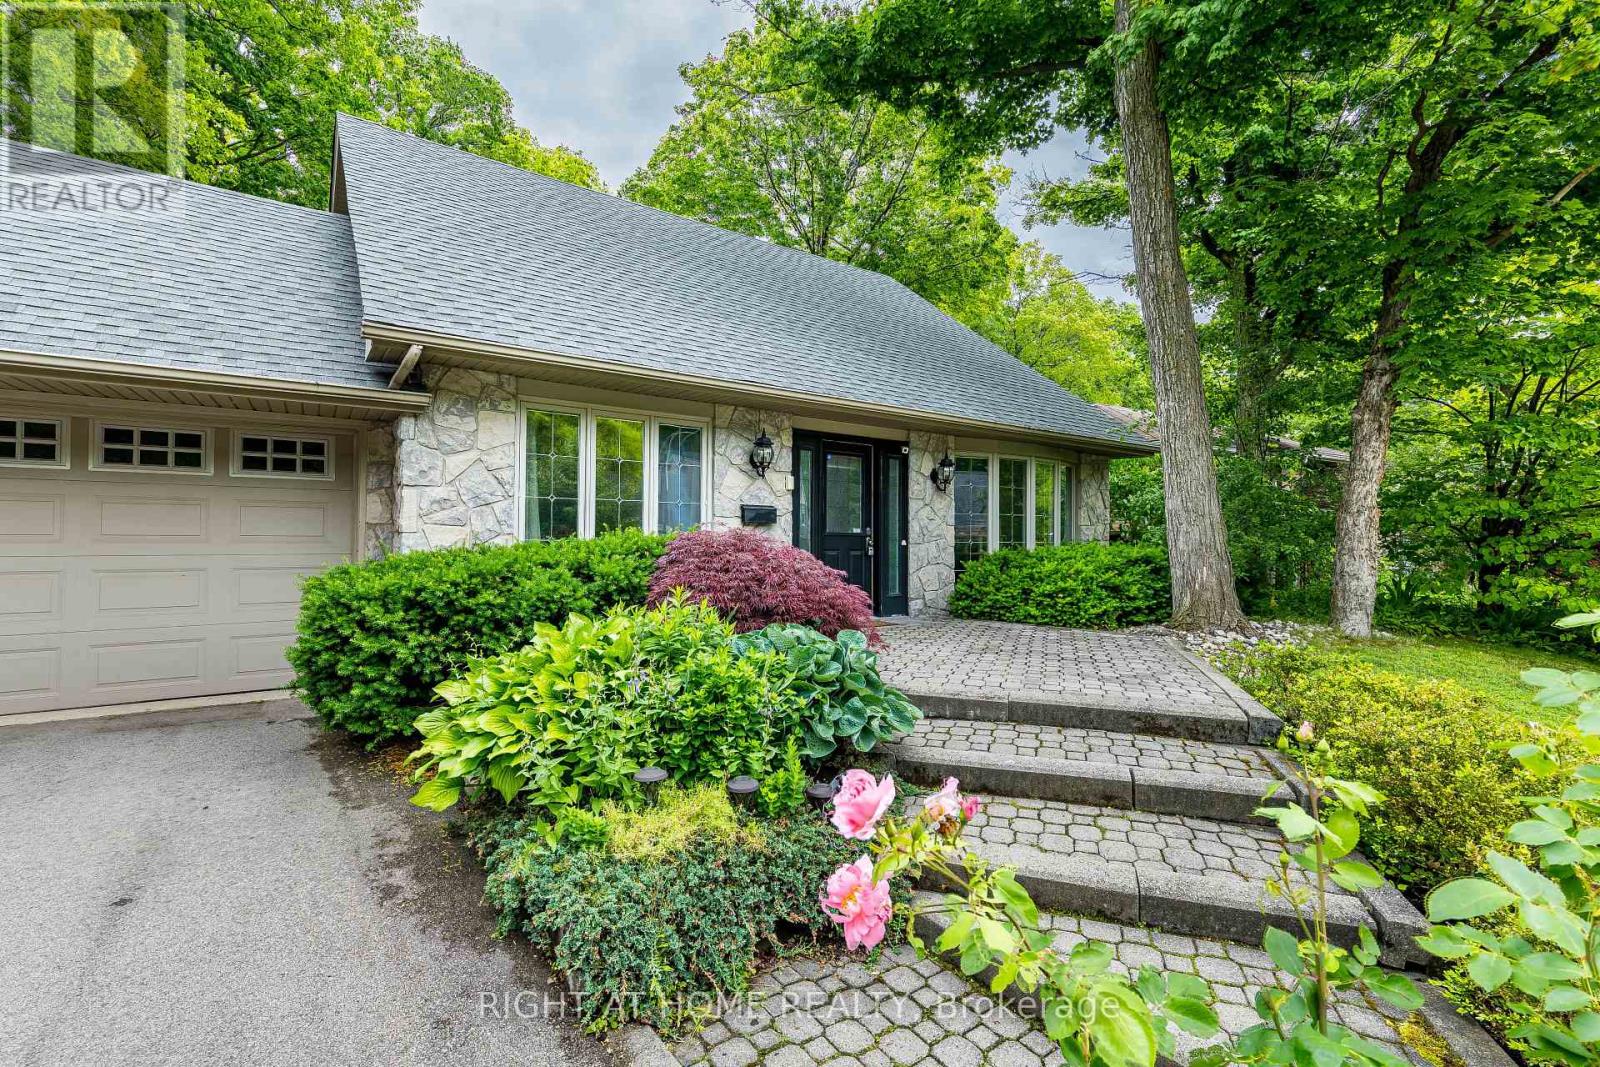
$1,499,000
1941 Four Seasons Drive
Burlington (Tyandaga) · MLS # W13711524
3 bed · 4 bath
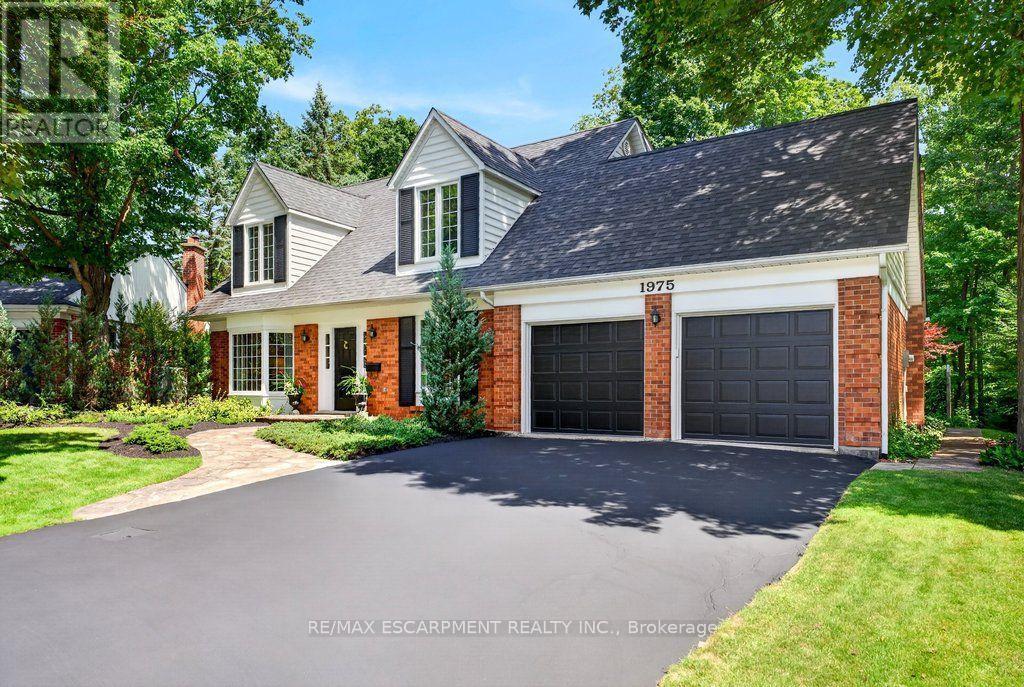
$1,699,000
1975 Sterling Place
Burlington (Tyandaga) · MLS # W13702044
4 bed · 3 bath