1321 Fairway Court
Burlington (Tyandaga), Ontario L7P1M5
MLS # W13453080
Property Details
Type
Detached
Beds
3
Baths
4
Status
For Sale
More homes like this
About this property
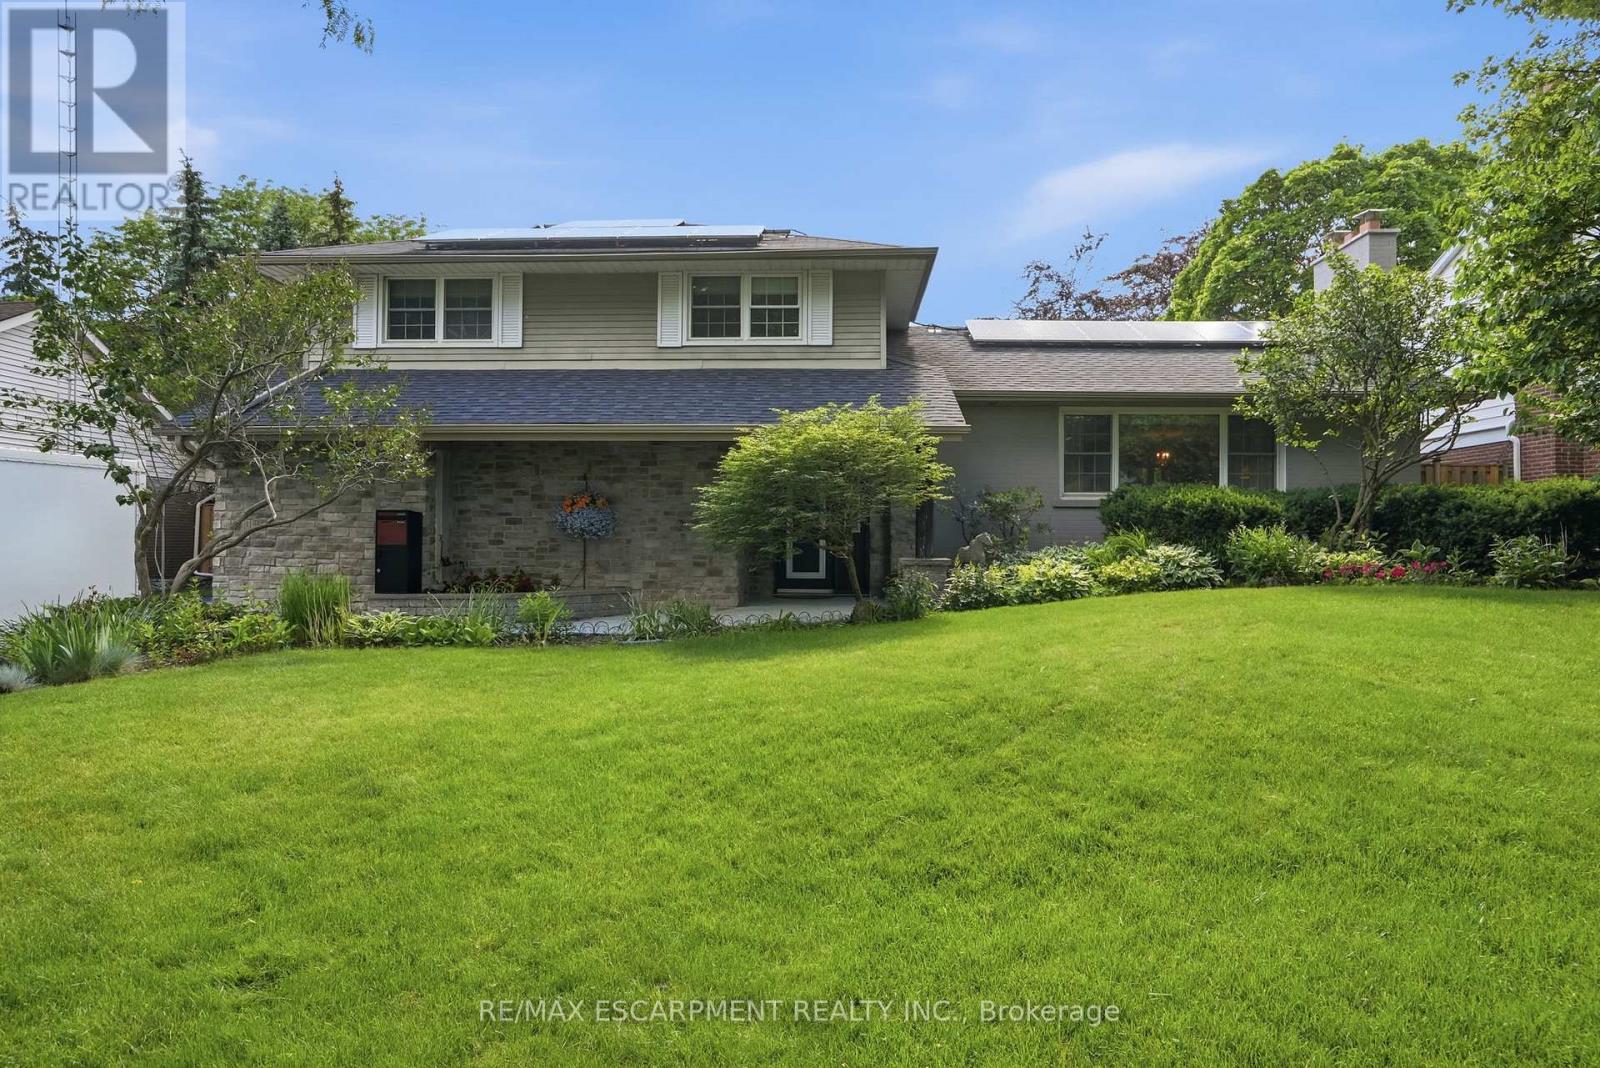
Opportunity knocks on one of Tyandaga's most sought-after courts! This beautifully maintained side-split offering over 3,000 square feet of living space is the perfect family home - one you'll truly want your kids to grow up in. With three bedrooms and three plus one bathrooms you have room for the whole family. Inside, enjoy a freshly painted interior, updated kitchen, renovated bathrooms, and a cozy sunken living room complete with a classic brick fireplace - the perfect spot for family nights in. A recently finished basement rounds it all out, making this home move-in ready from top to bottom. Outside, the 75 x 120-foot lot is an entertainer's dream, featuring a built-in pergola, beautiful gardens and stunning in-ground pool perfect for summer gatherings. And here's the cherry on top - this home comes with an assumable solar panel contract offering up to $10,000 in annual income for the next 11 years! Located on a quiet, family-friendly street within walking distance to the prestigious Tyandaga Golf Course and close to all amenities. Homes like this don't come along often. RSA.
Mortgage Estimate
Estimated monthly payment
Calculating…
Estimate only. Taxes, insurance, condo fees, and lender terms are not included.
Monthly costs to verify
Property taxes: about $645/month based on listed annual taxes.
Estimate only. Confirm taxes, condo/maintenance fees, insurance, utilities, and lender terms before making decisions.
Rooms
| Room | Level | Dimensions |
|---|---|---|
| Family room | Main level | 8.05 x 4.14 |
| Other | Basement | 5.23 x 2.95 |
| Utility room | Basement | 3.02 x 1.96 |
| Family room | Second level | 8.04 x 4.14 |
| Living room | Second level | 7.77 x 3.84 |
| Dining room | Second level | 3.2 x 4.52 |
| Kitchen | Second level | 4.42 x 4.52 |
| Primary Bedroom | Third level | 5.49 x 4.11 |
| Bedroom | Third level | 3.23 x 4.19 |
| Bedroom | Third level | 3.66 x 4.19 |
| Recreational, Games room | Basement | 7.8 x 3.84 |
| Laundry room | Basement | 0 x 0 |
Facts & Location
Interior Size
3,000 sq ft
Parking
8 spaces
Lot Size
75 x 120 FT
Annual Taxes
$7,744
Listing data
Listing information is provided for personal, non-commercial use and should be independently verified before making real estate decisions.
Last refreshed: Oct 5, 2026 3:21 AM
Explore nearby searches
SEO-friendly searches for this area, property type, and nearby neighbourhoods.
Similar Properties
More nearby listings that may fit the same search.
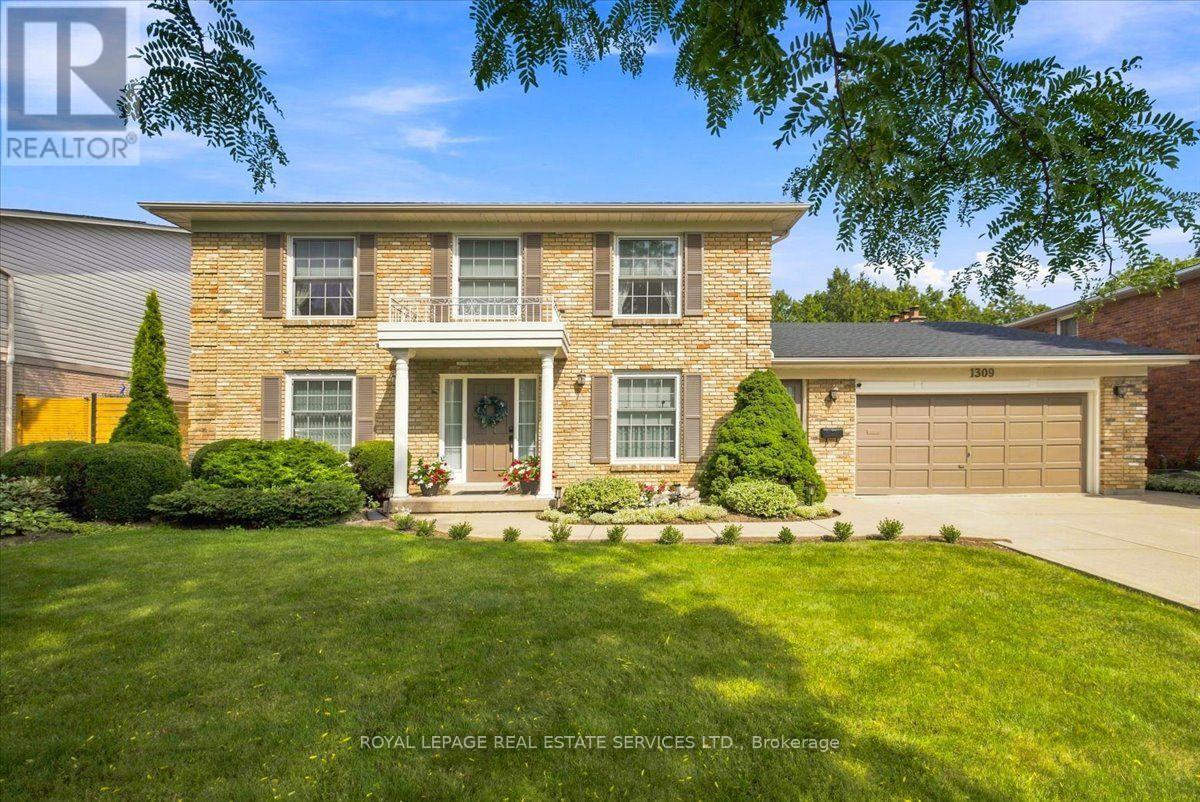
$1,599,000
1309 Monmouth Drive
Burlington (Tyandaga) · MLS # W13844032
4 bed · 4 bath
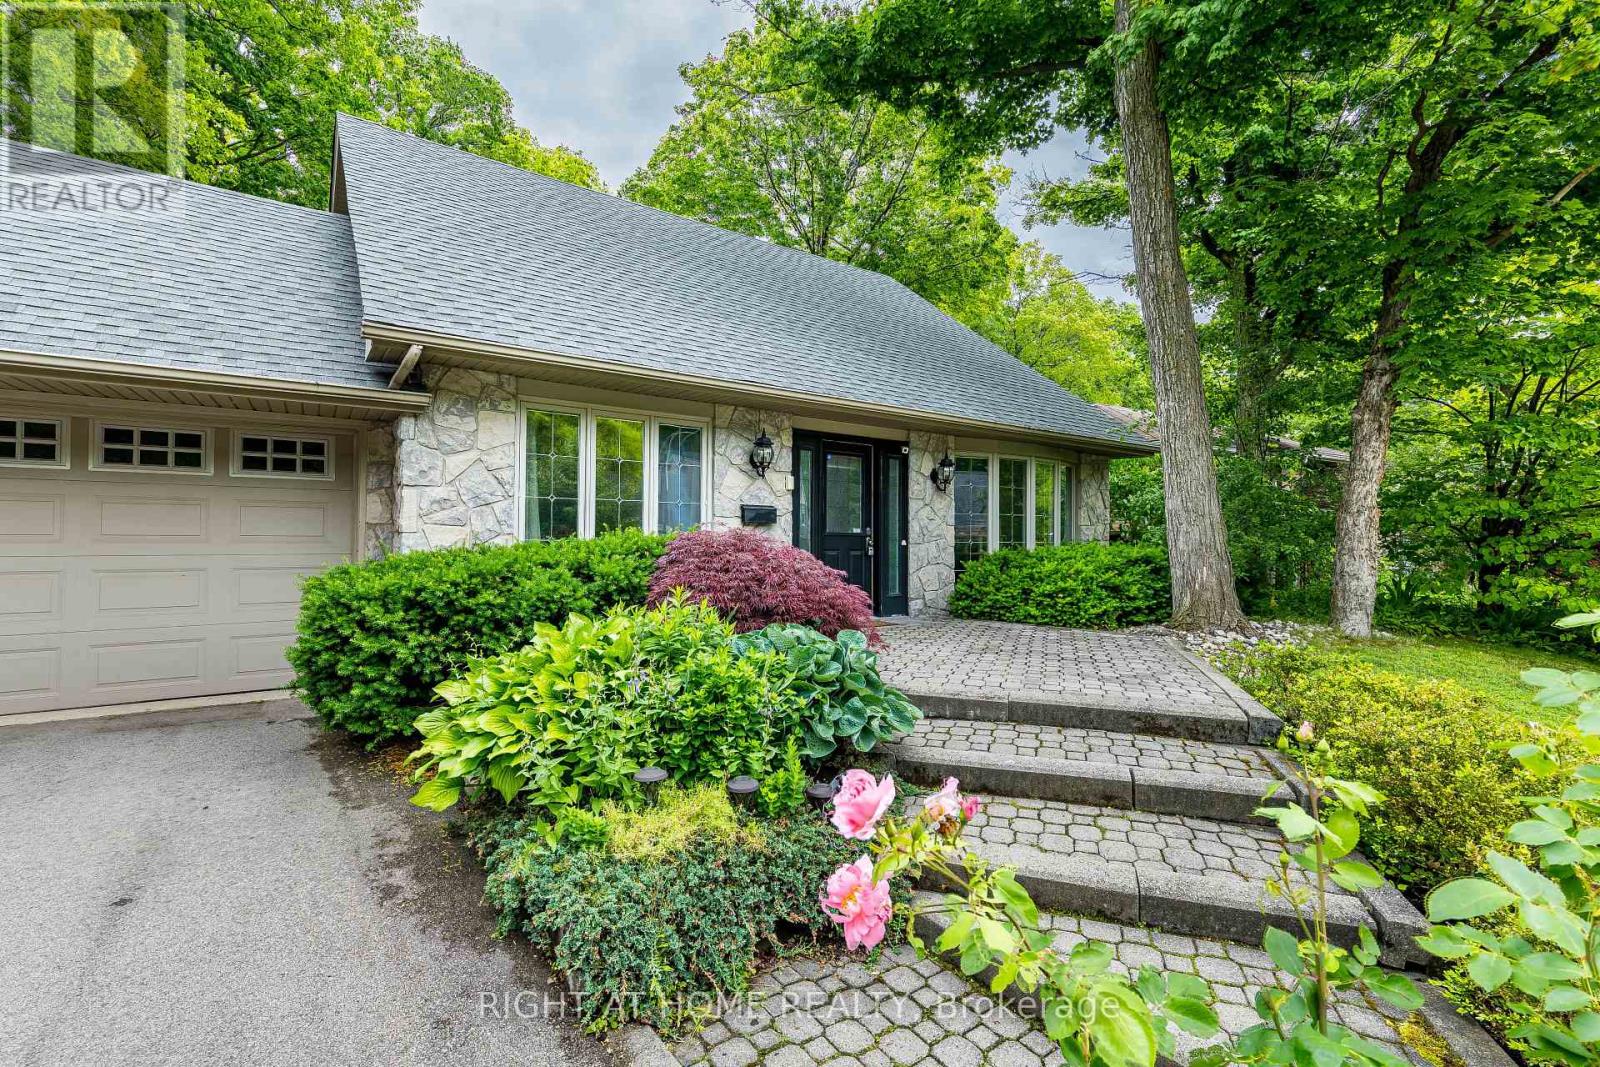
$1,499,000
1941 Four Seasons Drive
Burlington (Tyandaga) · MLS # W13711524
3 bed · 4 bath
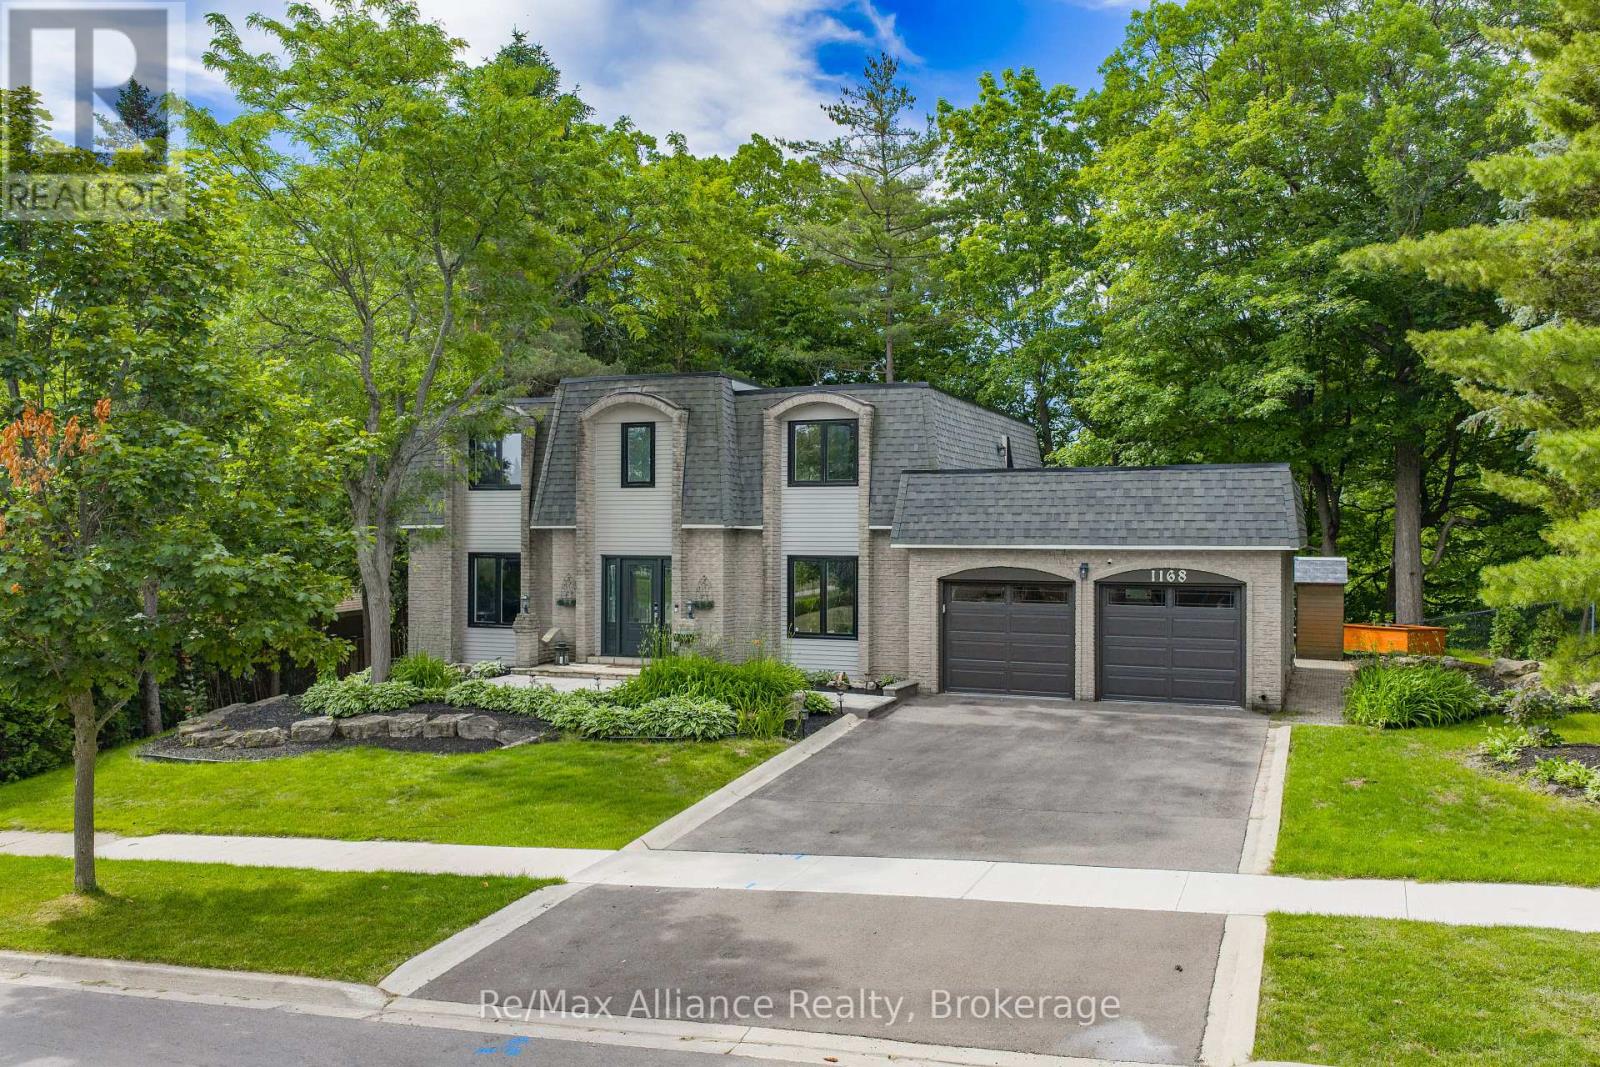
$1,950,000
1168 Havendale Boulevard
Burlington (Tyandaga) · MLS # W13721484
4 bed · 3 bath