Videos & Virtual Tours
Open available video, 3D tour, or virtual-tour media for this listing.
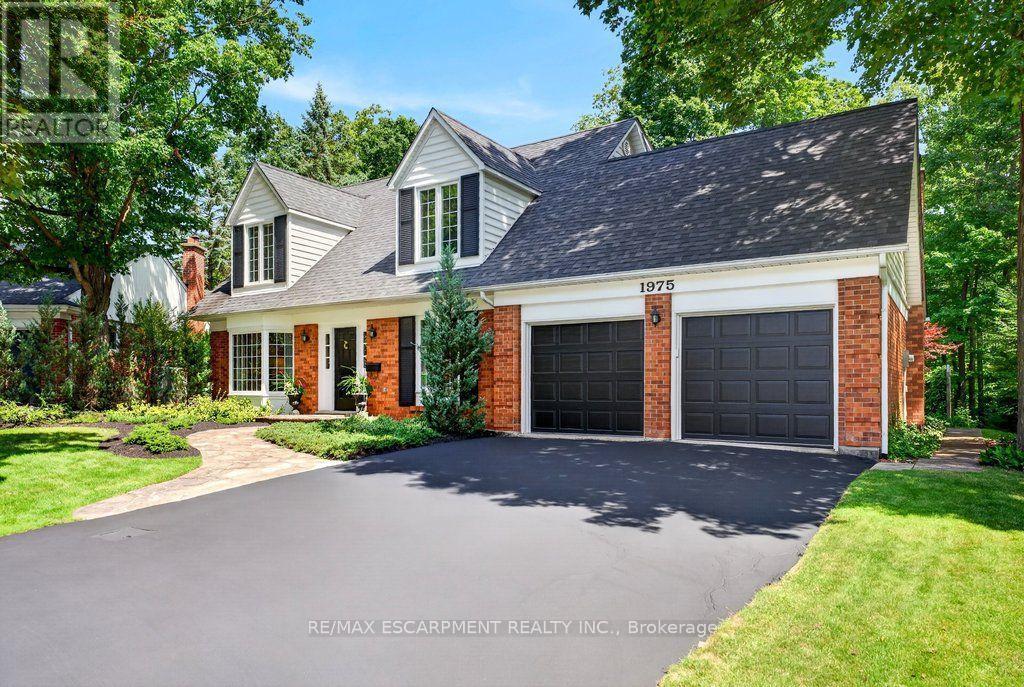
1975 Sterling Place
Burlington (Tyandaga), Ontario L7P2Y6
MLS # W13702044
Property Details
Type
Detached
Beds
4
Baths
3
Status
For Sale
More homes like this
About this property
Classic 4 bedroom, 2.5 bath Cape Cod style home, ideally positioned on a quiet court in Tyandaga, overlooking a private tree-lined ravine from its pool-sized backyard! Spacious eat-in kitchen with stainless steel appliances (including gas stove), featuring a bay window bringing the natural setting indoors. The kitchen opens to a main level family room with hardwood floors, wood burning fireplace and a walk-out to a patio overlooking the private and stunning ravine setting with creek below! The main level also includes a living room, office/study, a separate dining room and a powder room. The upper level has 4 bedrooms and 2 full bathrooms including the primary with a 3-piece ensuite. The finished lower level features a rec room, workshop, mudroom with walk-out to yard, spacious laundry and ample storage! Updated windows, crown moulding, wainscoting, central vac, flagstone walkway, gas BBQ hookup, double garage with inside entry and a double drive with parking for 4 cars!
Mortgage Estimate
Estimated monthly payment
Calculating…
Estimate only. Taxes, insurance, condo fees, and lender terms are not included.
Monthly costs to verify
Property taxes: about $722/month based on listed annual taxes.
Estimate only. Confirm taxes, condo/maintenance fees, insurance, utilities, and lender terms before making decisions.
Rooms
| Room | Level | Dimensions |
|---|---|---|
| Bathroom | Main level | 1.82 x 1.29 |
| Bedroom 3 | Second level | 3.47 x 3.52 |
| Bedroom 4 | Second level | 3.47 x 3.01 |
| Primary Bedroom | Second level | 4.63 x 4.85 |
| Laundry room | Basement | 3.14 x 5.87 |
| Dining room | Main level | 3.65 x 3.89 |
| Mud room | Basement | 3.15 x 3.3 |
| Recreational, Games room | Basement | 5.98 x 5.96 |
| Utility room | Basement | 6.55 x 3.09 |
| Workshop | Basement | 3.33 x 6.14 |
| Kitchen | Main level | 4.71 x 5.65 |
| Family room | Main level | 3.65 x 6.1 |
| Foyer | Main level | 2.39 x 2.29 |
| Living room | Main level | 6.42 x 3.9 |
| Office | Main level | 3.37 x 3.23 |
| Bathroom | Second level | 1.29 x 2.79 |
| Bathroom | Second level | 2.4 x 2.52 |
| Bedroom 2 | Second level | 4.66 x 4.06 |
Facts & Location
Parking
6 spaces
Lot Size
58.2 x 115.4 FT
Annual Taxes
$8,660
Listing data
Listing information is provided for personal, non-commercial use and should be independently verified before making real estate decisions.
Last refreshed: Sep 14, 2026 3:21 AM
Explore nearby searches
SEO-friendly searches for this area, property type, and nearby neighbourhoods.
Similar Properties
More nearby listings that may fit the same search.
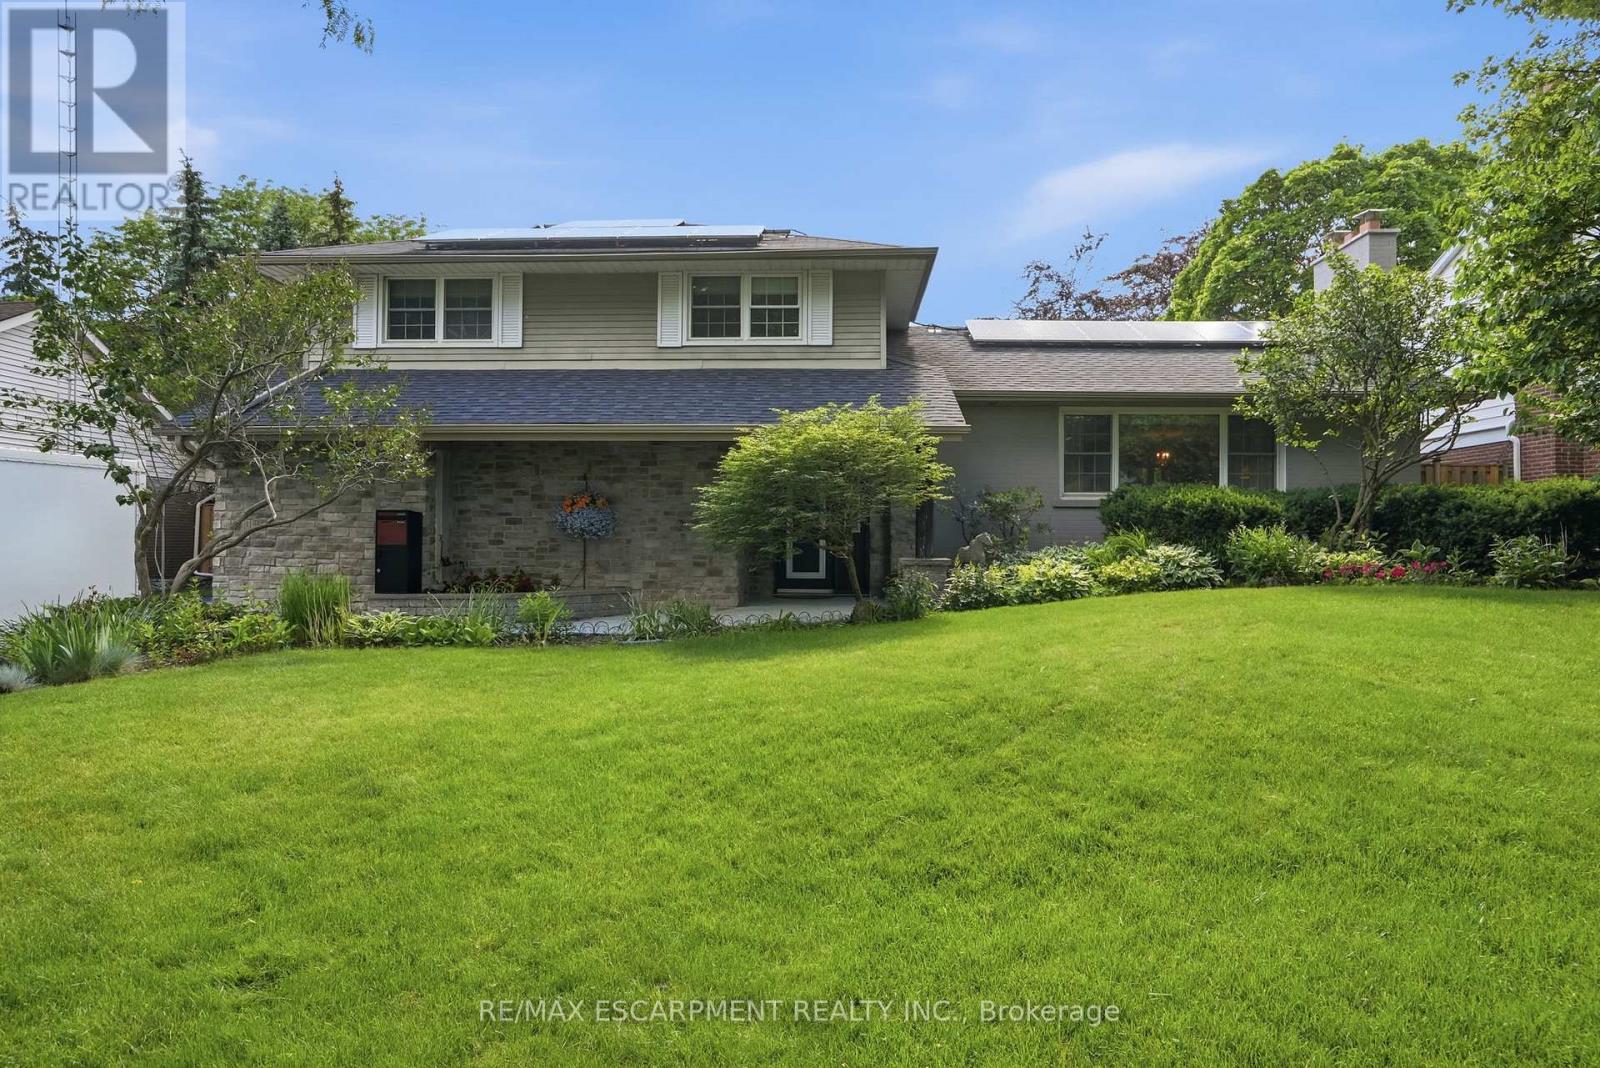
$1,700,000
1321 Fairway Court
Burlington (Tyandaga) · MLS # W13453080
3 bed · 4 bath · 3,000 sq ft
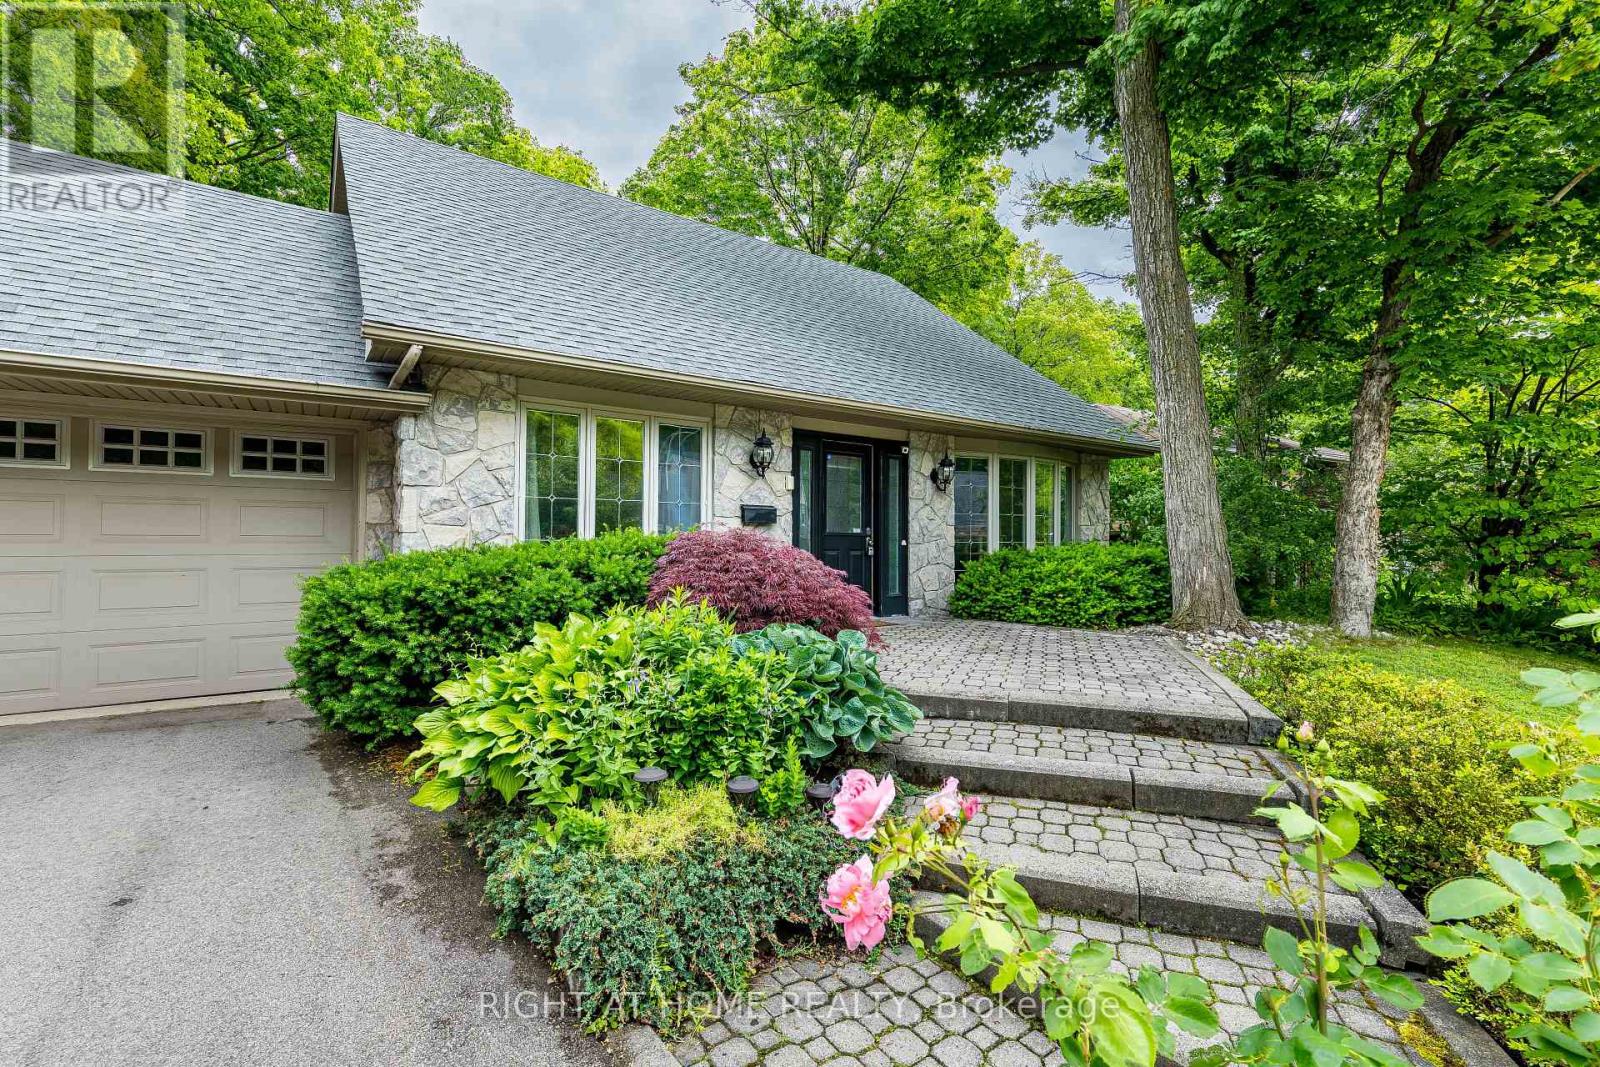
$1,499,000
1941 Four Seasons Drive
Burlington (Tyandaga) · MLS # W13711524
3 bed · 4 bath
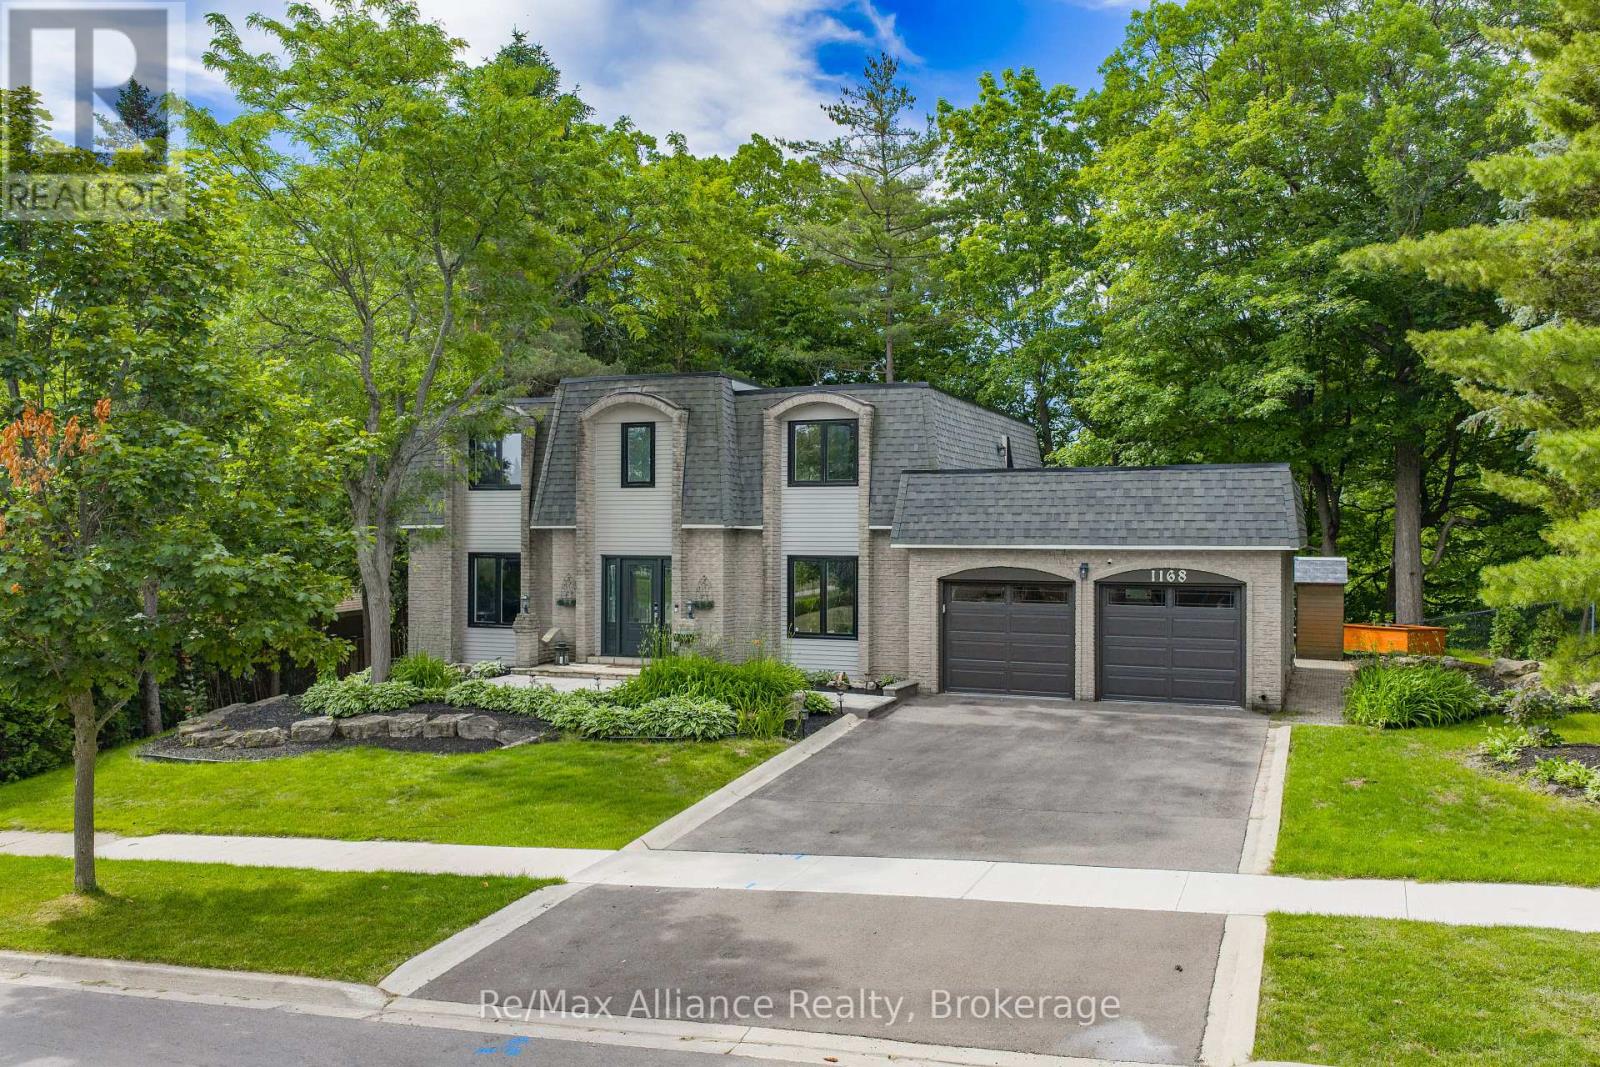
$1,950,000
1168 Havendale Boulevard
Burlington (Tyandaga) · MLS # W13721484
4 bed · 3 bath