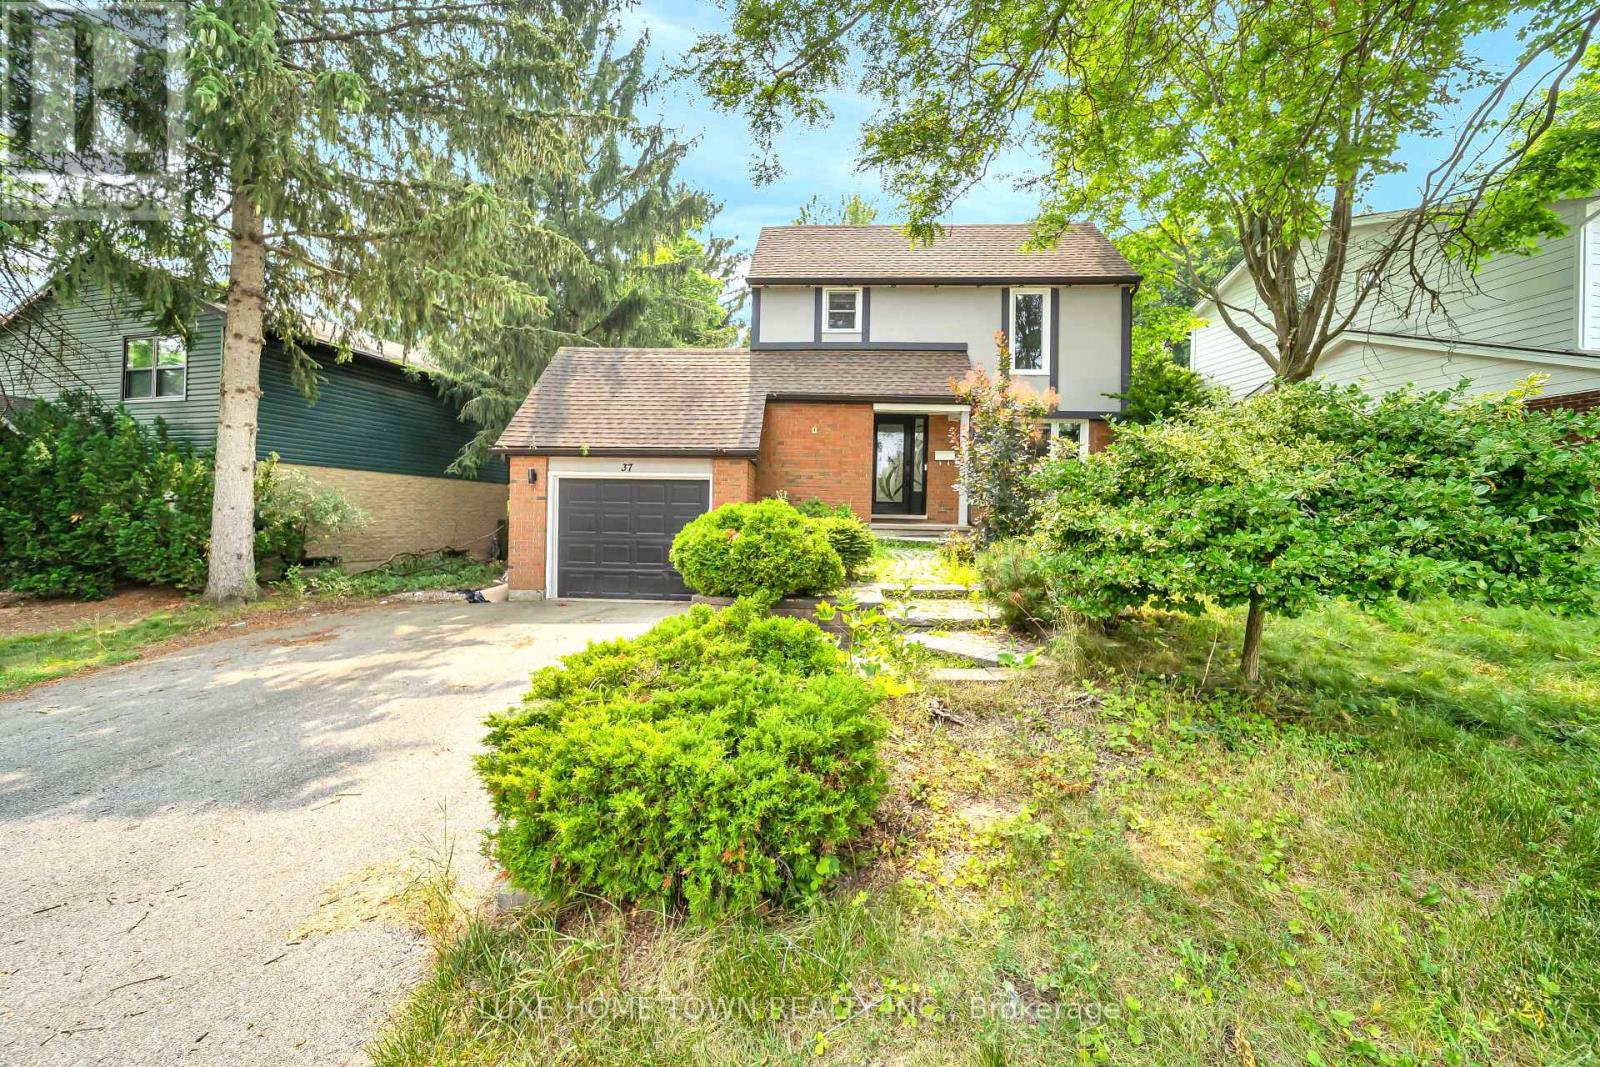
37 Ferman Drive
Guelph (Willow West/Sugarbush/West Acres), Ontario N1H7C9
MLS # X13683038
Property Details
Type
Detached
Beds
4
Baths
3
Status
For Sale
More homes like this
About this property
Welcome to this beautifully renovated and extensively upgraded 3+1 bedroom home, ideally situated on a premium lot in a highly desirable and family-friendly Guelph neighbourhood. Offering an impressive combination of modern finishes, functional living space, and a convenient location, this stunning property is ready for you to move in and enjoy! Step inside to discover a bright and inviting interior featuring hardwood flooring throughout the main and second levels, elegant oak-finished stairs, and pot lights throughout the home, creating a warm and contemporary atmosphere. The upgraded kitchen is designed for both everyday living and entertaining, showcasing beautiful quartz countertops, ample cabinetry, generous counter space, and modern finishes. The spacious living area offers a comfortable setting for family gatherings and features a walkout to the deck, providing a seamless transition to the outdoor living space. The premium lot offers plenty of room to relax, entertain, and enjoy the outdoors. Additional exterior pot lights further enhance the home's curb appeal and create an impressive look in the evenings. The second level features three well-appointed bedrooms, offering comfortable and functional space for the entire family. The professionally finished basement features an additional bedroom and an in-law suite, providing excellent flexibility for extended family, guests, a home office, or additional living space. Conveniently located close to schools, Conestoga College, shopping, public transit, Costco, parks, and everyday amenities, this home offers exceptional convenience and accessibility. With extensive renovations, thoughtful upgrades, and versatile living space, this property is an incredible opportunity for families and buyers looking for a move-in-ready home in Guelph. A truly impressive property with so much to offer-don't miss your opportunity to make this beautiful home yours!
Mortgage Estimate
Estimated monthly payment
Calculating…
Estimate only. Taxes, insurance, condo fees, and lender terms are not included.
Monthly costs to verify
Property taxes: about $395/month based on listed annual taxes.
Estimate only. Confirm taxes, condo/maintenance fees, insurance, utilities, and lender terms before making decisions.
Rooms
| Room | Level | Dimensions |
|---|---|---|
| Living room | Main level | 5.8 x 3.28 |
| Bathroom | Basement | 0 x 0 |
| Dining room | Main level | 3.25 x 4.67 |
| Kitchen | Main level | 3.78 x 3.48 |
| Bathroom | Main level | 0 x 0 |
| Primary Bedroom | Second level | 5.97 x 3.56 |
| Bedroom 2 | Second level | 3.99 x 2.82 |
| Bedroom 3 | Second level | 3.96 x 2.95 |
| Great room | Basement | 4.39 x 3.15 |
| Kitchen | Basement | 5.21 x 4.29 |
| Bedroom | Basement | 3.96 x 2.95 |
Facts & Location
Parking
4 spaces
Lot Size
64.9 x 116.8 FT
Annual Taxes
$4,738
Listing data
Listing information is provided for personal, non-commercial use and should be independently verified before making real estate decisions.
Last refreshed: Nov 7, 2026 3:26 AM
Explore nearby searches
SEO-friendly searches for this area, property type, and nearby neighbourhoods.
Similar Properties
More nearby listings that may fit the same search.
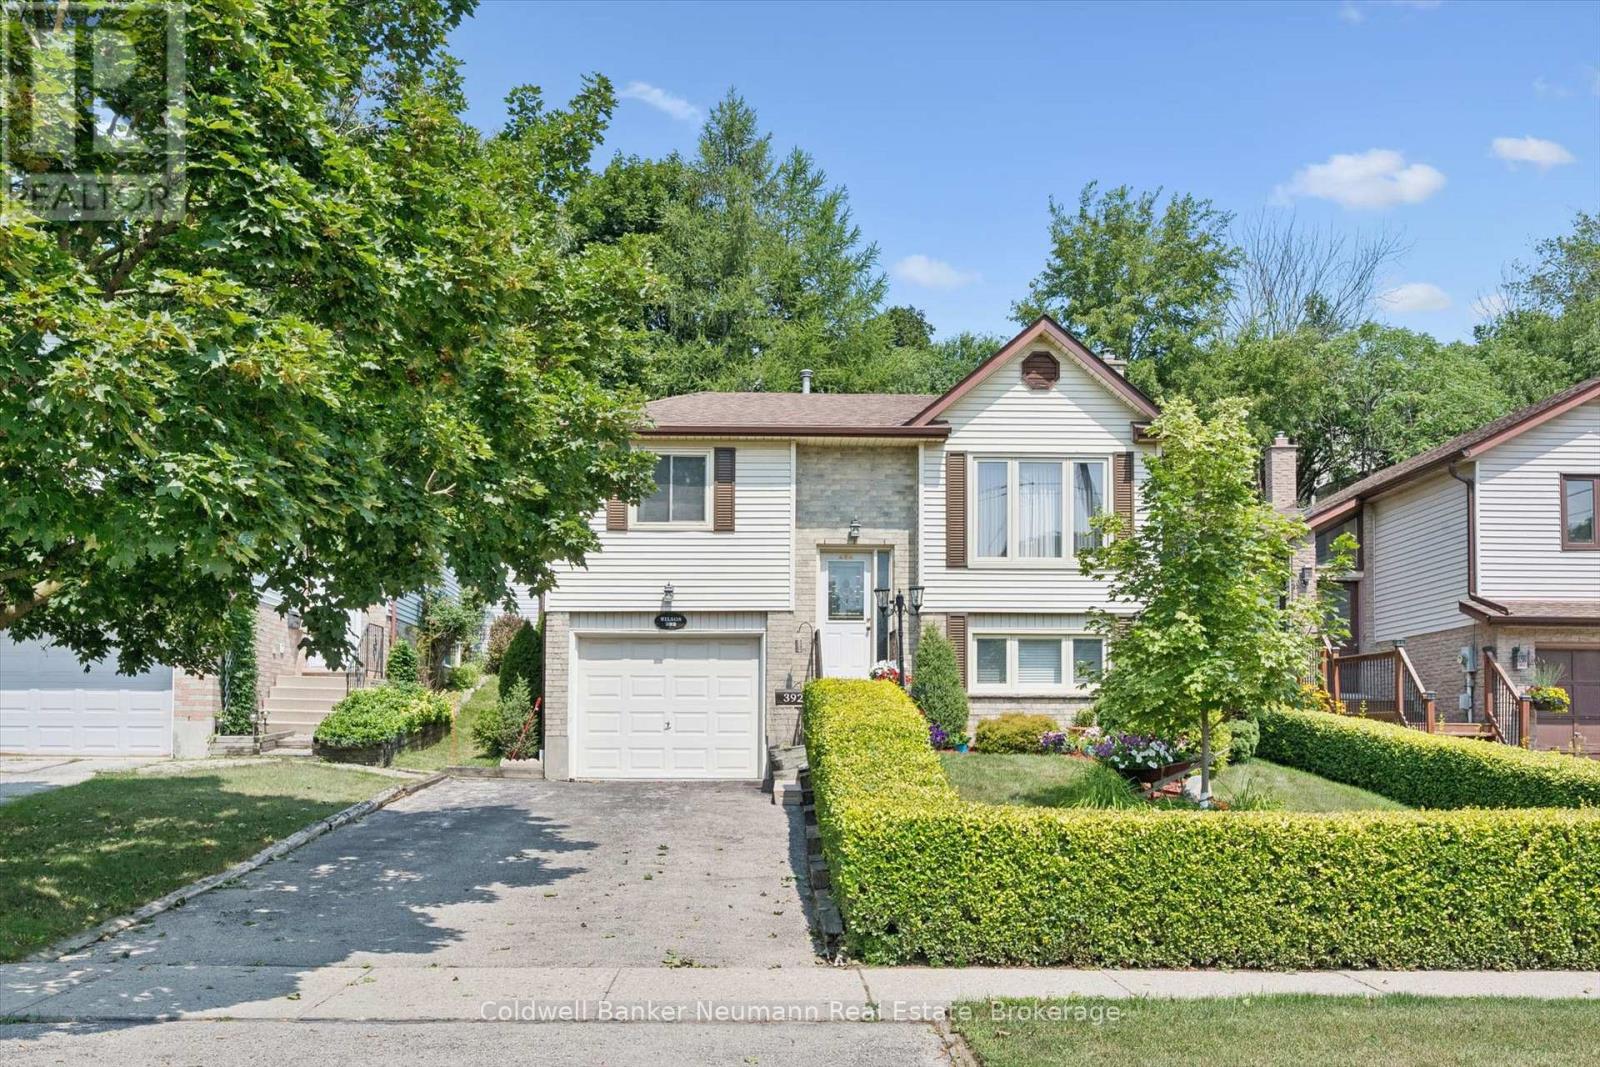
$734,900
392 Imperial Road
Guelph (Willow West/Sugarbush/West Acres) · MLS # X13682618
4 bed · 2 bath
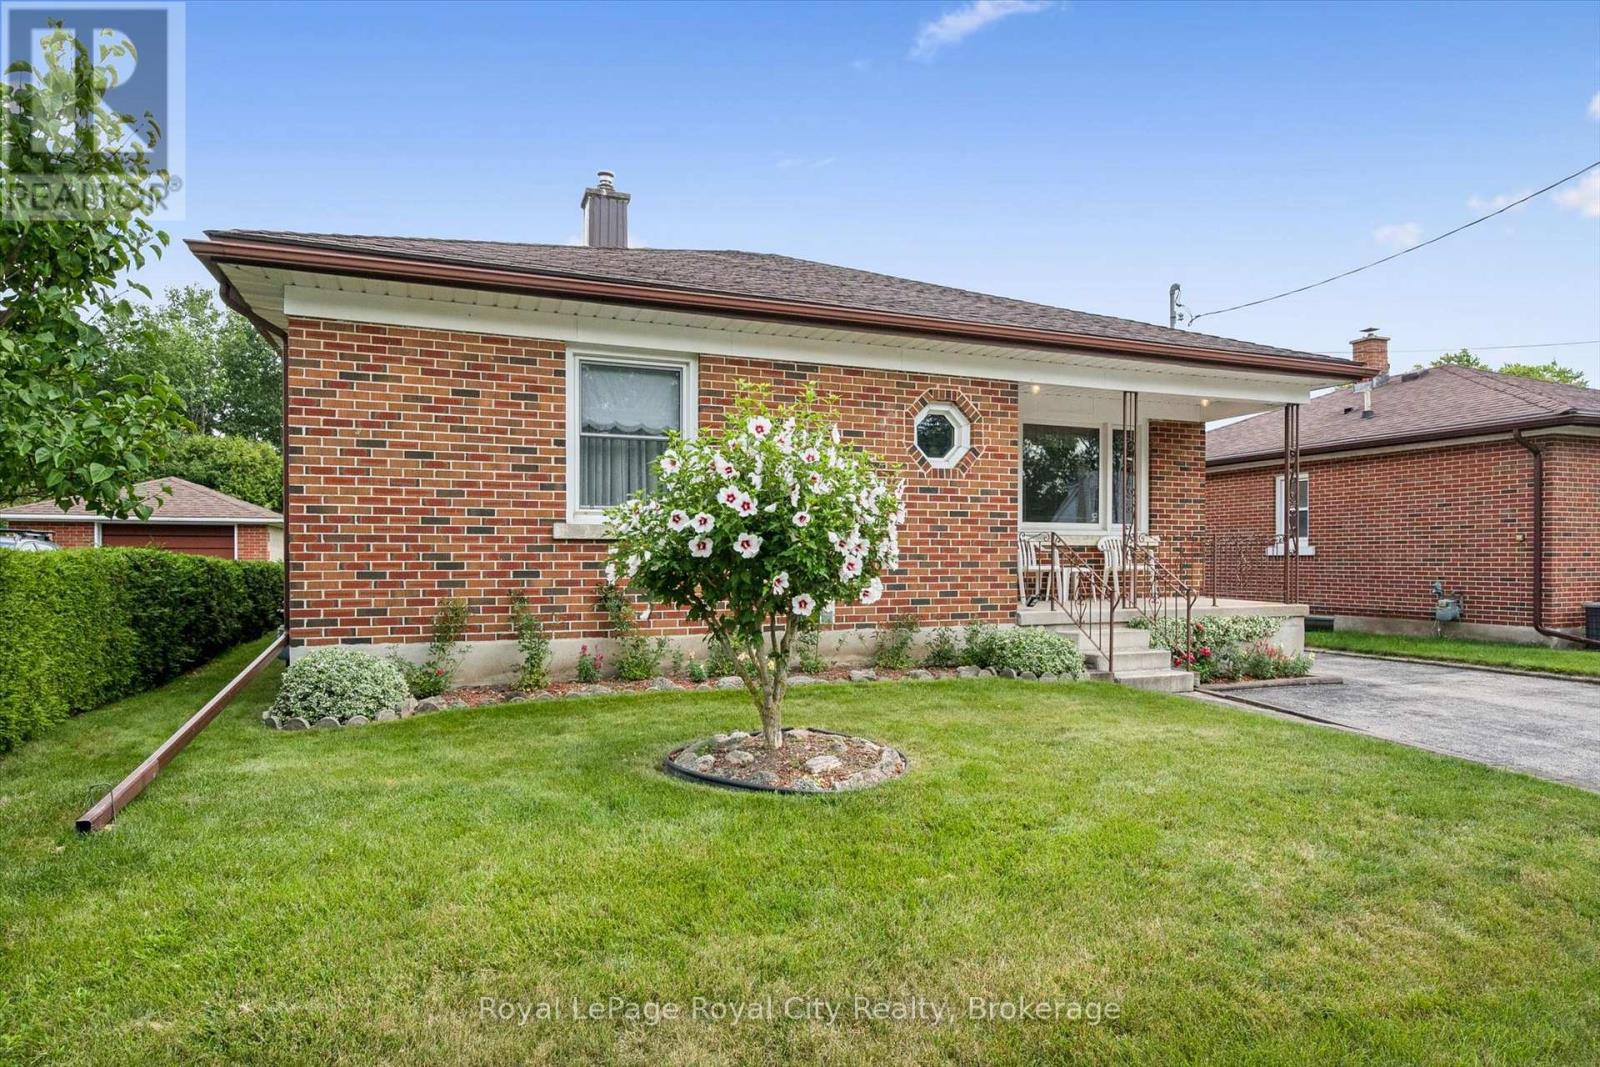
$750,000
133 Emma Street
Guelph (General Hospital) · MLS # X13669912
3 bed · 2 bath
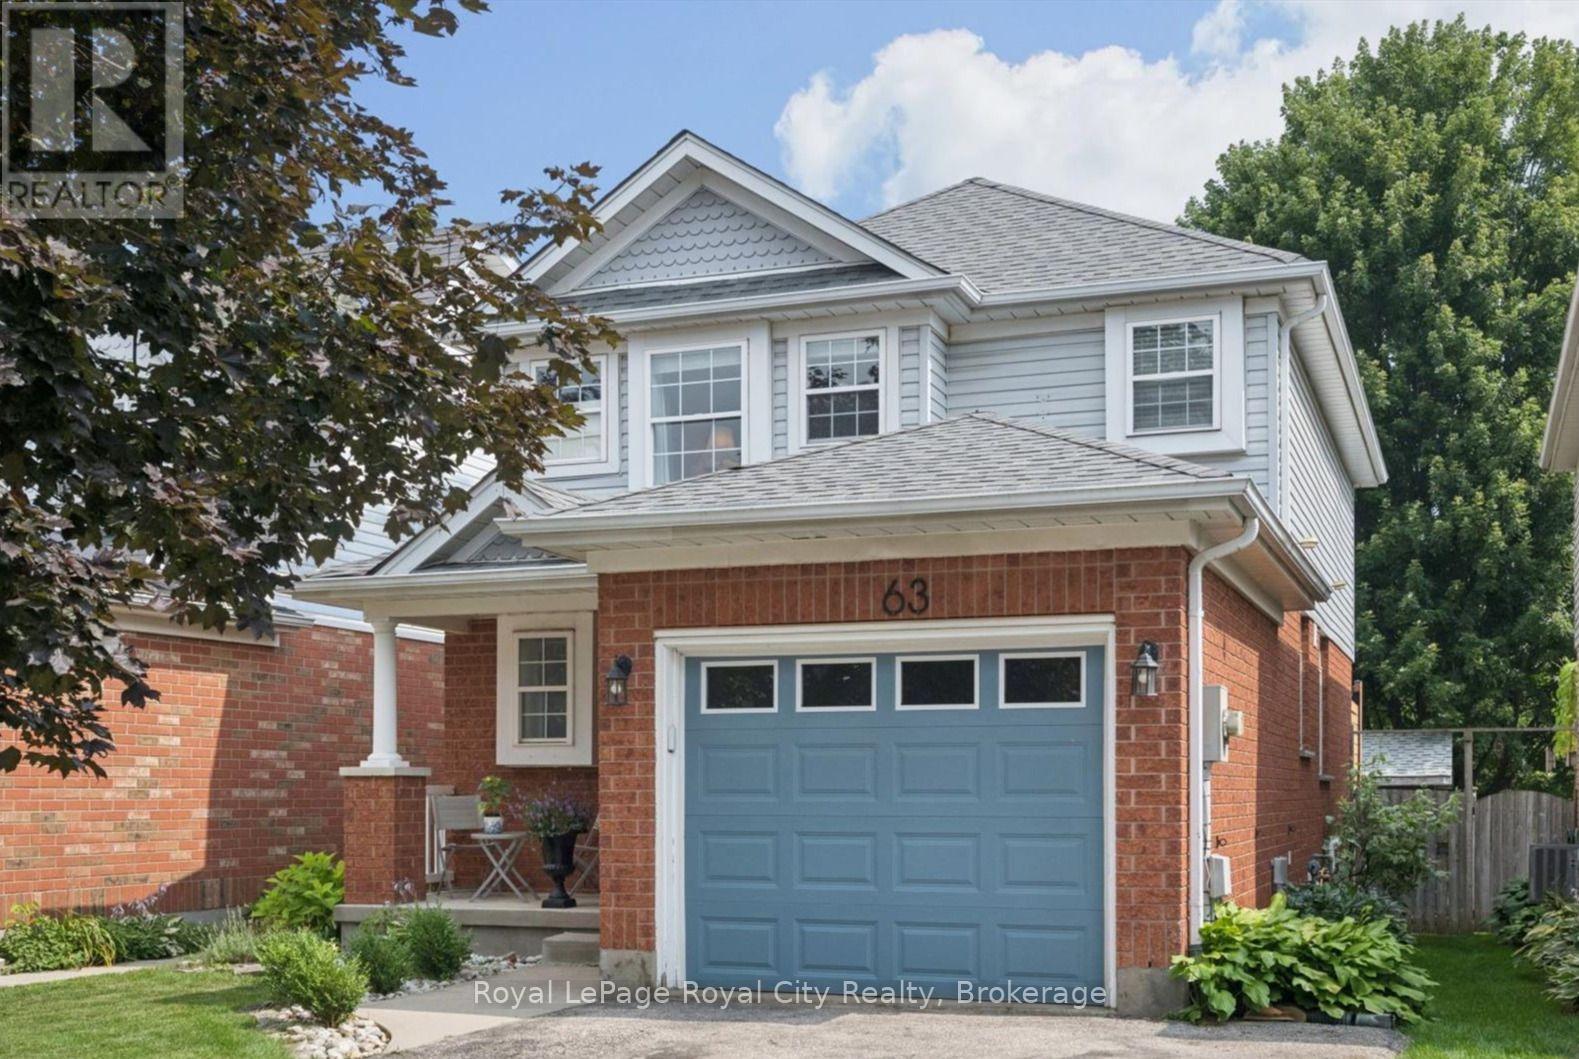
$759,900
63 STARVIEW Crescent
Guelph (Grange Road) · MLS # X13658196
3 bed · 3 bath · 1,464 sq ft