Videos & Virtual Tours
Open available video, 3D tour, or virtual-tour media for this listing.
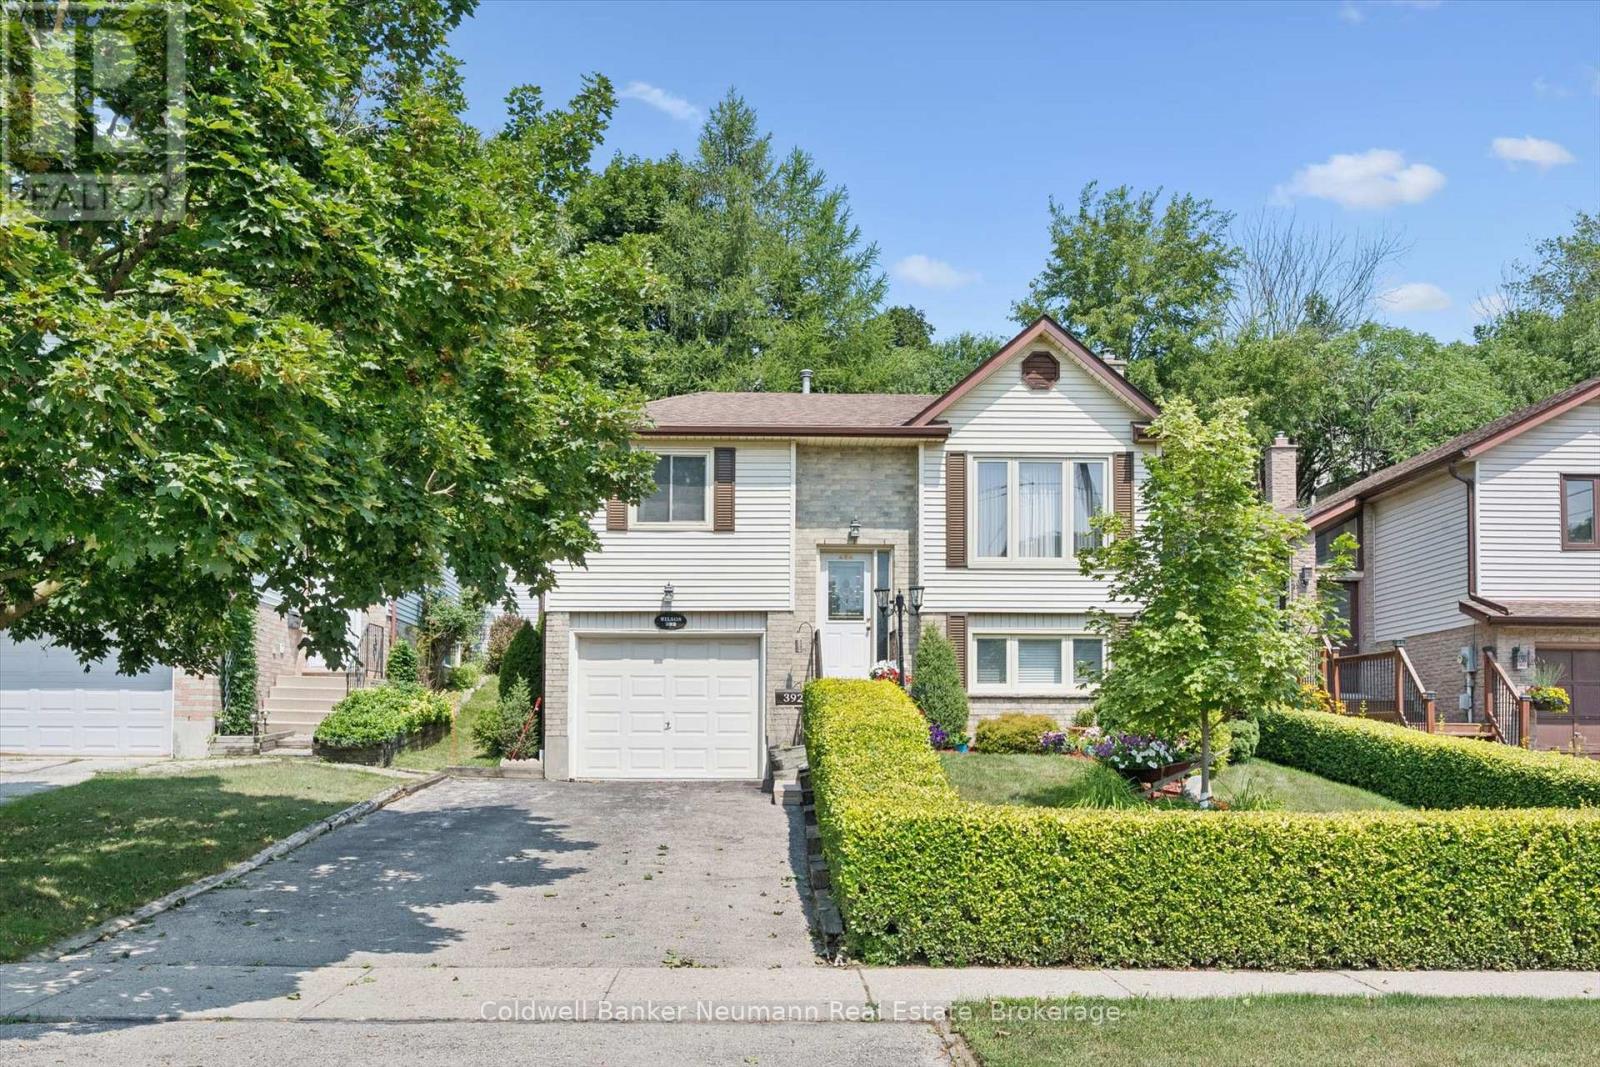
392 Imperial Road
Guelph (Willow West/Sugarbush/West Acres), Ontario N1K1K3
MLS # X13682618
Property Details
Type
Detached
Beds
4
Baths
2
Status
For Sale
More homes like this
About this property
Built in 1986, here is a well cared for, 3 bedroom, one owner family home, situated in the west end with generous, bright and open living spaces. Custom draperies from Luisa's. Updated eat-in kitchen, ceramic backsplash, stainless appliances, with sliders to a newer year-old deck. Three bedrooms up, along with a 4pc main bath with a whirlpool tub. The basement is finished with a 3pc bath, adjacent to the large recreation room with a gas fireplace and above grade window, den, and large laundry/utility room. The fully fenced, private backyard is adorned with fruit trees and terraced vegetable and perennial gardens. Parking for 2 cars in the driveway, plus a single built-in garage with opener (and newer door mechanicals). Gas furnace, AC/heat pump, owned on-demand water heater, central vacuum, 200 amp electrical service, updated front entry and some windows. Close to transit schools, shopping, (Costco, Zehrs, Wert End Rec Centre and several more). An easy commute to KW and Cambridge, and close to the Hanlon to connect to the 401, Hi efficiency gas furnace /A/C 2023, tankless H2O heater and basement bath 2021, main bath 2012, Kitchen update 2019, 200 amp electrical and attic insulation upfill 2015., roof 2015
Mortgage Estimate
Estimated monthly payment
Calculating…
Estimate only. Taxes, insurance, condo fees, and lender terms are not included.
Monthly costs to verify
Property taxes: about $358/month based on listed annual taxes.
Estimate only. Confirm taxes, condo/maintenance fees, insurance, utilities, and lender terms before making decisions.
Rooms
| Room | Level | Dimensions |
|---|---|---|
| Living room | Main level | 3.3 x 3.2 |
| Dining room | Main level | 3.3 x 3.2 |
| Kitchen | Main level | 3.3 x 3.33 |
| Bedroom | Main level | 3.02 x 2.85 |
| Bedroom | Main level | 4.32 x 2.72 |
| Bedroom | Main level | 3.33 x 3.94 |
| Recreational, Games room | Basement | 3.1 x 7.11 |
| Bedroom | Basement | 3.12 x 2.79 |
| Laundry room | Basement | 1.88 x 3.96 |
Facts & Location
Parking
3 spaces
Lot Size
39.4 x 136 FT
Annual Taxes
$4,291
Listing data
Listing information is provided for personal, non-commercial use and should be independently verified before making real estate decisions.
Last refreshed: Nov 7, 2026 3:26 AM
Explore nearby searches
SEO-friendly searches for this area, property type, and nearby neighbourhoods.
Similar Properties
More nearby listings that may fit the same search.
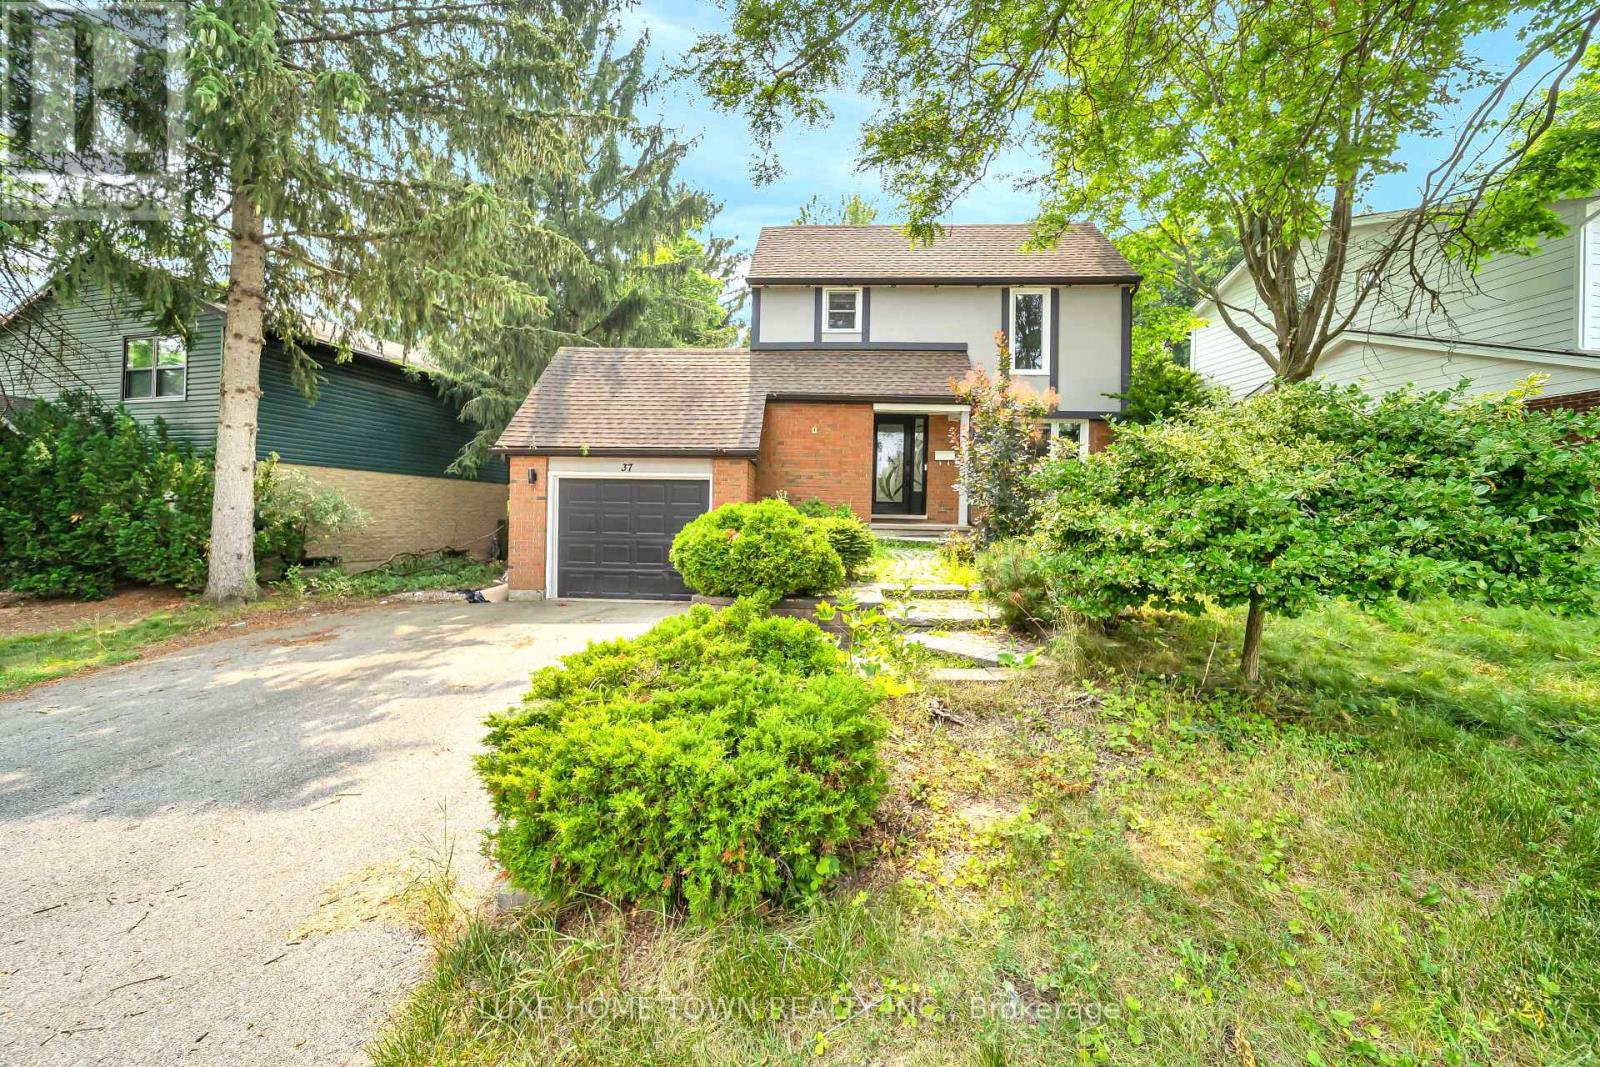
$799,000
37 Ferman Drive
Guelph (Willow West/Sugarbush/West Acres) · MLS # X13683038
4 bed · 3 bath
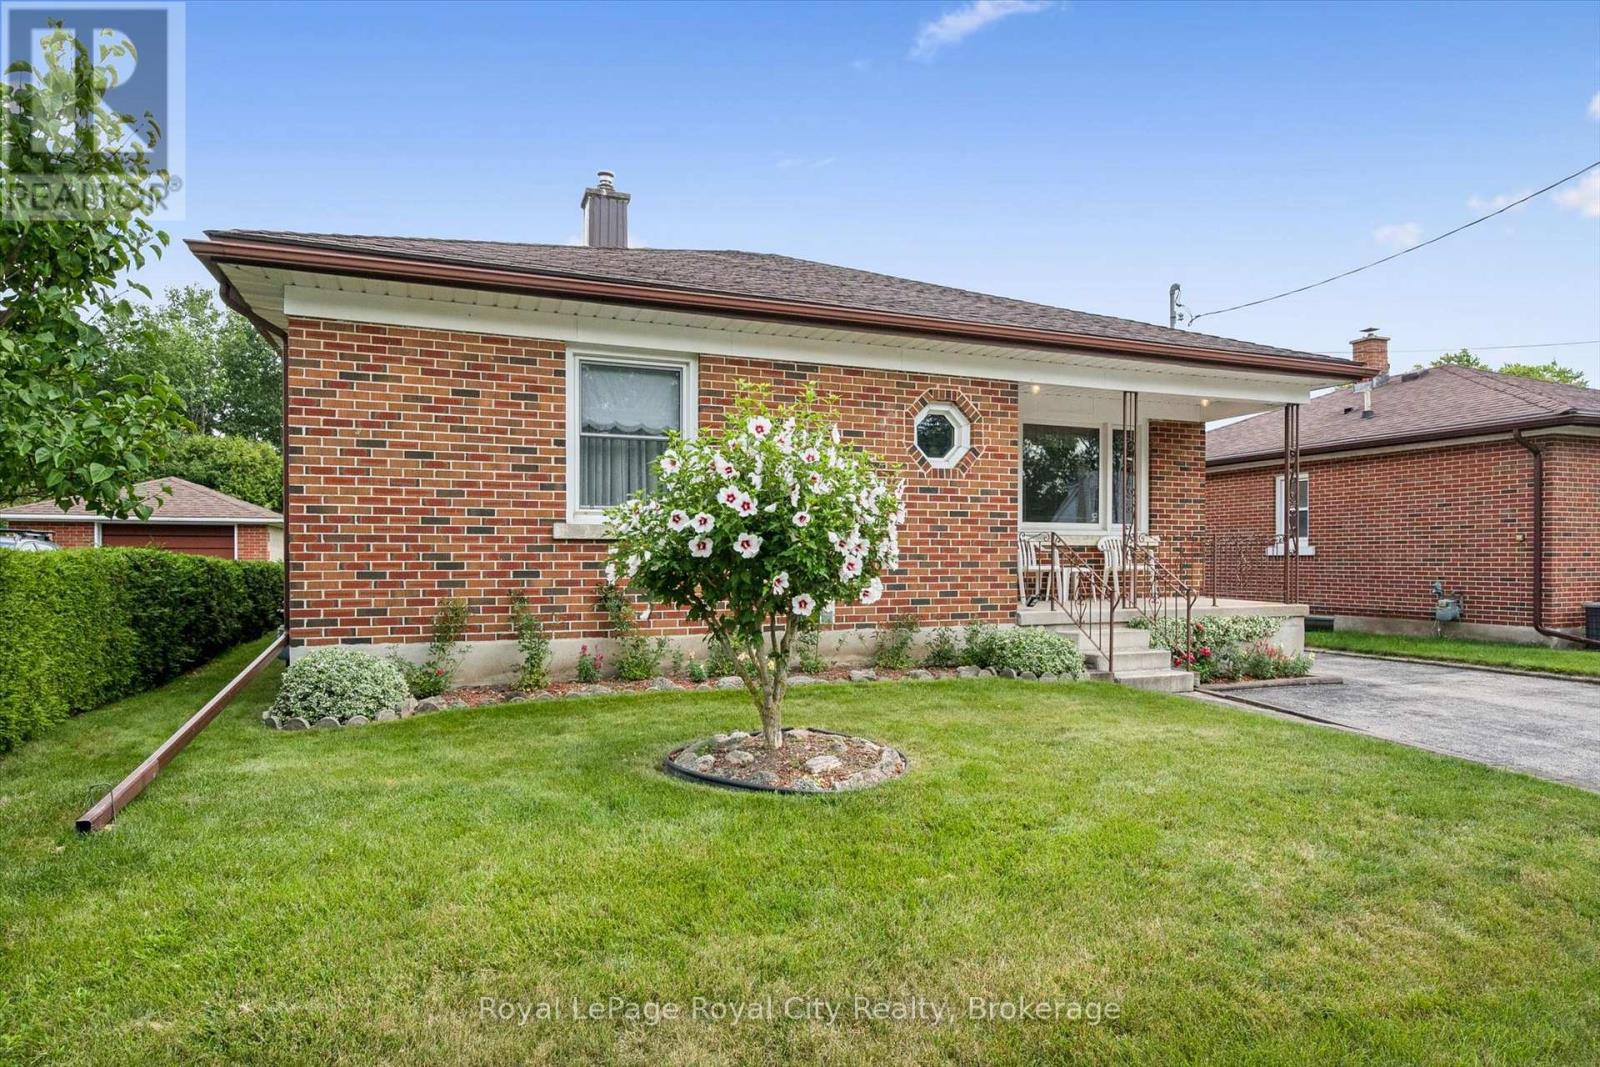
$750,000
133 Emma Street
Guelph (General Hospital) · MLS # X13669912
3 bed · 2 bath
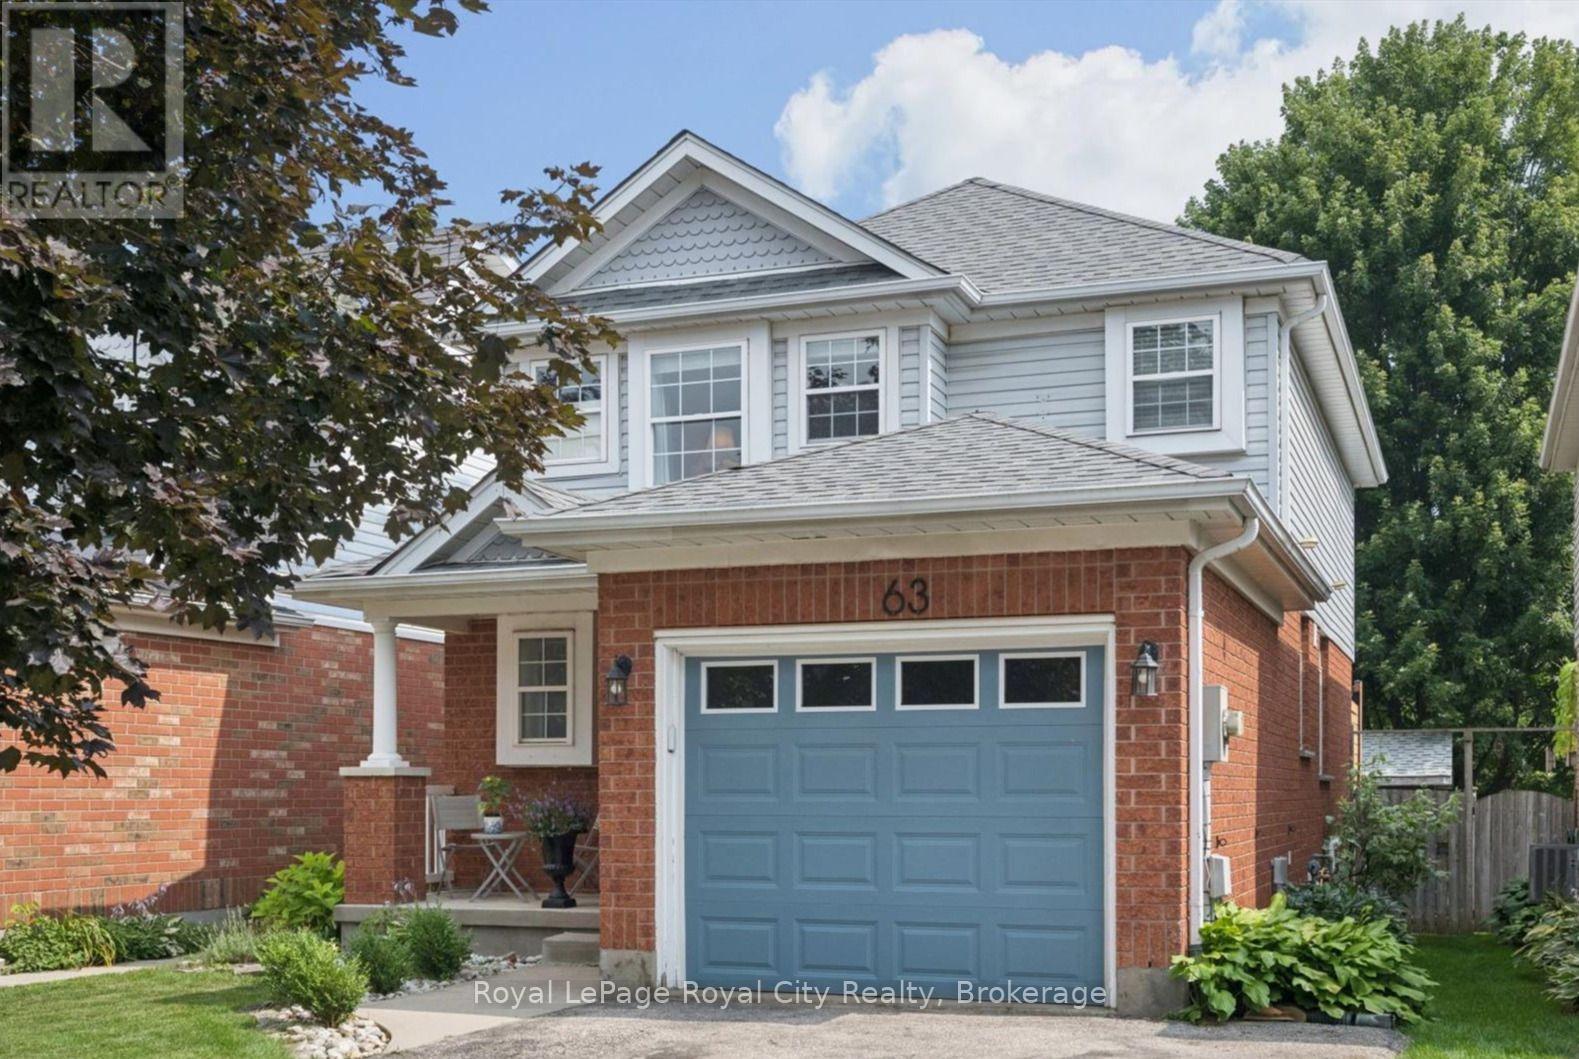
$759,900
63 STARVIEW Crescent
Guelph (Grange Road) · MLS # X13658196
3 bed · 3 bath · 1,464 sq ft