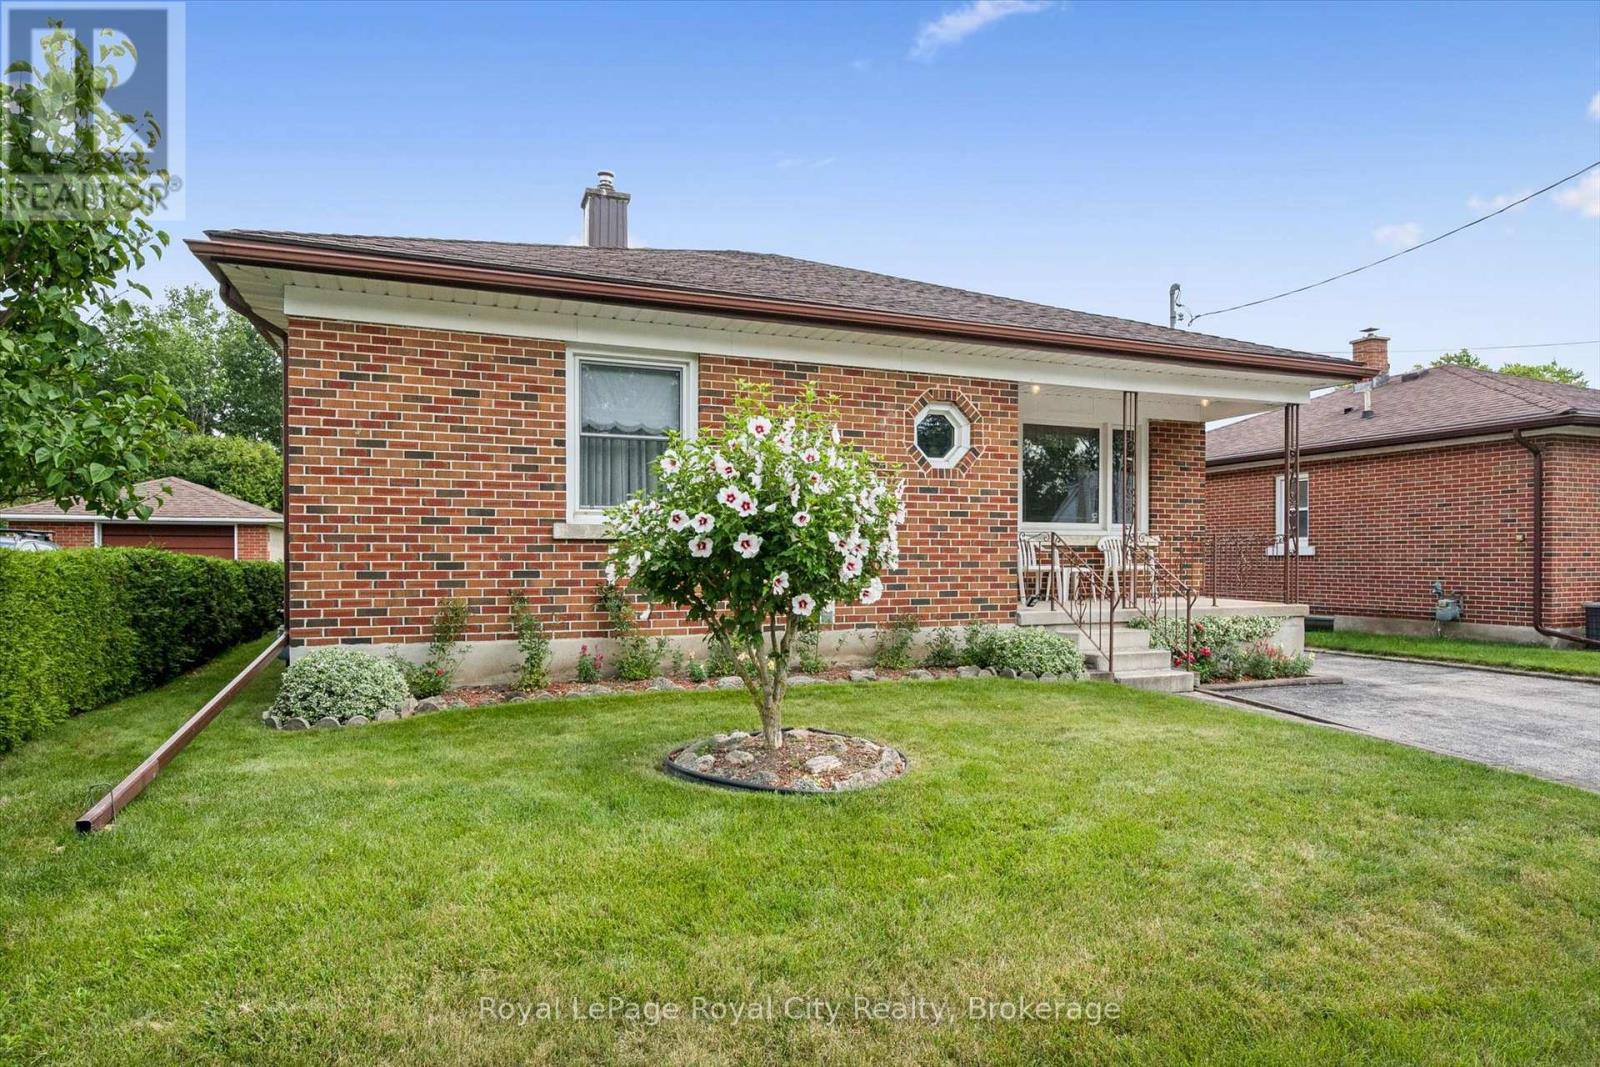
Videos & Virtual Tours
Open available video, 3D tour, or virtual-tour media for this listing.
133 Emma Street
Guelph (General Hospital), Ontario N1E1V2
MLS # X13669912
Property Details
Type
Detached
Beds
3
Baths
2
Status
For Sale
More homes like this
About this property
Welcome to 133 Emma Street, a meticulously maintained bungalow held by the same owner for 50 years. Located in Guelph's coveted General Hospital neighbourhood, this home boasts lovely curb appeal anchored by a mature hibiscus tree on the front lawn.The main floor offers seamless one-level living with original hardwood floors in the bedrooms bringing rich warmth and character throughout. The kitchen features solid oak cabinets and a bright eat-in dining area. Three well-proportioned bedrooms are served by an upgraded five-piece main bathroom, complete with a modern bidet.Downstairs, the potential is immense. A separate entrance leads to a massive recreation room, an extra kitchen / dining area, an extra shower, and a large oversized cold cellar, offering tremendous potential.Step outside to a deep 132-foot lot featuring a beautiful, fruit-bearing mature pear tree in the backyard. This expansive space offers incredible room to unwind, garden, or potentially build an Accessory Dwelling Unit (ADU).Convenience is unmatched: transit is two doors away, and you are within walking distance to top-rated schools (Holy Rosary and Edward Johnson), Guelph General Hospital, Riverside Park, and vibrant Downtown. Shopping, banks, and amenities are all right at your doorstep.Whether downsizing or investing in a solid home with room to grow, 133 Emma Street is an exceptional choice. Come see why the previous owner stayed for half a century, you may just want to do the same. What are you waiting for?Turn your dreams into an address with this home!
Mortgage Estimate
Estimated monthly payment
Calculating…
Estimate only. Taxes, insurance, condo fees, and lender terms are not included.
Monthly costs to verify
Property taxes: about $442/month based on listed annual taxes.
Estimate only. Confirm taxes, condo/maintenance fees, insurance, utilities, and lender terms before making decisions.
Rooms
| Room | Level | Dimensions |
|---|---|---|
| Living room | Main level | 5.89 x 3.63 |
| Other | Basement | 5.45 x 3.28 |
| Bathroom | Basement | 1.31 x 0.93 |
| Bathroom | Basement | 0.9 x 0.93 |
| Utility room | Basement | 9.27 x 2.8 |
| Primary Bedroom | Main level | 3.03 x 3.84 |
| Bedroom | Main level | 2.95 x 3.84 |
| Bathroom | Main level | 2.19 x 2.28 |
| Kitchen | Main level | 3.96 x 2.3 |
| Bedroom | Main level | 2.92 x 2.34 |
| Recreational, Games room | Basement | 6.74 x 3.42 |
| Cold room | Basement | 1.45 x 3.75 |
| Cold room | Basement | 1.45 x 2.94 |
| Kitchen | Basement | 2.15 x 3.28 |
Facts & Location
Parking
4 spaces
Lot Size
50 x 132 FT
Annual Taxes
$5,305
Listing data
Listing information is provided for personal, non-commercial use and should be independently verified before making real estate decisions.
Last refreshed: Nov 7, 2026 3:26 AM
Explore nearby searches
SEO-friendly searches for this area, property type, and nearby neighbourhoods.
Similar Properties
More nearby listings that may fit the same search.
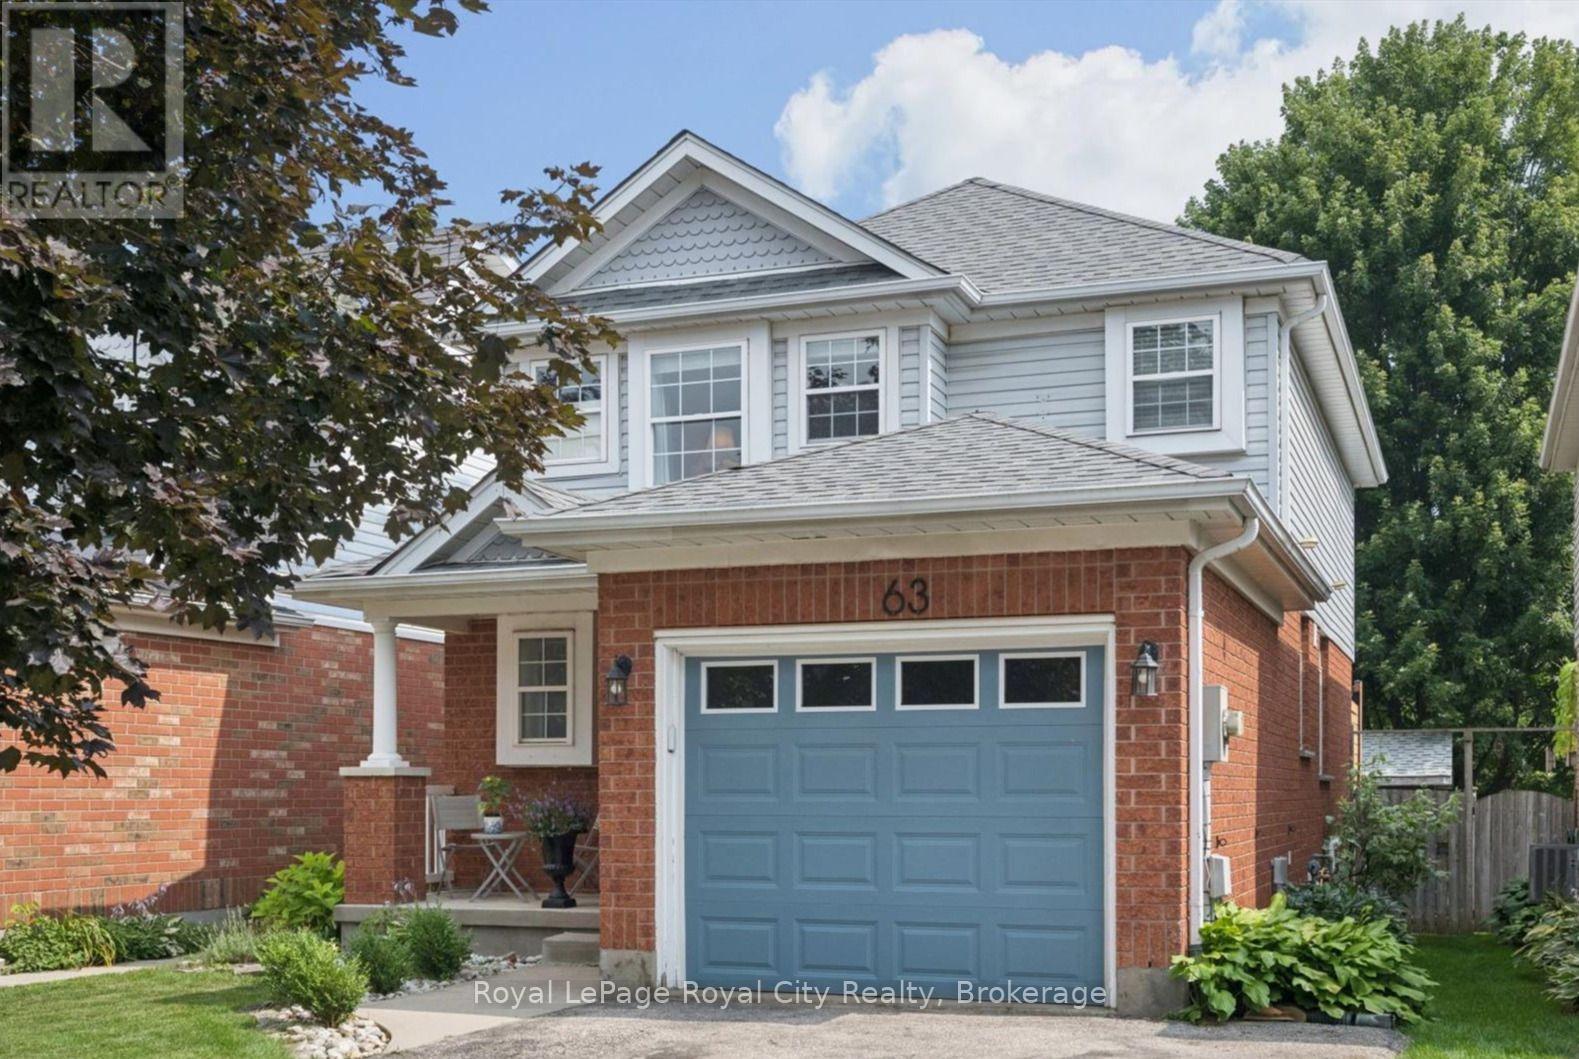
$759,900
63 STARVIEW Crescent
Guelph (Grange Road) · MLS # X13658196
3 bed · 3 bath · 1,464 sq ft
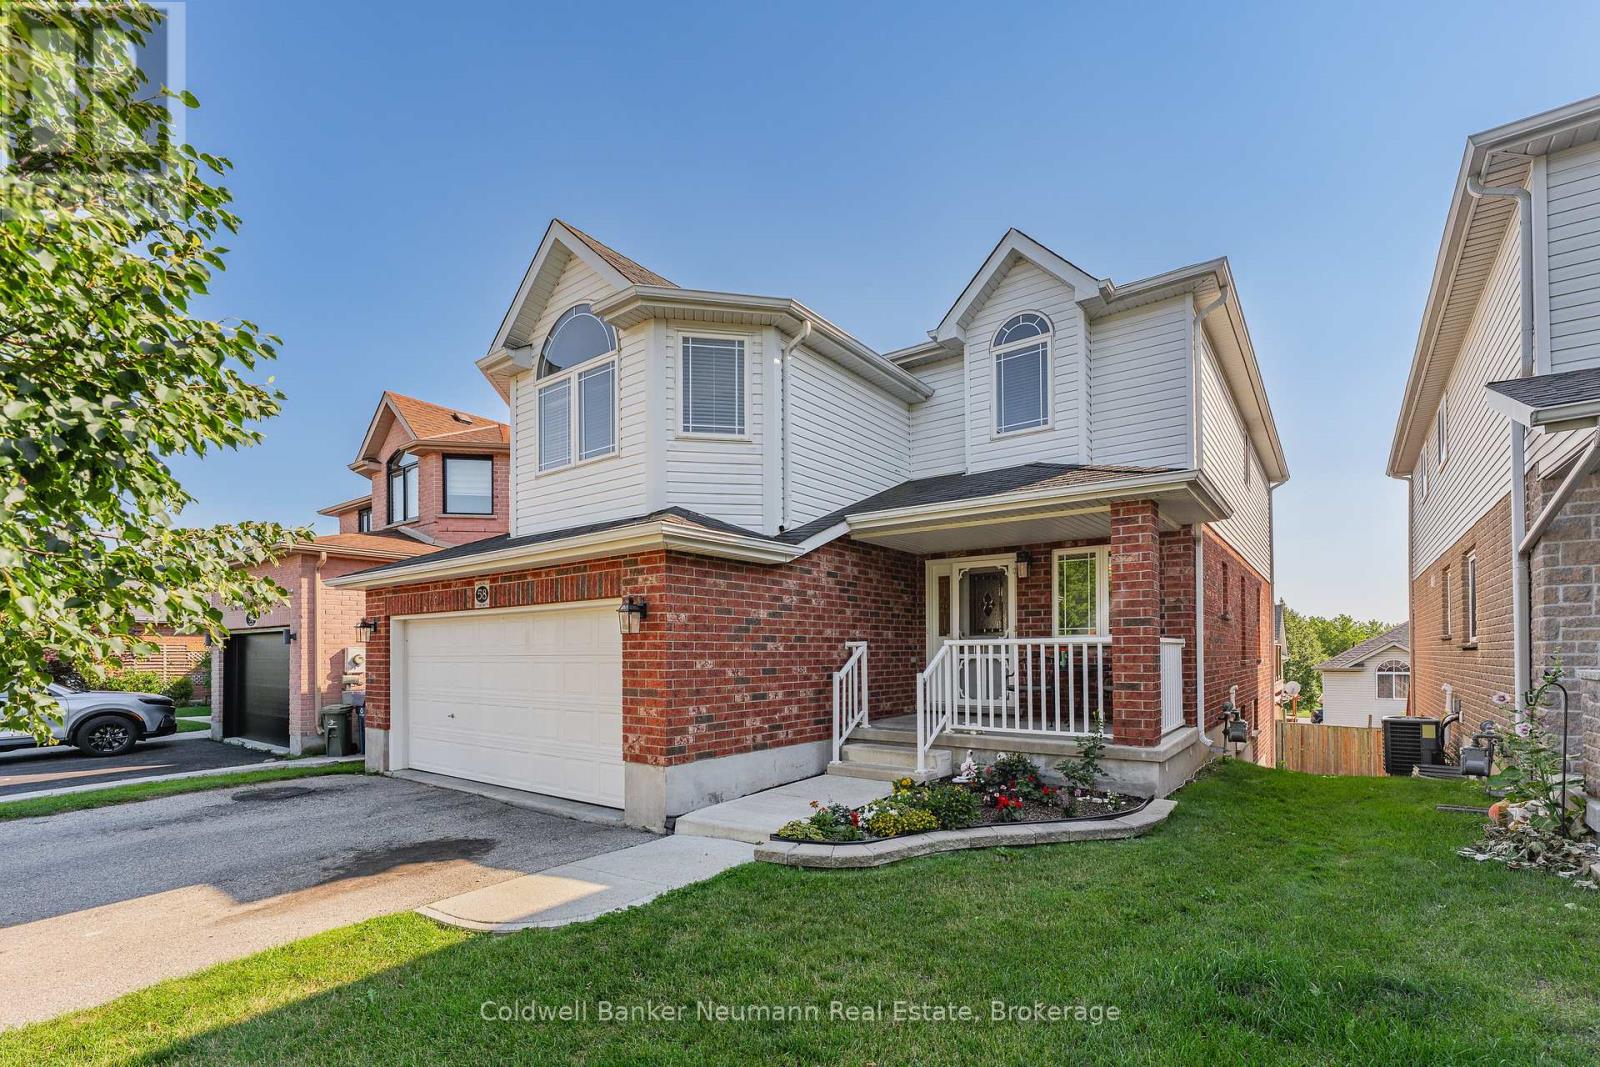
$999,900
58 Washburn Drive
Guelph (Grange Road) · MLS # X13658686
3 bed · 3 bath
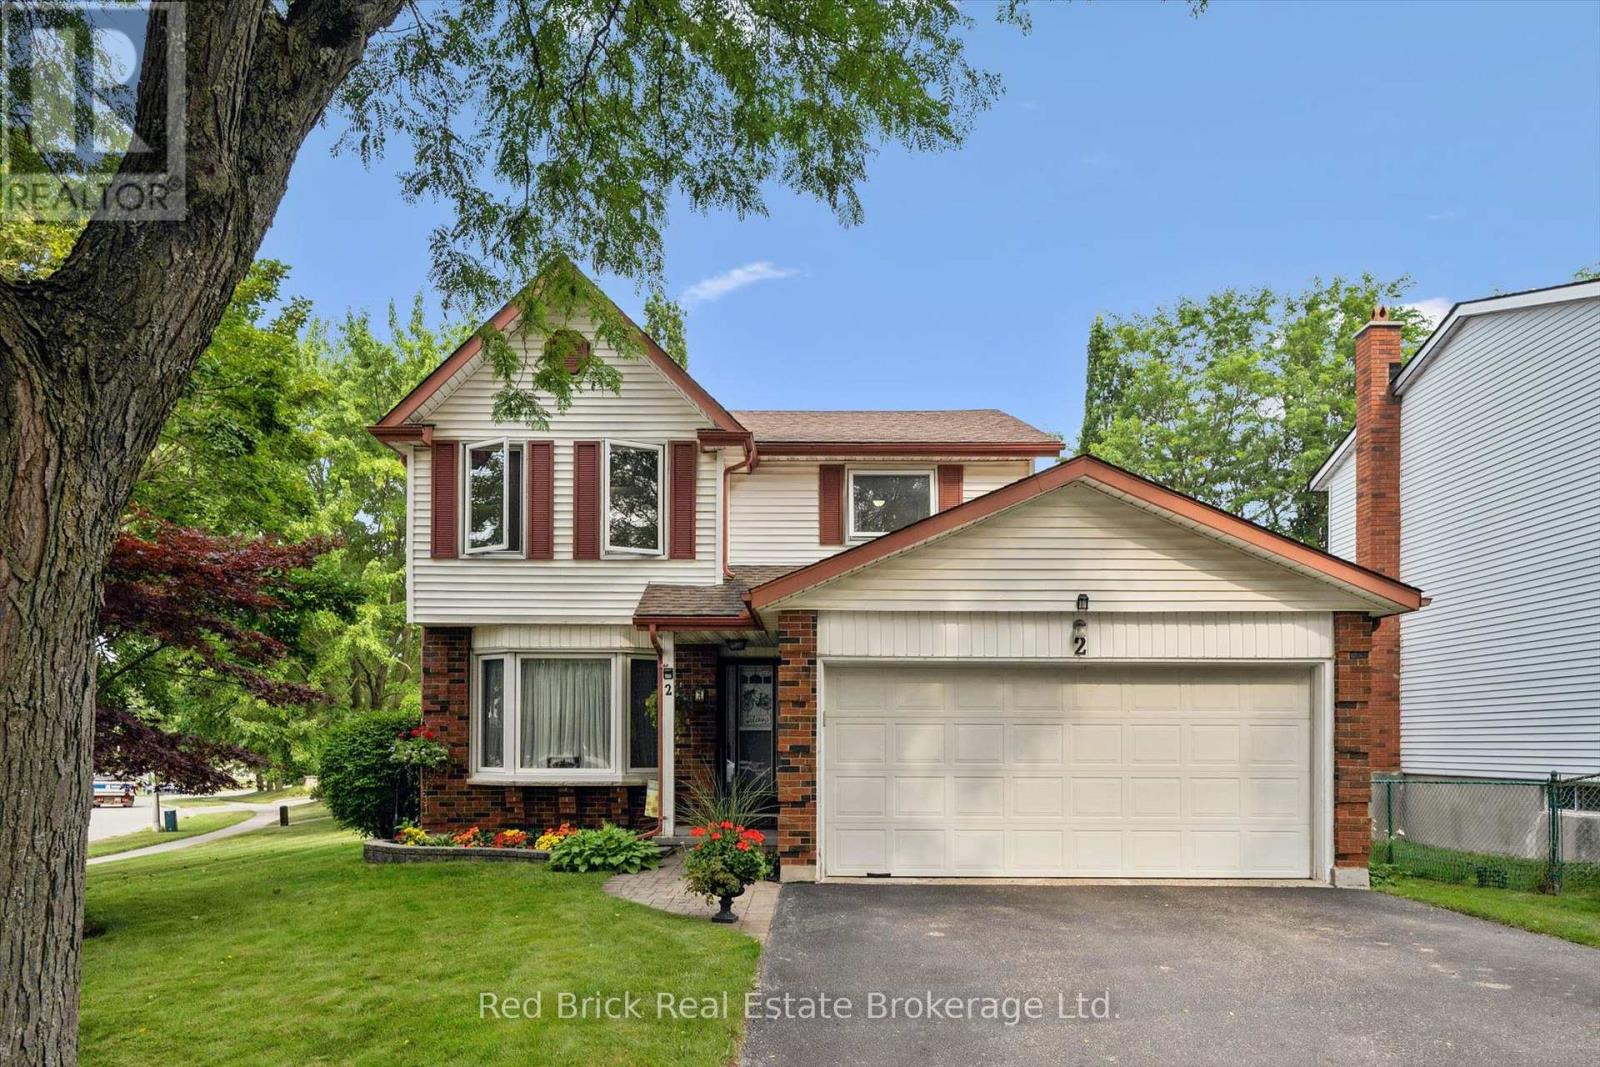
$829,900
2 Woodborough Road
Guelph (Kortright West) · MLS # X13672150
3 bed · 2 bath