Videos & Virtual Tours
Open available video, 3D tour, or virtual-tour media for this listing.
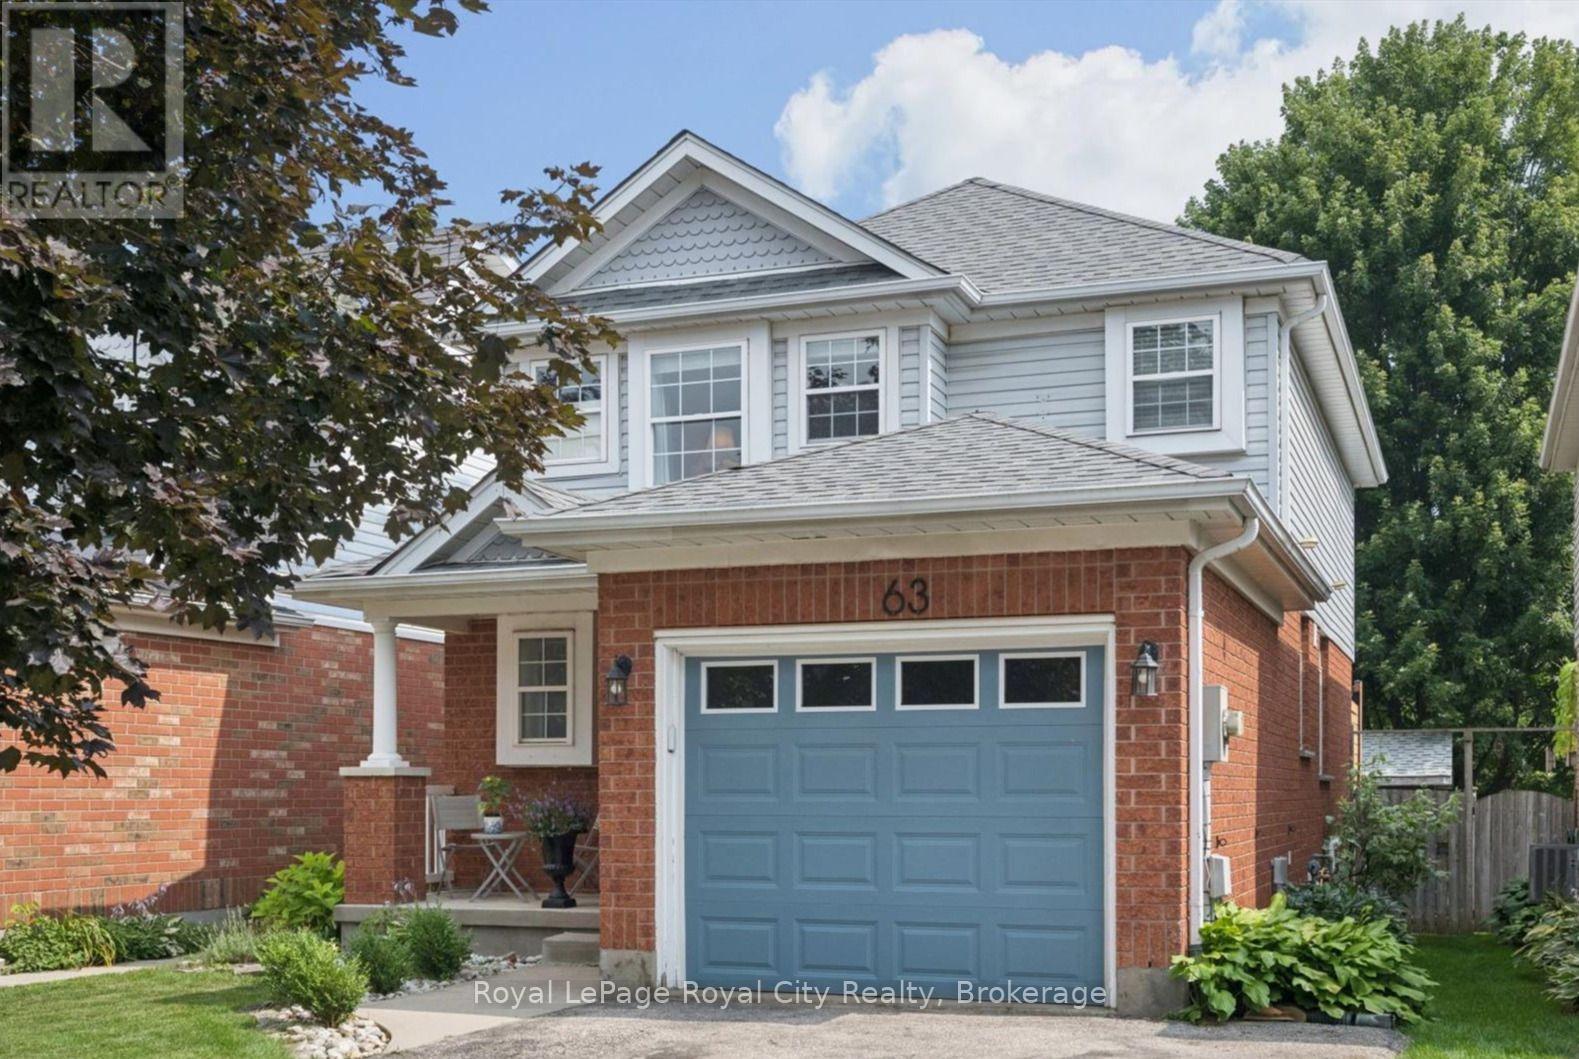
63 STARVIEW Crescent
Guelph (Grange Road), Ontario N1E6Z8
MLS # X13658196
Property Details
Type
Detached
Beds
3
Baths
3
Status
For Sale
More homes like this
About this property
Ideally located directly across from Starview Crescent Park, this beautifully updated family home offers a fantastic setting close to green space, recreation and great schools. With 1,464 sq. ft. above grade plus 536 sq. ft. of finished basement space, there's plenty of room for the whole family. The main floor features an updated kitchen with quartz countertops, stainless steel appliances and a chef's dream, a professional grade 36" 6-burner KitchenAid gas range, along with a formal dining area, living room, and convenient 2-piece bath. Upstairs are three spacious bedrooms, including a generous primary bedroom with a rough-in for a future ensuite. The basement was renovated approximately two years ago and offers a large rec room plus a separate den, perfect for a home office or additional living space. Outside, enjoy a fully fenced backyard ideal for kids, pets and entertaining. Additional updates include a new washer and dryer (2025), A/C (approx 3 yrs old) and a replaced garage door. A move-in-ready home in a family-friendly neighbourhood with the park right outside your front door!
Mortgage Estimate
Estimated monthly payment
Calculating…
Estimate only. Taxes, insurance, condo fees, and lender terms are not included.
Monthly costs to verify
Property taxes: about $451/month based on listed annual taxes.
Estimate only. Confirm taxes, condo/maintenance fees, insurance, utilities, and lender terms before making decisions.
Rooms
| Room | Level | Dimensions |
|---|---|---|
| Bathroom | Main level | 1.52 x 1.4 |
| Recreational, Games room | Basement | 3.28 x 9.37 |
| Utility room | Basement | 2.77 x 3.84 |
| Dining room | Main level | 2.79 x 3.1 |
| Kitchen | Main level | 3.2 x 4.55 |
| Living room | Main level | 3.4 x 4.83 |
| Bathroom | Second level | 2.52 x 1.52 |
| Bedroom | Second level | 2.92 x 4.11 |
| Bedroom | Second level | 3.58 x 4.09 |
| Primary Bedroom | Second level | 3.63 x 4.57 |
| Bathroom | Basement | 2.77 x 0.89 |
| Den | Basement | 2.74 x 3.51 |
Facts & Location
Interior Size
1,464 sq ft
Parking
3 spaces
Lot Size
30 x 101 FT
Annual Taxes
$5,408
Listing data
Listing information is provided for personal, non-commercial use and should be independently verified before making real estate decisions.
Last refreshed: Nov 1, 2026 3:24 AM
Explore nearby searches
SEO-friendly searches for this area, property type, and nearby neighbourhoods.
Similar Properties
More nearby listings that may fit the same search.
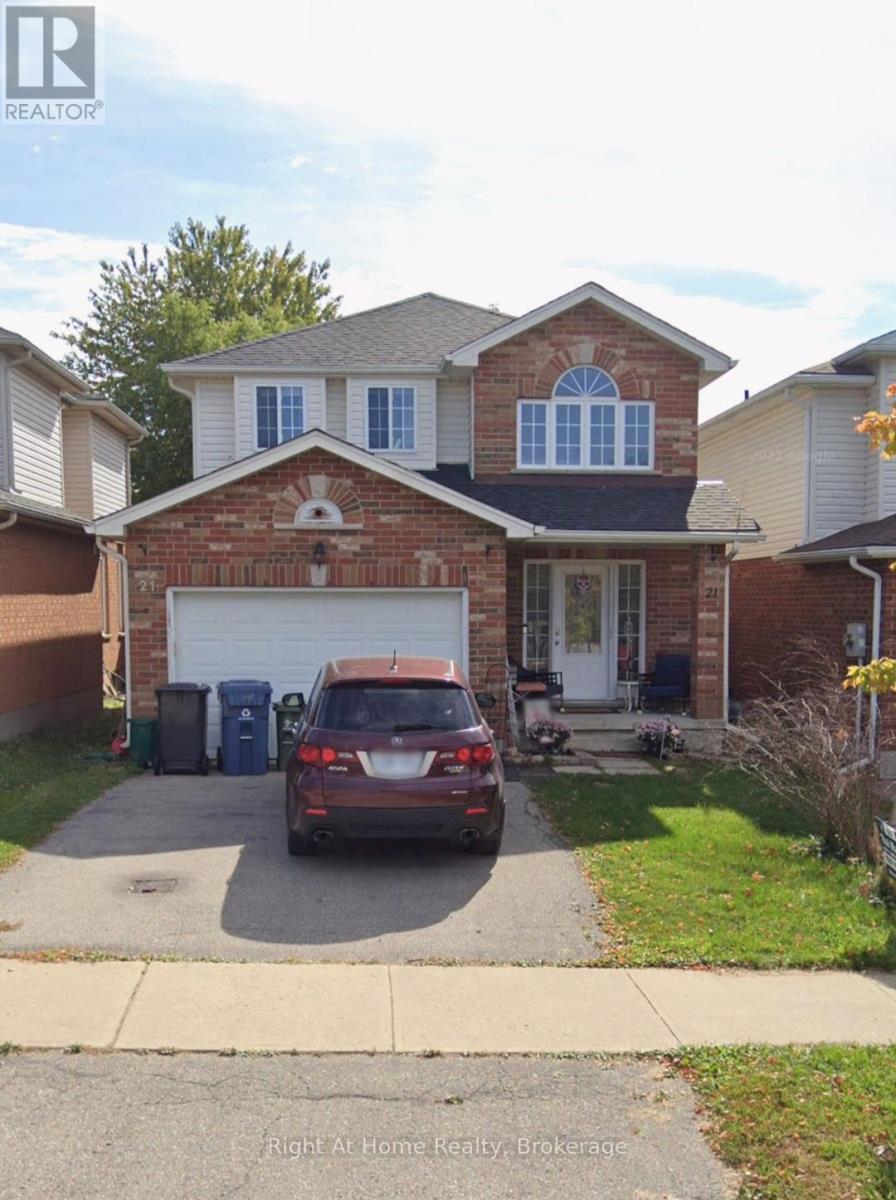
$699,999
21 Fuller Drive
Guelph (Grange Road) · MLS # X13412520
3 bed · 3 bath
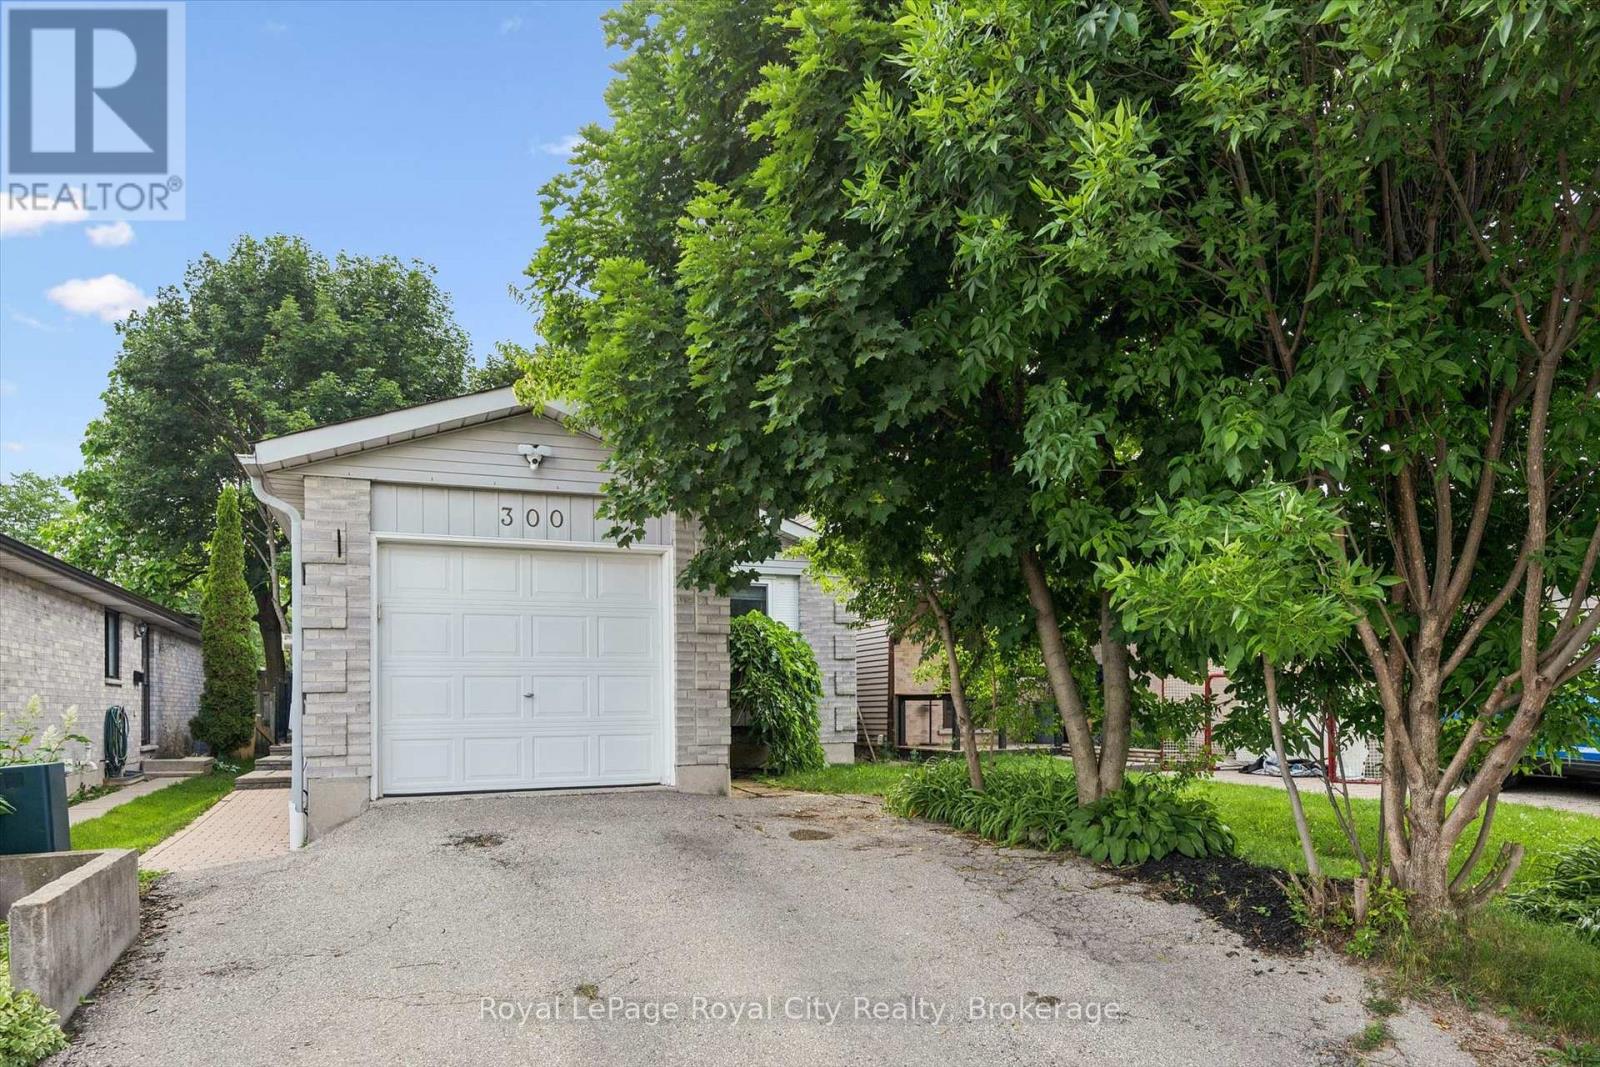
$675,000
300 Auden Road
Guelph (Grange Road) · MLS # X13526088
3 bed · 2 bath
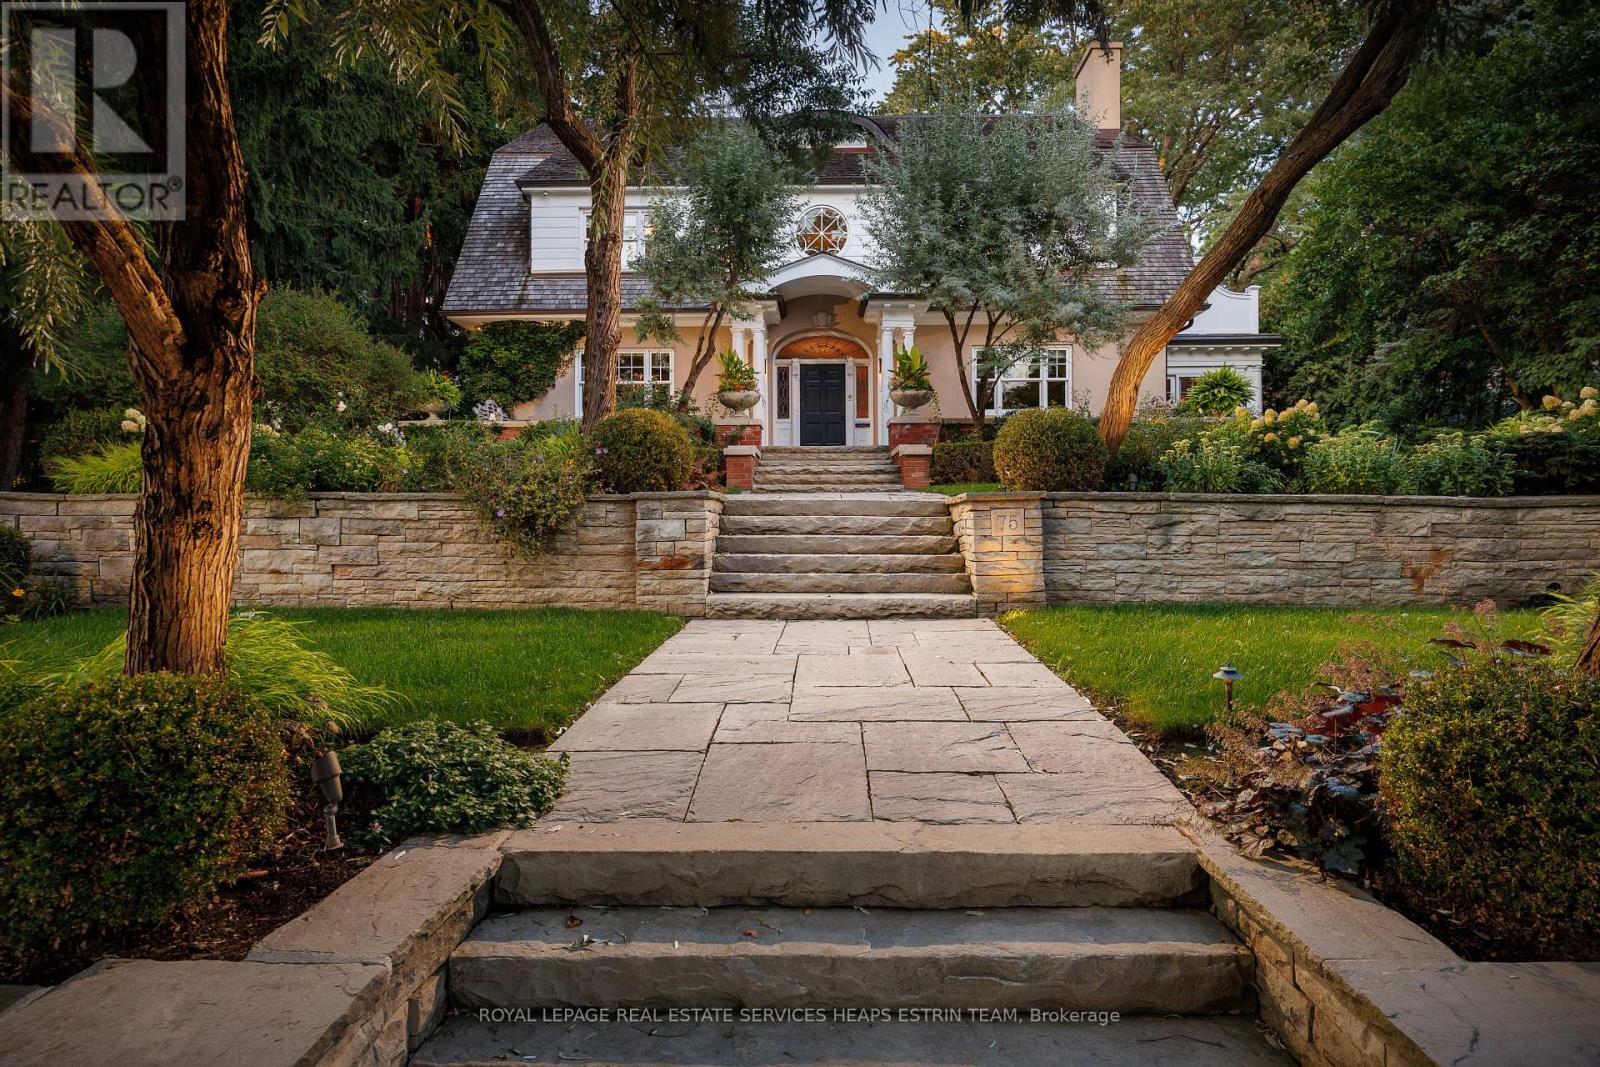
$6,995,000
75 Queen Street
Guelph (St. George's) · MLS # X13592456
5 bed · 7 bath · 8,000 sq ft