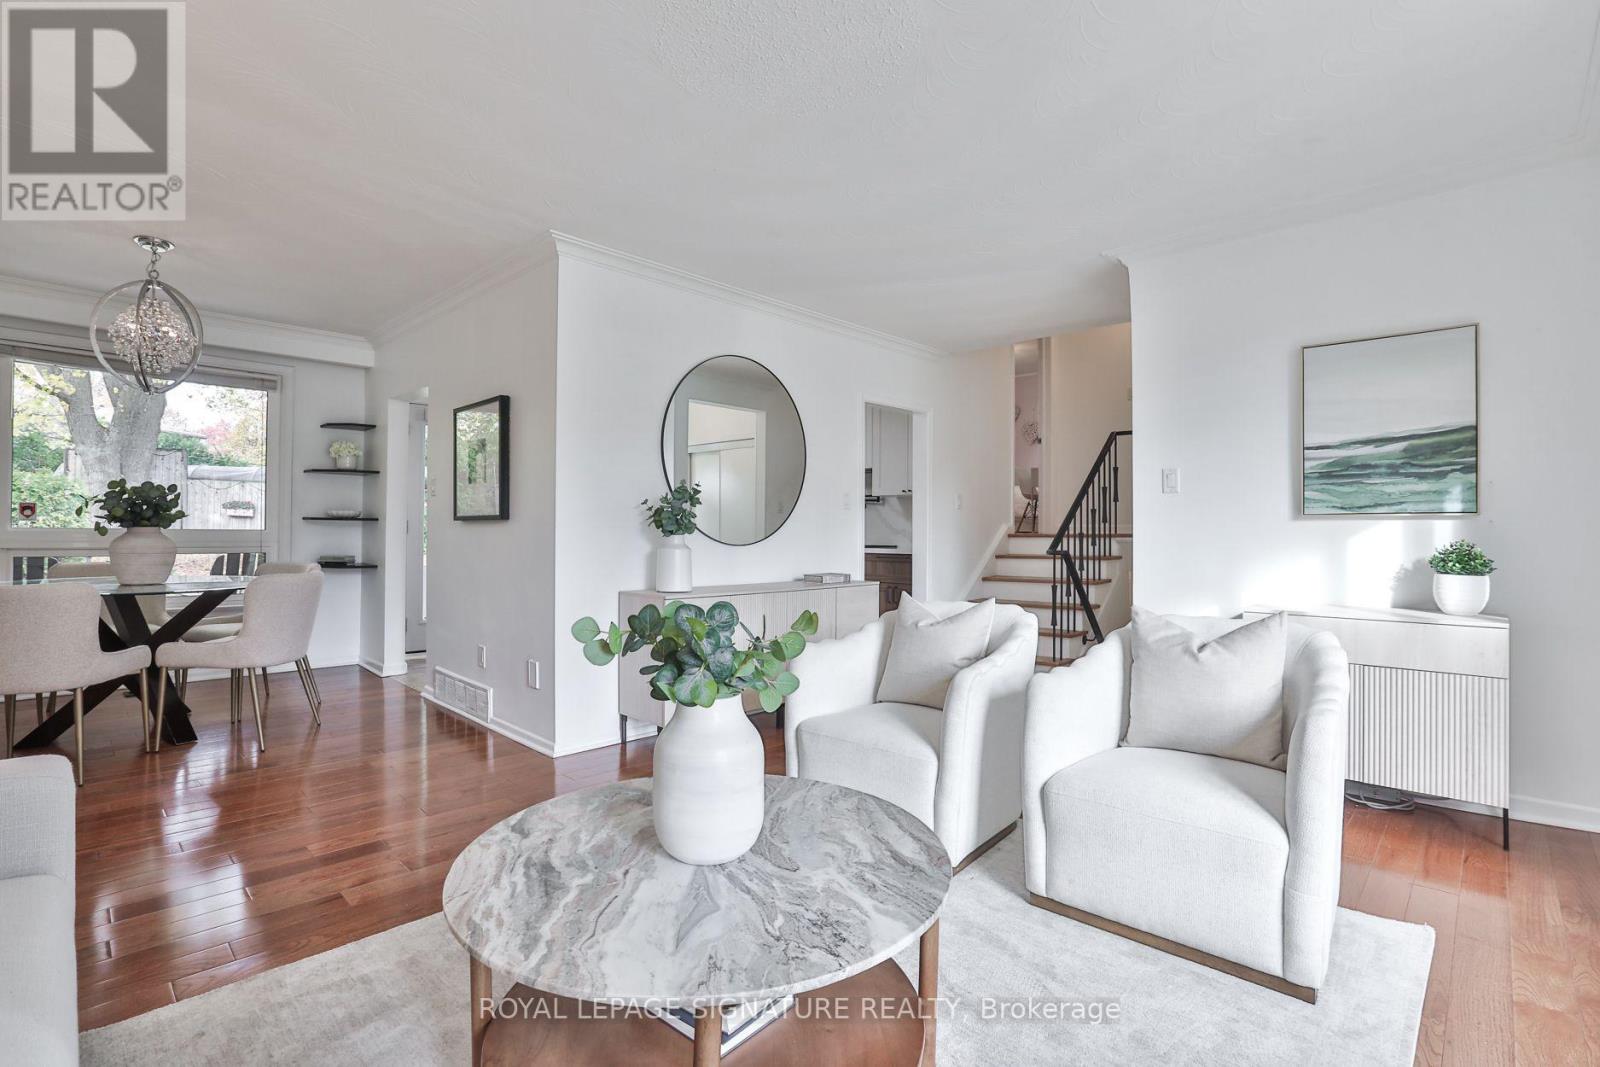
4 Hasley Court
Brampton (Brampton South), Ontario L6Y1C2
MLS # W14153864
Property Details
Type
Detached
Beds
6
Baths
3
Status
For Sale
More homes like this
About this property
Tucked into a quiet cul de sac in sought after pocket of Downtown Brampton, 4 Hasley Court is truly a rare gem, where street hockey, backyard adventures & summer strolls for ice cream become everyday memories. Perfectly perched on a premium 72ft wide pie-shaped lot that widens at the rear, creating a massive, private backyard, framed by lush greenery & mature trees. With over $150,000 in upgrades in the last yr, this detached solid brick home offers 4 bedrooms plus a bonus main floor office with separate entrance! Bright & spacious, great open layout, and hardwood flooring throughout. The newly renovated kitchen features quartz counters & matching backsplash, pot filler, black stainless steel KitchenAid fridge & dishwasher, plus pantry & beverage station. Walk out the double garden doors to the backyard and dine al fresco on the patio while the kids roam free. The garage conversion adds a main floor Primary Suite with a new modern ensuite with glass shower, adjacent office & two separate entrances, ideal for work from home, multi-generational families, or one-level living. Explore future guest or in-law suite potential, with space for a possible 2nd kitchenette, subject to required approvals. Downstairs, the finished rec room with built-in home theatre is ready for movie nights, or could be an additional 5th bedroom, a 2pc guest bathroom & generous storage areas are a huge bonus. Private parking for four vehicles on the double driveway, plus a new roof & hot water tank in 2026. A short stroll to Brampton GO & Hurontario LRT future site for your commute & downtown's village feel for the best coffee shops, restaurant, farmers' market, splash pad & outdoor ice skating at the famous Gage Park, Etobicoke Creek & trails, Rose Theatre & PAMA Museum, close to schools, public transit, major highways & everyday amenities.
Mortgage Estimate
Estimated monthly payment
Calculating…
Estimate only. Taxes, insurance, condo fees, and lender terms are not included.
Monthly costs to verify
Property taxes: about $541/month based on listed annual taxes.
Estimate only. Confirm taxes, condo/maintenance fees, insurance, utilities, and lender terms before making decisions.
Rooms
| Room | Level | Dimensions |
|---|---|---|
| Living room | Ground level | 4.83 x 3.79 |
| Other | Basement | 2.73 x 2.33 |
| Kitchen | Ground level | 3.99 x 3.01 |
| Dining room | Ground level | 2.67 x 3.11 |
| Office | Ground level | 3.58 x 2.66 |
| Primary Bedroom | Ground level | 3.56 x 6.39 |
| Bedroom 2 | Second level | 3.28 x 3.21 |
| Bedroom 3 | Second level | 3.28 x 3.85 |
| Bedroom 4 | Second level | 4.39 x 3.01 |
| Family room | Basement | 4.82 x 5.98 |
| Laundry room | Basement | 4.39 x 3.02 |
Facts & Location
Parking
4 spaces
Lot Size
72.8 x 135.7 FT
Annual Taxes
$6,495
Listing data
Listing information is provided for personal, non-commercial use and should be independently verified before making real estate decisions.
Last refreshed: Nov 9, 2026 1:30 AM
Explore nearby searches
SEO-friendly searches for this area, property type, and nearby neighbourhoods.
Similar Properties
More nearby listings that may fit the same search.
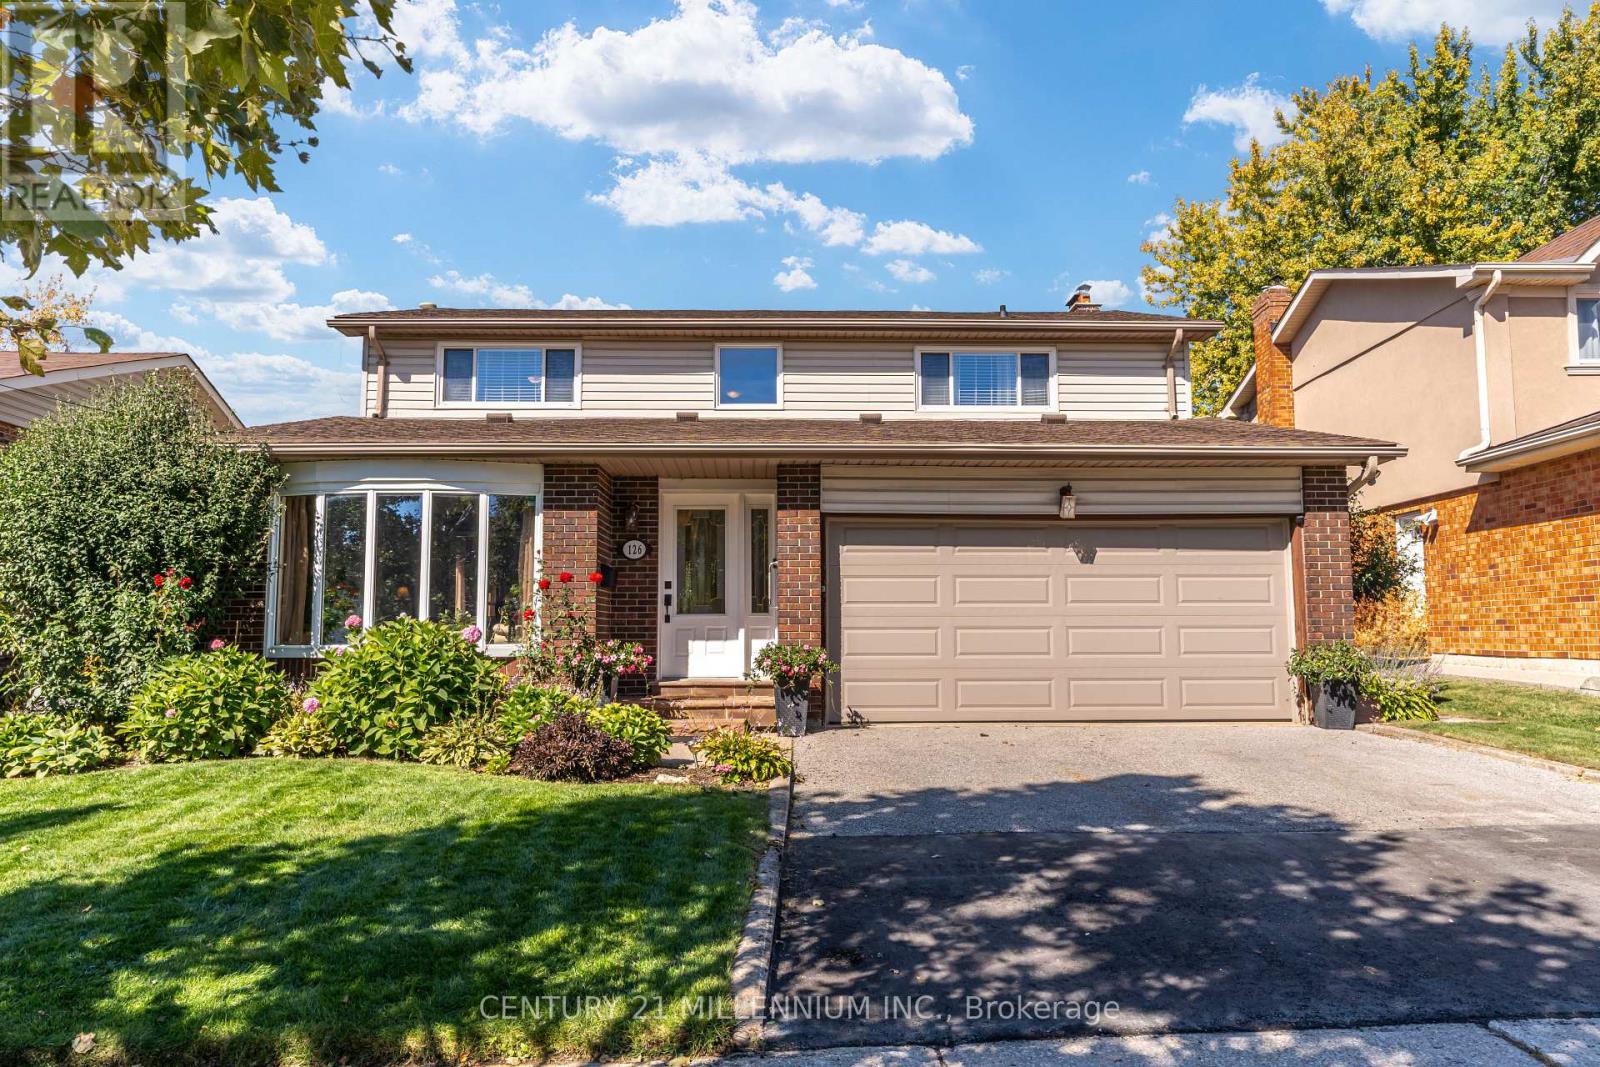
$1,024,900
126 Elgin Drive
Brampton (Brampton South) · MLS # W13843192
5 bed · 3 bath · 2,100 sq ft
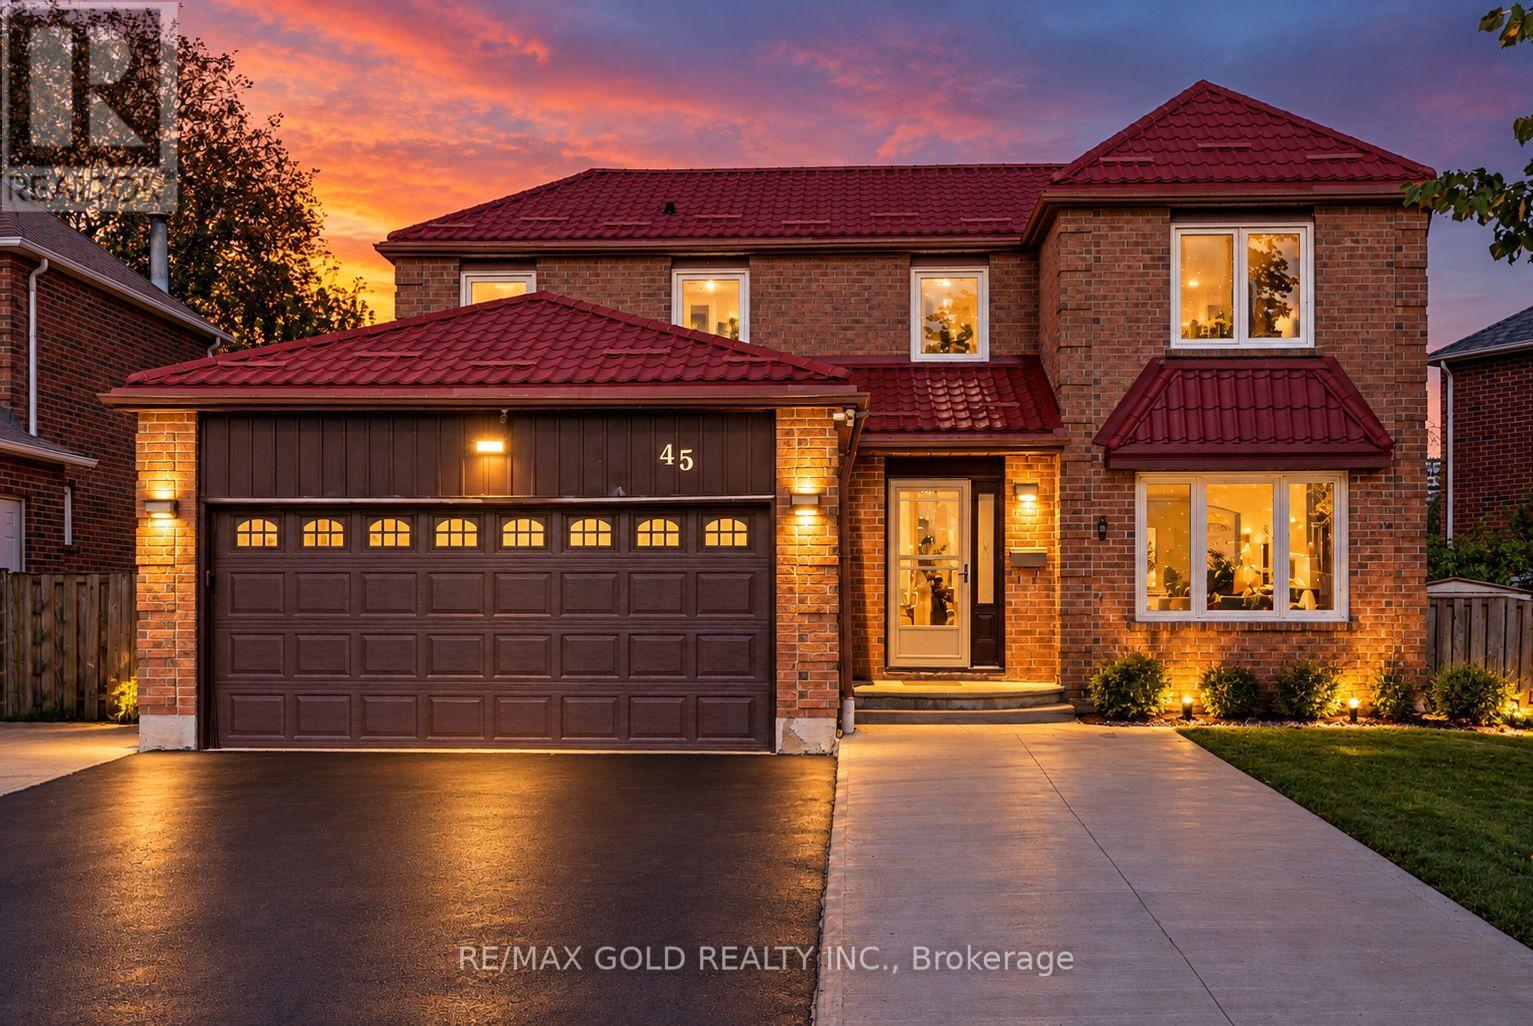
$1,075,000
45 Parkside Drive
Brampton (Brampton South) · MLS # W13879052
5 bed · 4 bath
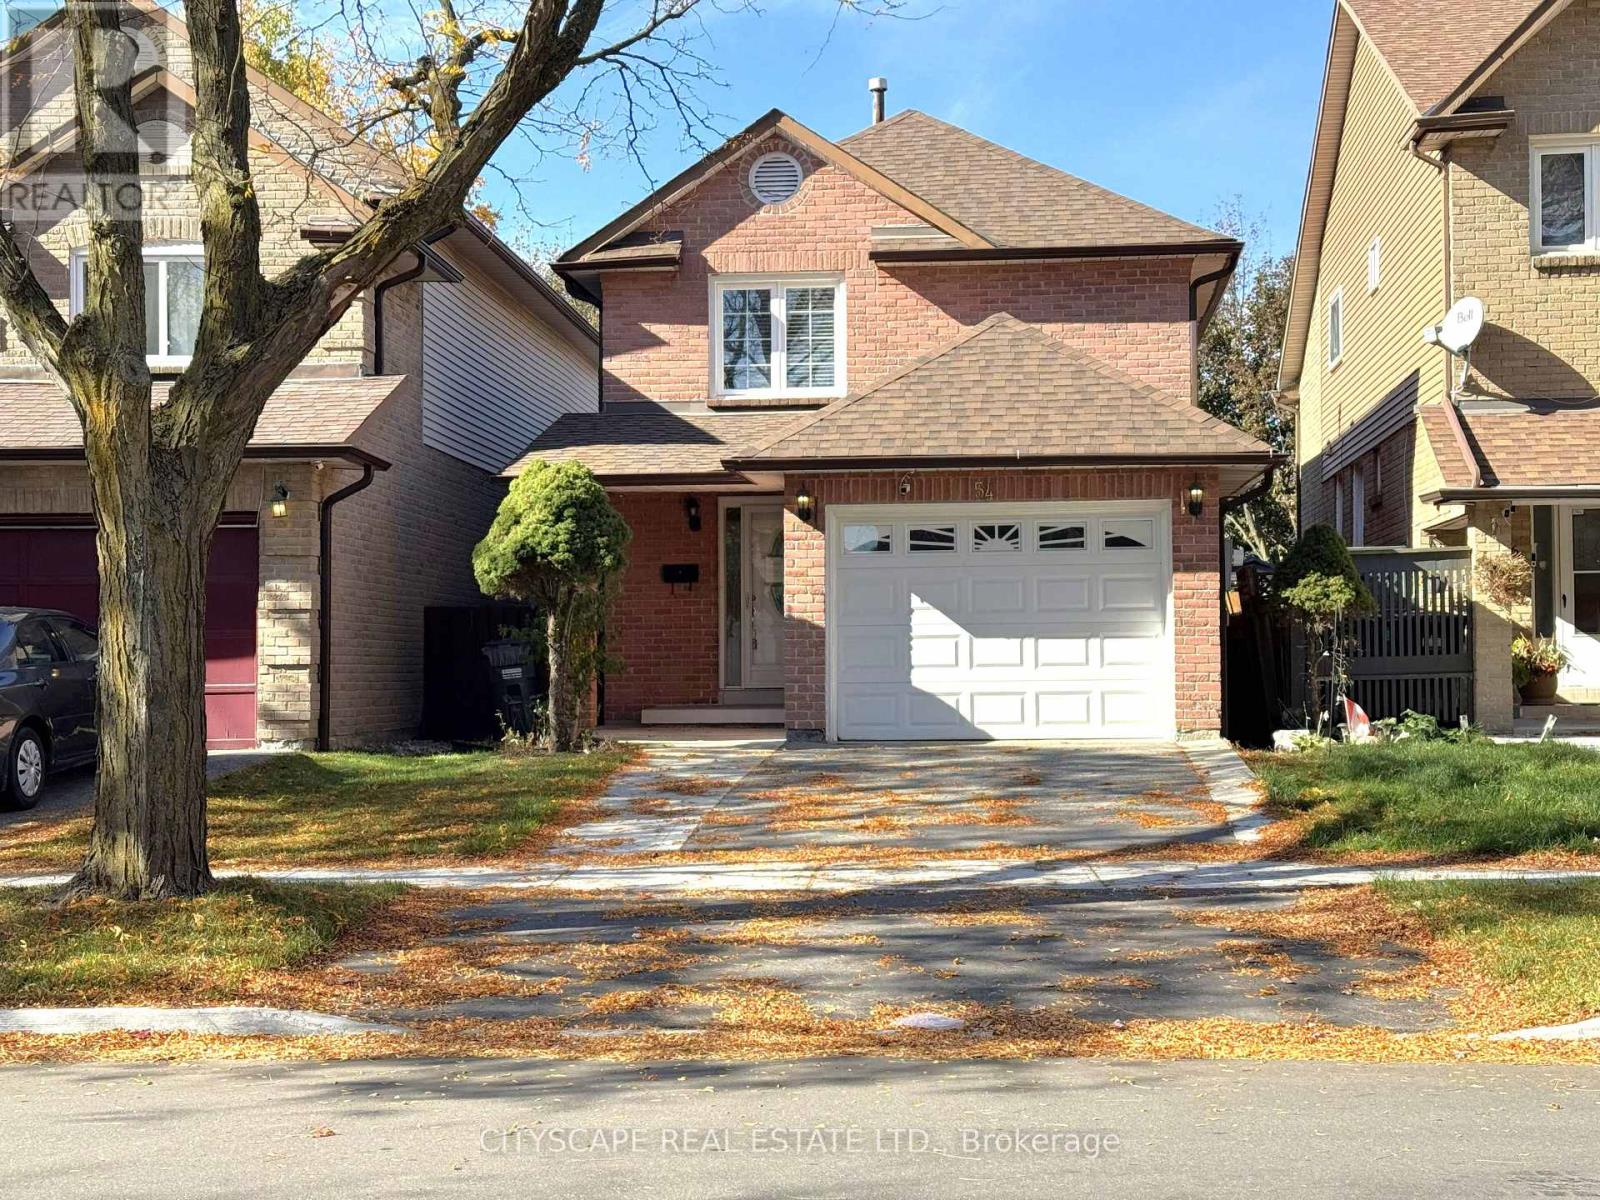
$719,000
54 Garden Avenue
Brampton (Brampton West) · MLS # W14152728
3 bed · 3 bath