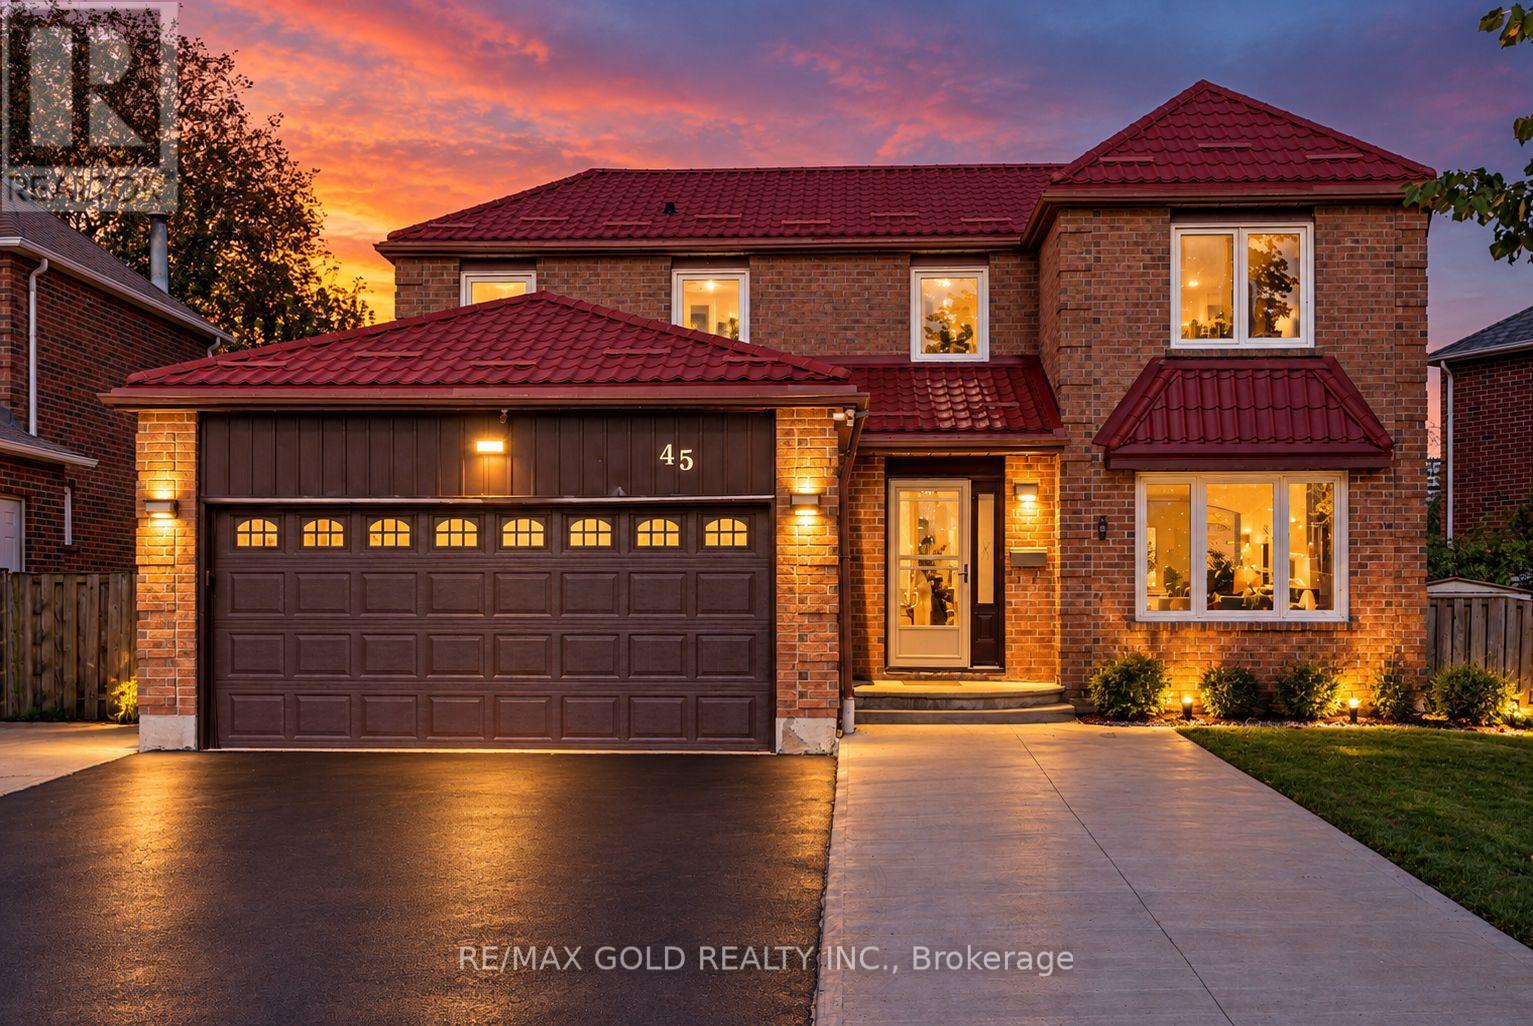
45 Parkside Drive
Brampton (Brampton South), Ontario L6Y2H1
MLS # W13879052
Property Details
Type
Detached
Beds
5
Baths
4
Status
For Sale
More homes like this
About this property
**PRIME BRAMPTON DETACHED HOME WITH LEGAL BASEMENT APARTMENT!** Welcome to this spacious 4+1 bedroom home in an established Brampton neighbourhood, offering a functional layout ideal for growing families or those seeking flexible living arrangements. The main level features 4 generously sized bedrooms and an upgraded kitchen with granite countertops and ample cabinetry. Additional highlights include updated windows, a paved driveway, a concrete front patio, and an updated metal roof. A major highlight is the fully finished, legally registered basement apartment, featuring a separate entrance, separate laundry, 1 bedroom, and a spacious library/den comparable in size to the bedroom. Conveniently located within walking distance to Sheridan College, local schools, parks, shopping plazas, and public transit. A fantastic opportunity for families or buyers seeking additional living space and potential rental income!
Mortgage Estimate
Estimated monthly payment
Calculating…
Estimate only. Taxes, insurance, condo fees, and lender terms are not included.
Monthly costs to verify
Property taxes: about $590/month based on listed annual taxes.
Estimate only. Confirm taxes, condo/maintenance fees, insurance, utilities, and lender terms before making decisions.
Rooms
| Room | Level | Dimensions |
|---|---|---|
| Living room | Ground level | 8.38 x 3.38 |
| Great room | Basement | 6.55 x 3.81 |
| Bedroom | Basement | 4.27 x 3.23 |
| Den | Basement | 3.82 x 3.27 |
| Dining room | Ground level | 8.38 x 3.38 |
| Kitchen | Ground level | 5.17 x 3.35 |
| Eating area | Ground level | 5.17 x 3.35 |
| Family room | Ground level | 4.57 x 3.74 |
| Primary Bedroom | Second level | 5.64 x 3.4 |
| Bedroom 2 | Second level | 3.79 x 2.65 |
| Bedroom 3 | Second level | 3.48 x 2.71 |
| Bedroom 4 | Second level | 3.01 x 2.64 |
| Kitchen | Basement | 3.23 x 2.9 |
Facts & Location
Parking
6 spaces
Lot Size
71.8 x 110.1 FT ; Irregular Pie Shaped Lot
Annual Taxes
$7,082
Listing data
Listing information is provided for personal, non-commercial use and should be independently verified before making real estate decisions.
Last refreshed: Oct 10, 2026 9:15 AM
Explore nearby searches
SEO-friendly searches for this area, property type, and nearby neighbourhoods.
Similar Properties
More nearby listings that may fit the same search.
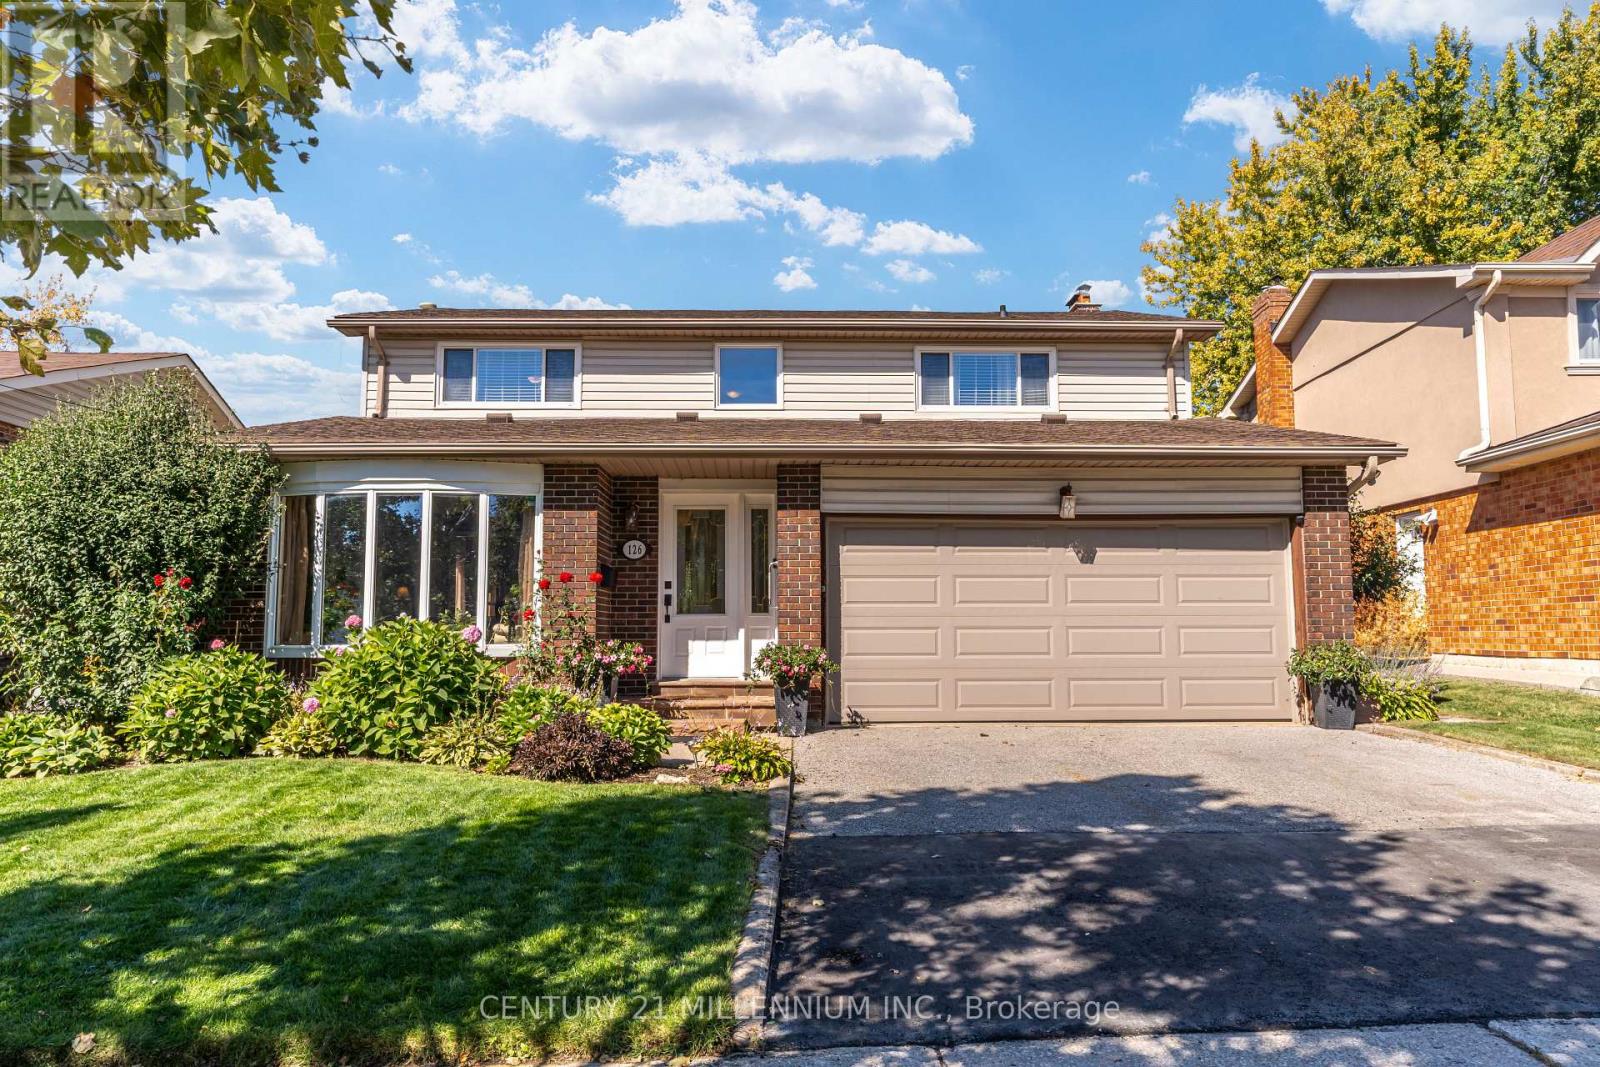
$1,075,000
126 Elgin Drive
Brampton (Brampton South) · MLS # W13843192
5 bed · 3 bath · 2,100 sq ft
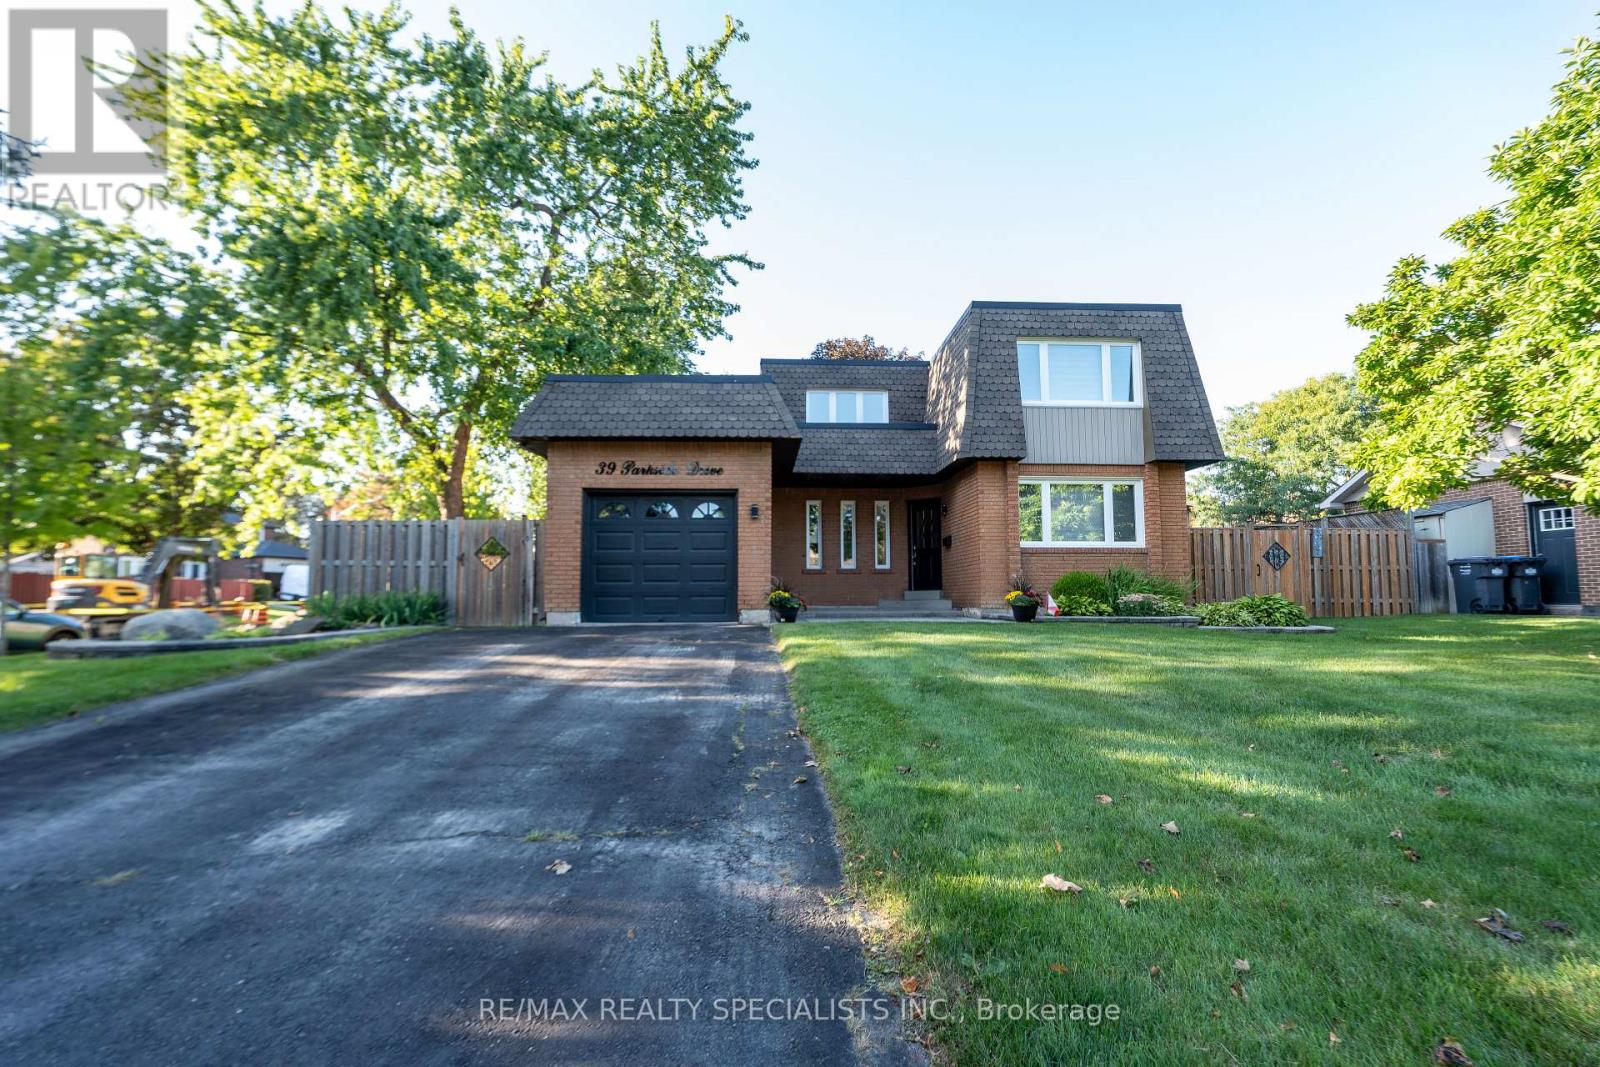
$1,049,000
39 Parkside Drive
Brampton (Brampton South) · MLS # W13781358
4 bed · 4 bath
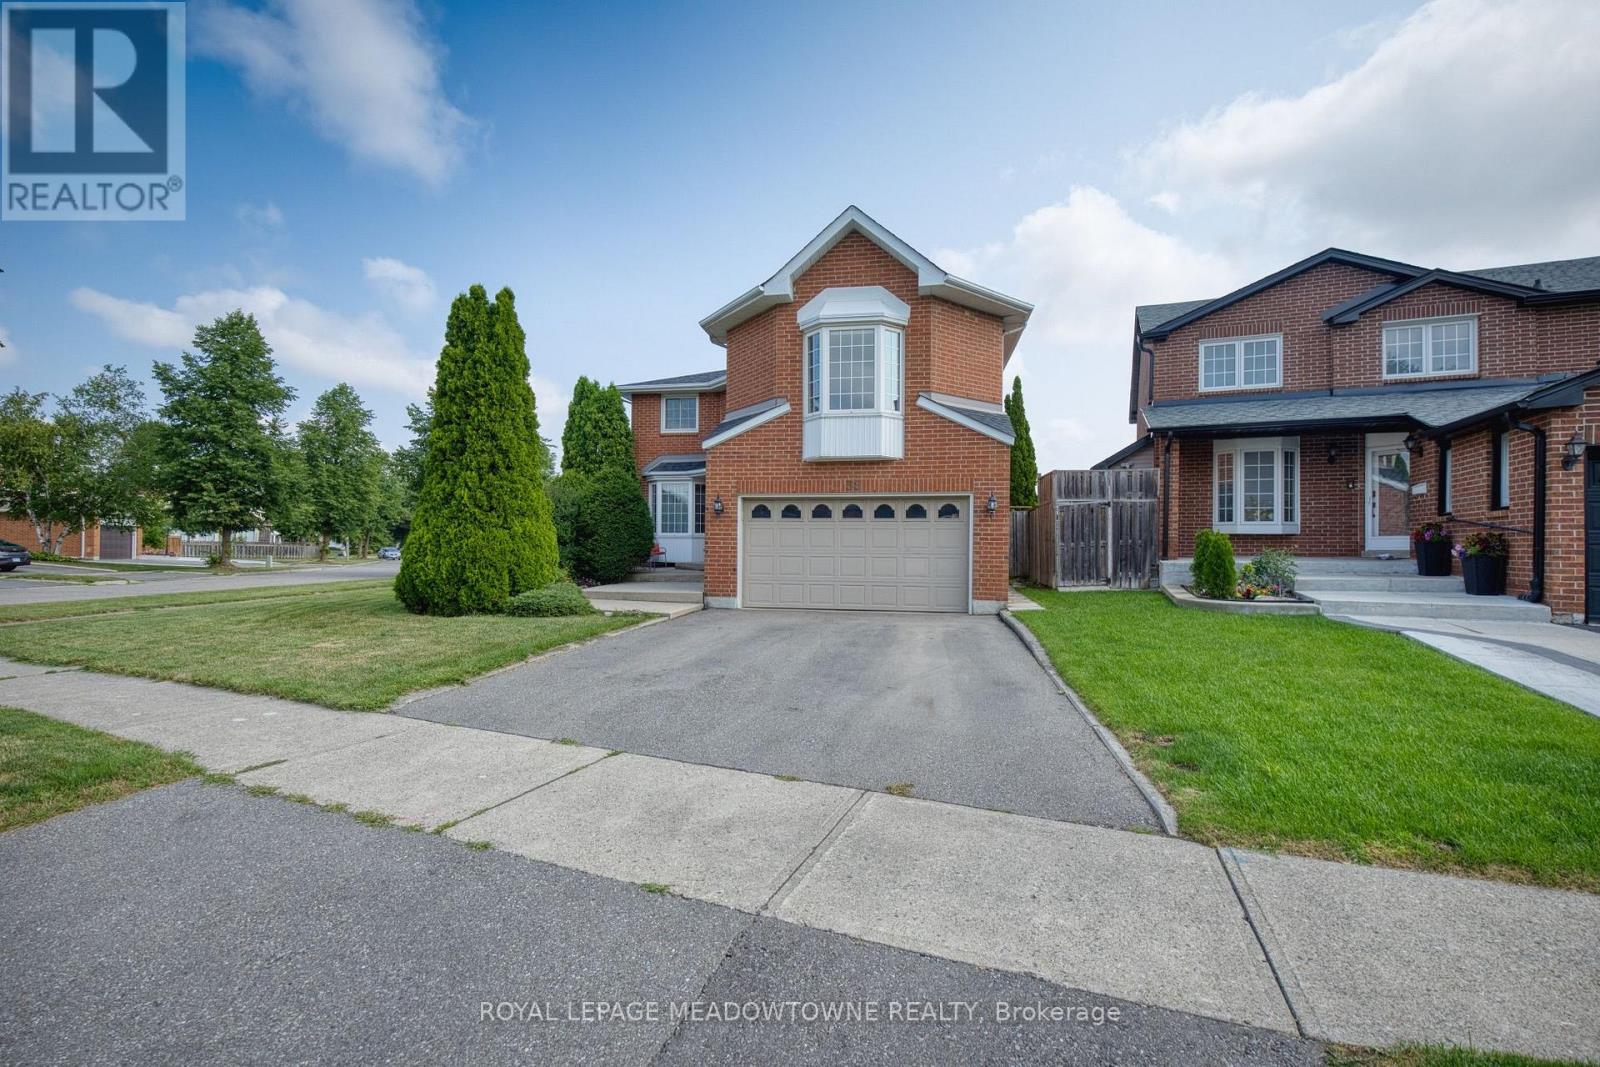
$999,000
38 Mckillop Court
Brampton (Brampton South) · MLS # W13624502
4 bed · 4 bath