Videos & Virtual Tours
Open available video, 3D tour, or virtual-tour media for this listing.
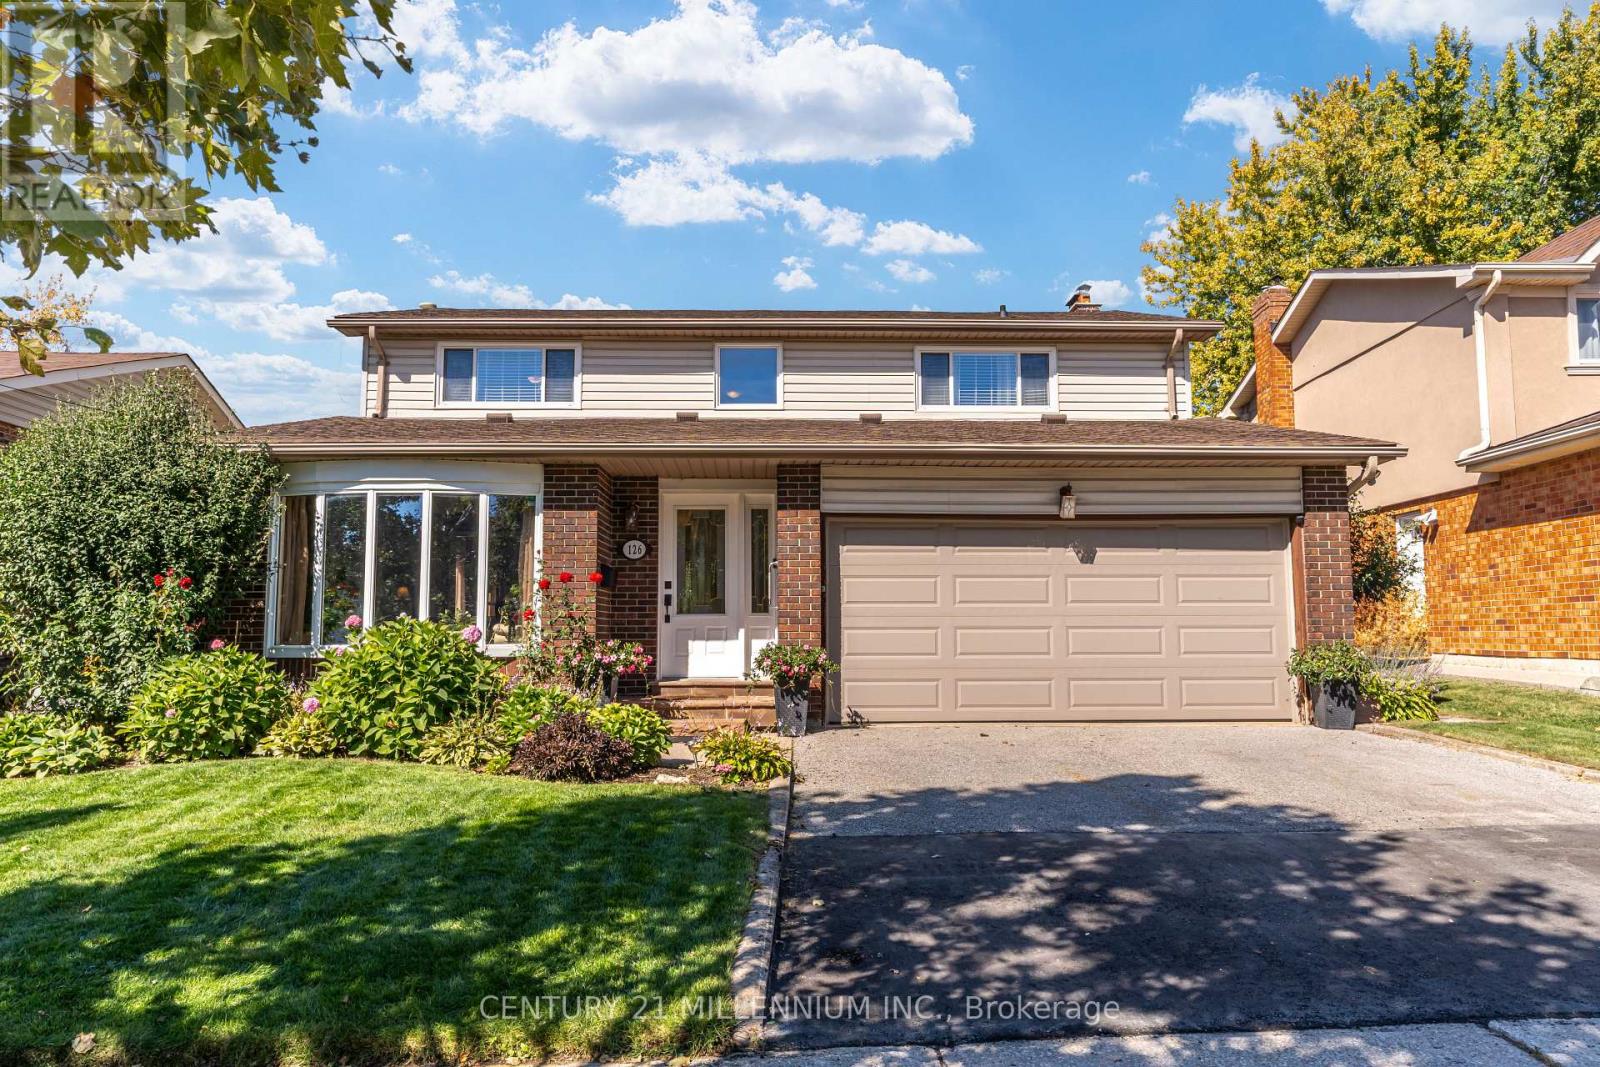
126 Elgin Drive
Brampton (Brampton South), Ontario L6Y2E8
MLS # W13843192
Property Details
Type
Detached
Beds
5
Baths
3
Status
For Sale
More homes like this
About this property
Welcome to 126 Elgin Drive! This Spacious & Well-Maintained 4+1 Bedroom, 3-Bathroom Detached Home Offers Approx. 2,100 Sq. Ft. of Living Space Plus a Finished Basement, Providing Plenty of Room for the Entire Family. The Main Level Features Generous Living & Dining Rooms, an Updated Kitchen, Separate Family Room with Fireplace & Convenient Main-Floor Laundry. Updated Flooring Throughout the Main & Upper Levels Along with a Beautifully Redone Staircase, All Completed Approx. 2-3 Years Ago, Give the Home a Fresh, Updated Feel. Upstairs You'll Find 4 Generously Sized Bedrooms, Including a Spacious Primary Bedroom with Walk-In Closet. The Finished Basement Adds Even More Versatile Living Space with a Family/Rec Room, Wet Bar, Gym Area, 5th Bedroom, Cold Cellar & Plenty of Storage. Step Outside to Your Own Backyard Retreat Featuring an Inground Saltwater Pool & Patio-Perfect for Summer Entertaining, Relaxing & Family Fun! Situated on a 48.92' x 97.85' Lot with a Double-Car Garage & Parking for 4 Vehicles. Enjoy a Family-Friendly Location Just a Short Walk to a Children's Park, Nature Paths & Community Centre, While Being Just Minutes to Shoppers World, Shopping, Restaurants, Transit & Everyday Amenities. A Fantastic Family Home Offering Generous Living Space, Recent Updates, a Great Backyard & a Location That Brings Everything Close to Home!
Mortgage Estimate
Estimated monthly payment
Calculating…
Estimate only. Taxes, insurance, condo fees, and lender terms are not included.
Monthly costs to verify
Property taxes: about $604/month based on listed annual taxes.
Estimate only. Confirm taxes, condo/maintenance fees, insurance, utilities, and lender terms before making decisions.
Rooms
| Room | Level | Dimensions |
|---|---|---|
| Foyer | Main level | 6.41 x 2.05 |
| Recreational, Games room | Lower level | 5.33 x 3.51 |
| Other | Lower level | 4.93 x 3.59 |
| Utility room | Lower level | 3.44 x 3.14 |
| Furnace | Lower level | 5.4 x 2.18 |
| Laundry room | Main level | 3.23 x 1.98 |
| Living room | Main level | 4.97 x 3.33 |
| Dining room | Main level | 3.39 x 3.33 |
| Kitchen | Main level | 5.29 x 2.94 |
| Family room | Main level | 5.34 x 3.36 |
| Primary Bedroom | Upper Level | 5.45 x 3.72 |
| Bedroom 2 | Upper Level | 5.45 x 4.12 |
| Bedroom 3 | Upper Level | 4.06 x 4.01 |
| Bedroom 4 | Upper Level | 4.06 x 3.83 |
| Bedroom | Lower level | 3.51 x 3.33 |
Facts & Location
Interior Size
2,100 sq ft
Parking
4 spaces
Lot Size
48.9 x 97.9 FT ; 97.98ft. x 54.75ft. x 103.66ft. x 48.9ft
Annual Taxes
$7,245
Listing data
Listing information is provided for personal, non-commercial use and should be independently verified before making real estate decisions.
Last refreshed: Oct 21, 2026 3:18 AM
Explore nearby searches
SEO-friendly searches for this area, property type, and nearby neighbourhoods.
Similar Properties
More nearby listings that may fit the same search.
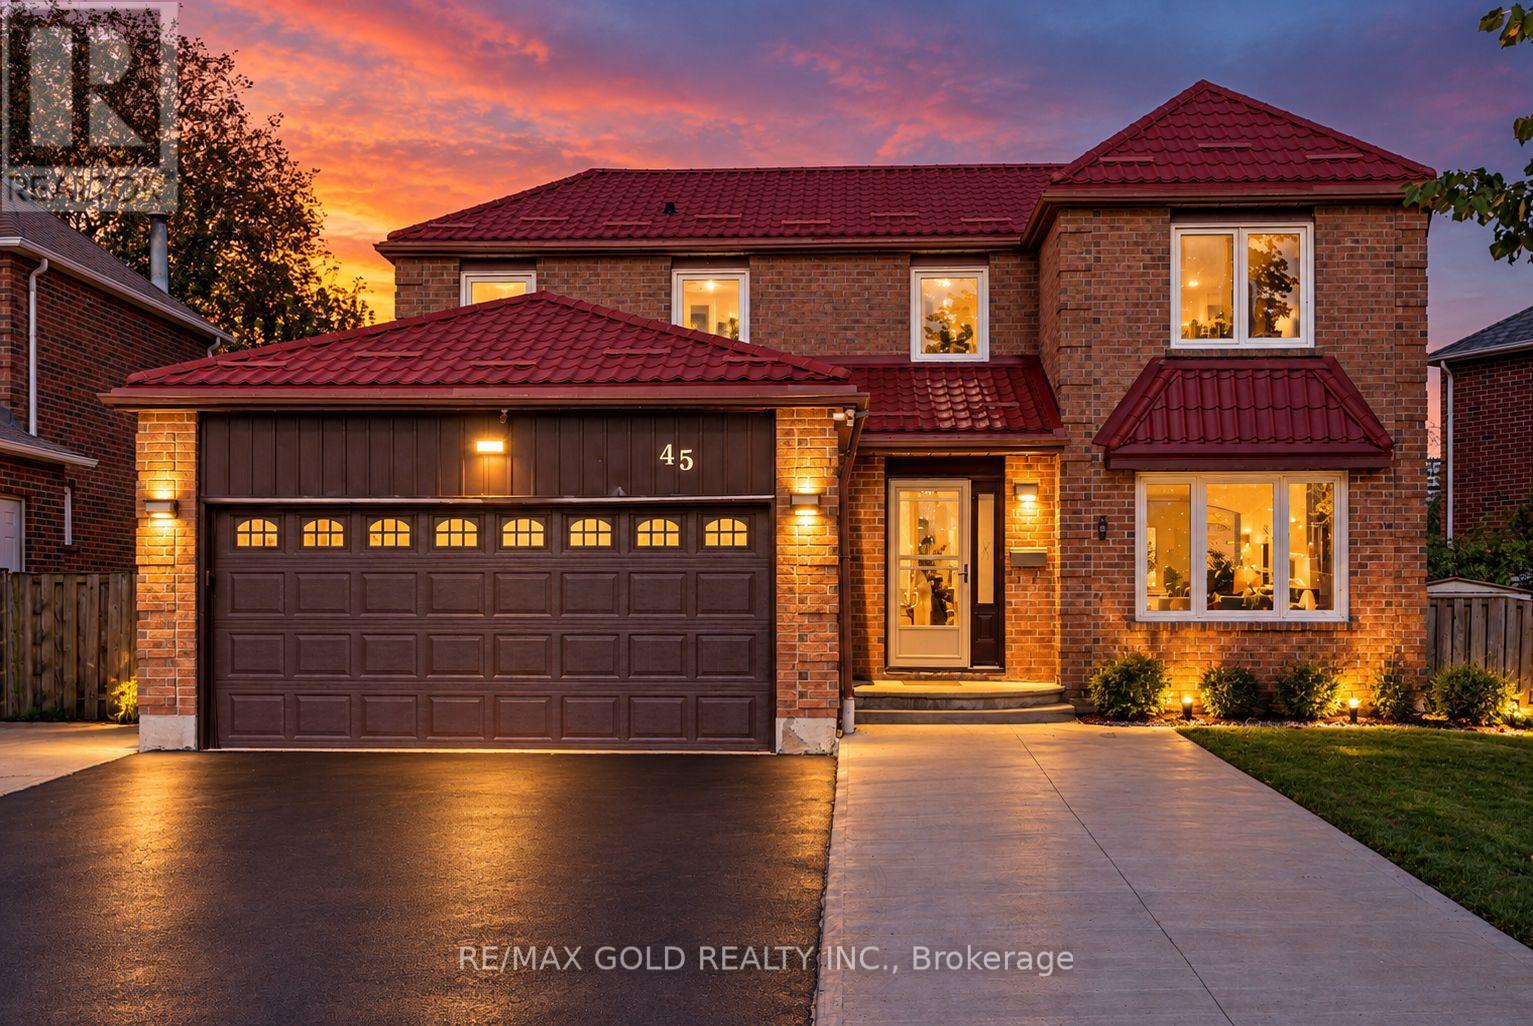
$1,075,000
45 Parkside Drive
Brampton (Brampton South) · MLS # W13879052
5 bed · 4 bath
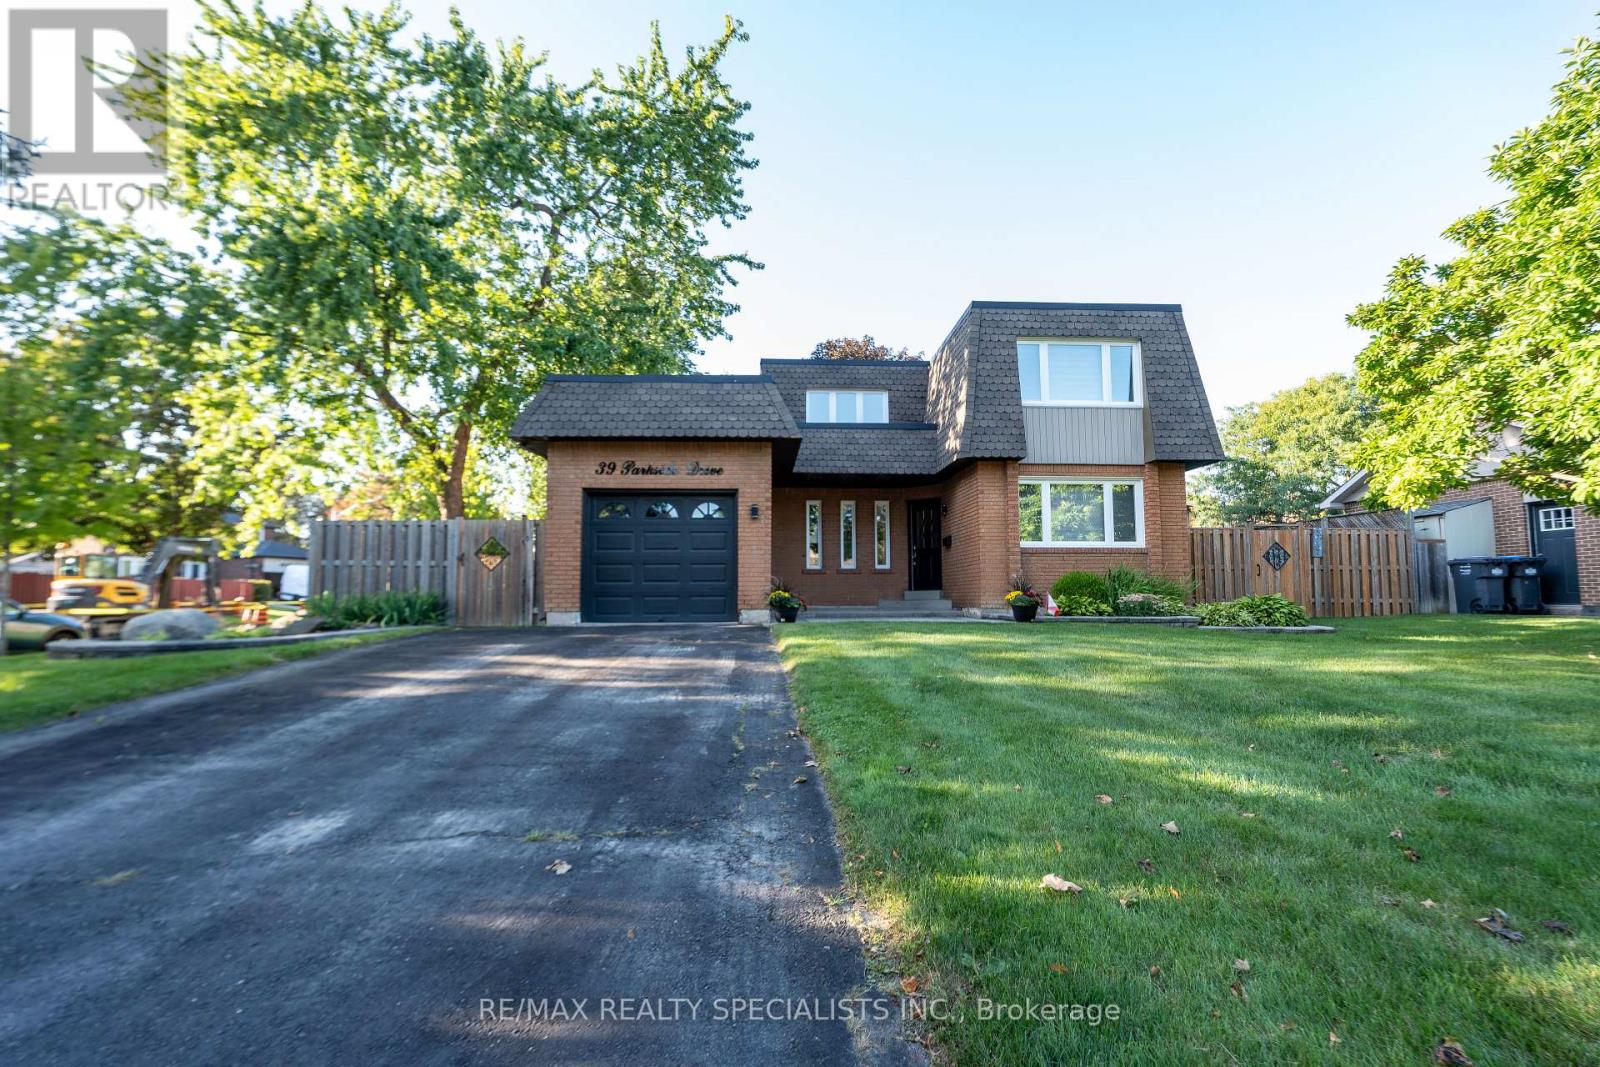
$1,049,000
39 Parkside Drive
Brampton (Brampton South) · MLS # W13781358
4 bed · 4 bath
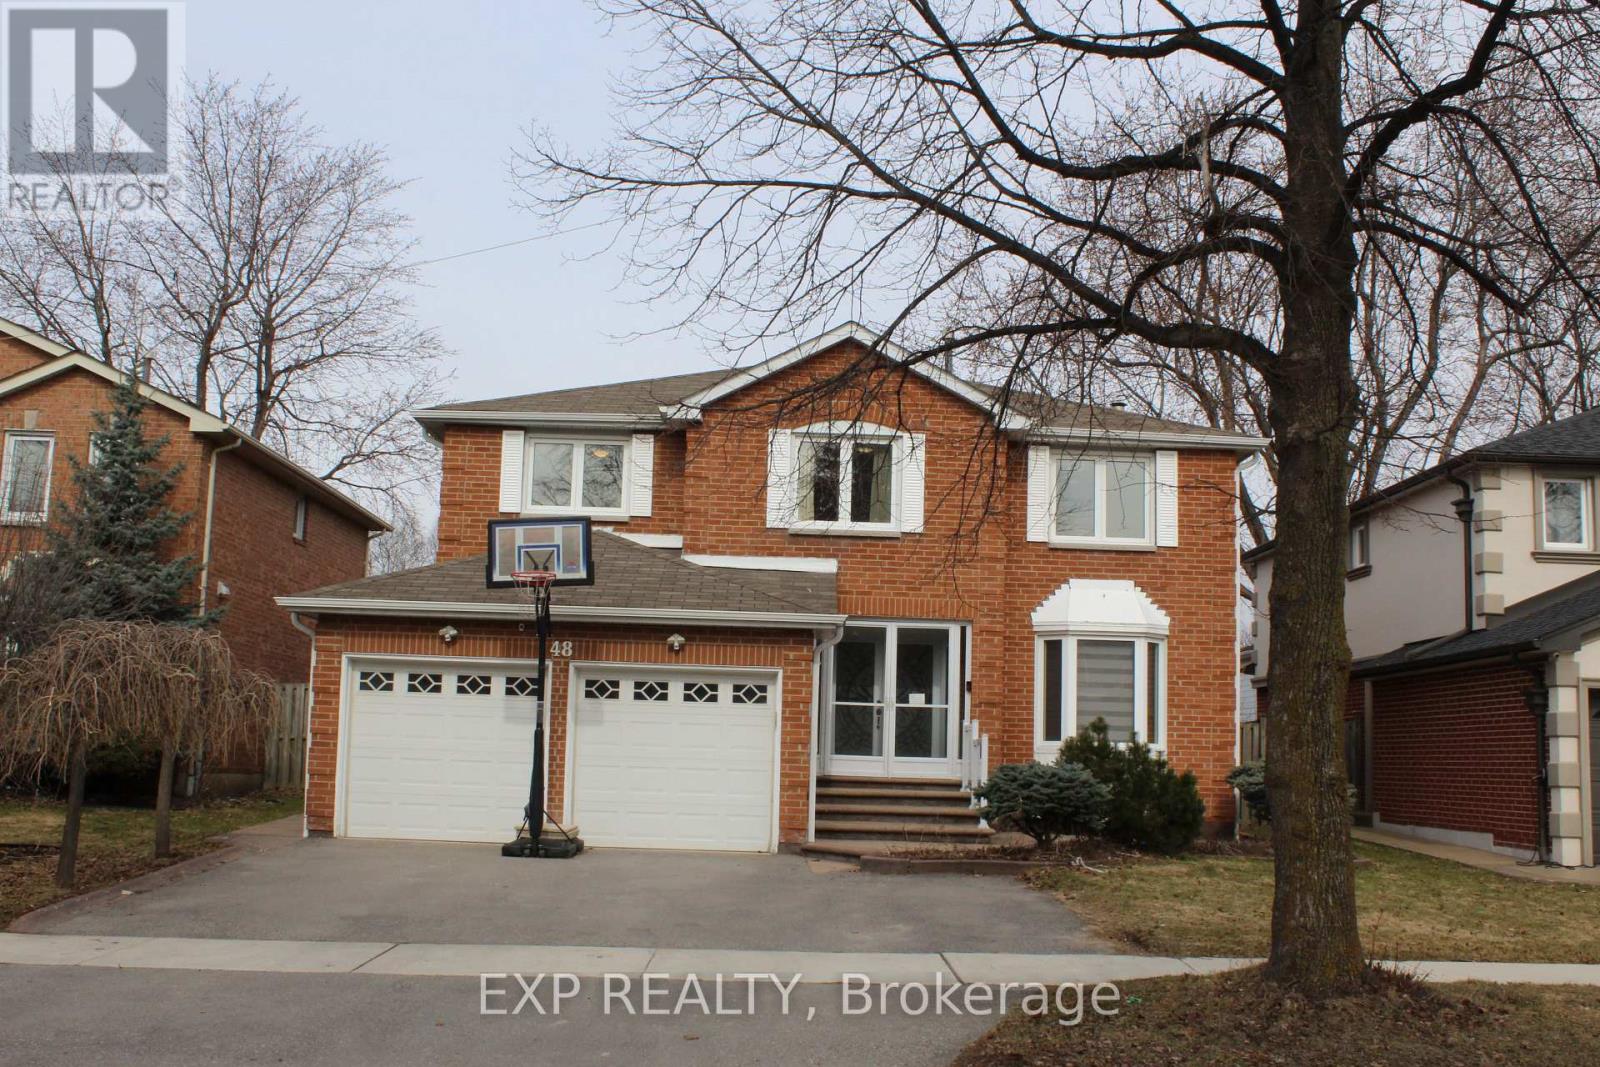
$1,039,999
48 Howell Street
Brampton (Brampton South) · MLS # W13710728
6 bed · 4 bath · 2,878 sq ft