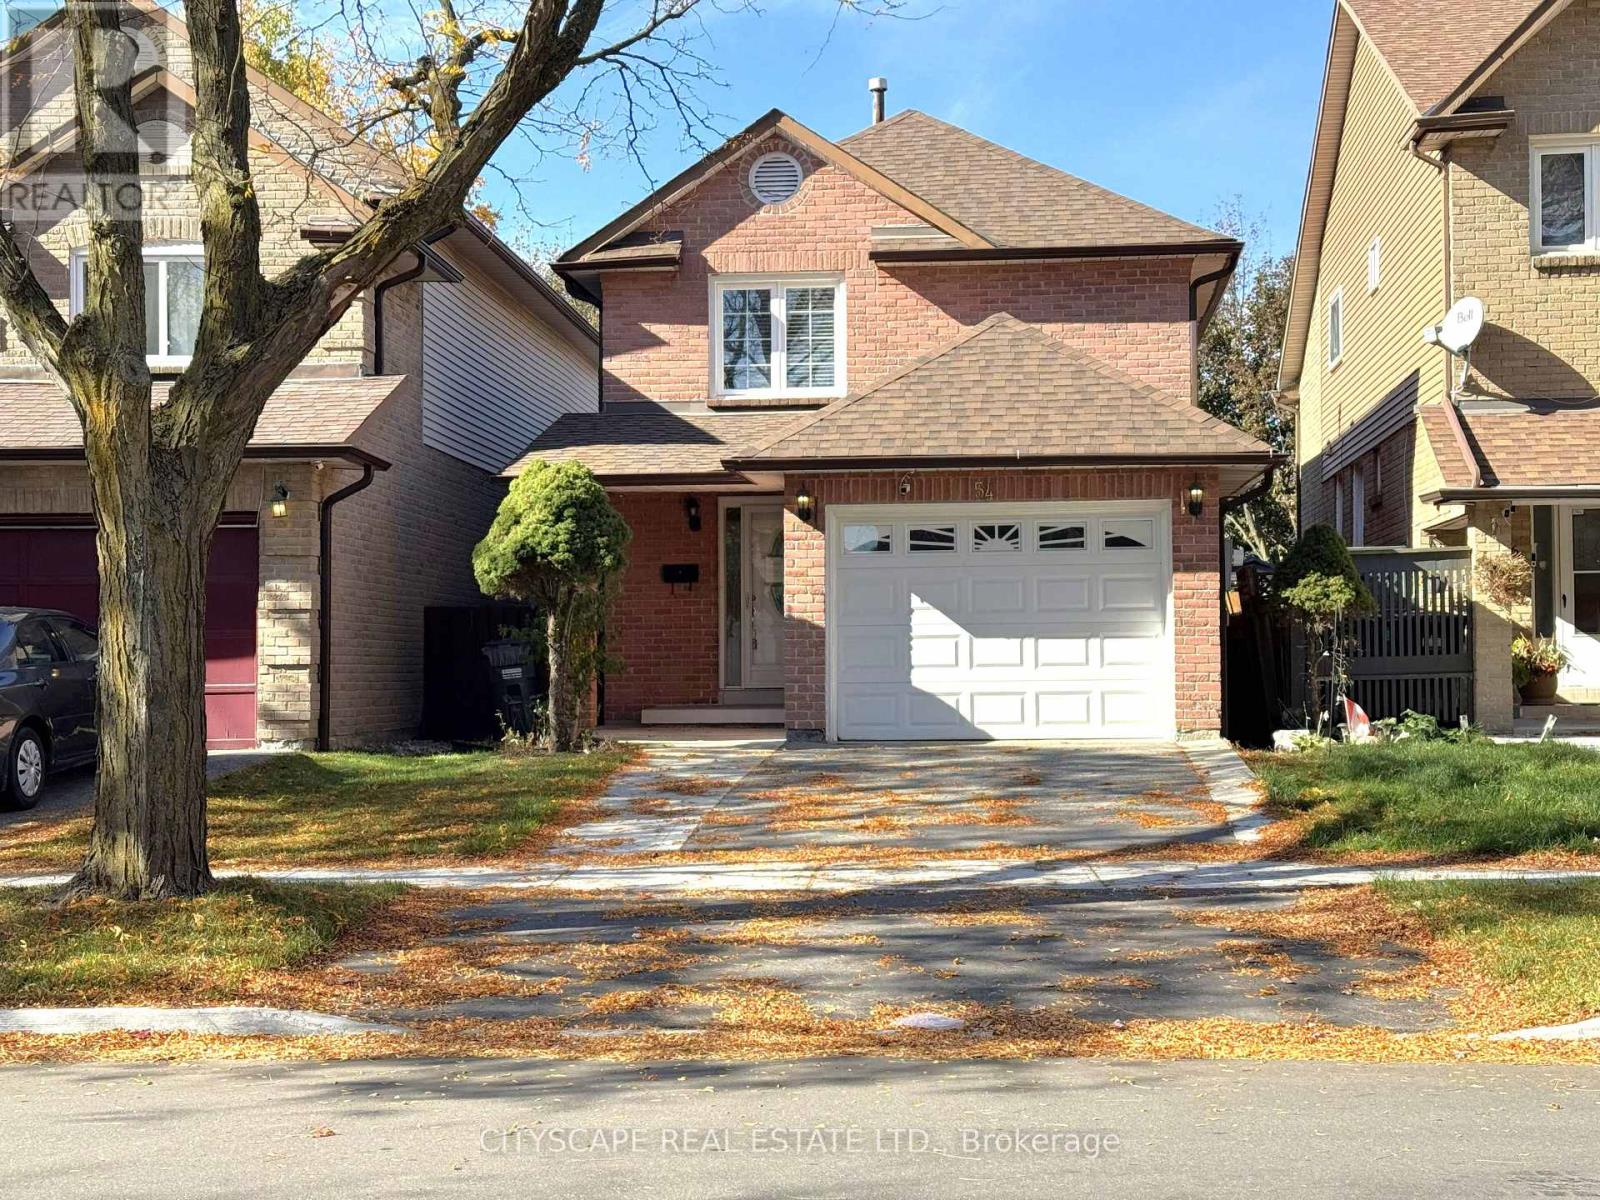
54 Garden Avenue
Brampton (Brampton West), Ontario L6X1M5
MLS # W14152728
Property Details
Type
Detached
Beds
3
Baths
3
Status
For Sale
More homes like this
About this property
(STEP INSIDE) Walk into the foyer & the house starts working for you. Ceramic underfoot, a closet for the coats & a door straight through to the garage for the days the weather wins. Detached, with 3 bdrms up, a rec room with a wood-burning fireplace below & a backyard you can see from the family room. It's a layout that fits how a family actually moves through a day. (MAIN LEVEL) The kitchen has ceramic flooring, a double sink, stove with hood range, dishwasher & fridge, so the morning routine has everything in reach. The dining room has hardwood & a walkout to the backyard, so dinner can spill outside when the weather agrees. The open-concept family room has hardwood too & looks out over the backyard. That means you can watch the yard from the sofa. A 2pc powder room with ceramic flooring is handy for guests. (UPPER LEVEL) The primary bdrm has a walk-in closet & its own 4pc ensuite, a quiet place to close the door on the day. Bdrm 2 has laminate flooring & a double closet. Bdrm 3 has carpet & a double closet. The two share a 4pc main bath with ceramic flooring. Storage in every bedroom is the kind growing kids will test. (BASEMENT) The L-shaped rec room has a wood-burning fireplace, the kind of room that earns its keep on a cold November night. A den gives you space for a home office or a quiet corner. Between the two, everyone has room to spread out. Laundry is down here too, with washer, dryer & tub, combined with the utility room.(LOCATION)Burton Park is a 3 min walk, with Armbro Park & Tara Park about 5 min away. Within a 20 min walk are 4 playgrounds, 3 trails, 3 ball diamonds, 2 tennis courts & a sports field, so weekends are easy to fill. Catchment schools include Glendale PS, Beatty-Fleming Sr PS & David Suzuki SS, plus French-language options. The nearest bus stop is a 4 min walk & the Brampton rail stop is 18 min. Brampton Civic Hospital is within 7 km.
Mortgage Estimate
Estimated monthly payment
Calculating…
Estimate only. Taxes, insurance, condo fees, and lender terms are not included.
Monthly costs to verify
Property taxes: about $423/month based on listed annual taxes.
Estimate only. Confirm taxes, condo/maintenance fees, insurance, utilities, and lender terms before making decisions.
Rooms
| Room | Level | Dimensions |
|---|---|---|
| Foyer | Ground level | 3.281 x 1.466 |
| Recreational, Games room | Basement | 8.024 x 3.009 |
| Den | Basement | 2.815 x 2.597 |
| Laundry room | Basement | 7.686 x 2.723 |
| Kitchen | Ground level | 3.839 x 2.522 |
| Dining room | Ground level | 3.021 x 2.608 |
| Family room | Ground level | 4.781 x 3.244 |
| Partial bathroom | Ground level | 2.201 x 0.833 |
| Primary Bedroom | Second level | 4.955 x 4.466 |
| Bathroom | Second level | 2.721 x 1.585 |
| Bathroom | Second level | 2.751 x 1.042 |
| Bedroom 2 | Second level | 3.678 x 2.734 |
| Bedroom 3 | Second level | 3.65 x 2.578 |
Facts & Location
Parking
3 spaces
Lot Size
29.6 x 98.6 FT
Annual Taxes
$5,076
Listing data
Listing information is provided for personal, non-commercial use and should be independently verified before making real estate decisions.
Last refreshed: Nov 9, 2026 1:30 AM
Explore nearby searches
SEO-friendly searches for this area, property type, and nearby neighbourhoods.
Similar Properties
More nearby listings that may fit the same search.
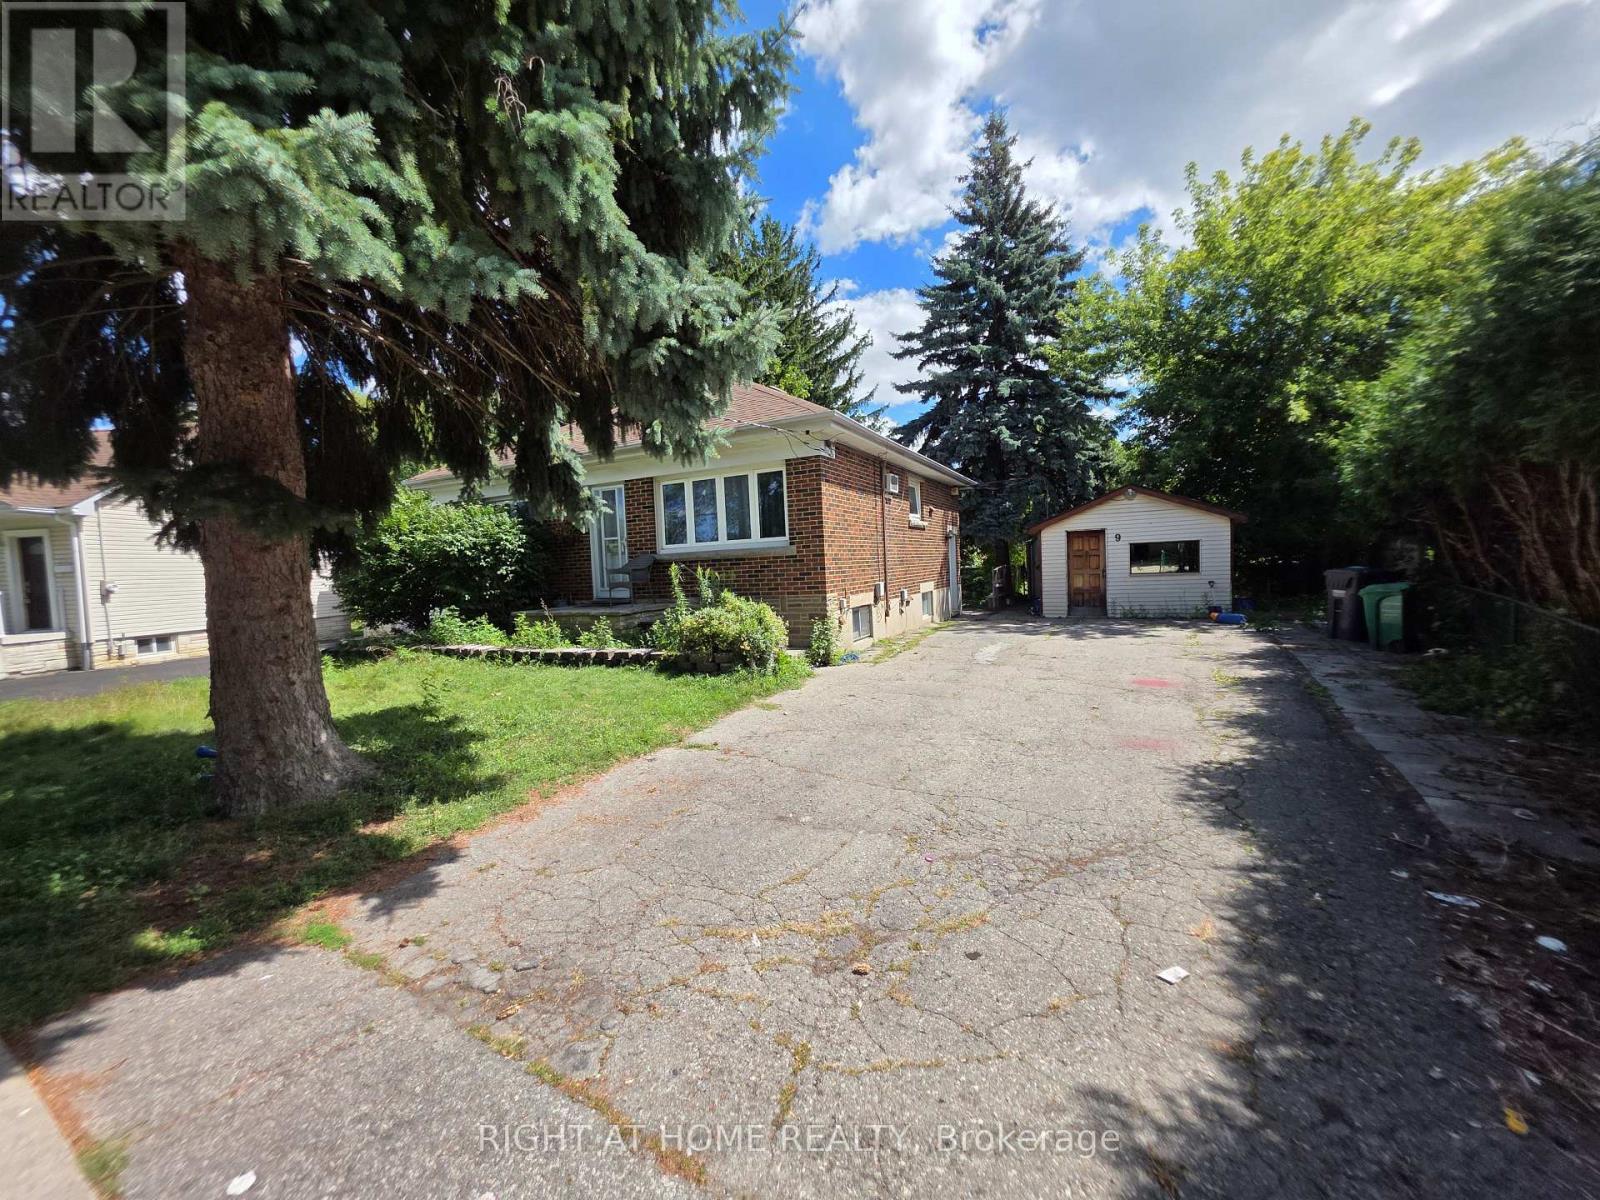
$709,000
9 Rogers Road
Brampton (Brampton West) · MLS # W13745496
3 bed · 2 bath
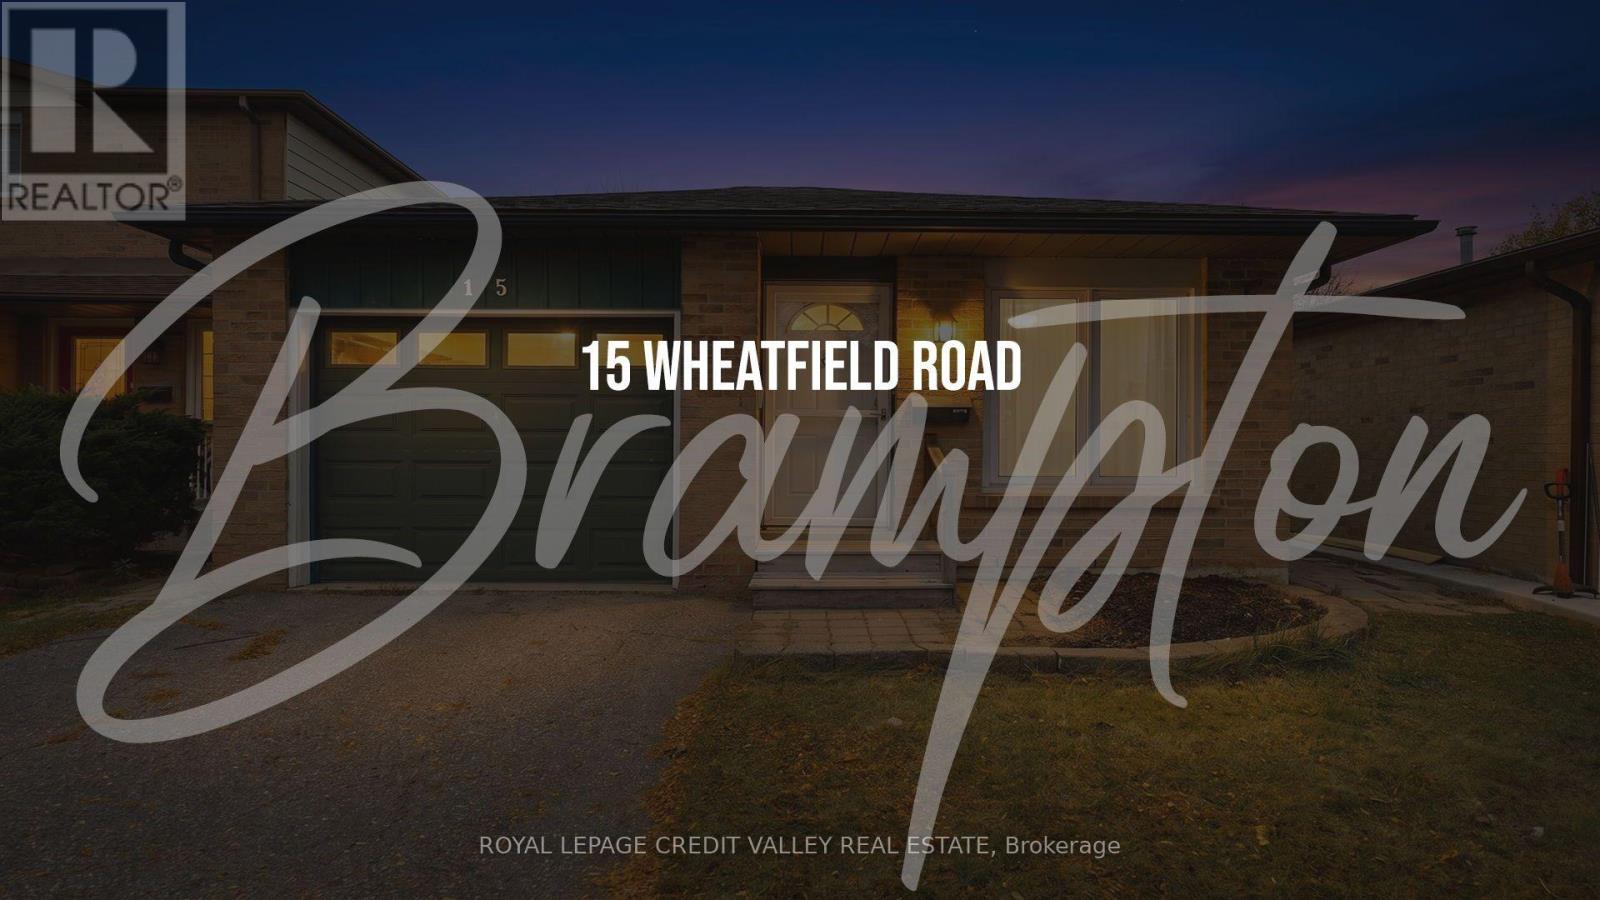
$699,900
15 Wheatfield Road
Brampton (Brampton West) · MLS # W14155098
3 bed · 2 bath
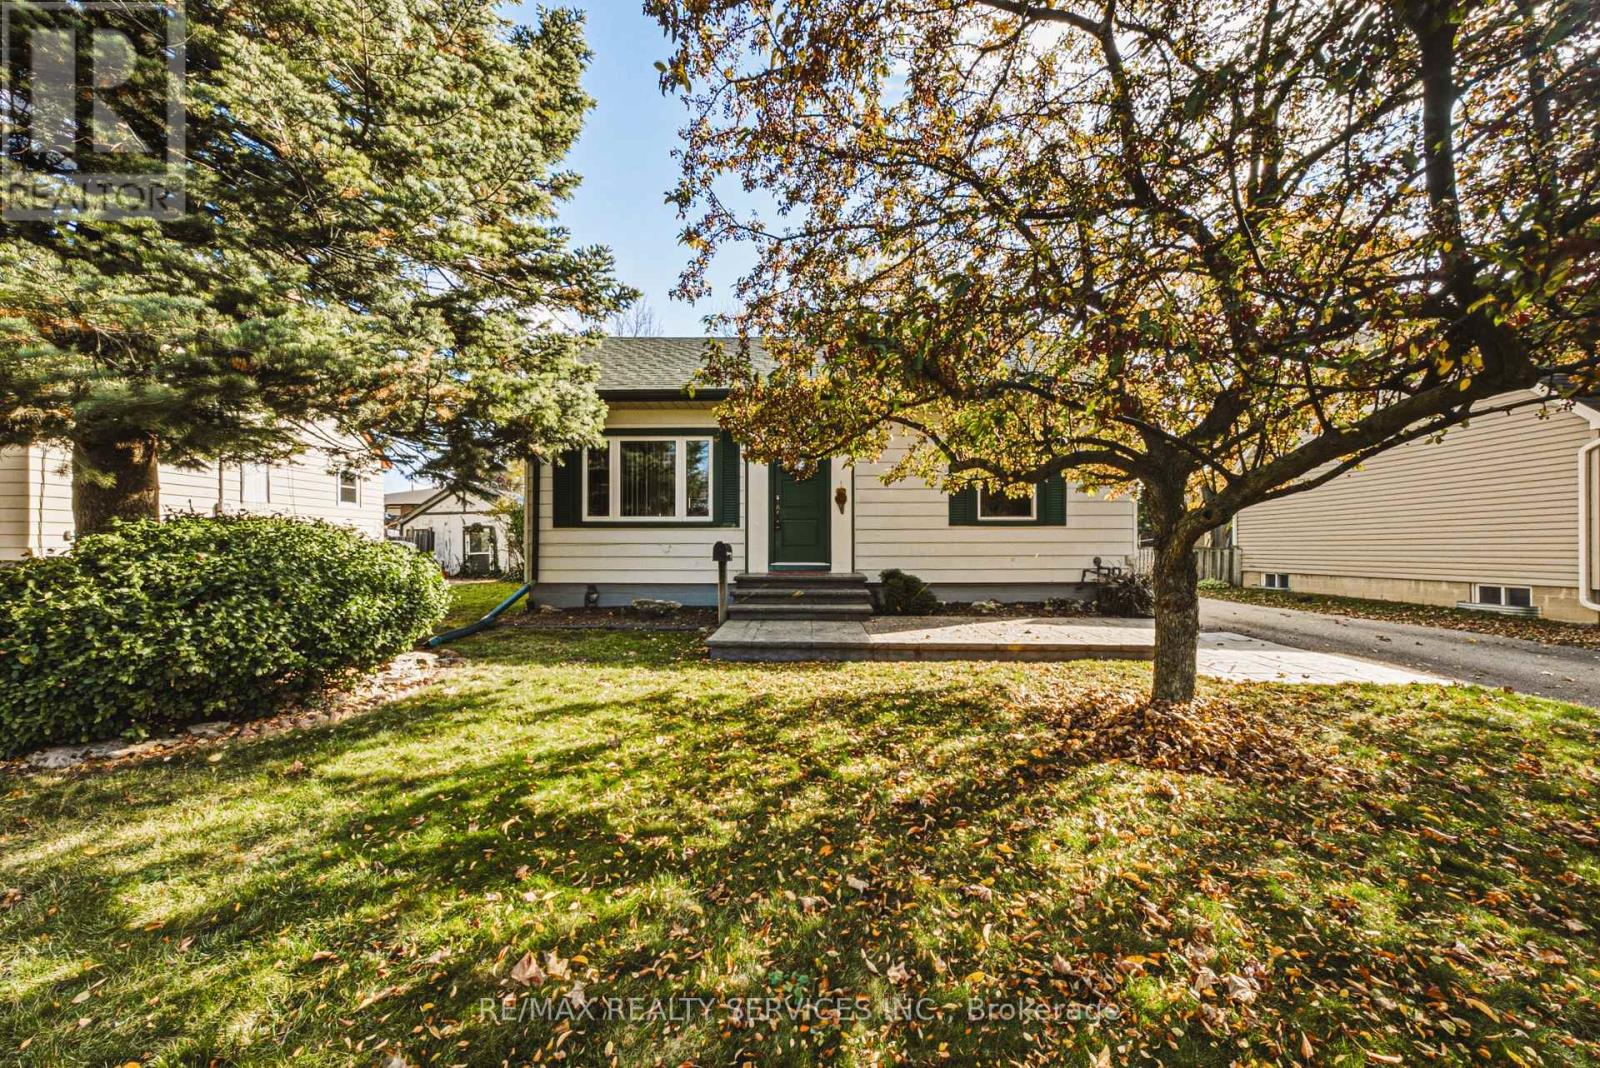
$699,900
33 Rogers Road
Brampton (Brampton West) · MLS # W14152066
2 bed · 2 bath