53 Fallview Circle
Caledon, Ontario L7C3V4
MLS # W14141806
Property Details
Type
Detached
Beds
4
Baths
3
Status
For Sale
More homes like this
About this property
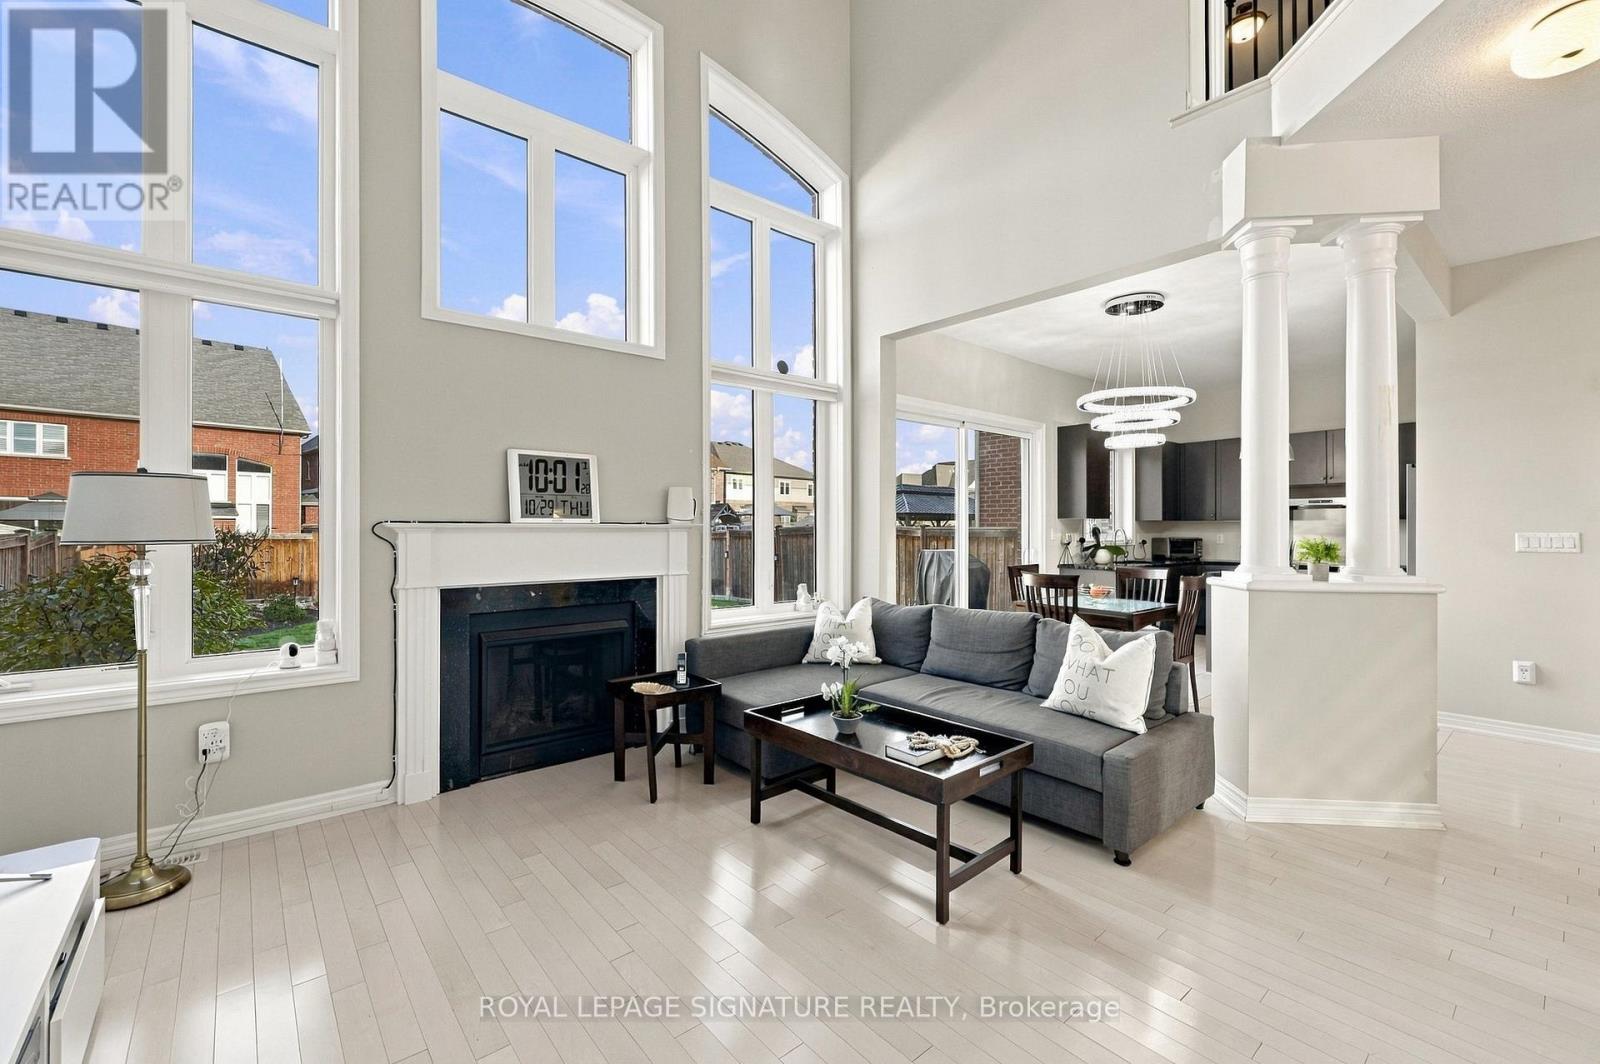
Over $140,000 in upgrades! Welcome to 53 Fallview Circle, an exceptional 4-bedroom, 3-bathroom home offering approximately 2,467 sq. ft. of beautifully designed living space. Featuring impressive 10-ft main-floor ceilings, extended windows and patio doors, hardwood flooring throughout except bedrooms, elegant crystal chandeliers and upgraded lighting throughout. The spacious kitchen showcases extended-height cabinetry, a seamless one-piece granite countertop and premium appliances, including a Samsung Chef Collection refrigerator, Samsung dual-oven stove, Miele dishwasher and Sakura range hood. The inviting family room features a fireplace and an open-to-above design, while the combined living and dining area boasts an elegant coffered ceiling. Upstairs offers four spacious bedrooms, including a primary suite with walk-in closet and 5-piece ensuite. All bathrooms feature marble countertops. Major improvements include roof, furnace, A/C and window replacements (2016-2017). Additional upgrades include Kinetico water filtration and softener systems, AprilAire air purifier, and insulated garage with whisper-quiet doors. Enjoy beautifully landscaped front and rear gardens, elegant stonework, a patio, concealed downspouts and an expansive backyard ideal for entertaining. A full unfinished basement offers excellent future potential. A beautifully maintained, extensively upgraded home offering comfort, style and exceptional value!
Mortgage Estimate
Estimated monthly payment
Calculating…
Estimate only. Taxes, insurance, condo fees, and lender terms are not included.
Monthly costs to verify
Property taxes: about $514/month based on listed annual taxes.
Estimate only. Confirm taxes, condo/maintenance fees, insurance, utilities, and lender terms before making decisions.
Rooms
| Room | Level | Dimensions |
|---|---|---|
| Living room | Main level | 6.15 x 3.66 |
| Bathroom | Second level | 0 x 0 |
| Family room | Main level | 4.57 x 3.91 |
| Kitchen | Main level | 3.66 x 3.35 |
| Eating area | Main level | 3.05 x 3.05 |
| Partial bathroom | Main level | 0 x 0 |
| Primary Bedroom | Second level | 5.92 x 3.66 |
| Bedroom 2 | Second level | 3.05 x 3.15 |
| Bedroom 3 | Second level | 3.05 x 3.05 |
| Bedroom 4 | Second level | 3.05 x 3.05 |
| Bathroom | Second level | 0 x 0 |
Facts & Location
Interior Size
2,467 sq ft
Parking
6 spaces
Lot Size
43 x 133.1 FT
Annual Taxes
$6,164
Listing data
Listing information is provided for personal, non-commercial use and should be independently verified before making real estate decisions.
Last refreshed: Nov 13, 2026 12:00 PM
Explore nearby searches
SEO-friendly searches for this area, property type, and nearby neighbourhoods.
Similar Properties
More nearby listings that may fit the same search.
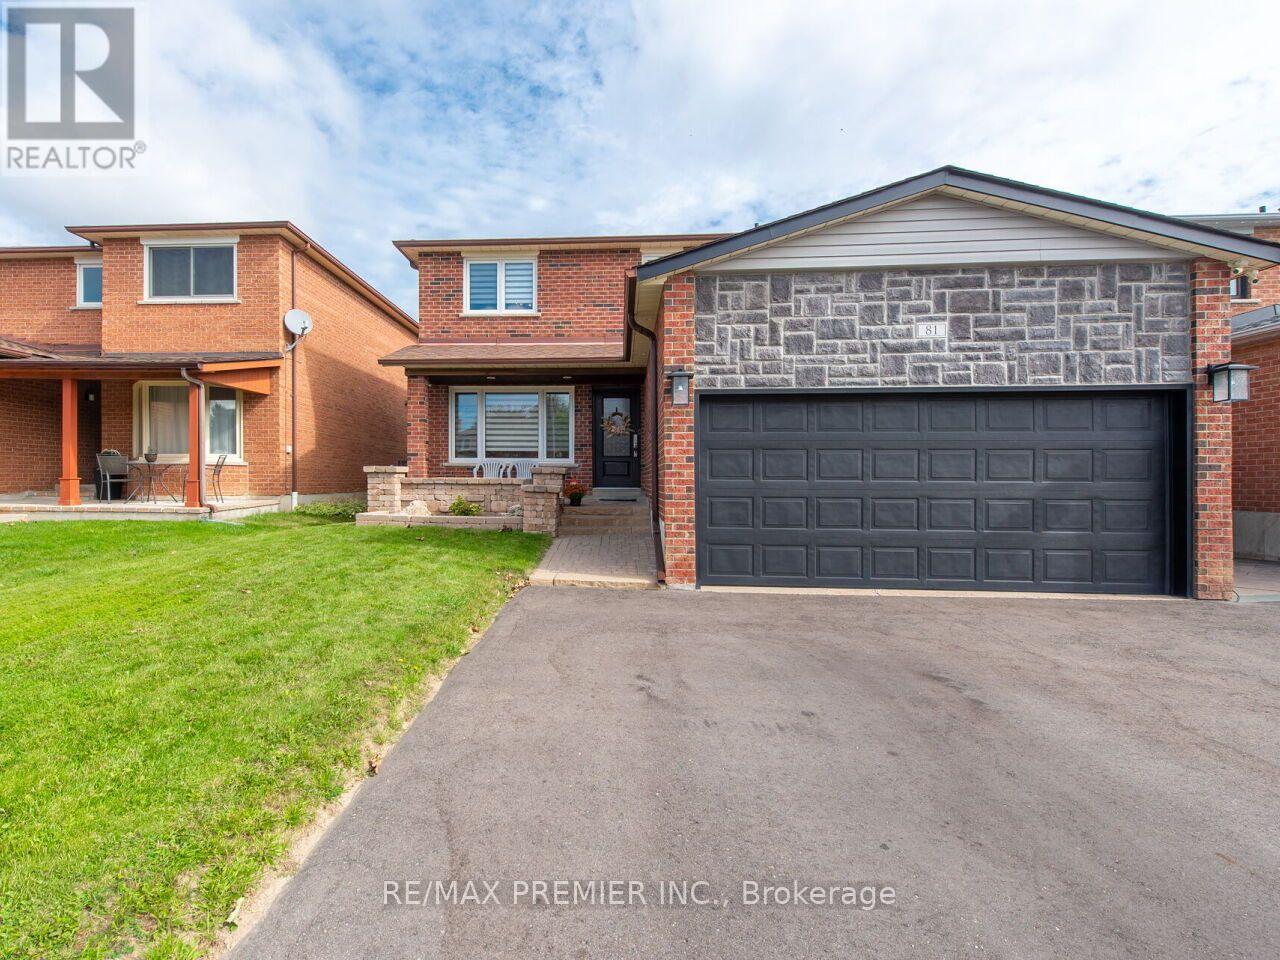
$1,149,000
81 De Rose Avenue
Caledon (Bolton West) · MLS # W13845580
3 bed · 4 bath
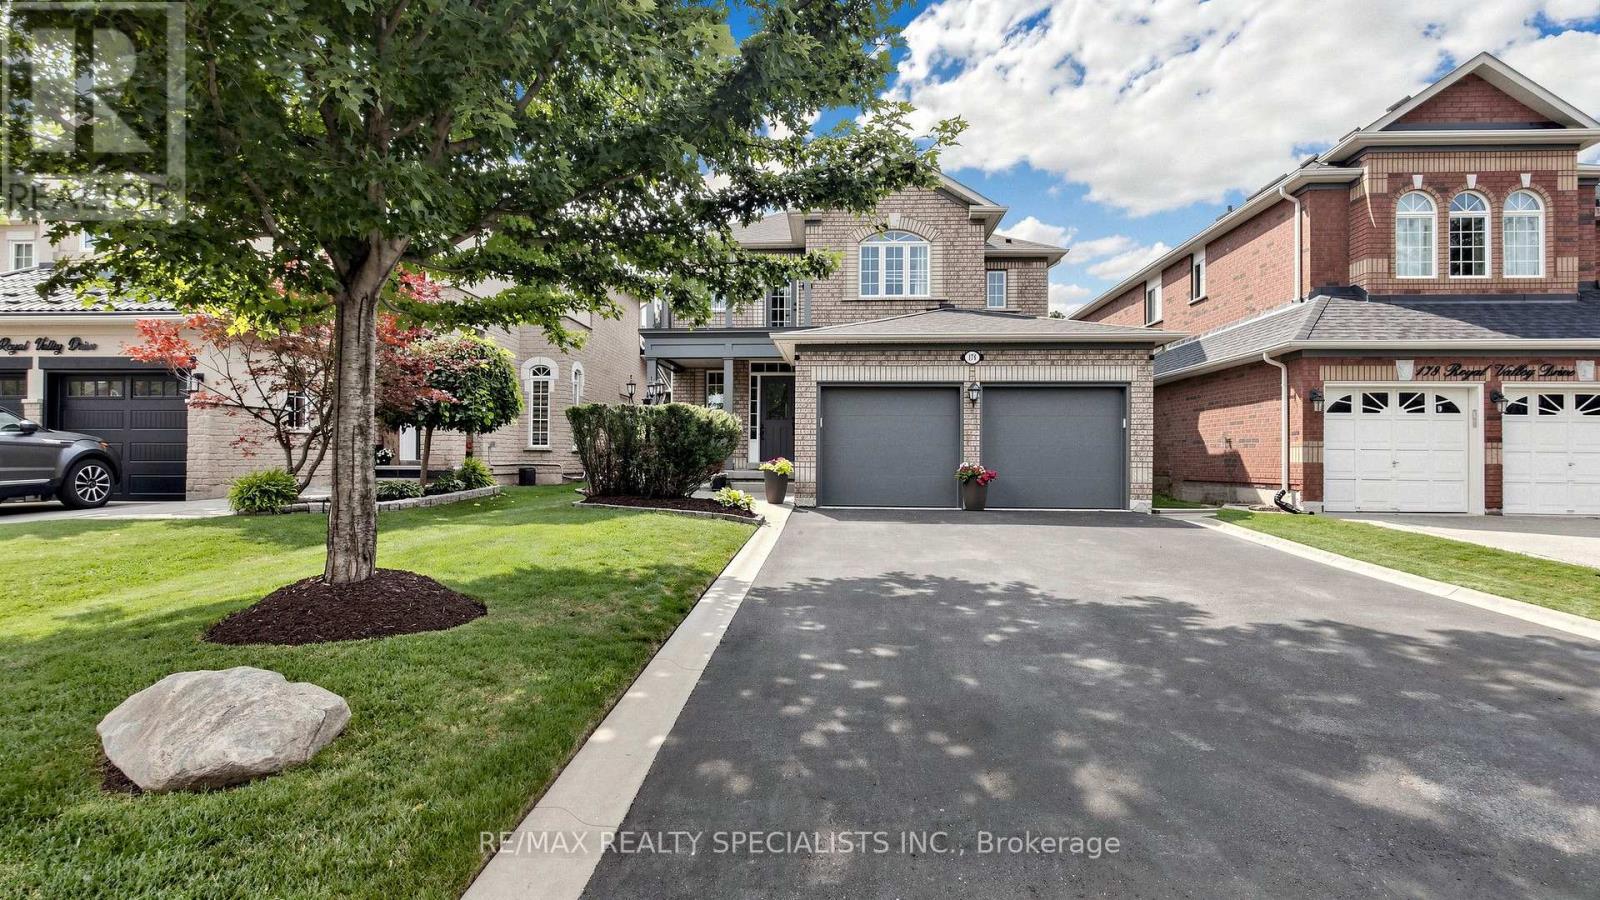
$1,149,905
176 Royal Valley Drive
Caledon · MLS # W13690932
4 bed · 3 bath
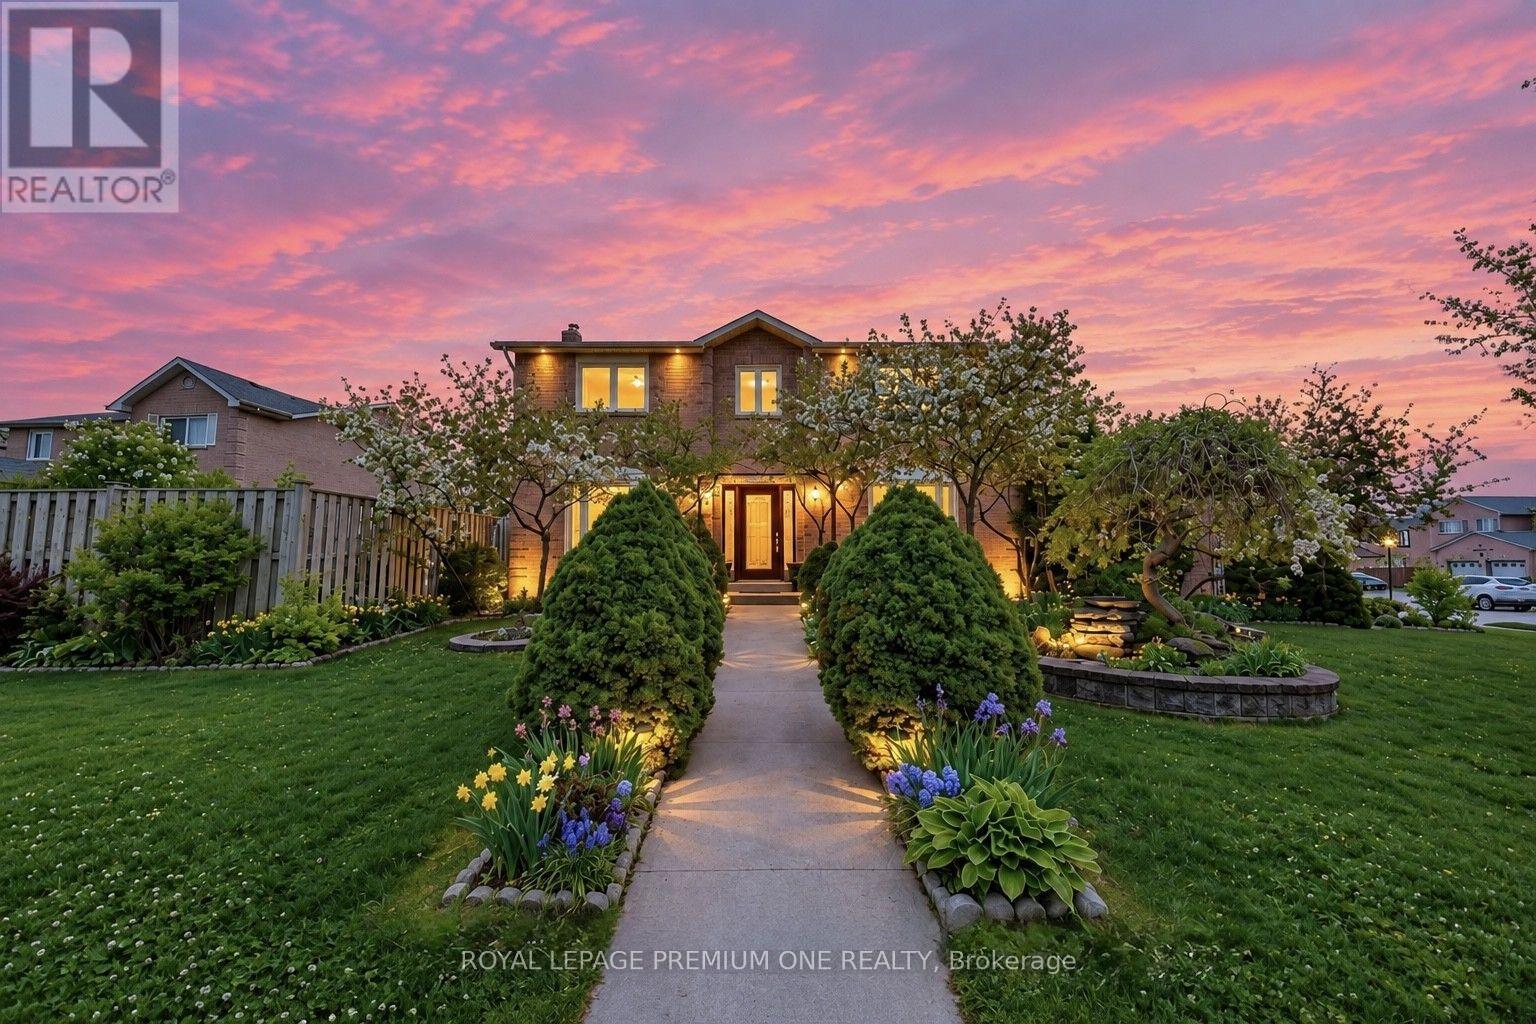
$1,149,990
25 Sir Lancelot Court
Caledon (Bolton East) · MLS # W13864362
5 bed · 4 bath