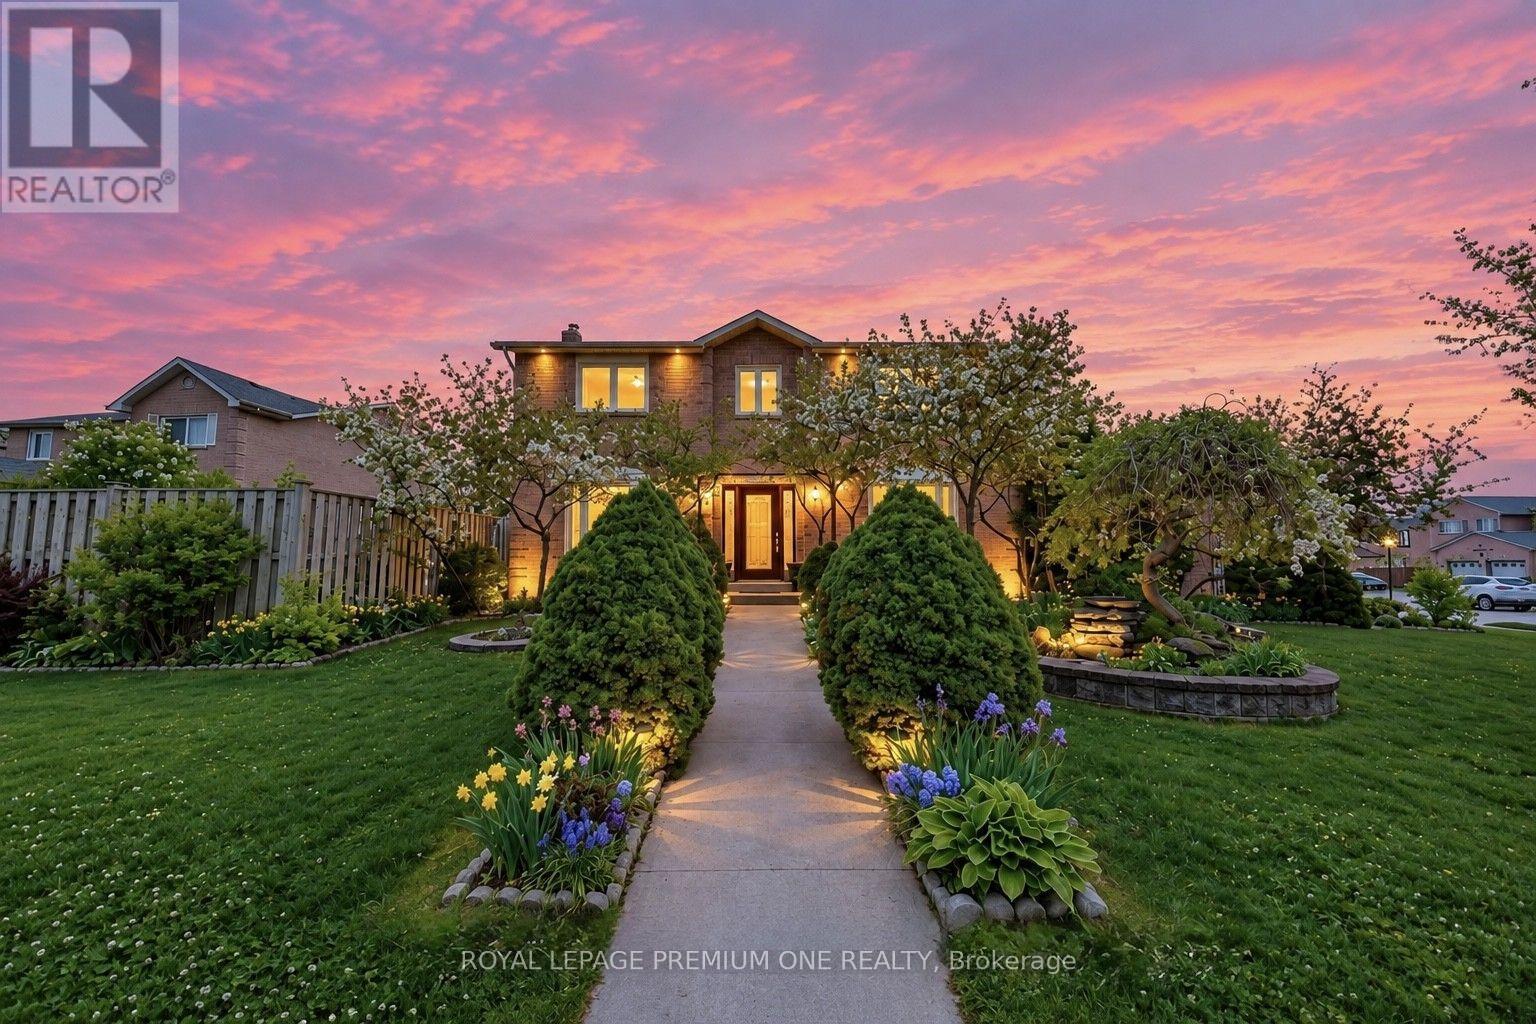
25 Sir Lancelot Court
Caledon (Bolton East), Ontario L7E1N3
MLS # W13864362
Property Details
Type
Detached
Beds
5
Baths
4
Status
For Sale
More homes like this
About this property
Welcome to this exceptional 4-bedroom, 4-bathroom home nestled on a quiet private court in Bolton's prestigious South Hill community. Thoughtfully upgraded throughout, this residence combines timeless elegance with modern comfort and functionality. A grand foyer with soaring ceilings welcomes you into bright, open-concept living and dining spaces featuring rustic hardwood flooring, smooth ceilings, and pot lights. The fully renovated kitchen is a true showpiece, offering upgraded cabinetry, quartz countertops, and sleek black stainless-steel appliances, overlooking the inviting family room with a cozy gas fireplace. The elegant maple staircase with black wrought-iron spindles adds a sophisticated architectural touch. Upstairs, generously sized bedrooms feature hardwood floors, large closets, and abundant natural light. The luxurious primary suite offers a walk-in closet and a beautifully renovated spa-inspired 3-piece ensuite. A renovated main bathroom showcases chic porcelain tile and quartz finishes. The finished basement provides exceptional flexibility, featuring a spacious recreation room easily adaptable as an additional bedroom, a second kitchen with stainless-steel appliances and granite countertops, a full bathroom, and a cantina for convenient storage-ideal for extended family or entertaining. Enjoy the privacy and tranquility of a low-traffic court, along with a large concrete area extending from the front of the home into the backyard, perfect for summer gatherings and outdoor entertaining. The driveway accommodates up to 4 vehicles. Ideally located near shopping, schools, parks, highways, and public transit, this beautifully upgraded home offers the perfect combination of style, space, and location. Truly a home you'll be proud to call your own!
Mortgage Estimate
Estimated monthly payment
Calculating…
Estimate only. Taxes, insurance, condo fees, and lender terms are not included.
Monthly costs to verify
Property taxes: about $495/month based on listed annual taxes.
Estimate only. Confirm taxes, condo/maintenance fees, insurance, utilities, and lender terms before making decisions.
Rooms
| Room | Level | Dimensions |
|---|---|---|
| Living room | Main level | 8.17 x 3.35 |
| Dining room | Main level | 8.17 x 3.35 |
| Kitchen | Main level | 5.7 x 3.66 |
| Family room | Main level | 5.24 x 4.11 |
| Primary Bedroom | Second level | 5.18 x 3.08 |
| Bedroom 2 | Second level | 3.05 x 3.05 |
| Bedroom 3 | Second level | 4.66 x 3.05 |
| Bedroom 4 | Second level | 3.29 x 3.38 |
| Recreational, Games room | Basement | 4.82 x 3.99 |
| Kitchen | Basement | 6.7 x 2.65 |
Facts & Location
Parking
6 spaces
Lot Size
50.8 x 110.5 FT ; 52.77 ft x 95.49 ft x 4.84 ft x 4.84 ft
Annual Taxes
$5,940
Listing data
Listing information is provided for personal, non-commercial use and should be independently verified before making real estate decisions.
Last refreshed: Oct 8, 2026 12:30 PM
Explore nearby searches
SEO-friendly searches for this area, property type, and nearby neighbourhoods.
Similar Properties
More nearby listings that may fit the same search.
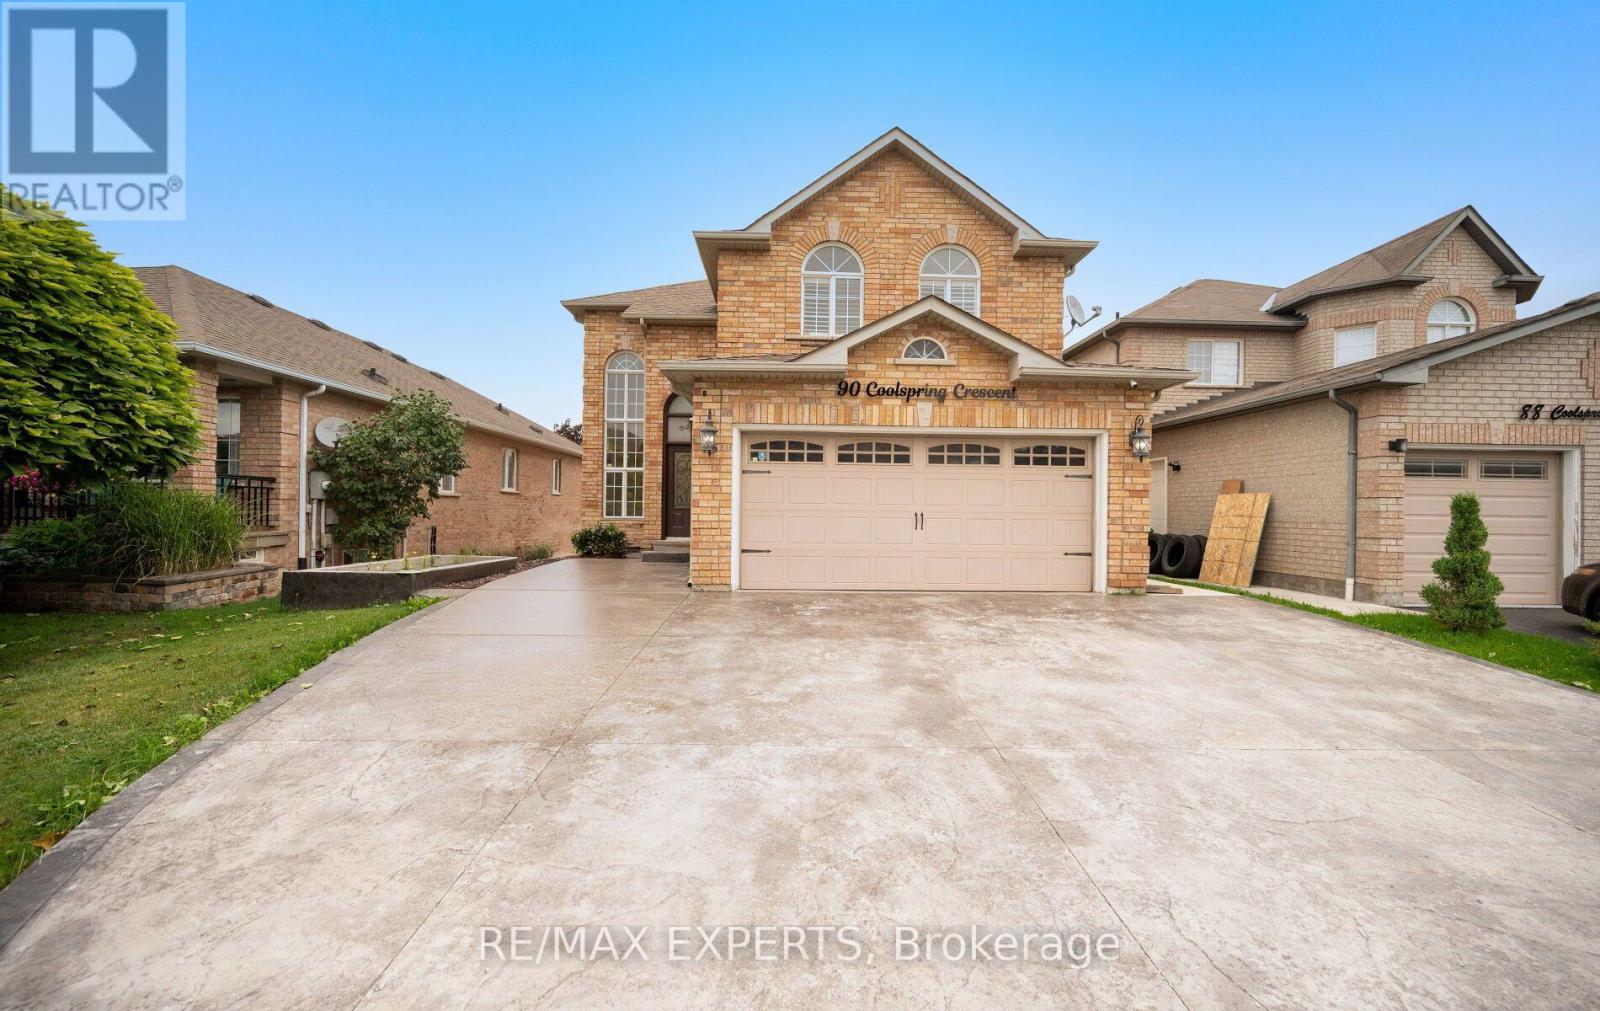
$1,150,000
90 Coolspring Crescent
Caledon (Bolton East) · MLS # W13713210
4 bed · 4 bath · 2,200 sq ft
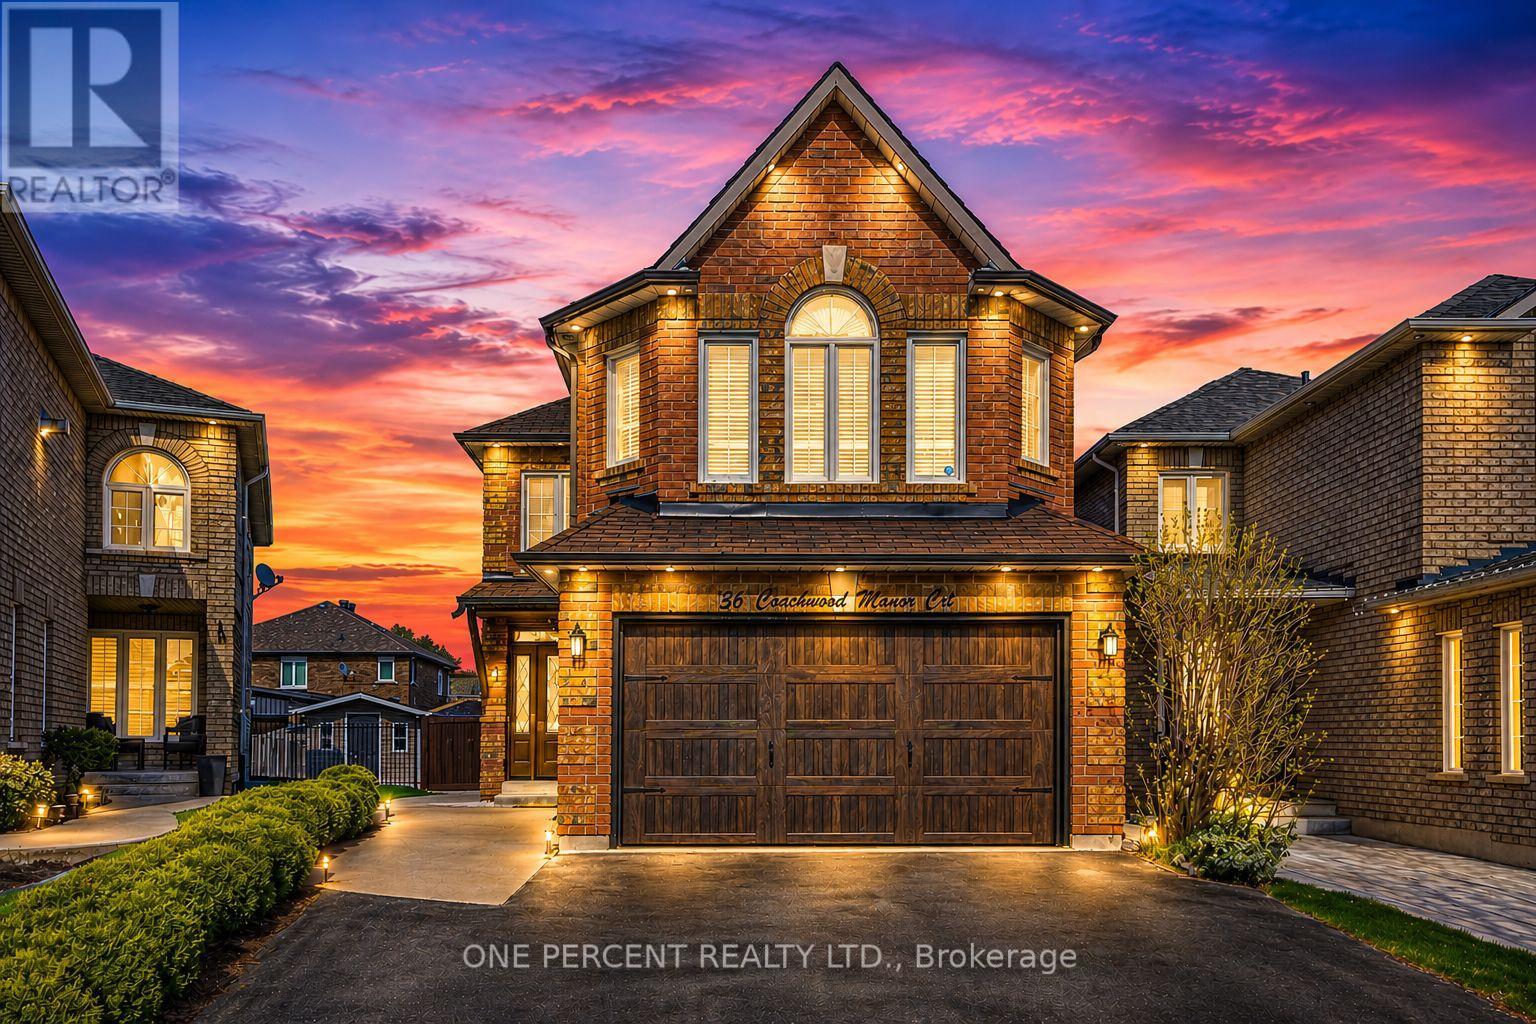
$1,180,000
36 Coachwood Manor Court
Caledon (Bolton East) · MLS # W13847184
4 bed · 4 bath
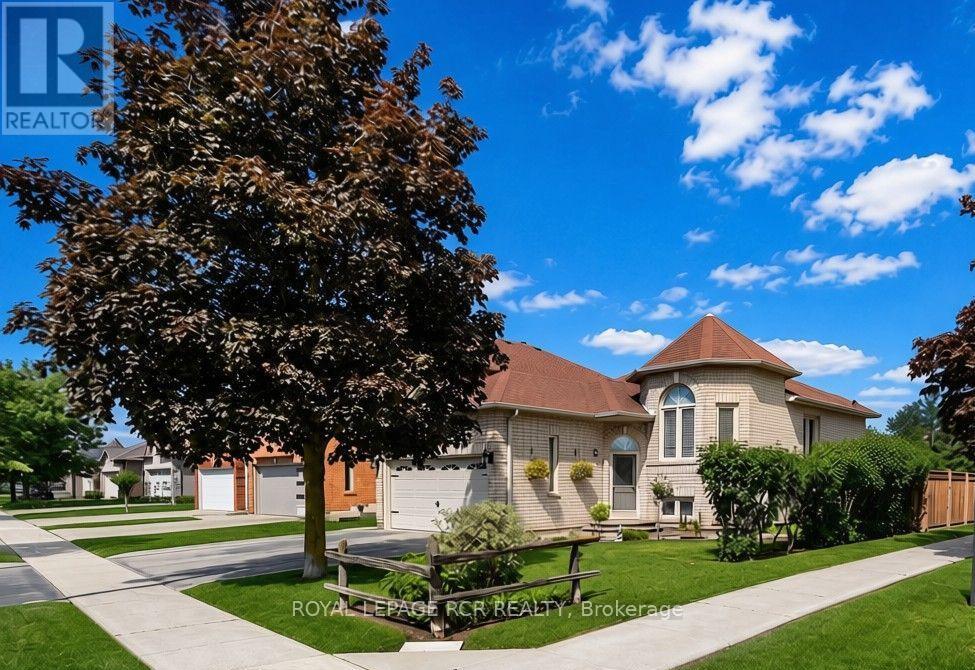
$1,089,000
65 Royalton Drive
Caledon (Bolton East) · MLS # W13835814
4 bed · 3 bath