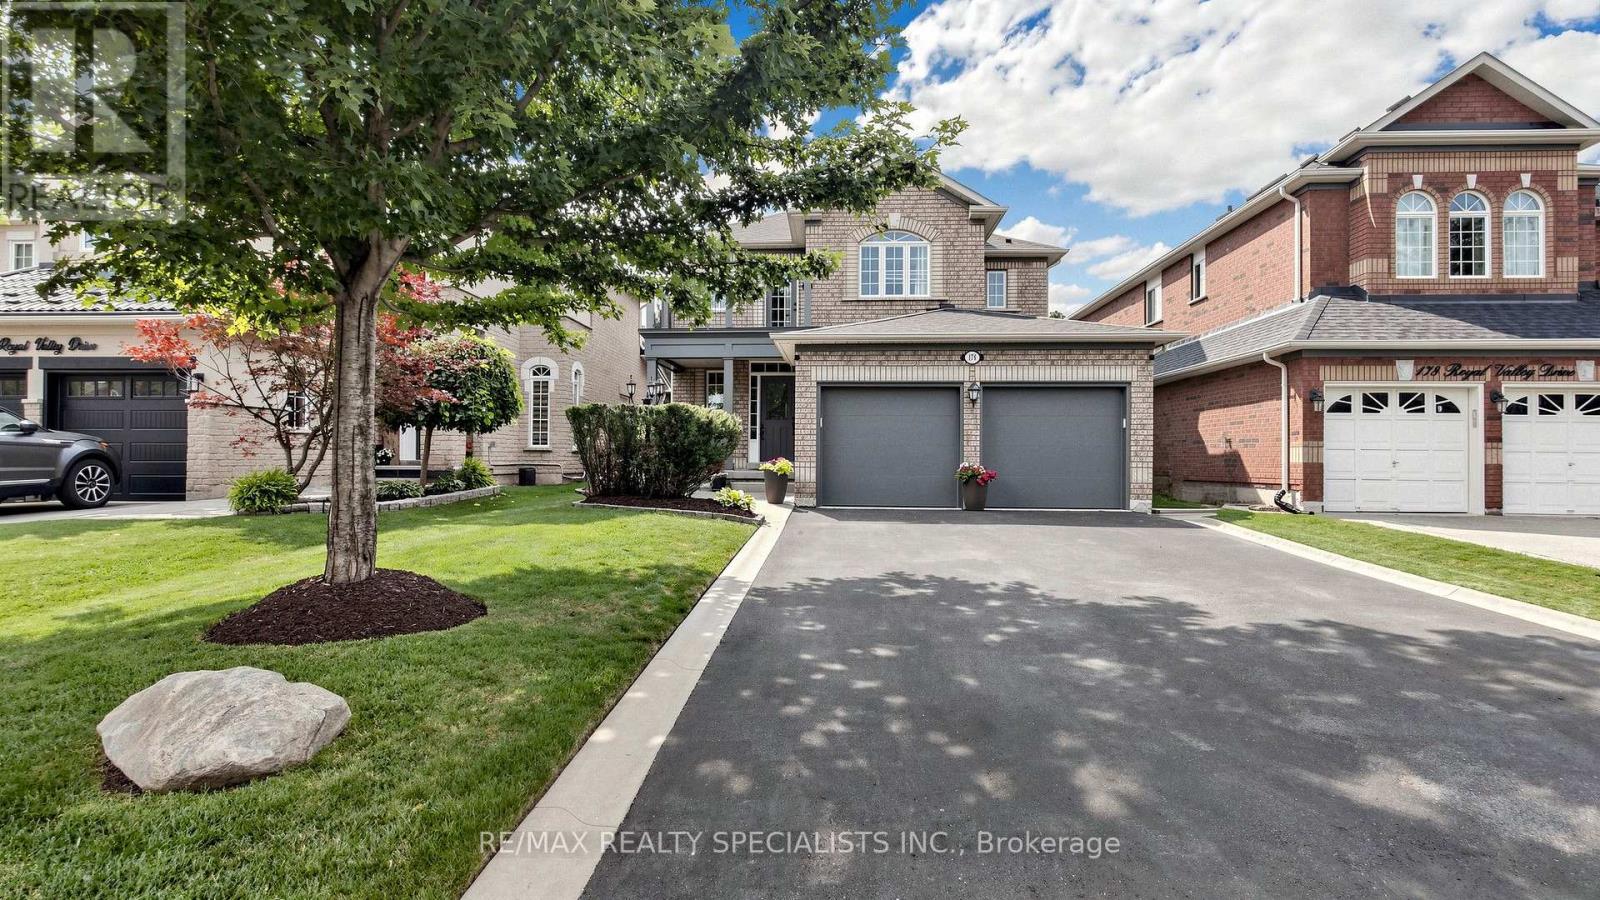
176 Royal Valley Drive
Caledon, Ontario L7C1C9
MLS # W13690932
Property Details
Type
Detached
Beds
4
Baths
3
Status
For Sale
More homes like this
About this property
Absolutely stunning and spotless 4 bedroom, 3 washroom detached home in Valleywood, Caledon. With no sidewalk at the front, the property comfortably accommodates 4 cars in the driveway and 2 in the double car garage. Inside, the spacious open concept main floor offers 9 foot ceilings, an oak staircase, and hardwood flooring throughout the living, dining, and family rooms. The modern gourmet kitchen features a backsplash, stainless steel appliances, cabinetry, a pantry, and views of the backyard, creating the perfect setting for family meals and entertaining. The family room is warm and inviting with a cozy gas fireplace. For added convenience, the main floor laundry room provides direct access to the double car garage, which is equipped with garage door openers. Upstairs, the elegant primary suite features a large walk in closet and 5 piece ensuite. The remaining bedrooms are also spacious. The 4th bedroom offers a direct walkout to an open wooden deck on the upper level, providing a refreshing outdoor space to relax and enjoy the fresh air.Located just steps from Highways 410 and 10, retail stores, grocery stores, Tim Hortons, Shoppers Drug Mart, and much more. Ideal for growing families, this is an excellent opportunity to own a beautiful home in a growing and vibrant community.
Mortgage Estimate
Estimated monthly payment
Calculating…
Estimate only. Taxes, insurance, condo fees, and lender terms are not included.
Monthly costs to verify
Property taxes: about $458/month based on listed annual taxes.
Estimate only. Confirm taxes, condo/maintenance fees, insurance, utilities, and lender terms before making decisions.
Rooms
| Room | Level | Dimensions |
|---|---|---|
| Kitchen | Main level | 2.44 x 2.66 |
| Eating area | Main level | 4.12 x 2.99 |
| Living room | Main level | 5.85 x 3.15 |
| Dining room | Main level | 3.15 x 2.8 |
| Family room | Main level | 5.18 x 3.35 |
| Primary Bedroom | Second level | 5.59 x 3.35 |
| Bedroom 2 | Second level | 3.66 x 3.25 |
| Bedroom 3 | Second level | 3.35 x 3.05 |
| Bedroom 4 | Second level | 3.2 x 2.74 |
| Laundry room | Main level | 2 x 2 |
Facts & Location
Parking
6 spaces
Lot Size
39.4 x 110 FT
Annual Taxes
$5,500
Listing data
Listing information is provided for personal, non-commercial use and should be independently verified before making real estate decisions.
Last refreshed: Oct 4, 2026 3:34 AM
Explore nearby searches
SEO-friendly searches for this area, property type, and nearby neighbourhoods.
Similar Properties
More nearby listings that may fit the same search.
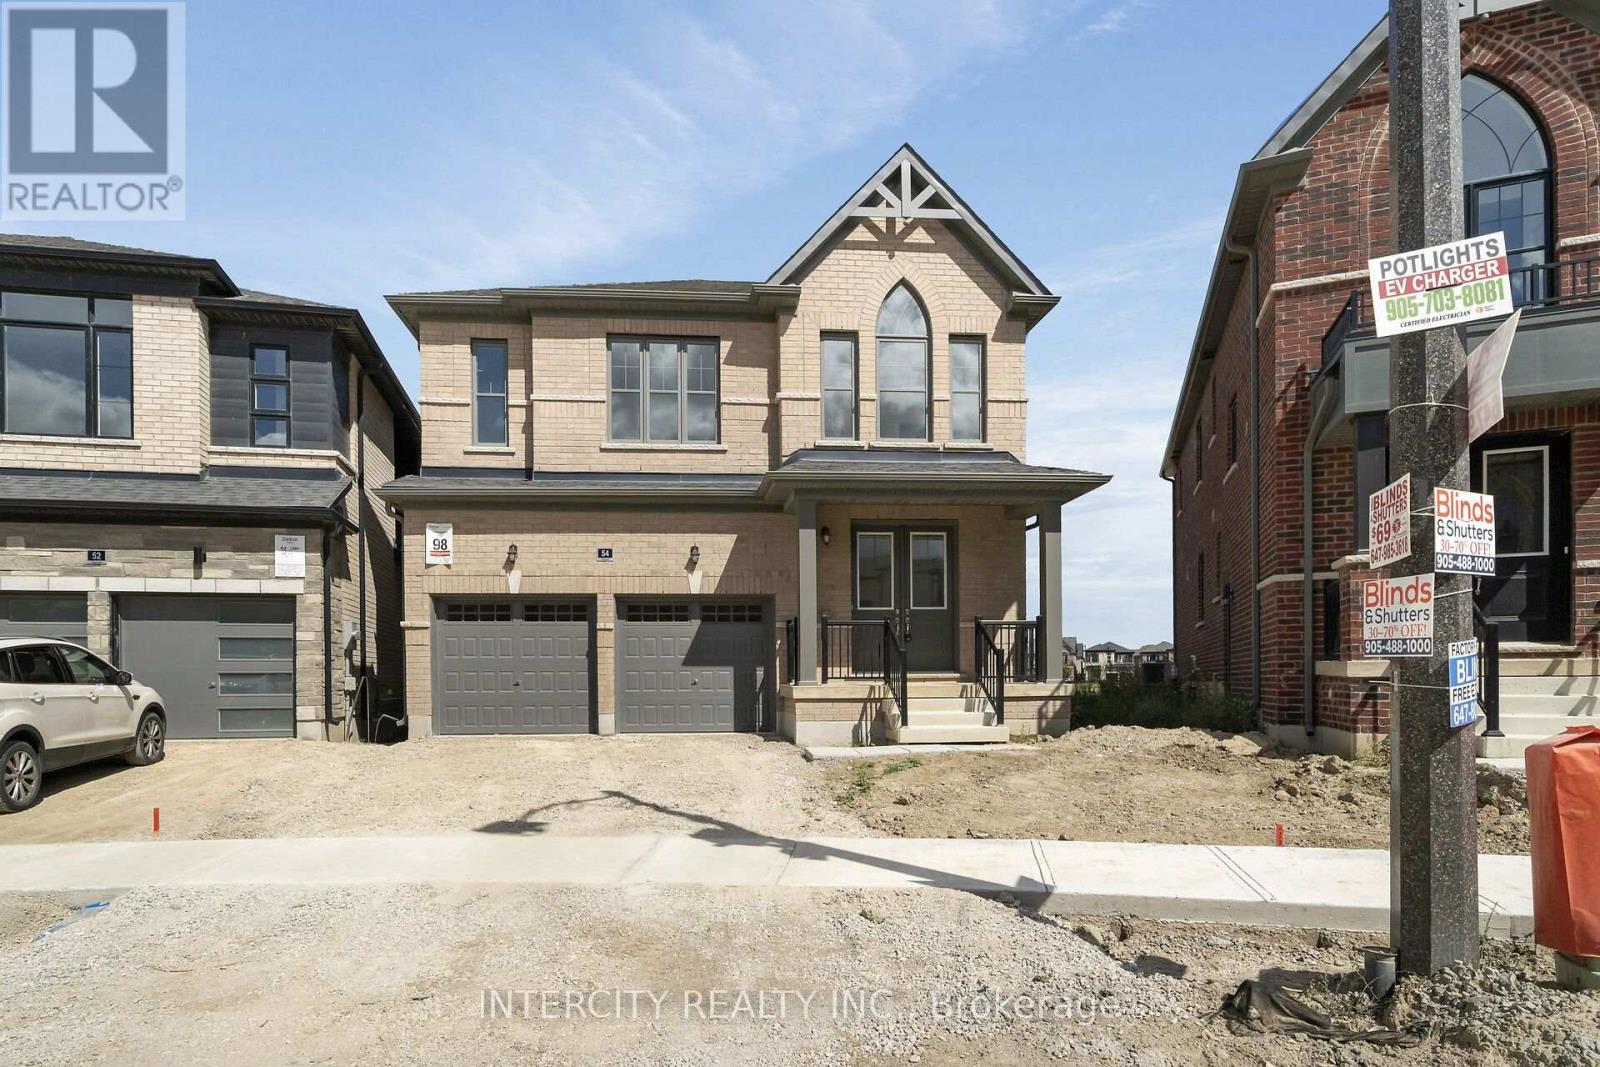
$1,149,990
54 Speers Avenue
Caledon · MLS # W13787830
4 bed · 4 bath · 2,418 sq ft
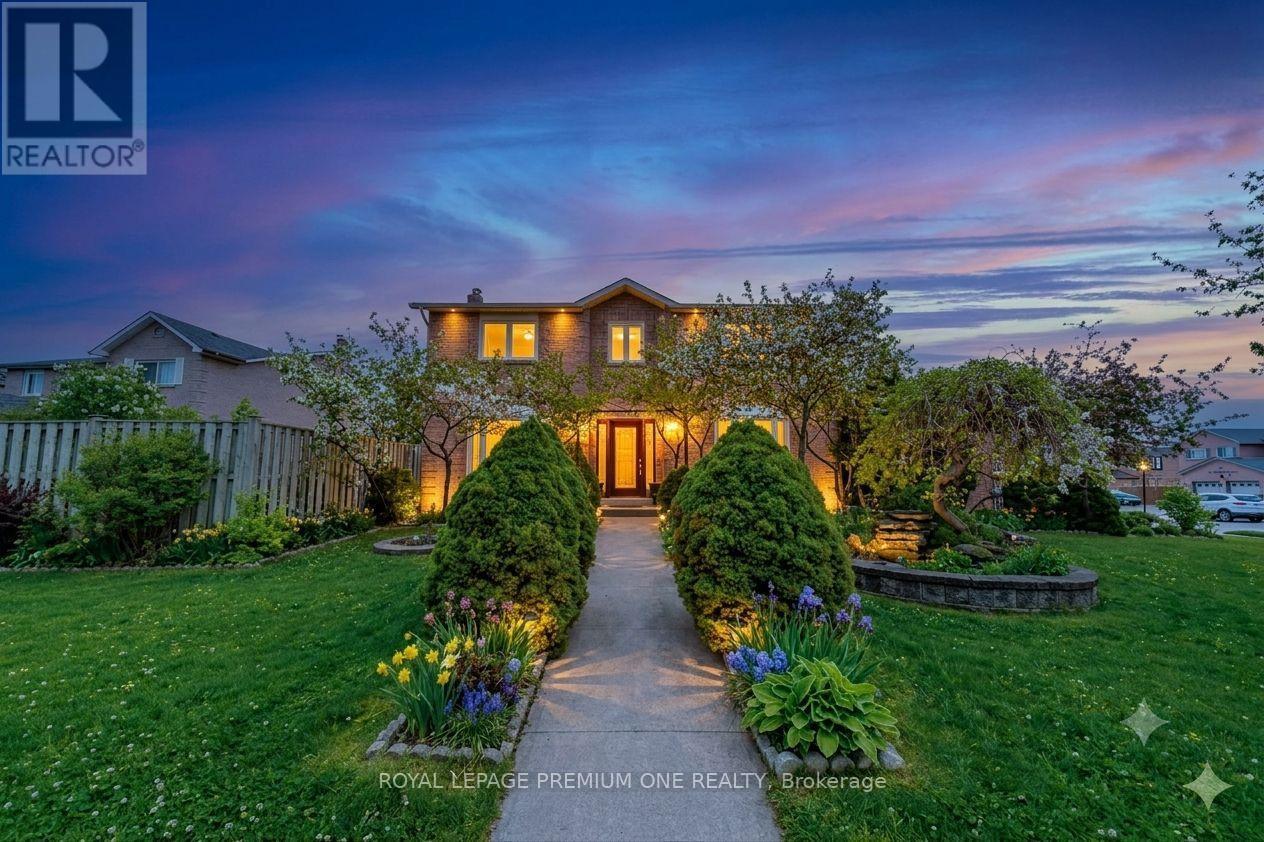
$1,149,990
25 Sir Lancelot Court
Caledon (Bolton East) · MLS # W13542452
5 bed · 4 bath
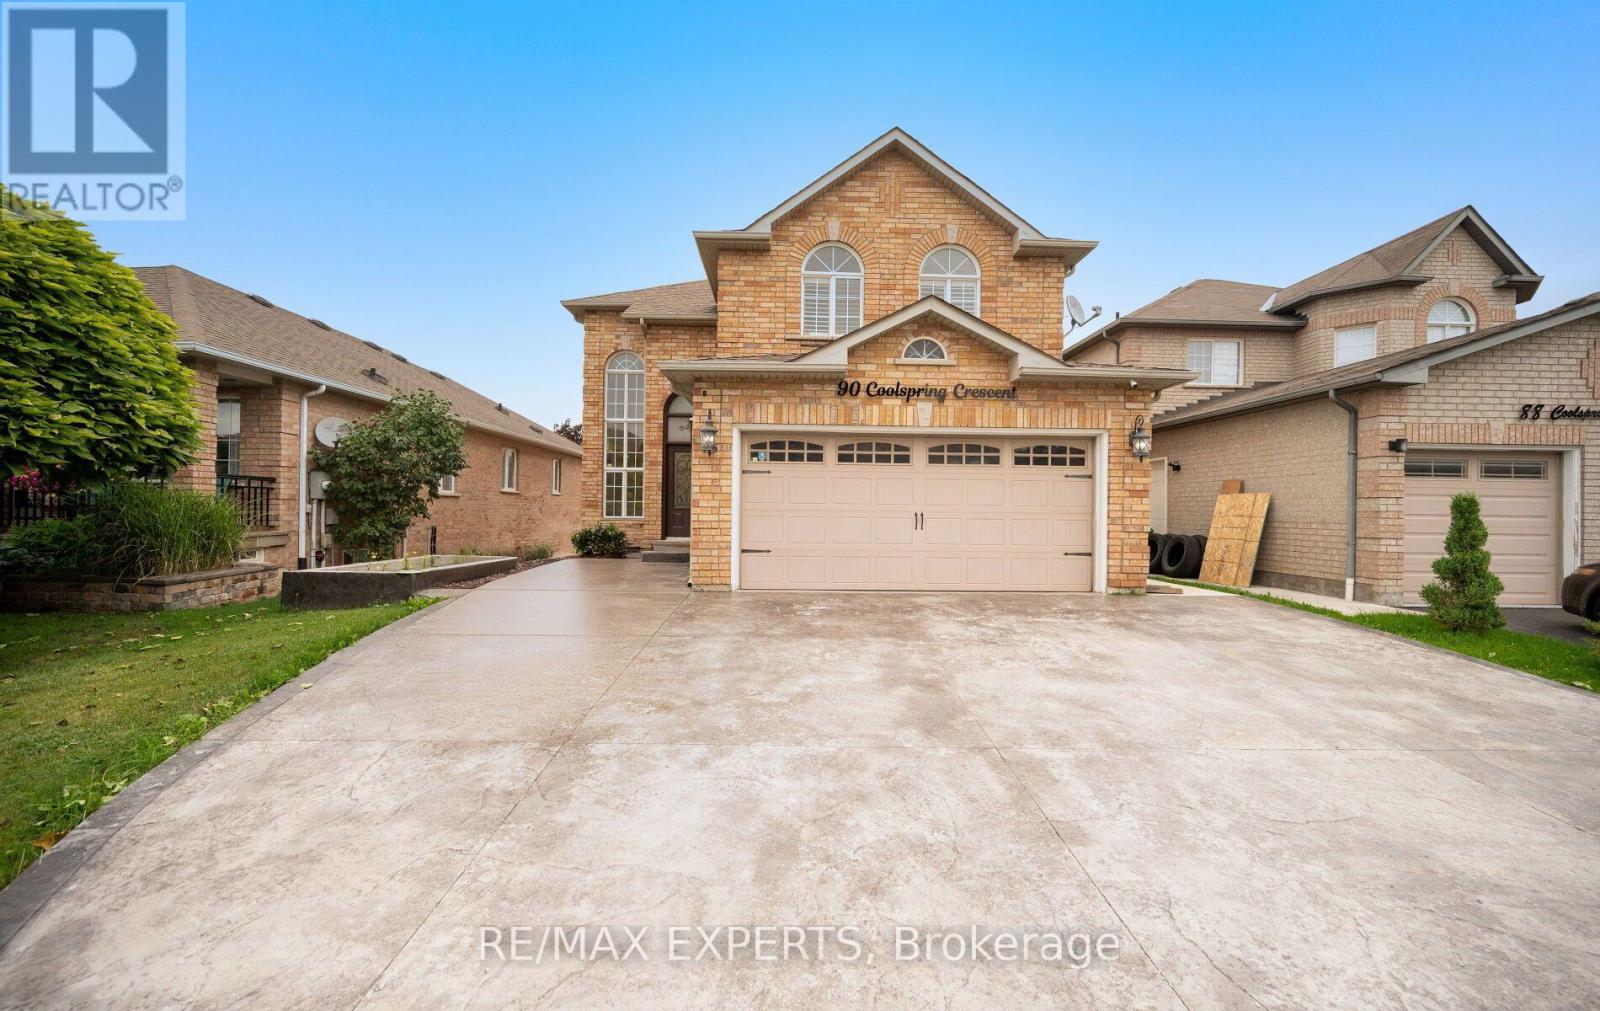
$1,150,000
90 Coolspring Crescent
Caledon (Bolton East) · MLS # W13713210
4 bed · 4 bath · 2,200 sq ft