
Videos & Virtual Tours
Open available video, 3D tour, or virtual-tour media for this listing.
81 De Rose Avenue
Caledon (Bolton West), Ontario L7E1A6
MLS # W13845580
Property Details
Type
Detached
Beds
3
Baths
4
Status
For Sale
More homes like this
About this property
Welcome to 81 De Rose Avenue, Bolton! Located in a desirable residential community, this inviting home offers the perfect blend of comfortable living, neighbourhood charm and convenient access to everything Bolton and Caledon have to offer. Step inside to discover a warm and welcoming interior with thoughtfully designed living spaces ideal for everyday family life and entertaining. The home offers well-proportioned rooms, comfortable bedrooms and versatile living areas that provide plenty of flexibility for today's lifestyle. The kitchen provides a practical gathering space for preparing meals and spending time with family and friends, while the adjoining living and dining areas create a comfortable flow throughout the home. Natural light adds to the bright and inviting atmosphere. Outside, enjoy valuable outdoor space for relaxing, entertaining and making the most of the seasons. Set on De Rose Avenue, the property is situated in an established neighbourhood with a welcoming community atmosphere. Enjoy the many amenities Bolton has to offer, including shopping, restaurants, schools, parks, recreation and community services. The surrounding Caledon area is also known for its scenic landscapes, trails and abundant green space, offering a wonderful balance between community living and access to nature. Whether you're looking for a place to call home or an opportunity in an established Bolton neighbourhood, 81 De Rose Avenue offers an excellent opportunity to enjoy the lifestyle and convenience of this sought-after Caledon community.
Mortgage Estimate
Estimated monthly payment
Calculating…
Estimate only. Taxes, insurance, condo fees, and lender terms are not included.
Monthly costs to verify
Property taxes: about $486/month based on listed annual taxes.
Estimate only. Confirm taxes, condo/maintenance fees, insurance, utilities, and lender terms before making decisions.
Rooms
| Room | Level | Dimensions |
|---|---|---|
| Kitchen | Main level | 3.863 x 4.104 |
| Other | Basement | 4.61 x 3.01 |
| Eating area | Main level | 4.832 x 3.15 |
| Living room | Main level | 5.312 x 3.22 |
| Dining room | Main level | 4.08 x 3.13 |
| Laundry room | Main level | 2.51 x 2.25 |
| Primary Bedroom | Second level | 5.6 x 3.2 |
| Sitting room | Second level | 2.48 x 3.6 |
| Bedroom 2 | Second level | 3.5 x 3 |
| Bedroom 3 | Second level | 3.62 x 2.71 |
| Recreational, Games room | Basement | 7.69 x 5.01 |
Facts & Location
Parking
5 spaces
Lot Size
42.7 x 128.7 FT
Annual Taxes
$5,834
Listing data
Listing information is provided for personal, non-commercial use and should be independently verified before making real estate decisions.
Last refreshed: Oct 3, 2026 7:30 PM
Explore nearby searches
SEO-friendly searches for this area, property type, and nearby neighbourhoods.
Similar Properties
More nearby listings that may fit the same search.
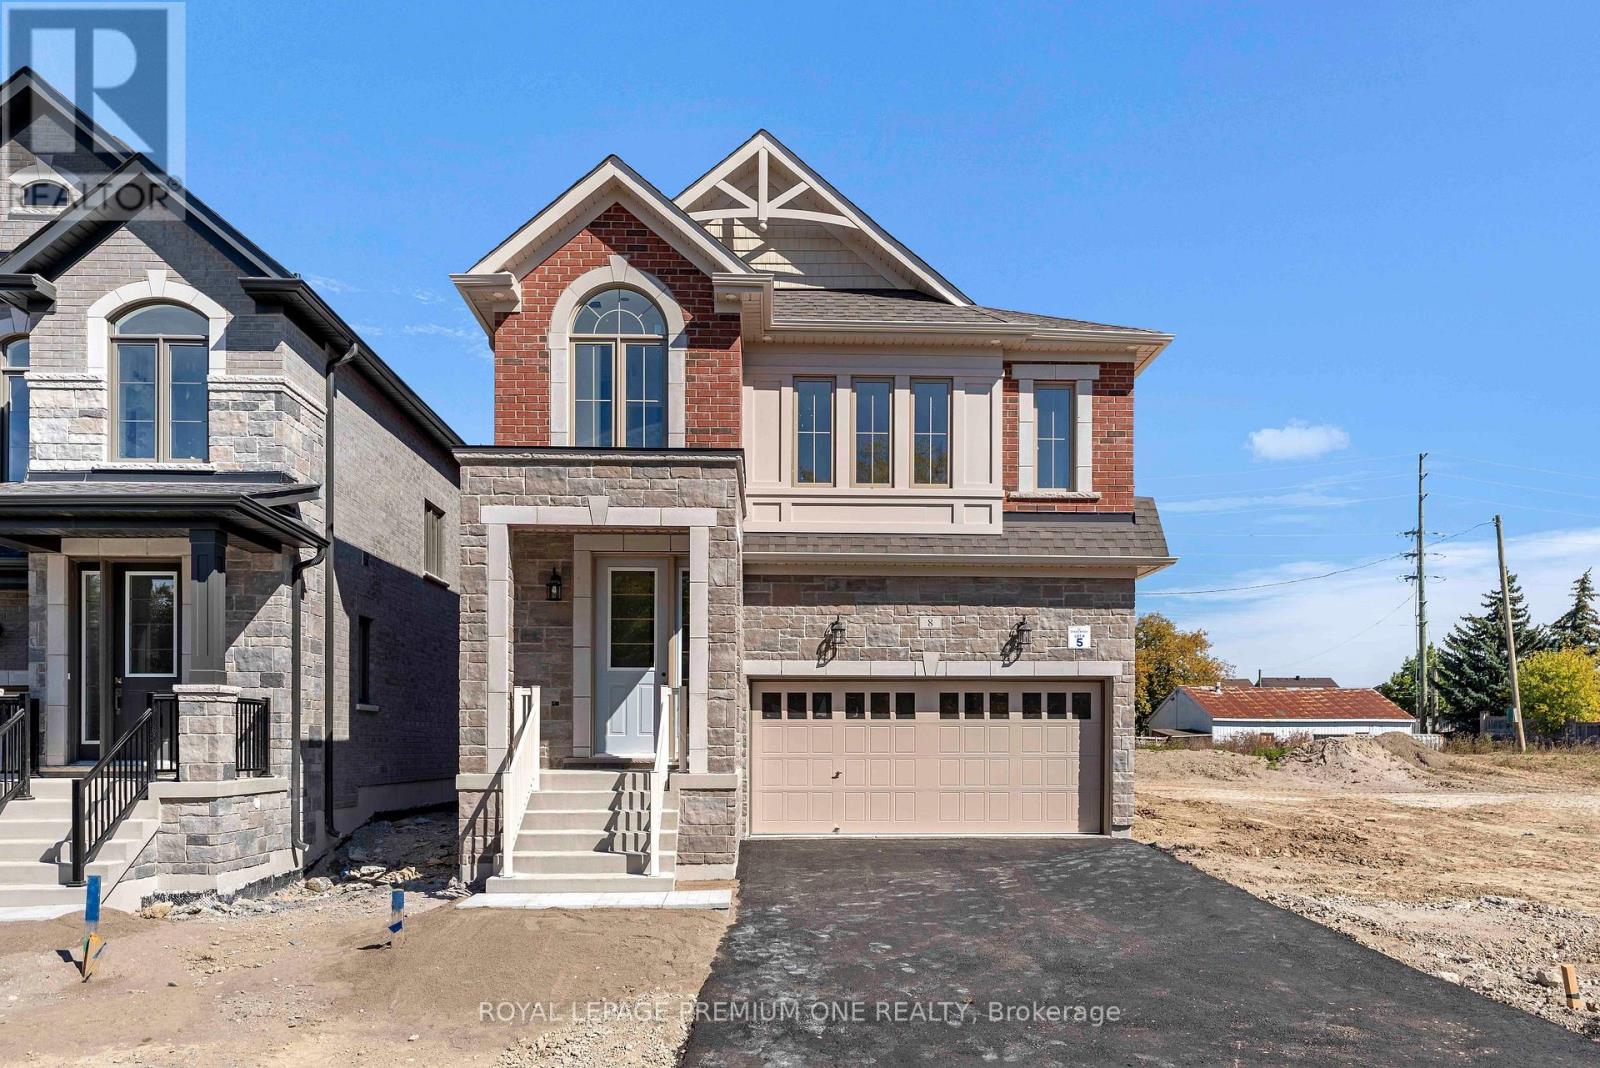
$1,194,990
8 Jack Kenny Court
Caledon (Bolton West) · MLS # W13857498
4 bed · 4 bath
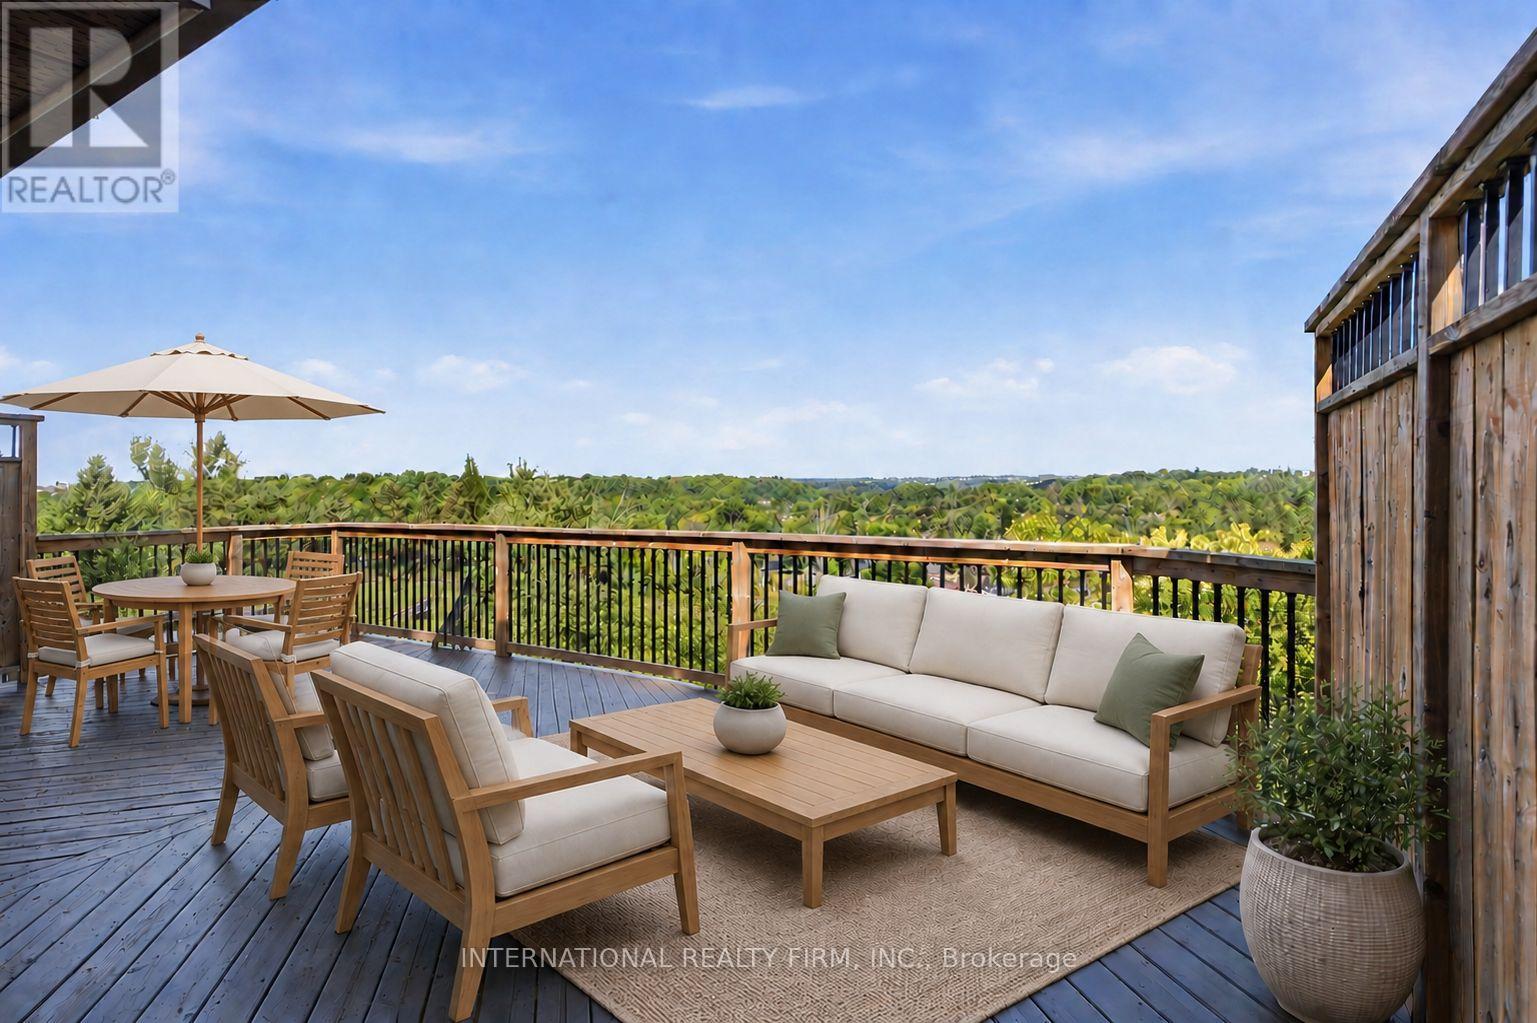
$1,199,000
48 De Rose Avenue
Caledon (Bolton West) · MLS # W13814756
4 bed · 3 bath · 2,500 sq ft
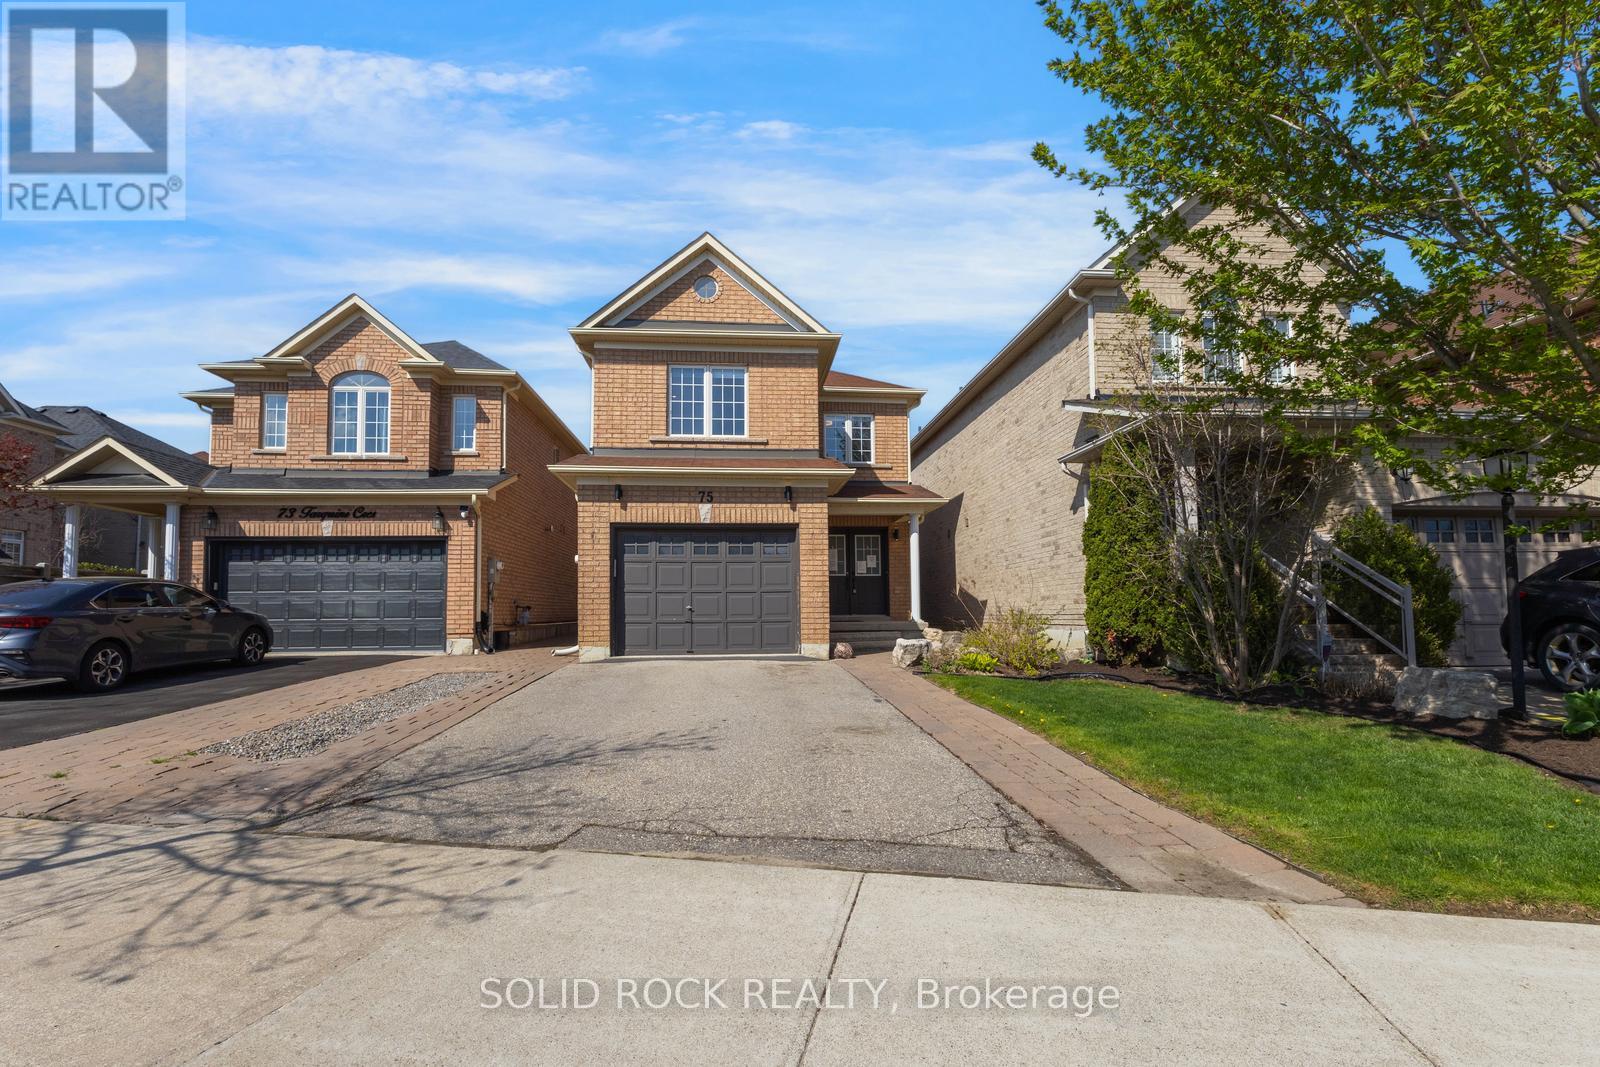
$1,075,000
75 Tarquini Crescent
Caledon (Bolton West) · MLS # W13452316
3 bed · 3 bath