Videos & Virtual Tours
Open available video, 3D tour, or virtual-tour media for this listing.
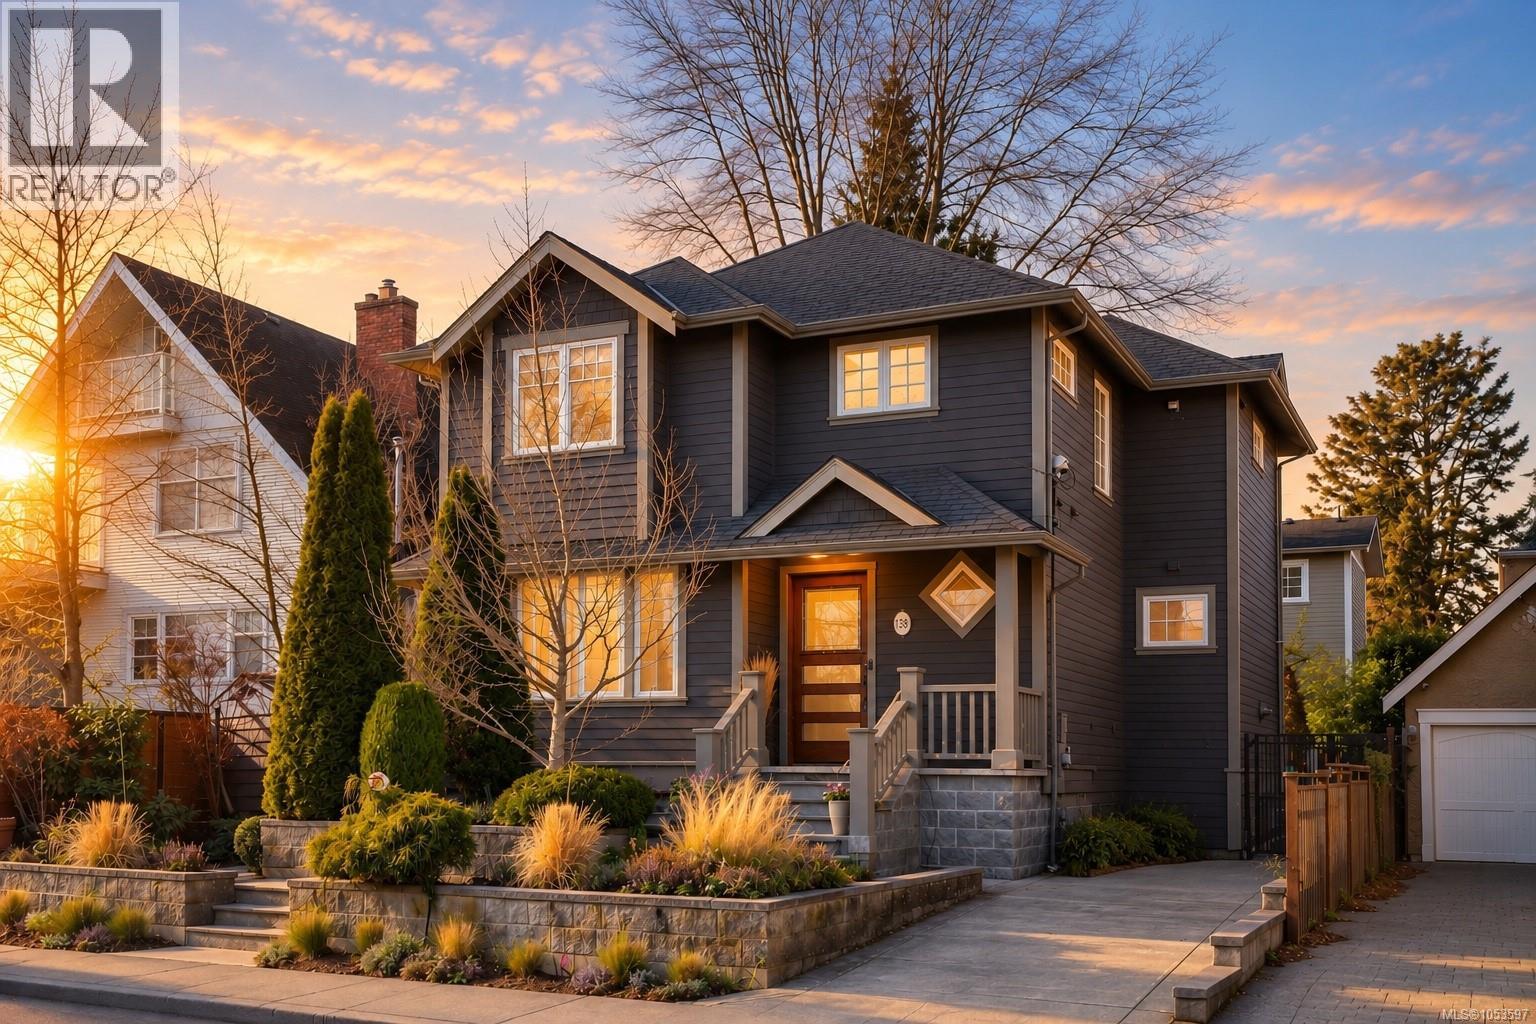
238 Richmond Avenue
Victoria, British Columbia V8S3X8
MLS # 1053597
Property Details
Type
Detached
Beds
3
Baths
4
Status
For Sale
More homes like this
About this property
A rare offering just moments from Gonzales Beach, this beautifully updated residence combines a coveted seaside setting with thoughtful design and the flexibility of a private suite. Designed for effortless living, the main floor centres around a generous island kitchen with premium appliances, flowing naturally to the living and dining areas, garden and private outdoor spaces. In-floor heating, a gas fireplace and a dedicated den add comfort and function. Above, ocean views enhance the primary retreat with its spa-like ensuite, while a second bedroom, full bath, laundry and open loft complete the level. A self-contained one-bedroom suite with separate entrance and laundry provides excellent options for guests, family or revenue. Set within one of Victoria’s most desirable coastal neighbourhoods, this move-in-ready home offers the rare luxury of having Gonzales Beach at your doorstep while downtown is only minutes away.
Mortgage Estimate
Estimated monthly payment
Calculating…
Estimate only. Taxes, insurance, condo fees, and lender terms are not included.
Monthly costs to verify
Property taxes: about $927/month based on listed annual taxes.
Estimate only. Confirm taxes, condo/maintenance fees, insurance, utilities, and lender terms before making decisions.
Rooms
| Room | Level | Dimensions |
|---|---|---|
| Storage | Main level | 3 x 7 |
| Porch | Main level | 11 x 4 |
| Patio | Main level | 18 x 10 |
| Patio | Main level | 17 x 5 |
| Loft | Third level | 13' x 19' |
| Laundry room | Second level | 5' x 11' |
| Ensuite | Second level | 5-Piece |
| Bedroom | Second level | 11' x 12' |
| Bedroom | Lower level | 9' x 14' |
| Den | Main level | 9' x 13' |
| Bathroom | Second level | 4-Piece |
| Bathroom | Main level | 2-Piece |
| Bathroom | Lower level | 4-Piece |
| Primary Bedroom | Second level | 13' |
| Kitchen | Lower level | 6 x 12 |
| Kitchen | Main level | 11 x 13 |
| Dining room | Main level | 17 x 8 |
| Living room | Main level | 18 x 13 |
| Living room | Lower level | 12 x 12 |
| Entrance | Main level | 5' x 7' |
Facts & Location
Interior Size
2,839 sq ft
Parking
2 spaces
Lot Size
2874
Annual Taxes
$11,124
Year Built
2001
Listing data
Listing information is provided for personal, non-commercial use and should be independently verified before making real estate decisions.
Last refreshed: Nov 4, 2026 2:15 PM
Explore nearby searches
SEO-friendly searches for this area, property type, and nearby neighbourhoods.
Similar Properties
More nearby listings that may fit the same search.
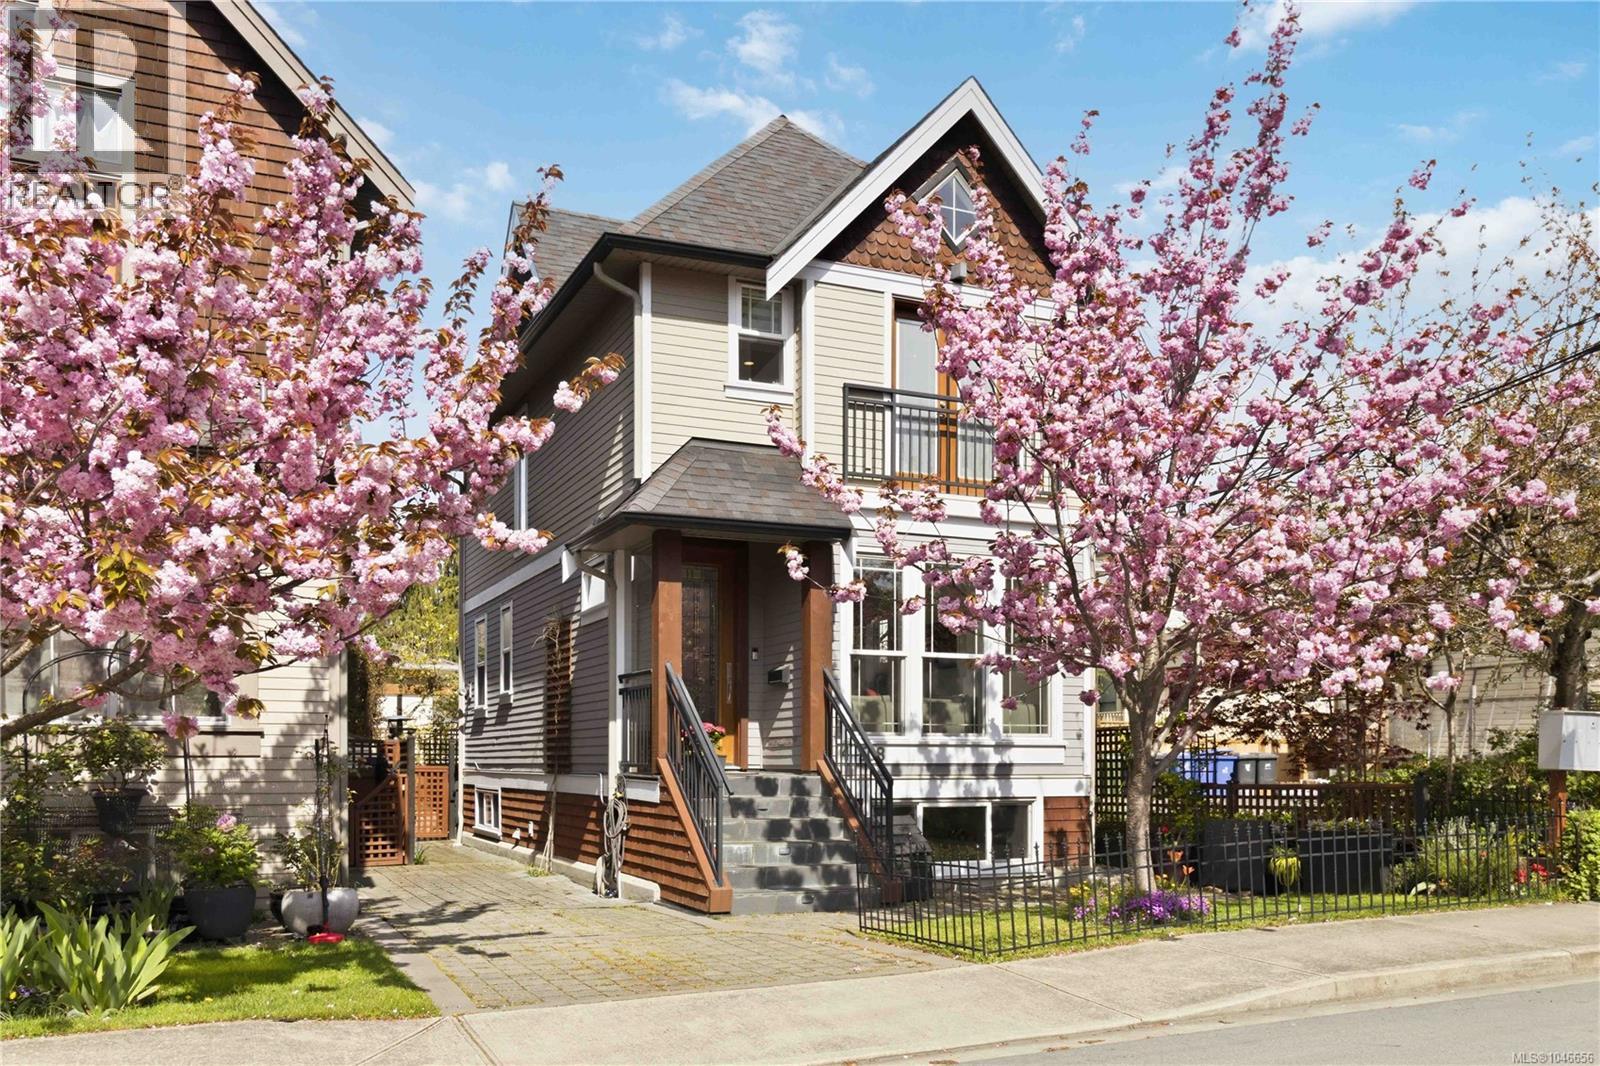
$1,799,000
508 Pendray Street
Victoria · MLS # 1046656
3 bed · 4 bath · 1,855 sq ft
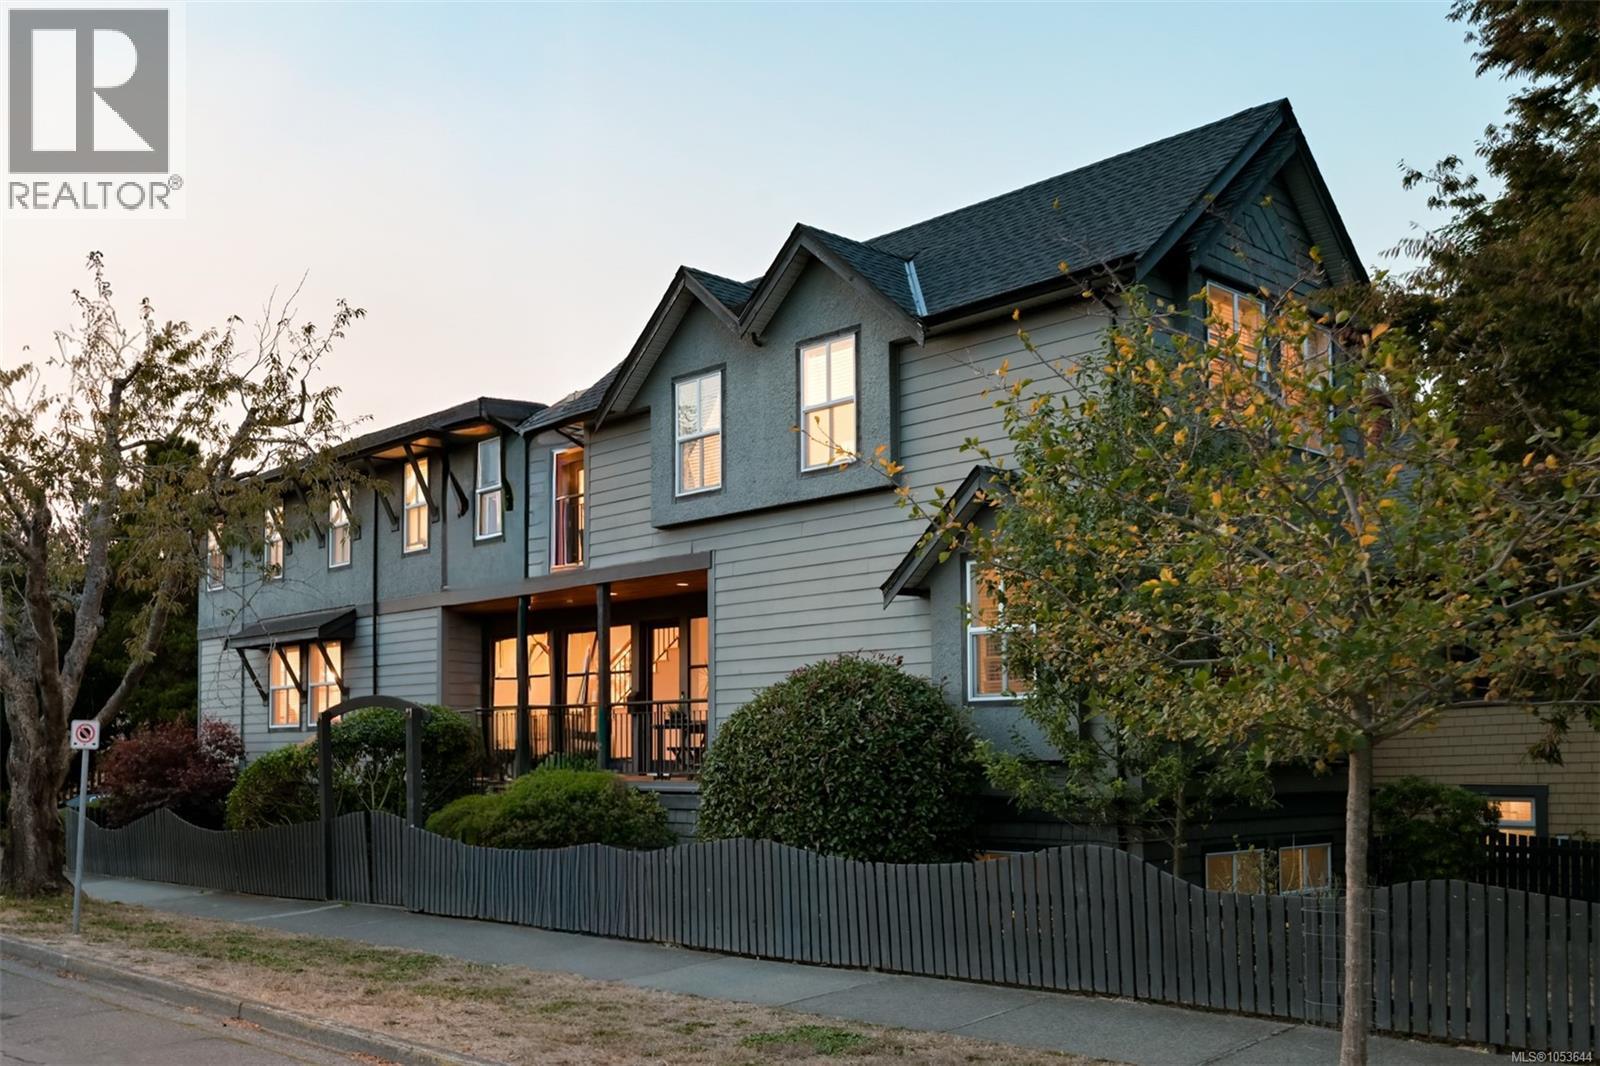
$1,899,000
1150 Oxford Street
Victoria · MLS # 1053644
4 bed · 4 bath · 2,728 sq ft
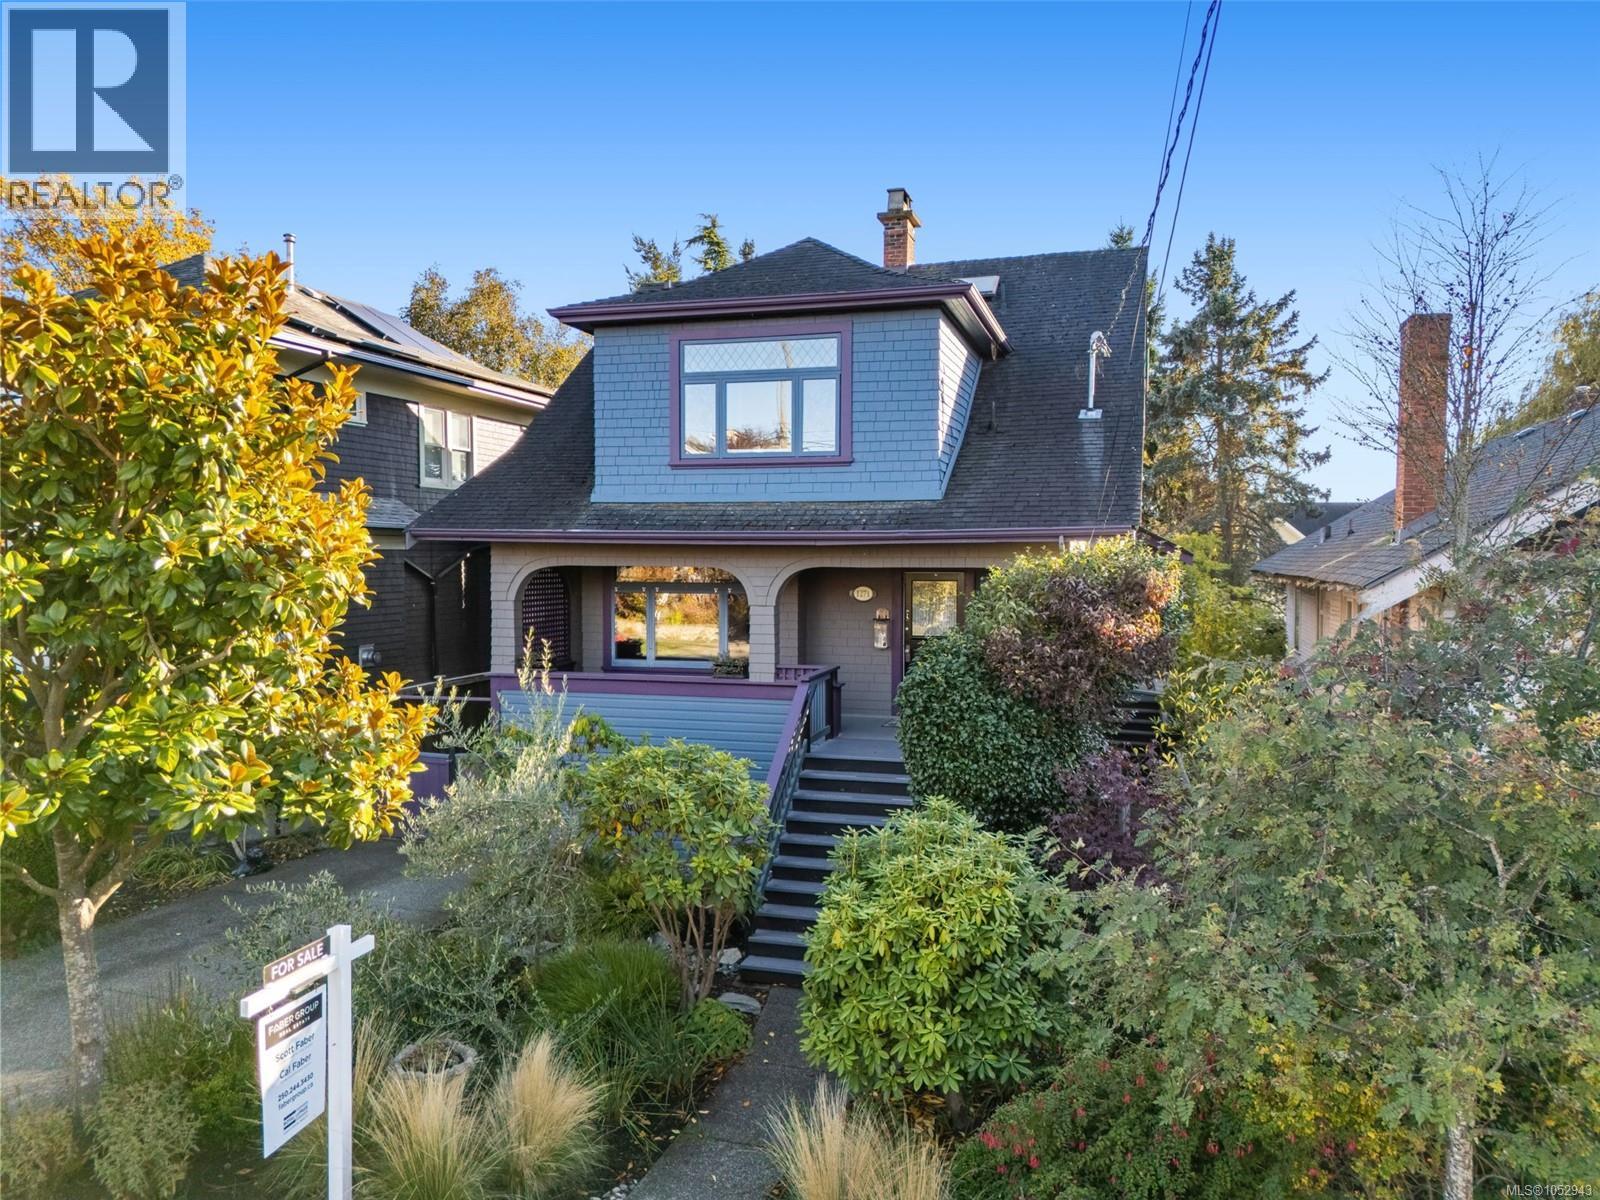
$1,698,888
1271 McKenzie Street
Victoria · MLS # 1052943
4 bed · 4 bath · 2,991 sq ft