Videos & Virtual Tours
Open available video, 3D tour, or virtual-tour media for this listing.
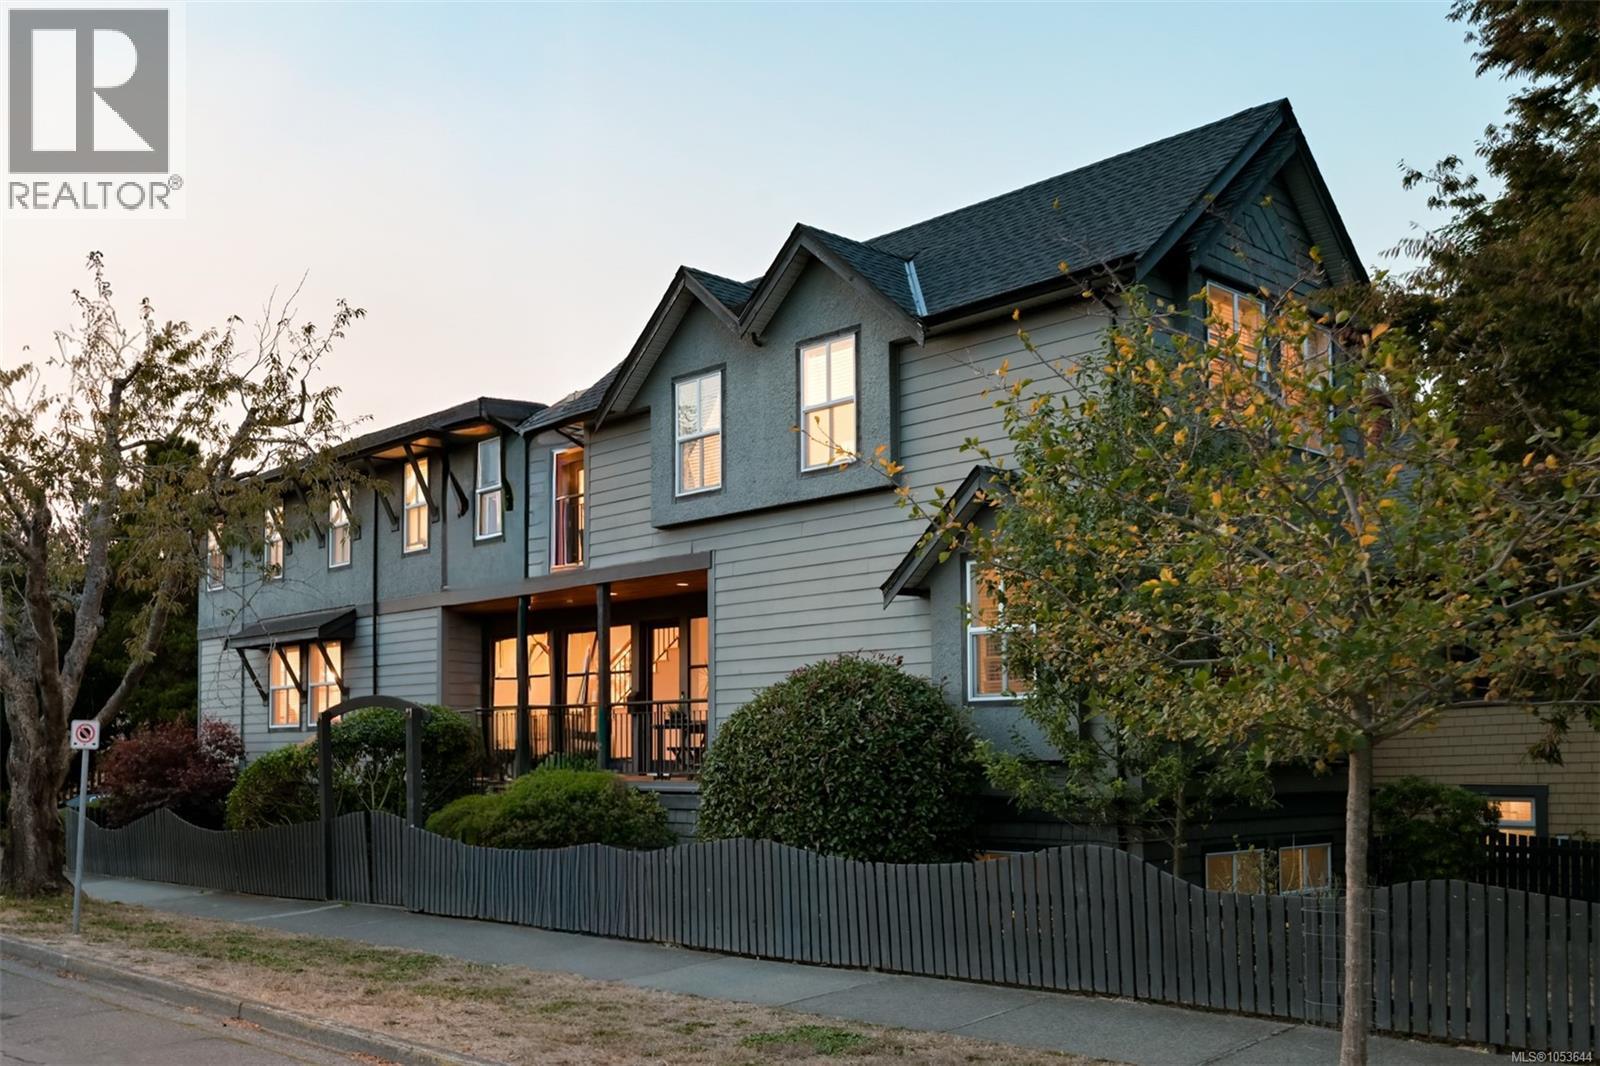
1150 Oxford Street
Victoria, British Columbia V8V2V3
MLS # 1053644
Property Details
Type
Detached
Beds
4
Baths
4
Status
For Sale
More homes like this
About this property
OPEN HOUSE SUNDAY 12:00 TO 1:30PM. Offering the very best of Cook Street Village, 1150 Oxford Street is a refined residence where timeless elegance, modern comfort and effortless living come together. Built in 1998 and renovated in 2011, this CARE Award-winning home showcases quality craftsmanship and a sophisticated layout designed for today’s lifestyle. The main level features the chef’s kitchen, eating and dining areas, powder room and separate living room overlooking the sunny backyard. Upstairs, three spacious bedrooms, laundry, full bath and a south-facing deck await. The luxurious primary suite offers a walk-in closet and sumptuous five-piece ensuite. The lower level includes a legal one-bedroom suite with private entrance, laundry, open living, kitchen and dining area, bath and storage. A single garage completes the lower level. An optional high-end sauna is available to the new owners. Moments from Dallas Road waterfront and the vibrant shops, cafés and amenities of Cook Street Village, this home is truly one of a kind.
Mortgage Estimate
Estimated monthly payment
Calculating…
Estimate only. Taxes, insurance, condo fees, and lender terms are not included.
Monthly costs to verify
Property taxes: about $881/month based on listed annual taxes.
Estimate only. Confirm taxes, condo/maintenance fees, insurance, utilities, and lender terms before making decisions.
Rooms
| Room | Level | Dimensions |
|---|---|---|
| Laundry room | Second level | 4' x 5' |
| Eating area | Main level | 7' x 14' |
| Bedroom | Second level | 9' x 12' |
| Bedroom | Second level | 11' x 10' |
| Bedroom | Lower level | 10' x 13' |
| Ensuite | Second level | 5-Piece |
| Bathroom | Second level | 4-Piece |
| Bathroom | Main level | 2-Piece |
| Bathroom | Lower level | 4-Piece |
| Primary Bedroom | Second level | 12' x 15' |
| Kitchen | Main level | 10' x 15' |
| Kitchen | Lower level | 7' x 9' |
| Dining room | Main level | 10' x 11' |
| Dining room | Lower level | 7' x 11' |
| Porch | Main level | 6' x 21' |
| Living room | Main level | 15' x 17' |
| Living room | Lower level | 9' x 14' |
| Entrance | Main level | 5' x 13' |
| Entrance | Lower level | 5' x 7' |
Facts & Location
Interior Size
2,728 sq ft
Parking
2 spaces
Lot Size
3960
Annual Taxes
$10,574
Year Built
1998
Listing data
Listing information is provided for personal, non-commercial use and should be independently verified before making real estate decisions.
Last refreshed: Nov 4, 2026 2:15 PM
Explore nearby searches
SEO-friendly searches for this area, property type, and nearby neighbourhoods.
Similar Properties
More nearby listings that may fit the same search.
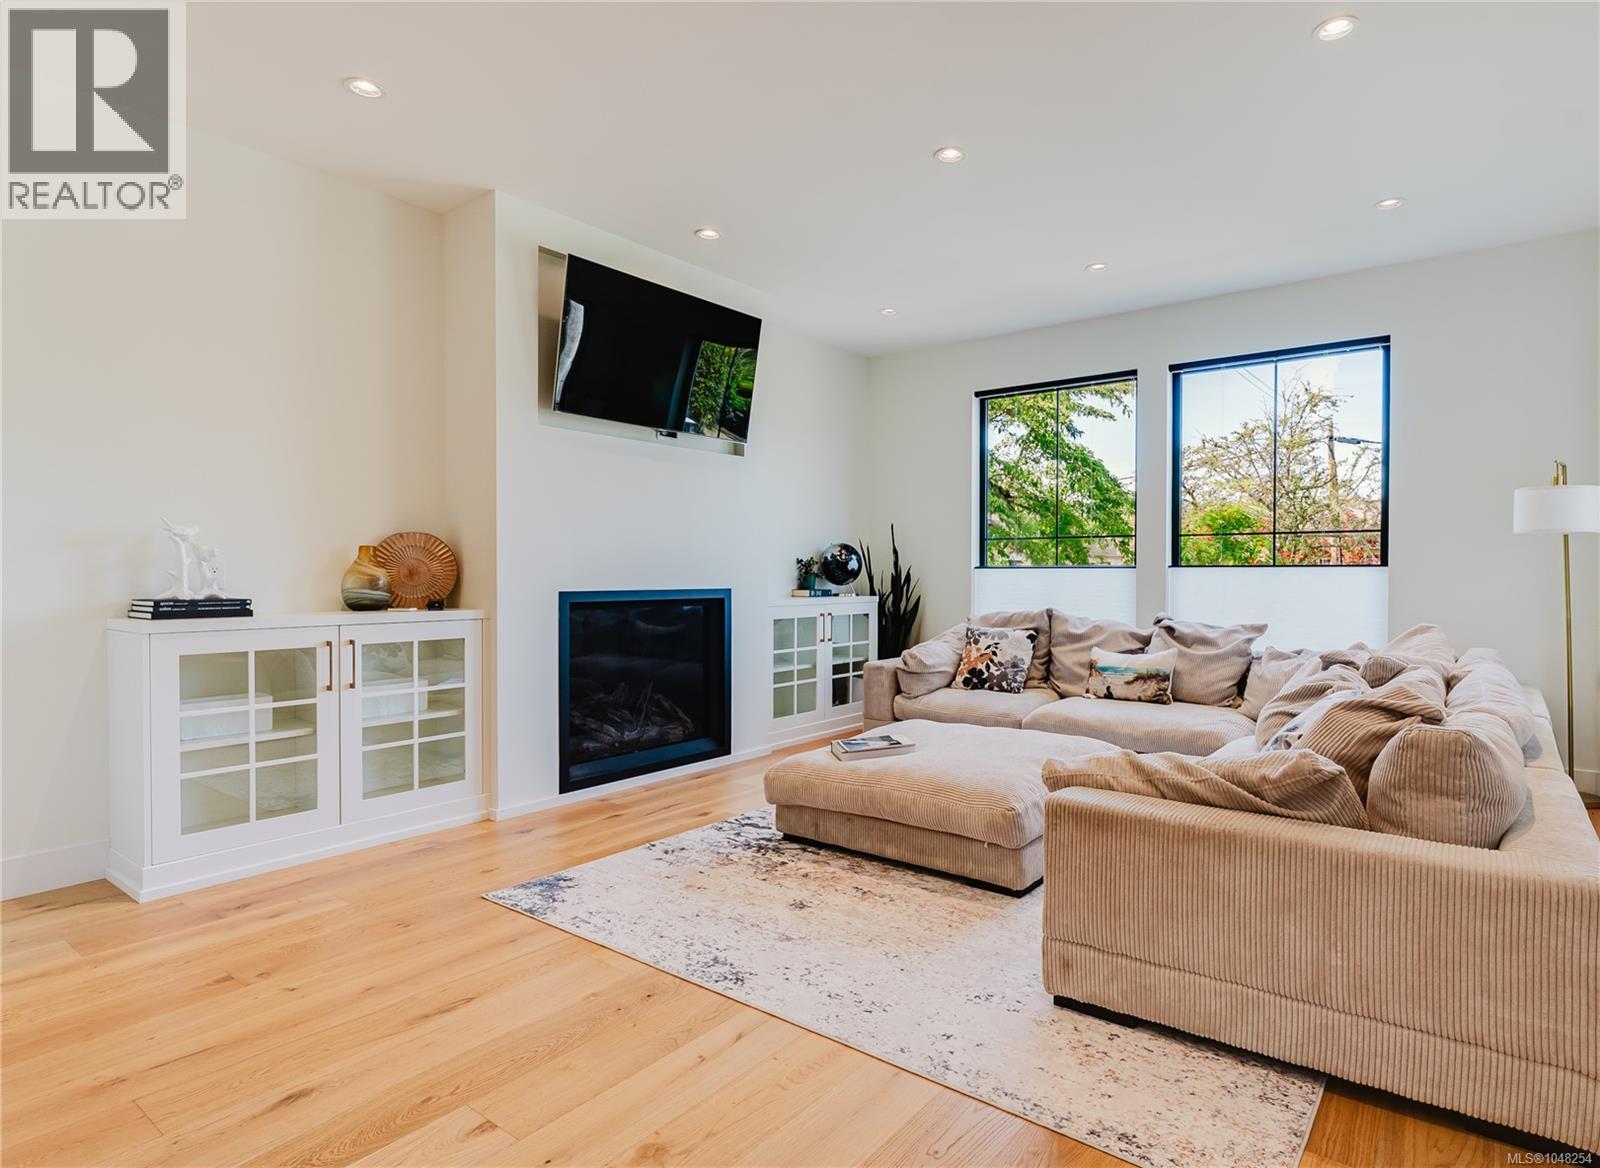
$1,899,000
63 Boyd Street
Victoria · MLS # 1048254
5 bed · 5 bath · 3,164 sq ft
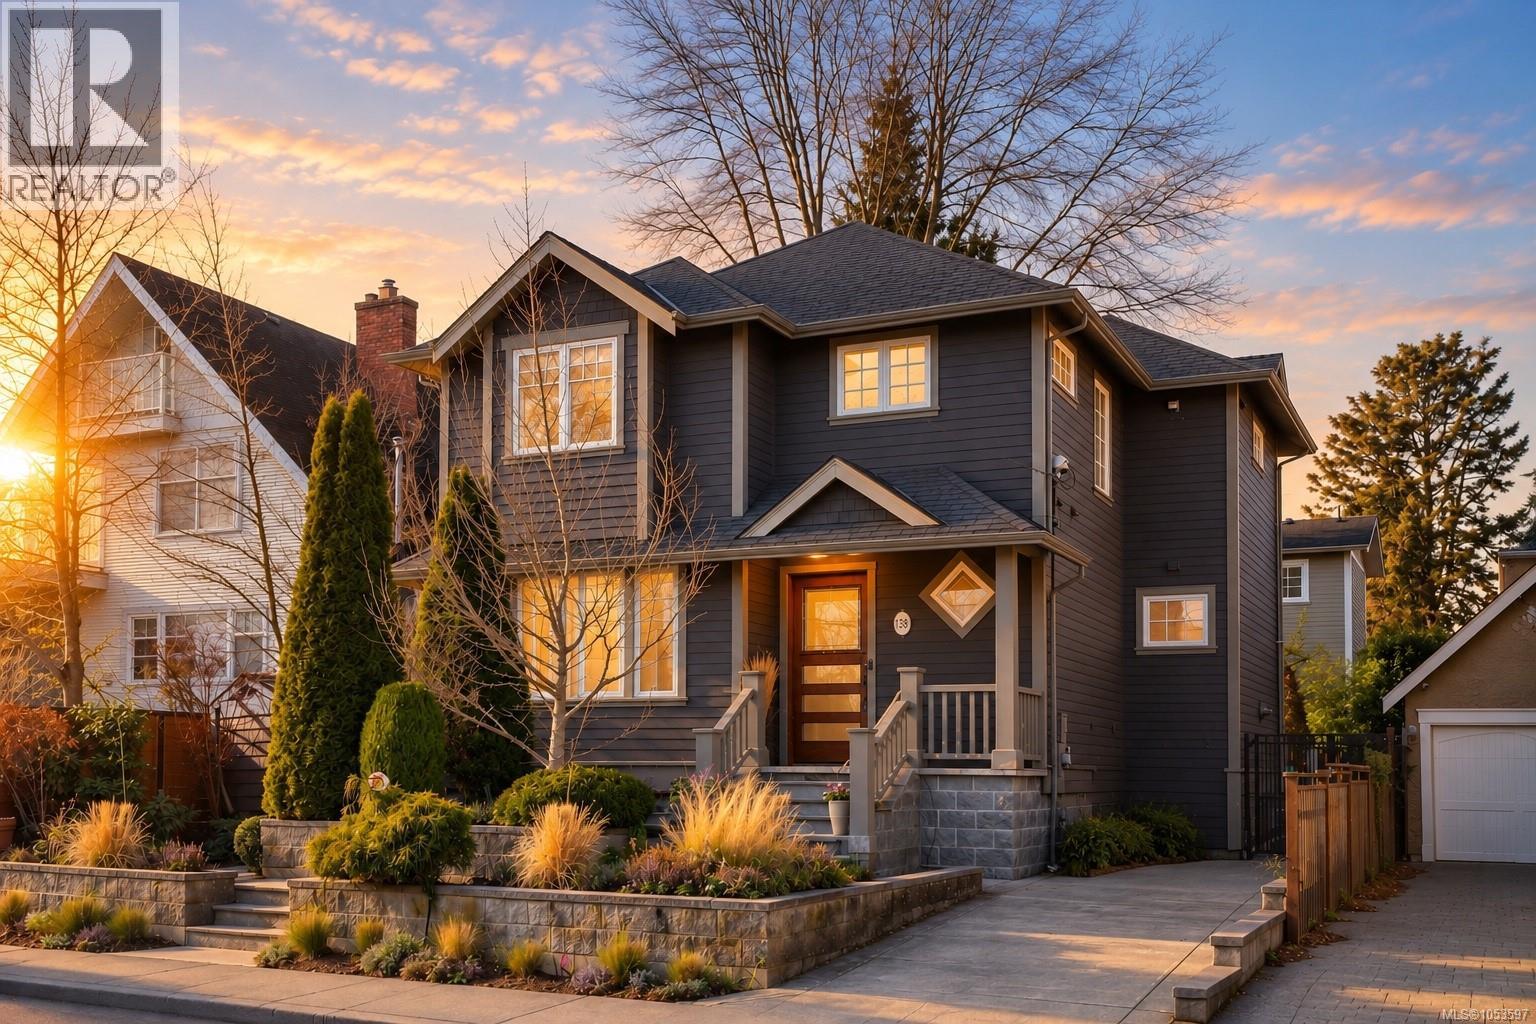
$1,825,000
238 Richmond Avenue
Victoria · MLS # 1053597
3 bed · 4 bath · 2,839 sq ft
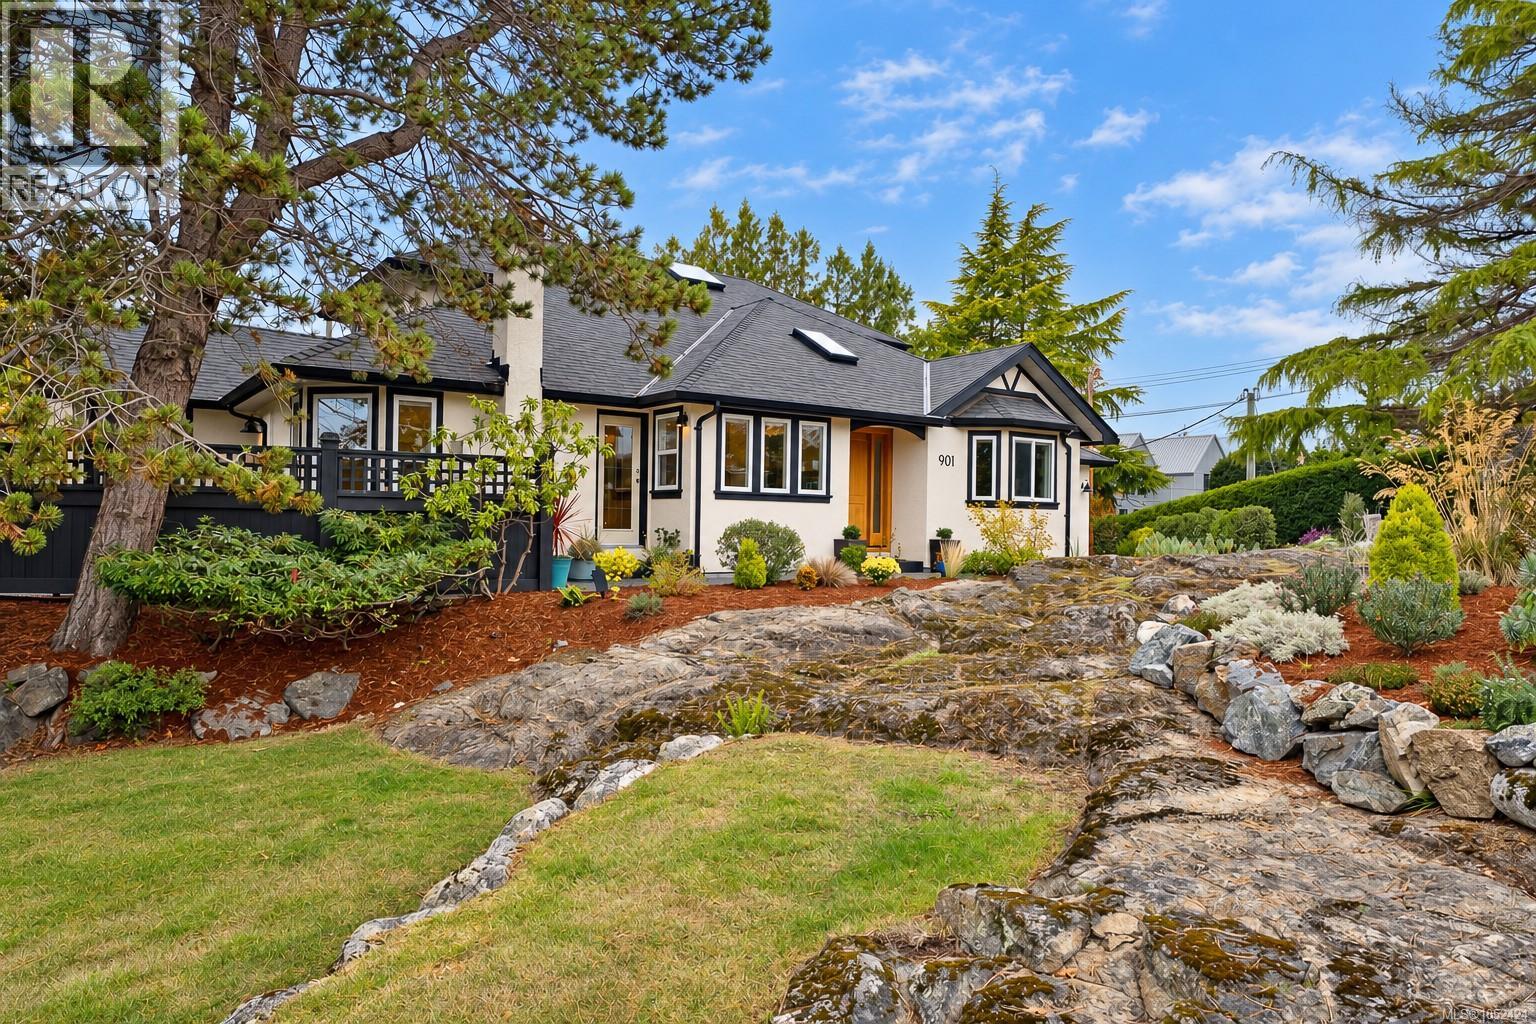
$1,825,000
901 Foul Bay Road
Victoria · MLS # 1052424
5 bed · 3 bath · 2,534 sq ft