Videos & Virtual Tours
Open available video, 3D tour, or virtual-tour media for this listing.
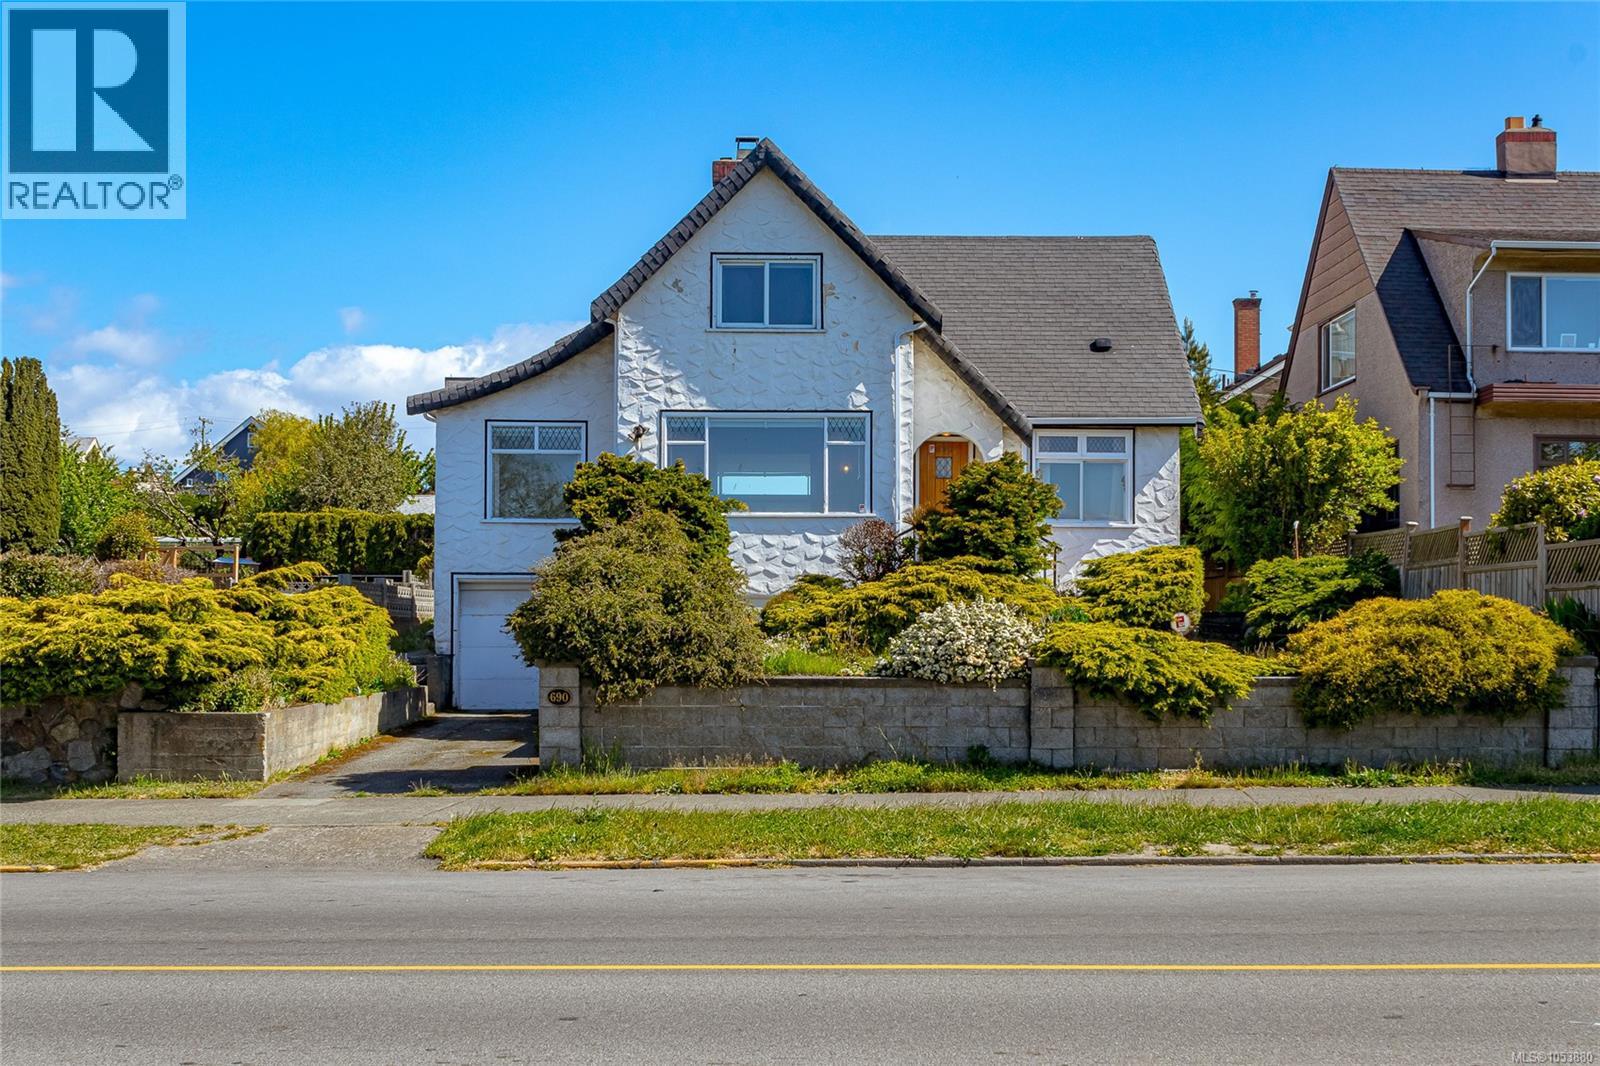
690 Dallas Road
Victoria, British Columbia V8V1B7
MLS # 1053880
Property Details
Type
Detached
Beds
4
Baths
3
Status
For Sale
More homes like this
About this property
Imagine living right across the OCEANFRONT on Dallas Road, steps to Mile Zero and Beacon Hill Park. The breakwater and beach access is literally across the street. This 1938 character home with four bedrooms and three bathrooms offers panoramic OCEAN VIEWS all the way across to the Olympic Mountains. The original OAK HARDWOOD floors with walnut inlay adorn the living room and formal dining room. The wood fireplace centers the living room in this art deco home. The full basement with walk out access and GARAGE is ready for your personal touches. A separate one bedroom suite is self contained on the upper level and has its own private entrance on the back. Natural gas is connected for the hot water tank and the furnace is low maintenance electric. Perfect for the investor and/or homeowner, the location & Duplex Zoning of this property is arguably some of the best offered in Victoria. Please see the YouTube video.
Mortgage Estimate
Estimated monthly payment
Calculating…
Estimate only. Taxes, insurance, condo fees, and lender terms are not included.
Monthly costs to verify
Property taxes: about $708/month based on listed annual taxes.
Estimate only. Confirm taxes, condo/maintenance fees, insurance, utilities, and lender terms before making decisions.
Rooms
| Room | Level | Dimensions |
|---|---|---|
| Storage | Lower level | 6'8 x 9'10 |
| Recreation room | Lower level | 14'10 x 18'9 |
| Laundry room | Lower level | 8'2 x 18'6 |
| Balcony | Second level | 4'8 x 7'6 |
| Patio | Main level | 10'2 x 12'9 |
| Bathroom | Lower level | 3-Piece |
| Bedroom | Lower level | 9'10 x 11'5 |
| Bathroom | Second level | 4-Piece |
| Primary Bedroom | Second level | 10'0 x 10'11 |
| Living room | Second level | 10'1 x 13'9 |
| Kitchen | Second level | 11'5 x 13'9 |
| Eating area | Main level | 6'0 x 9'7 |
| Kitchen | Main level | 6'0 x 12'6 |
| Bathroom | Main level | 3-Piece |
| Bedroom | Main level | 9'7 x 10'0 |
| Primary Bedroom | Main level | 9'7 x 12'0 |
| Dining room | Main level | 9'7 x 13'2 |
| Living room | Main level | 14'0 x 17'3 |
Facts & Location
Interior Size
2,594 sq ft
Parking
1 spaces
Lot Size
5100
Annual Taxes
$8,495
Year Built
1938
Listing data
Listing information is provided for personal, non-commercial use and should be independently verified before making real estate decisions.
Last refreshed: Nov 5, 2026 8:16 PM
Explore nearby searches
SEO-friendly searches for this area, property type, and nearby neighbourhoods.
Similar Properties
More nearby listings that may fit the same search.
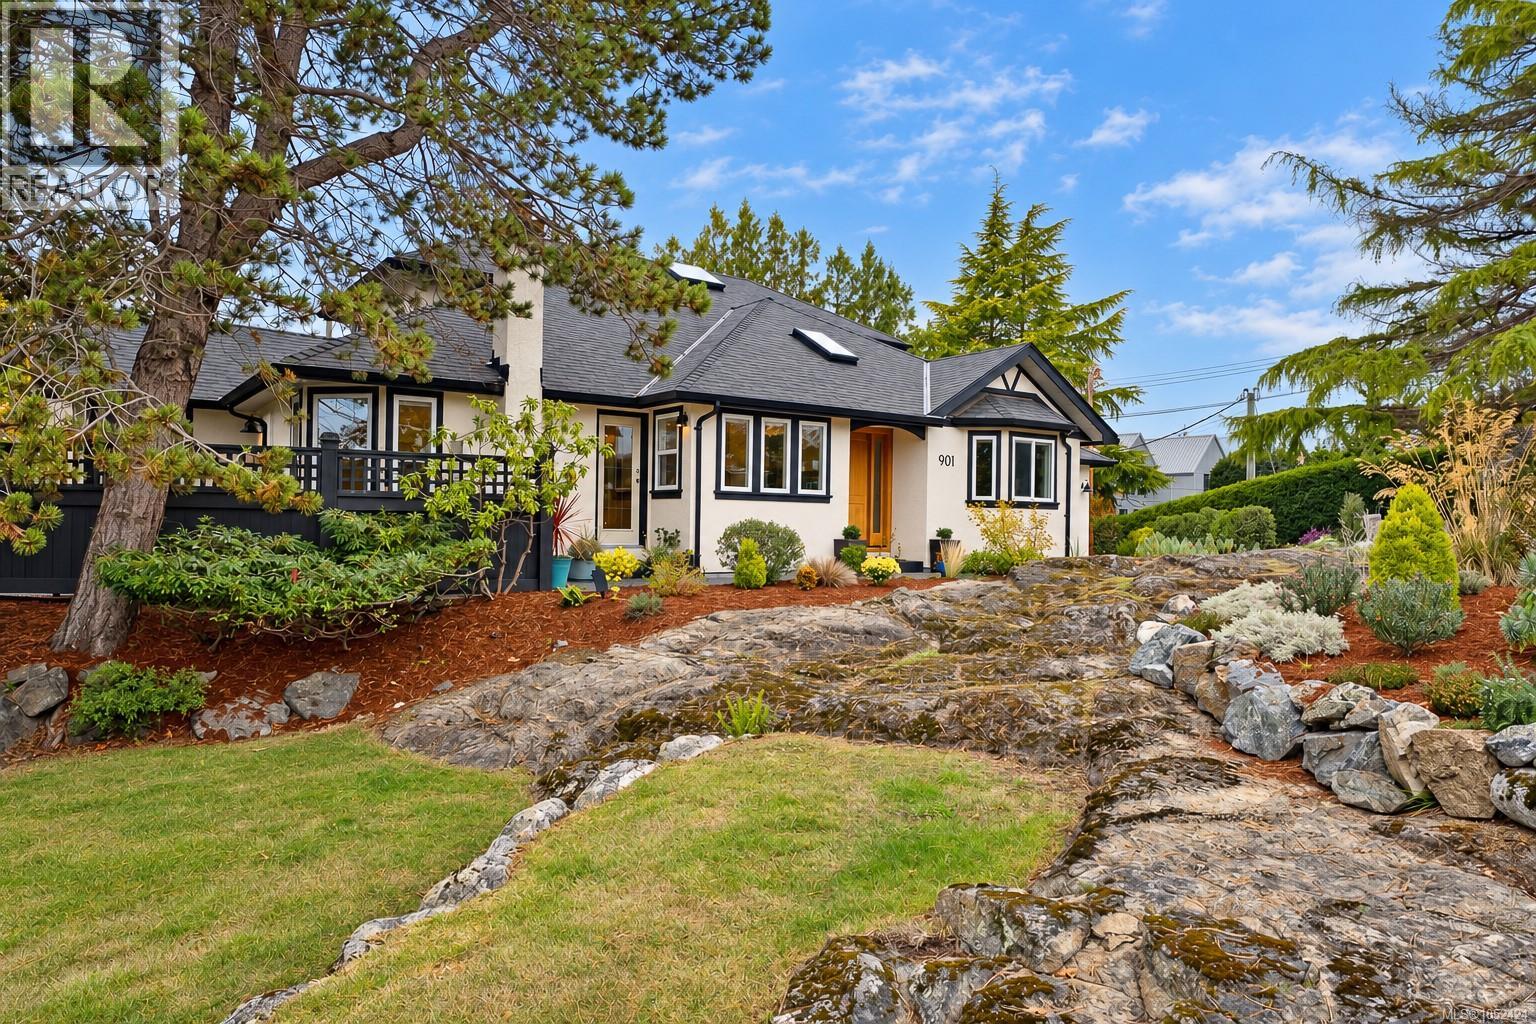
$1,825,000
901 Foul Bay Road
Victoria · MLS # 1052424
5 bed · 3 bath · 2,534 sq ft
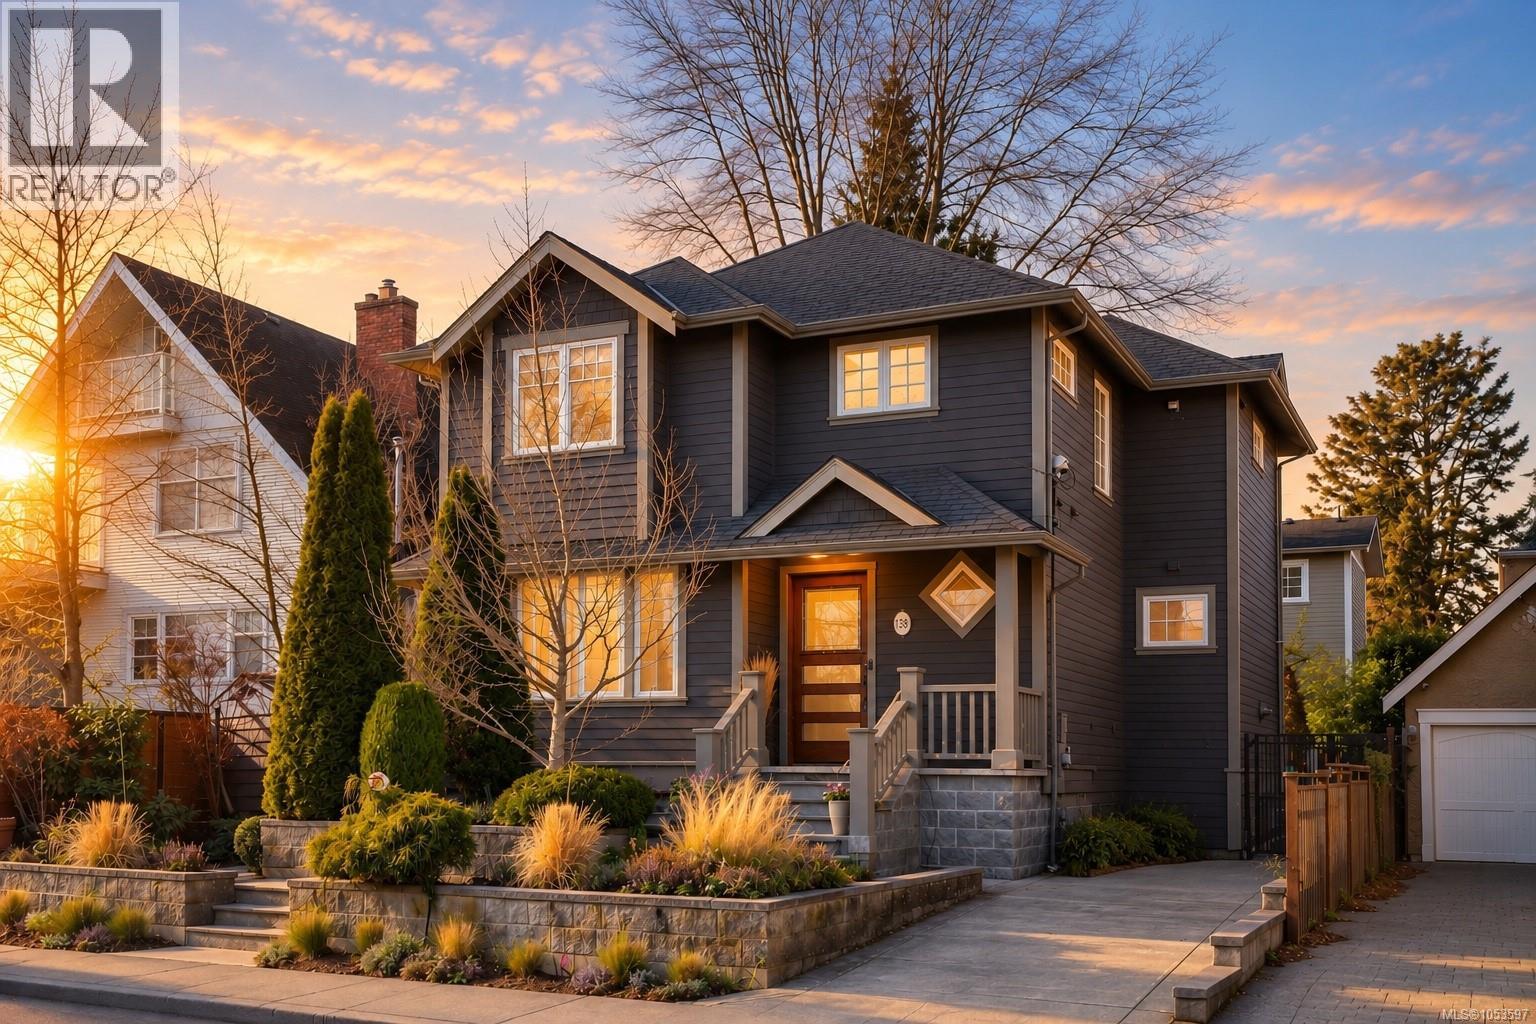
$1,825,000
238 Richmond Avenue
Victoria · MLS # 1053597
3 bed · 4 bath · 2,839 sq ft
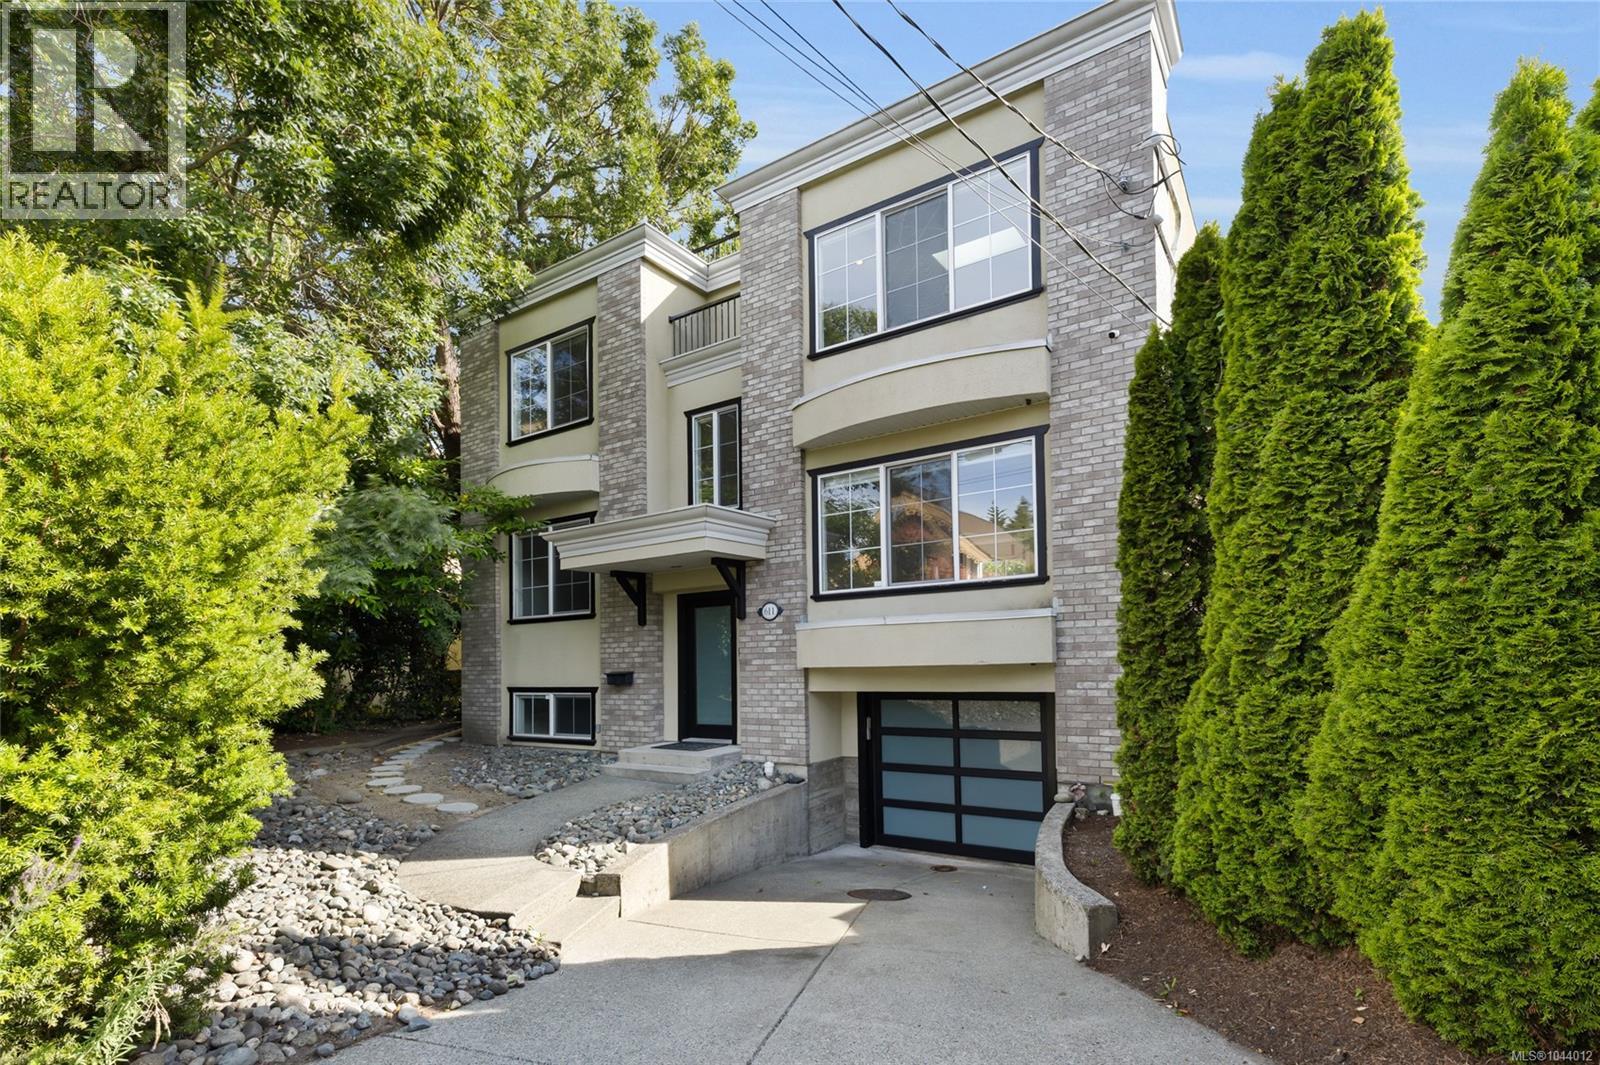
$1,799,900
611 Niagara Street
Victoria · MLS # 1044012
5 bed · 4 bath · 2,779 sq ft