Videos & Virtual Tours
Open available video, 3D tour, or virtual-tour media for this listing.
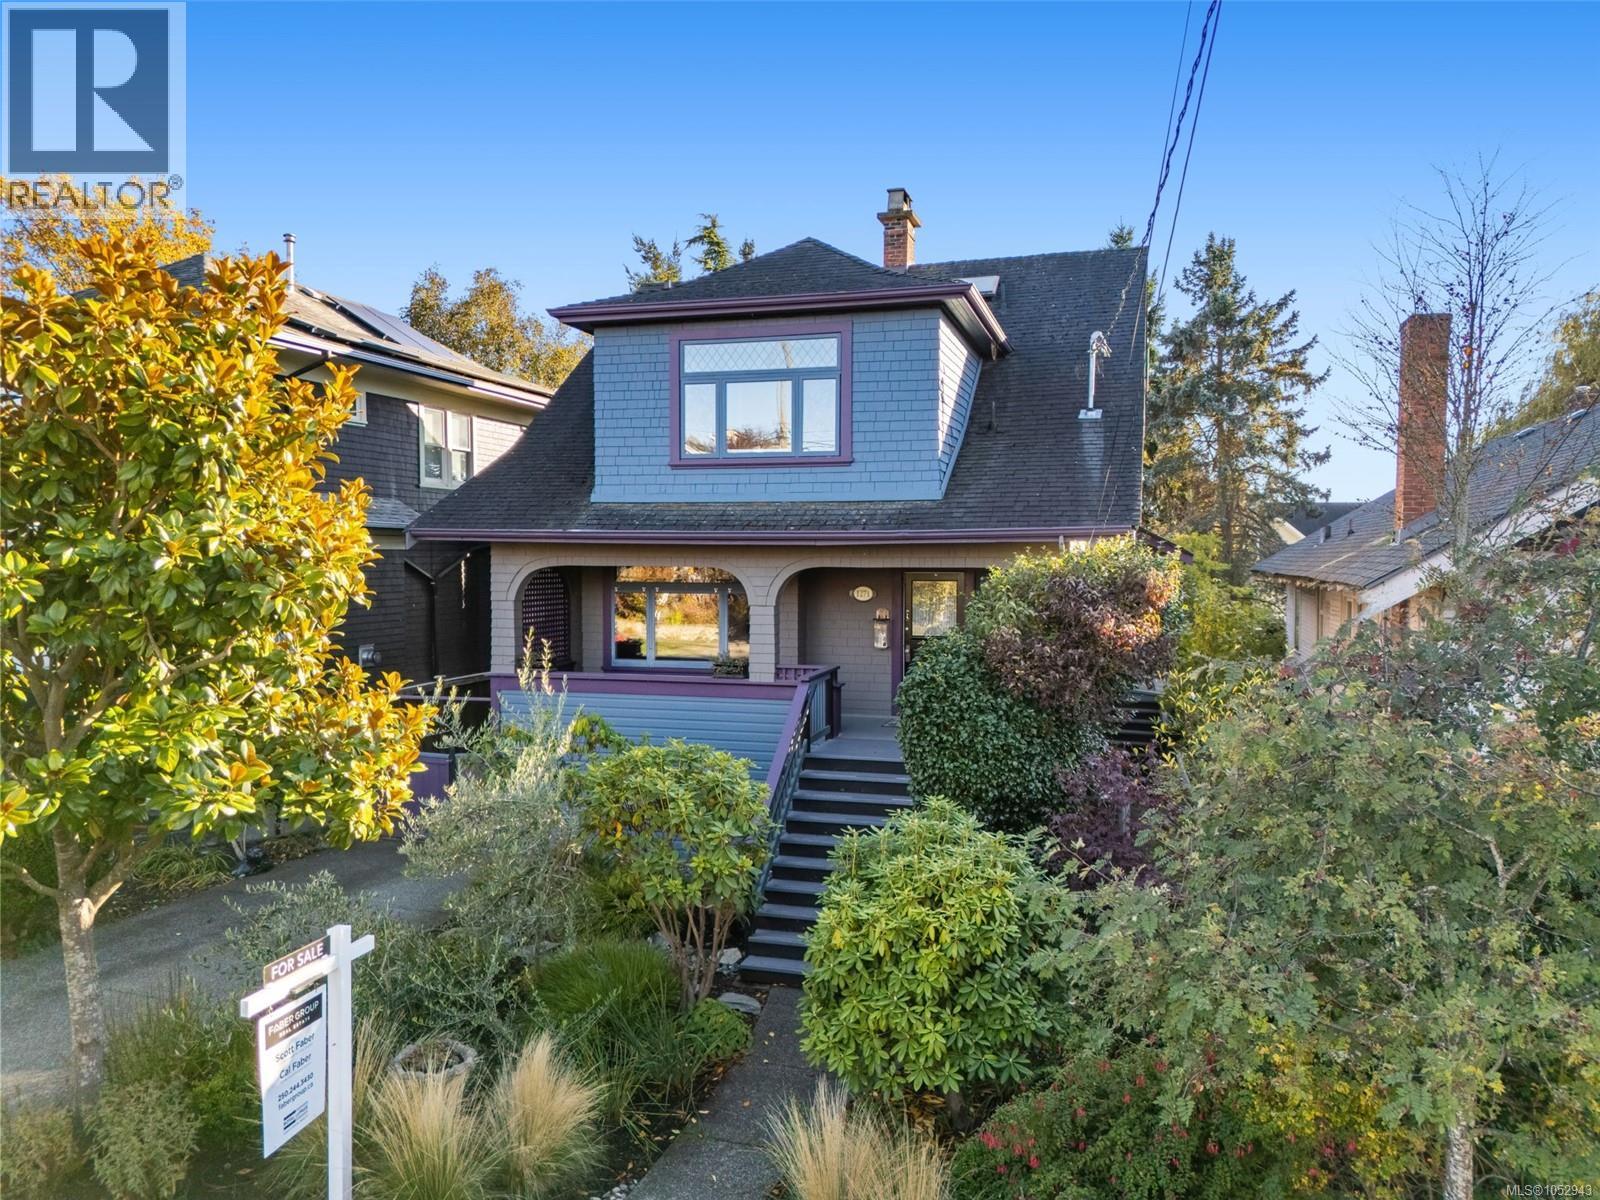
1271 McKenzie Street
Victoria, British Columbia V8V2W6
MLS # 1052943
Property Details
Type
Detached
Beds
4
Baths
4
Status
For Sale
More homes like this
About this property
Welcome to 1271 McKenzie Street, a character-filled home where timeless details meet thoughtful modern updates. The open-concept main floor connects the living, dining and kitchen spaces beneath striking post-and-beam ceilings, complemented by a wood-burning fireplace, stained glass windows, wood flooring and custom built-in cabinetry with wine storage. The showstopper kitchen pairs exposed brick with granite countertops, gas appliances, a Sub-Zero fridge and Miele dishwasher. Upstairs offers three bedrooms and two updated bathrooms, while a heat pump provides year-round comfort. A separate one-bedroom suite accommodation adds valuable flexibility. Outside, a south-facing two-level deck captures Olympic Mountain views, overlooking a private Zen-inspired backyard with hot tub and gas fireplace surrounded by lush greenery and approximately a dozen olive trees. All just minutes to Cook Street Village, Beacon Hill Park, Dallas Road and Clover Point. Some photos are Virtually staged.
Mortgage Estimate
Estimated monthly payment
Calculating…
Estimate only. Taxes, insurance, condo fees, and lender terms are not included.
Monthly costs to verify
Property taxes: about $778/month based on listed annual taxes.
Estimate only. Confirm taxes, condo/maintenance fees, insurance, utilities, and lender terms before making decisions.
Rooms
| Room | Level | Dimensions |
|---|---|---|
| Other | Auxiliary Building | 7'1 x 5'2 |
| Porch | Main level | 6'1 x 25'3 |
| Ensuite | Second level | 8'8 x 4'10 |
| Bathroom | Second level | 14'11 x 4'11 |
| Living room | Additional Accommodation | 5'10 x 7'6 |
| Bedroom | Second level | 12'8 x 14'10 |
| Primary Bedroom | Second level | 16'11 x 14'7 |
| Bedroom | Second level | 12'5 x 6'4 |
| Living room | Additional Accommodation | 8'2 x 11'0 |
| Kitchen | Main level | 14'8 x 11'11 |
| Bathroom | Main level | 4'8 x 6'6 |
| Sunroom | Main level | 13'8 x 10'7 |
| Dining room | Main level | 14'3 x 12'9 |
| Living room | Main level | 16'1 x 14'5 |
| Patio | Lower level | 8'2 x 25'9 |
| Utility room | Lower level | 9'10 x 15'8 |
| Laundry room | Lower level | 12'9 x 12'5 |
| Den | Lower level | 11'0 x 12'3 |
| Family room | Lower level | 17'1 x 12'1 |
| Bathroom | Lower level | 6'11 x 5'0 |
Facts & Location
Interior Size
2,991 sq ft
Parking
2 spaces
Lot Size
5167
Annual Taxes
$9,331
Year Built
1912
Listing data
Listing information is provided for personal, non-commercial use and should be independently verified before making real estate decisions.
Last refreshed: Nov 4, 2026 2:15 PM
Explore nearby searches
SEO-friendly searches for this area, property type, and nearby neighbourhoods.
Similar Properties
More nearby listings that may fit the same search.
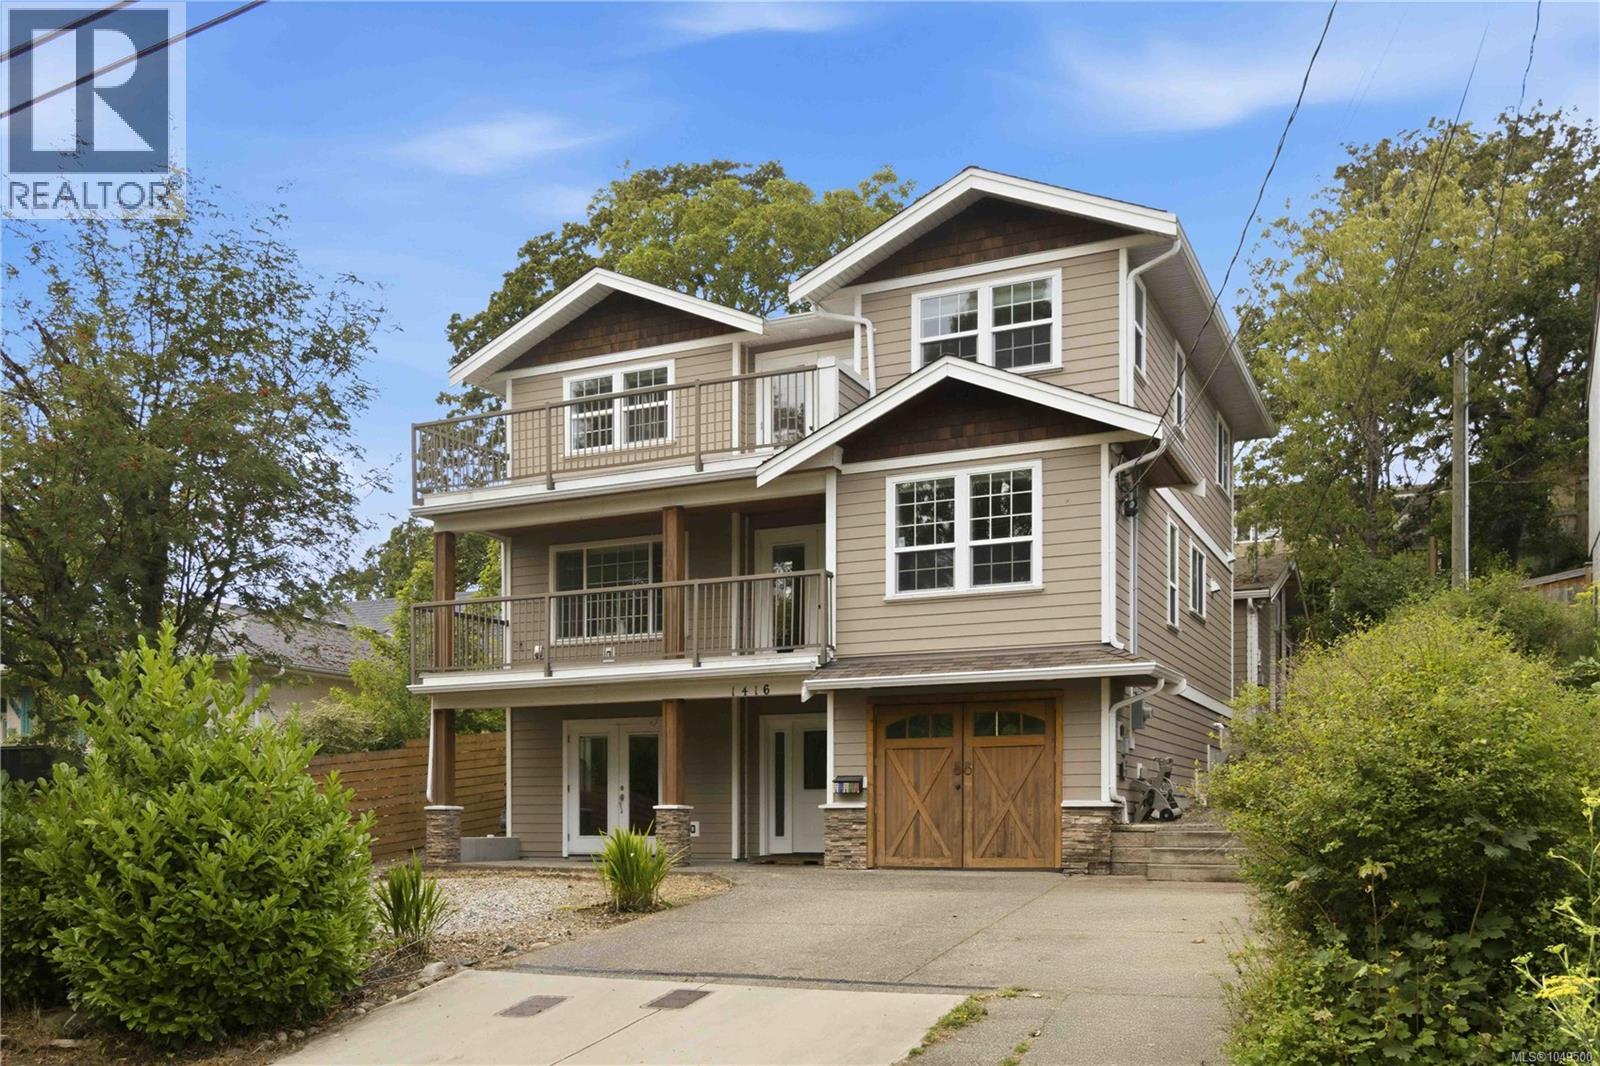
$1,699,800
1416 Lang Street
Victoria · MLS # 1049500
5 bed · 5 bath · 3,140 sq ft
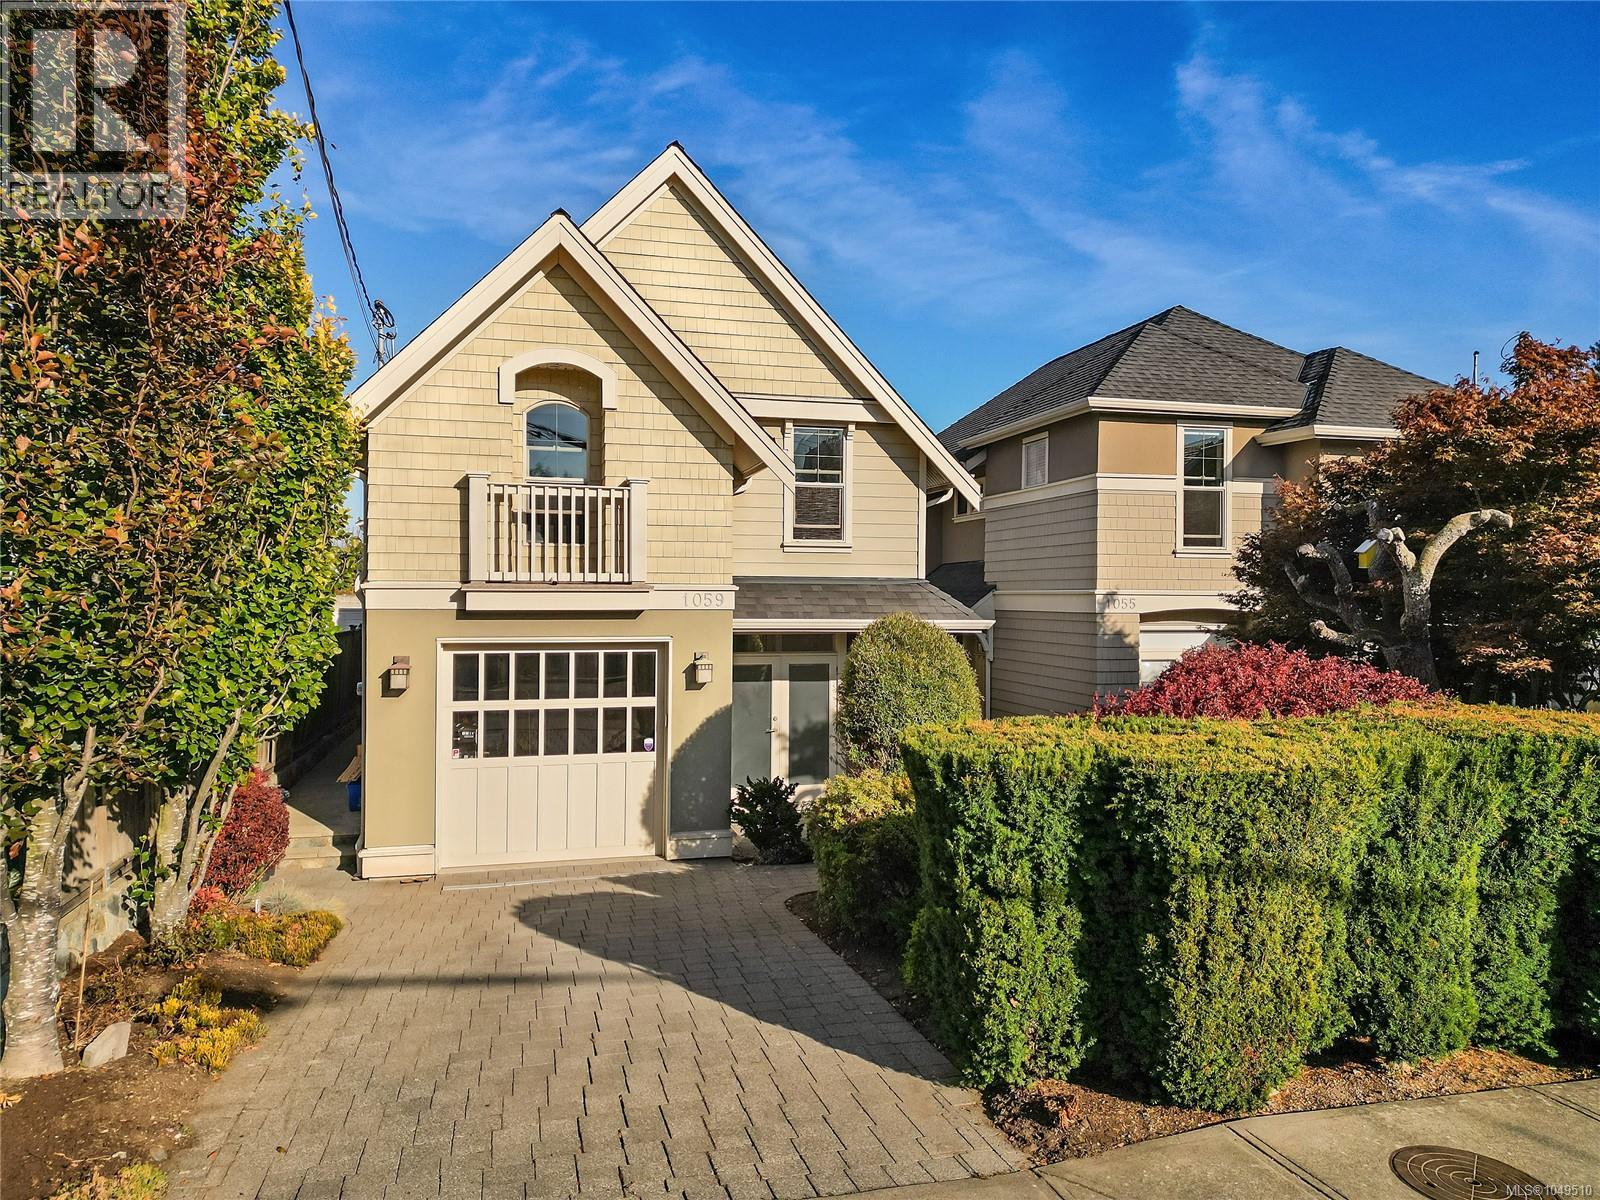
$1,624,900
1059 Clare Street
Victoria · MLS # 1049510
4 bed · 4 bath · 2,875 sq ft
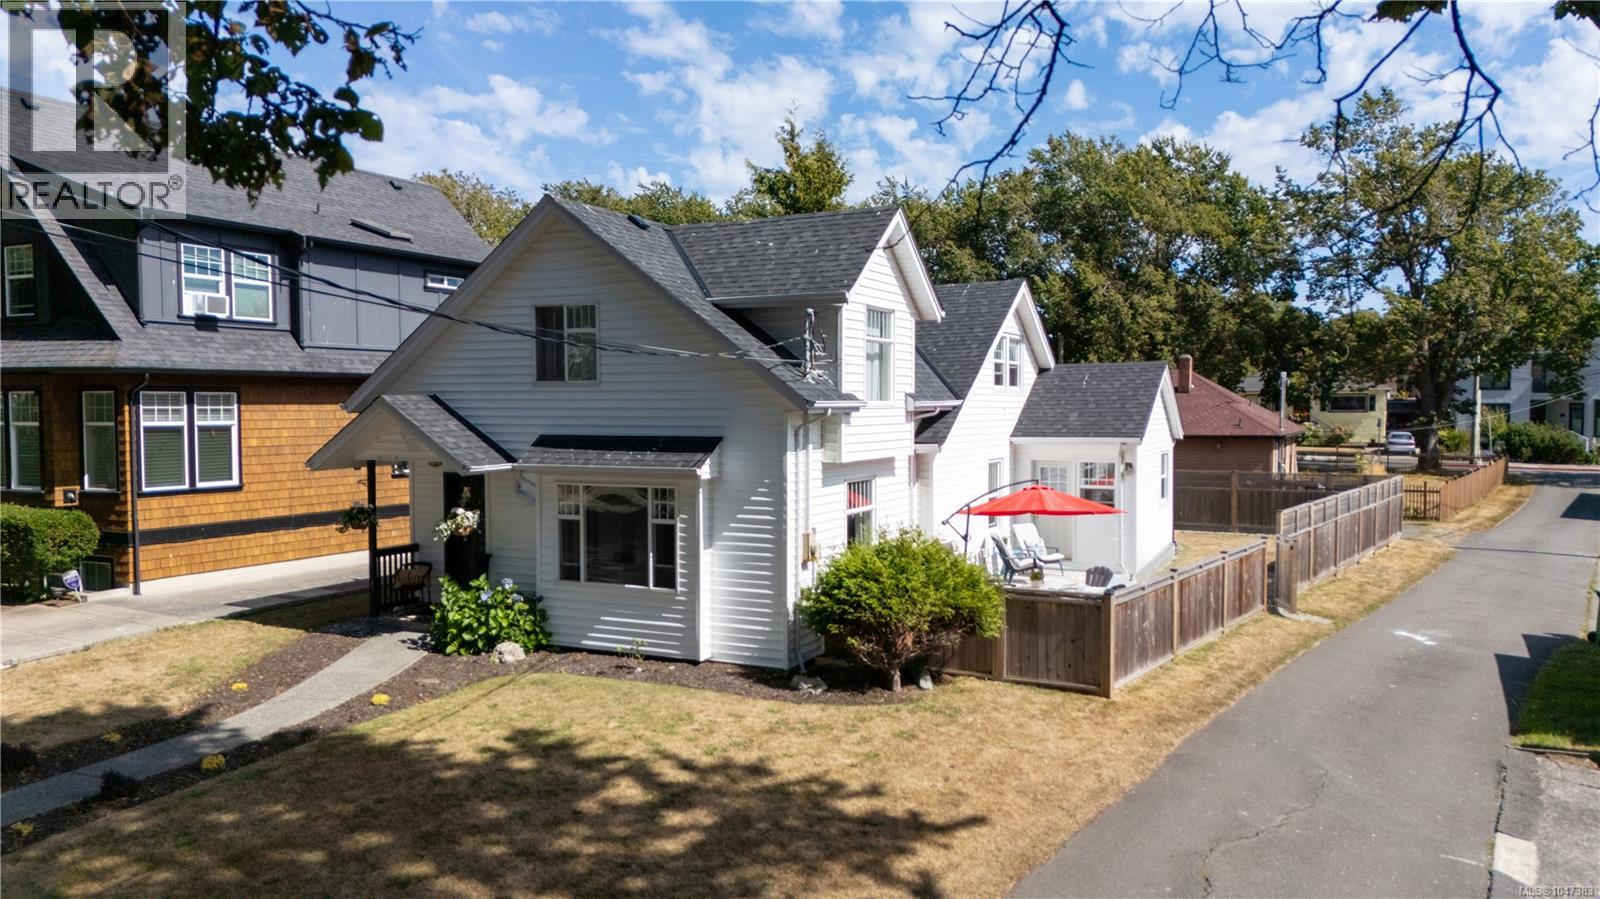
$1,599,000
15 Pilot Street
Victoria · MLS # 1047383
5 bed · 3 bath · 2,043 sq ft