Videos & Virtual Tours
Open available video, 3D tour, or virtual-tour media for this listing.
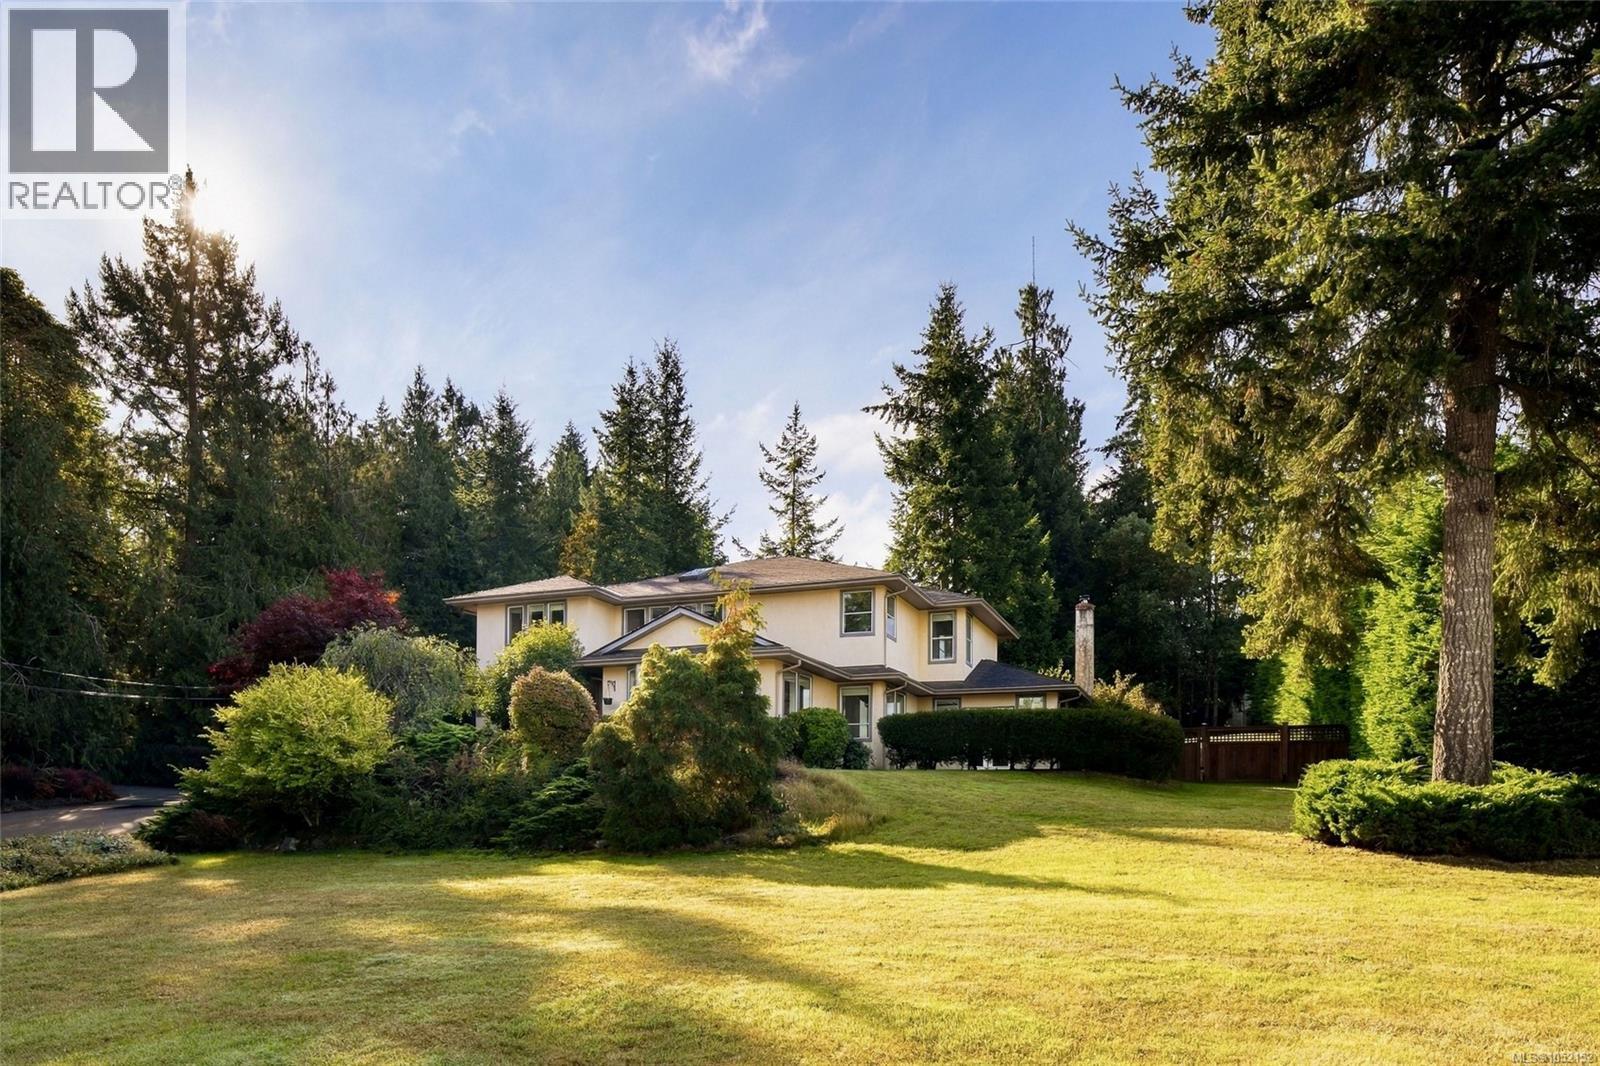
11466 Sumac Drive
North Saanich, British Columbia V8L5J8
MLS # 1052152
Property Details
Type
Detached
Beds
5
Baths
3
Status
For Sale
More homes like this
About this property
Welcome to a special place to call home in prestigious Land’s End, North Saanich, where spectacular ocean views, peaceful surroundings and room for the whole family come together on nearly an acre. Backing onto 8-acre Sumac Park, this inviting property offers a wonderful connection to nature, with forested trails, established gardens, rock features and lush lawns creating a private West Coast retreat. Inside, the open-concept layout is designed for family life and gathering with friends, featuring granite countertops, hardwood and tile flooring, and stainless steel appliances. Ocean views fill the home with natural light, while the sunny garden offers raised vegetable beds and newly planted fruit trees to enjoy for years to come. Five bedrooms, four up and one on the main, provide flexibility for growing families, guests or working from home. An oversized double garage, fenced backyard, large storage shed and ample parking offer plenty of space for hobbies and recreational toys. Enjoy a quiet, established neighbourhood close to the ocean, Ferry terminal, downtown Sidney and approx 25 minutes from Victoria.
Mortgage Estimate
Estimated monthly payment
Calculating…
Estimate only. Taxes, insurance, condo fees, and lender terms are not included.
Monthly costs to verify
Property taxes: about $484/month based on listed annual taxes.
Estimate only. Confirm taxes, condo/maintenance fees, insurance, utilities, and lender terms before making decisions.
Rooms
| Room | Level | Dimensions |
|---|---|---|
| Bedroom | Second level | 14 x 9 |
| Bedroom | Second level | 12 x 11 |
| Bathroom | Second level | 4-Piece |
| Bedroom | Second level | 13 x 10 |
| Ensuite | Second level | 5-Piece |
| Primary Bedroom | Second level | 16 x 13 |
| Patio | Main level | 21 x 16 |
| Patio | Main level | 22 x 11 |
| Family room | Main level | 22 x 16 |
| Living room | Main level | 15 x 15 |
| Dining room | Main level | 14 x 12 |
| Eating area | Main level | 15 x 10 |
| Kitchen | Main level | 16 x 14 |
| Bedroom | Main level | 14 x 13 |
| Bathroom | Main level | 3-Piece |
| Entrance | Main level | 7 x 6 |
| Laundry room | Main level | 12 x 8 |
Facts & Location
Interior Size
3,327 sq ft
Parking
4 spaces
Lot Size
0.94
Annual Taxes
$5,810
Year Built
1990
Listing data
Listing information is provided for personal, non-commercial use and should be independently verified before making real estate decisions.
Last refreshed: Nov 3, 2026 6:45 PM
Explore nearby searches
SEO-friendly searches for this area, property type, and nearby neighbourhoods.
Similar Properties
More nearby listings that may fit the same search.
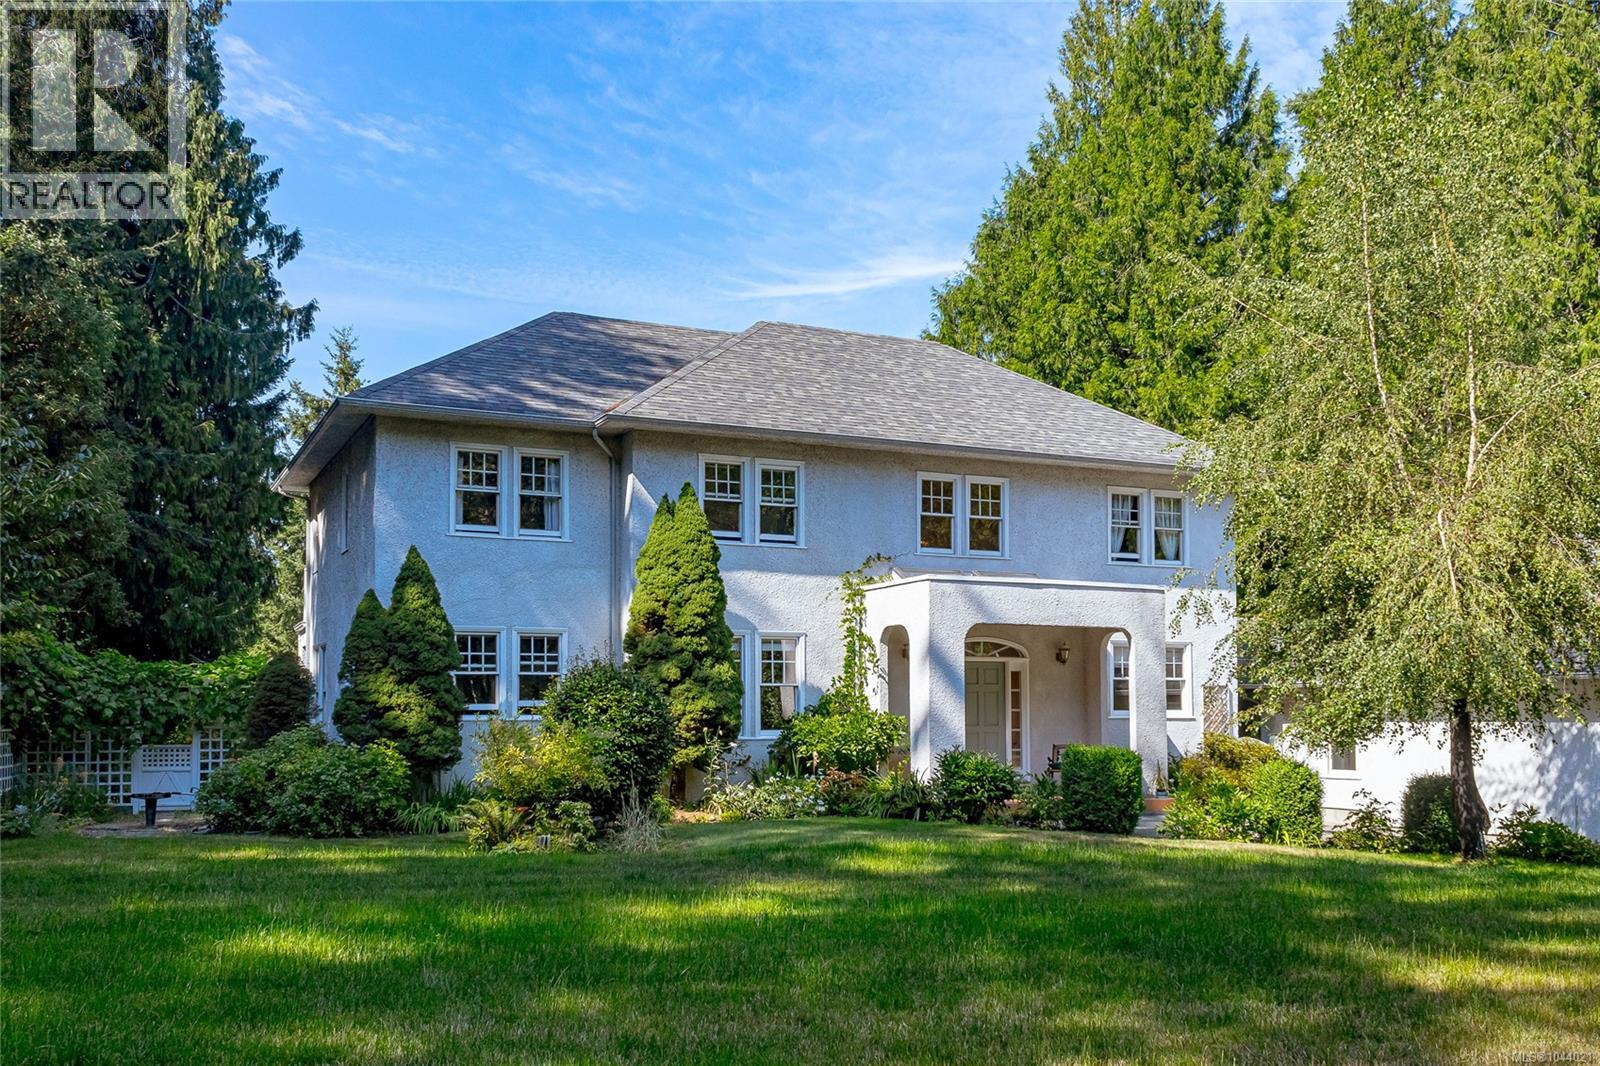
$1,670,000
11418 Sycamore Place
North Saanich · MLS # 1044021
4 bed · 3 bath · 2,874 sq ft
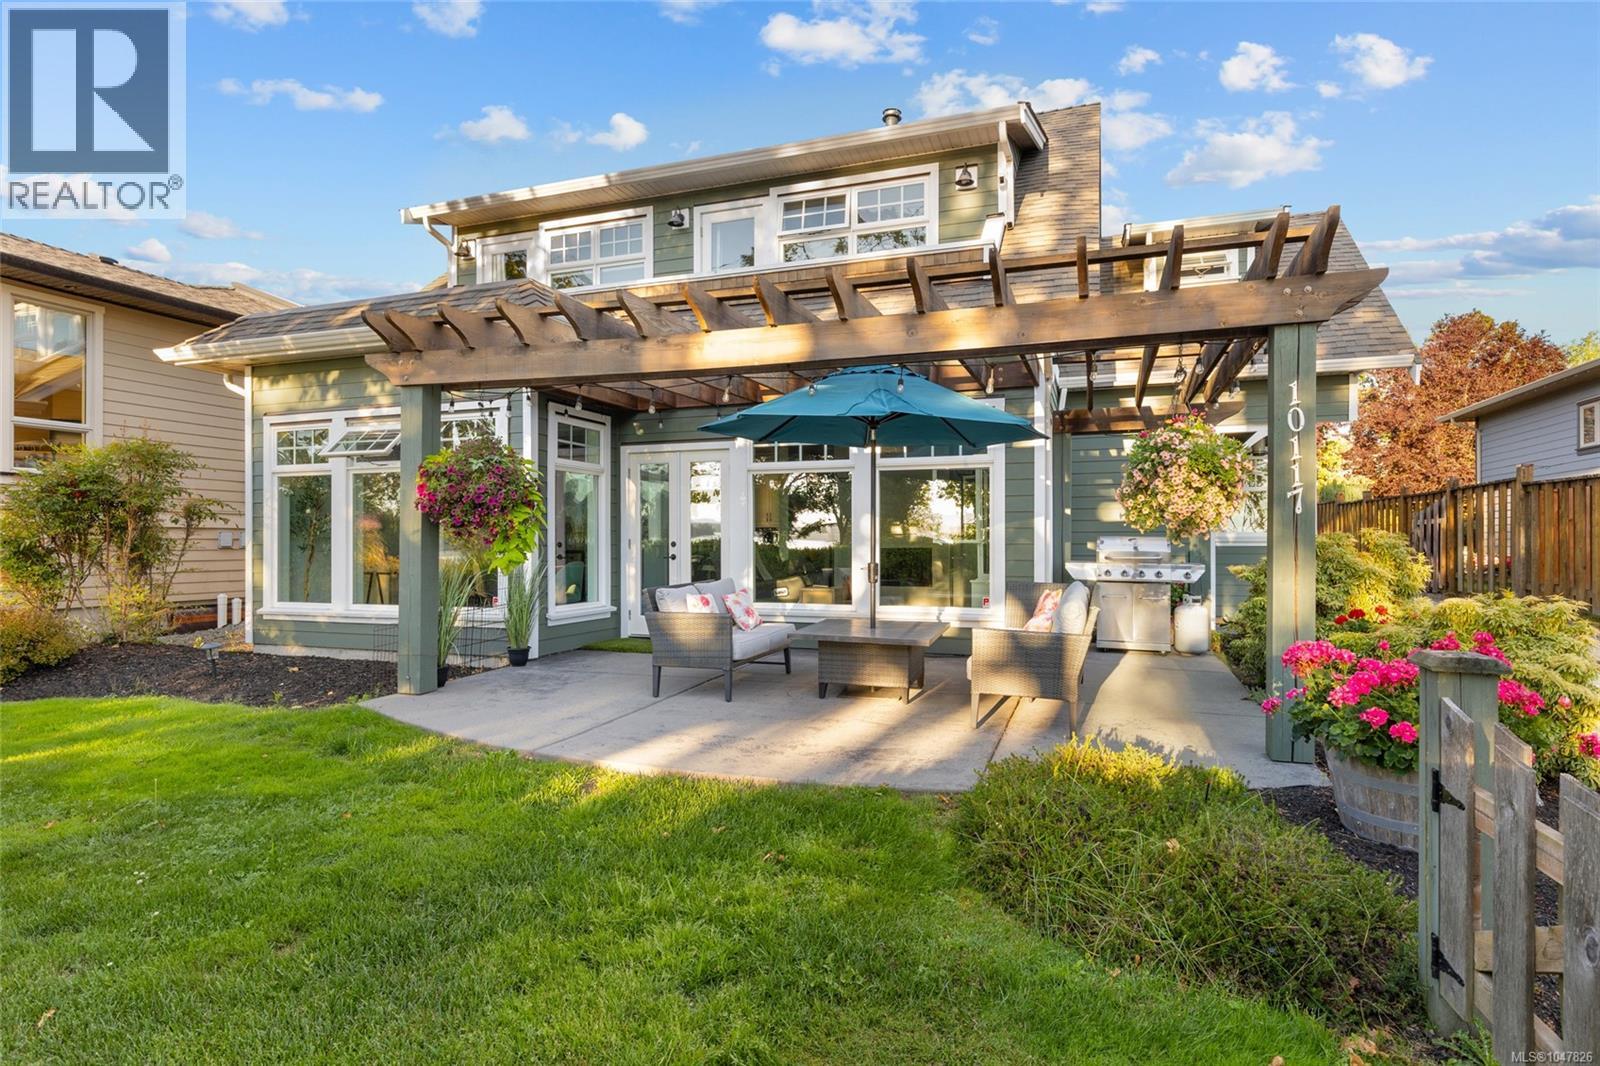
$1,690,000
10117 West Saanich Road
North Saanich · MLS # 1047826
4 bed · 4 bath · 2,315 sq ft
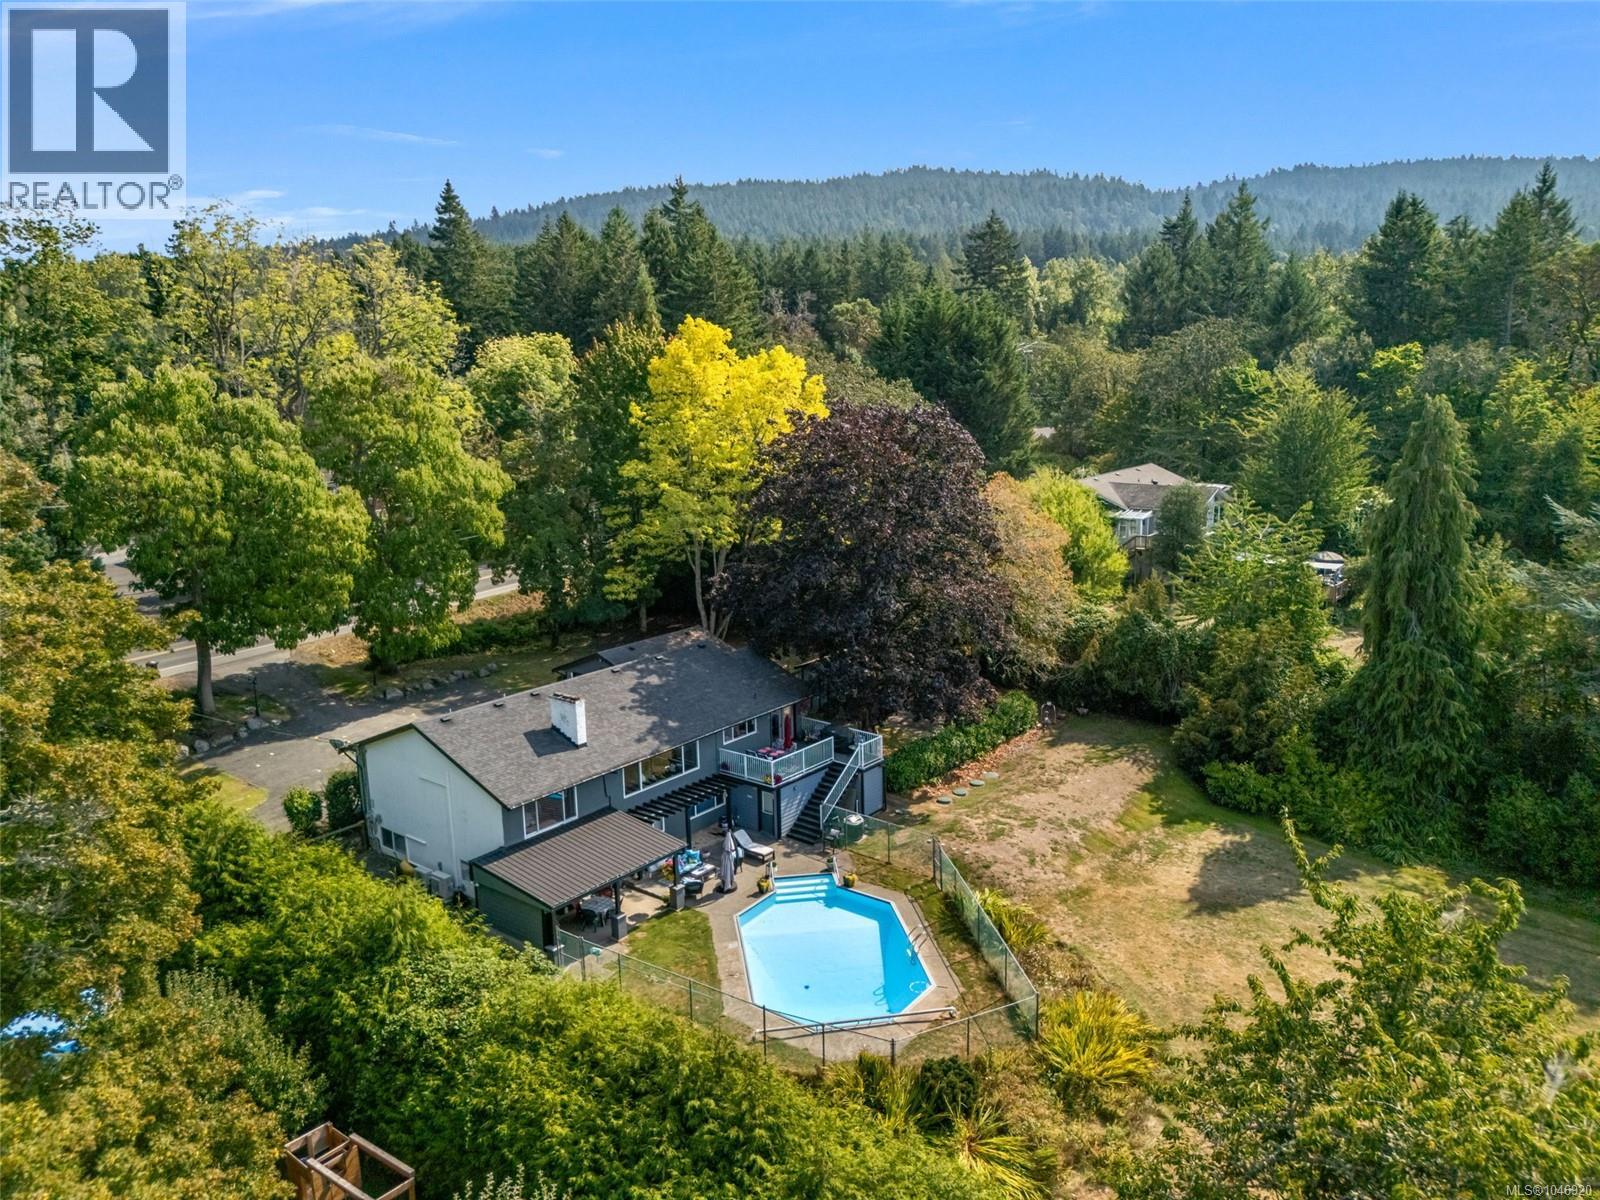
$1,649,000
9168 West Saanich Road
North Saanich · MLS # 1046920
5 bed · 4 bath · 3,270 sq ft