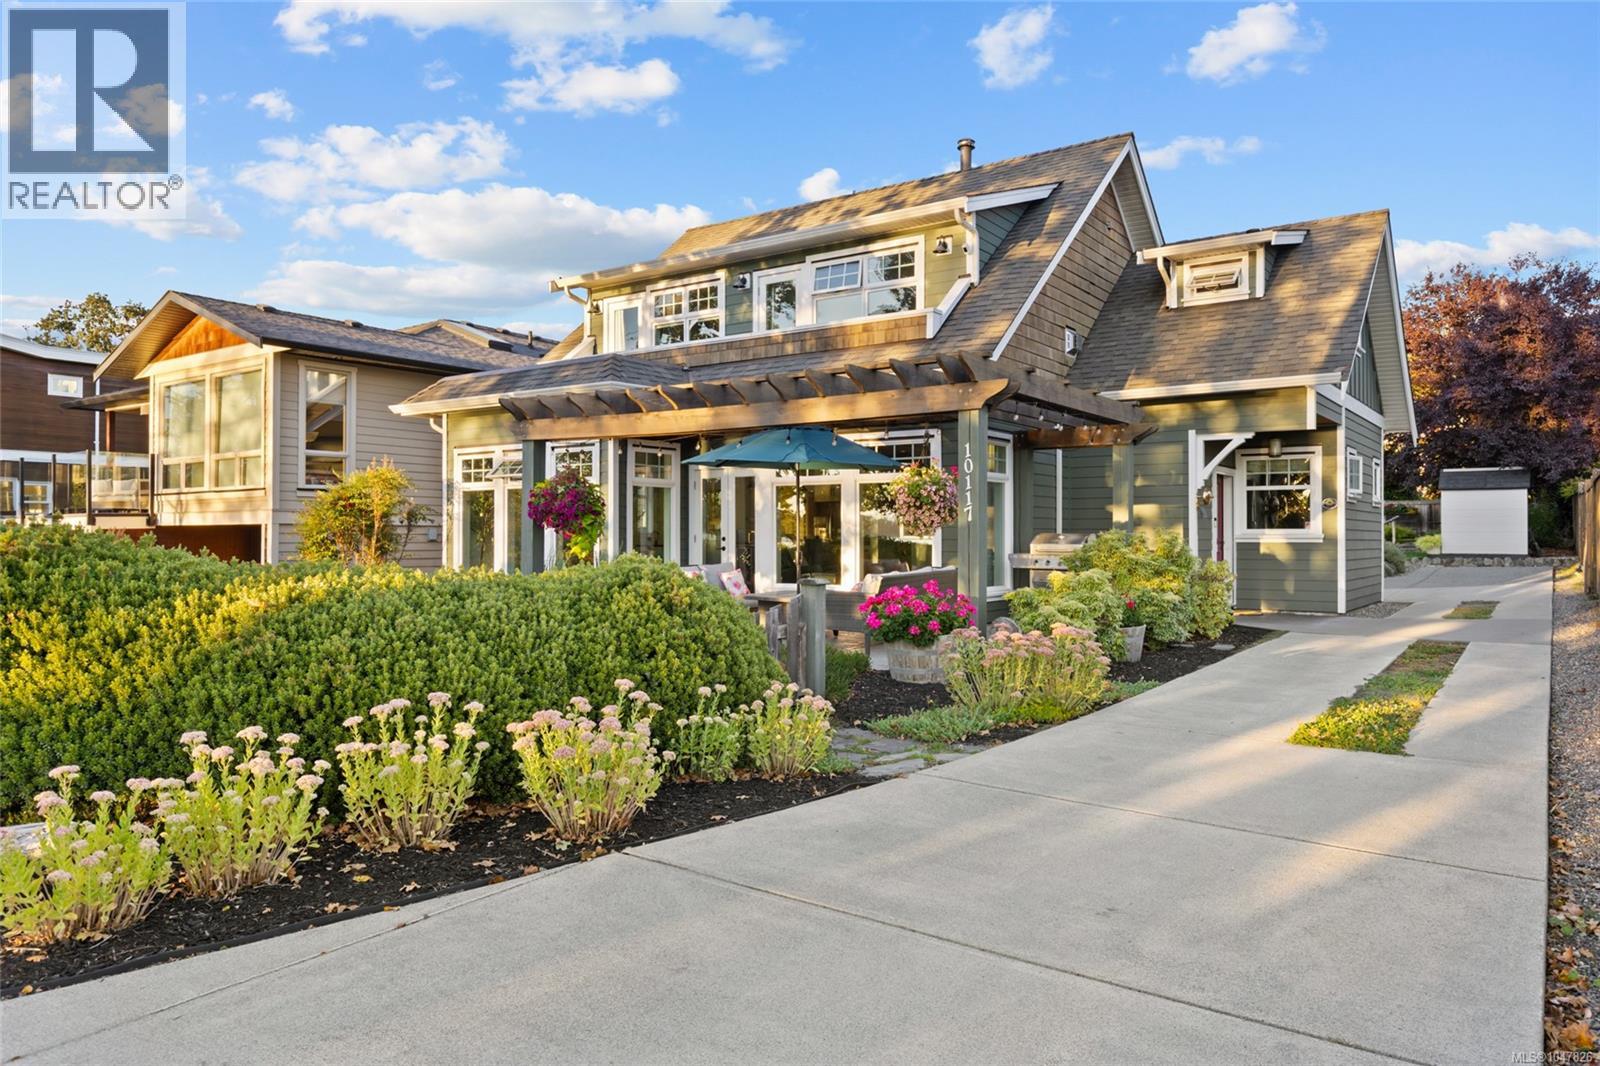
Videos & Virtual Tours
Open available video, 3D tour, or virtual-tour media for this listing.
10117 West Saanich Road
North Saanich, British Columbia V8L5T6
MLS # 1047826
Property Details
Type
Detached
Beds
4
Baths
4
Status
For Sale
More homes like this
About this property
This beautiful home is a rare find at this price. Welcome to your coastal escape in North Saanich, where elegant design meets relaxed seaside living. Imagine enjoying your morning coffee as you gaze out at the ocean views, peaceful walks on the beach just steps from your door, & spectacular sunsets enjoyed from your home. This exceptional residence offers a lifestyle that feels like a year-round vacation. The private fenced backyard is perfect for quiet mornings or summer gatherings. Inside, an elegant staircase welcomes you to a light-filled home with a calming neutral palette, polished concrete floors with efficient radiant heating & thoughtful design throughout. The spacious kitchen is ideal for entertaining family & friends, while the main-floor bedroom ,complete with Murphy bed ,offers flexibility for guests or working from home space. Upstairs, two bedrooms feature private patios and ocean views, while the serene primary suite offers a cozy fireplace & luxurious soaker tub. A beautifully appointed guest suite above the oversized double garage provides exceptional flexibility for family or visitors.
Mortgage Estimate
Estimated monthly payment
Calculating…
Estimate only. Taxes, insurance, condo fees, and lender terms are not included.
Monthly costs to verify
Property taxes: about $535/month based on listed annual taxes.
Estimate only. Confirm taxes, condo/maintenance fees, insurance, utilities, and lender terms before making decisions.
Rooms
| Room | Level | Dimensions |
|---|---|---|
| Other | Second level | 12'8 x 6'7 |
| Bathroom | Second level | 3-Piece |
| Kitchen | Second level | 12'4 x 9'8 |
| Bedroom | Additional Accommodation | 20'0 x 16'8 |
| Storage | Second level | 5'5 x 5'8 |
| Ensuite | Second level | 3-Piece |
| Bedroom | Second level | 14'2 x 11'9 |
| Ensuite | Second level | 4-Piece |
| Primary Bedroom | Second level | 14'10 x 14'1 |
| Porch | Main level | 20'2 |
| Bedroom | Main level | 12'3 x 10'11 |
| Bathroom | Main level | 3-Piece |
| Laundry room | Main level | 8'10 x 11'5 |
| Kitchen | Main level | 16'9 x 11'5 |
| Dining room | Main level | 9'8 x 11'5 |
| Living room | Main level | 22'11 x 20'3 |
Facts & Location
Interior Size
2,315 sq ft
Parking
4 spaces
Lot Size
8189
Annual Taxes
$6,424
Year Built
2014
Listing data
Listing information is provided for personal, non-commercial use and should be independently verified before making real estate decisions.
Last refreshed: Oct 19, 2026 10:27 AM
Explore nearby searches
SEO-friendly searches for this area, property type, and nearby neighbourhoods.
Similar Properties
More nearby listings that may fit the same search.
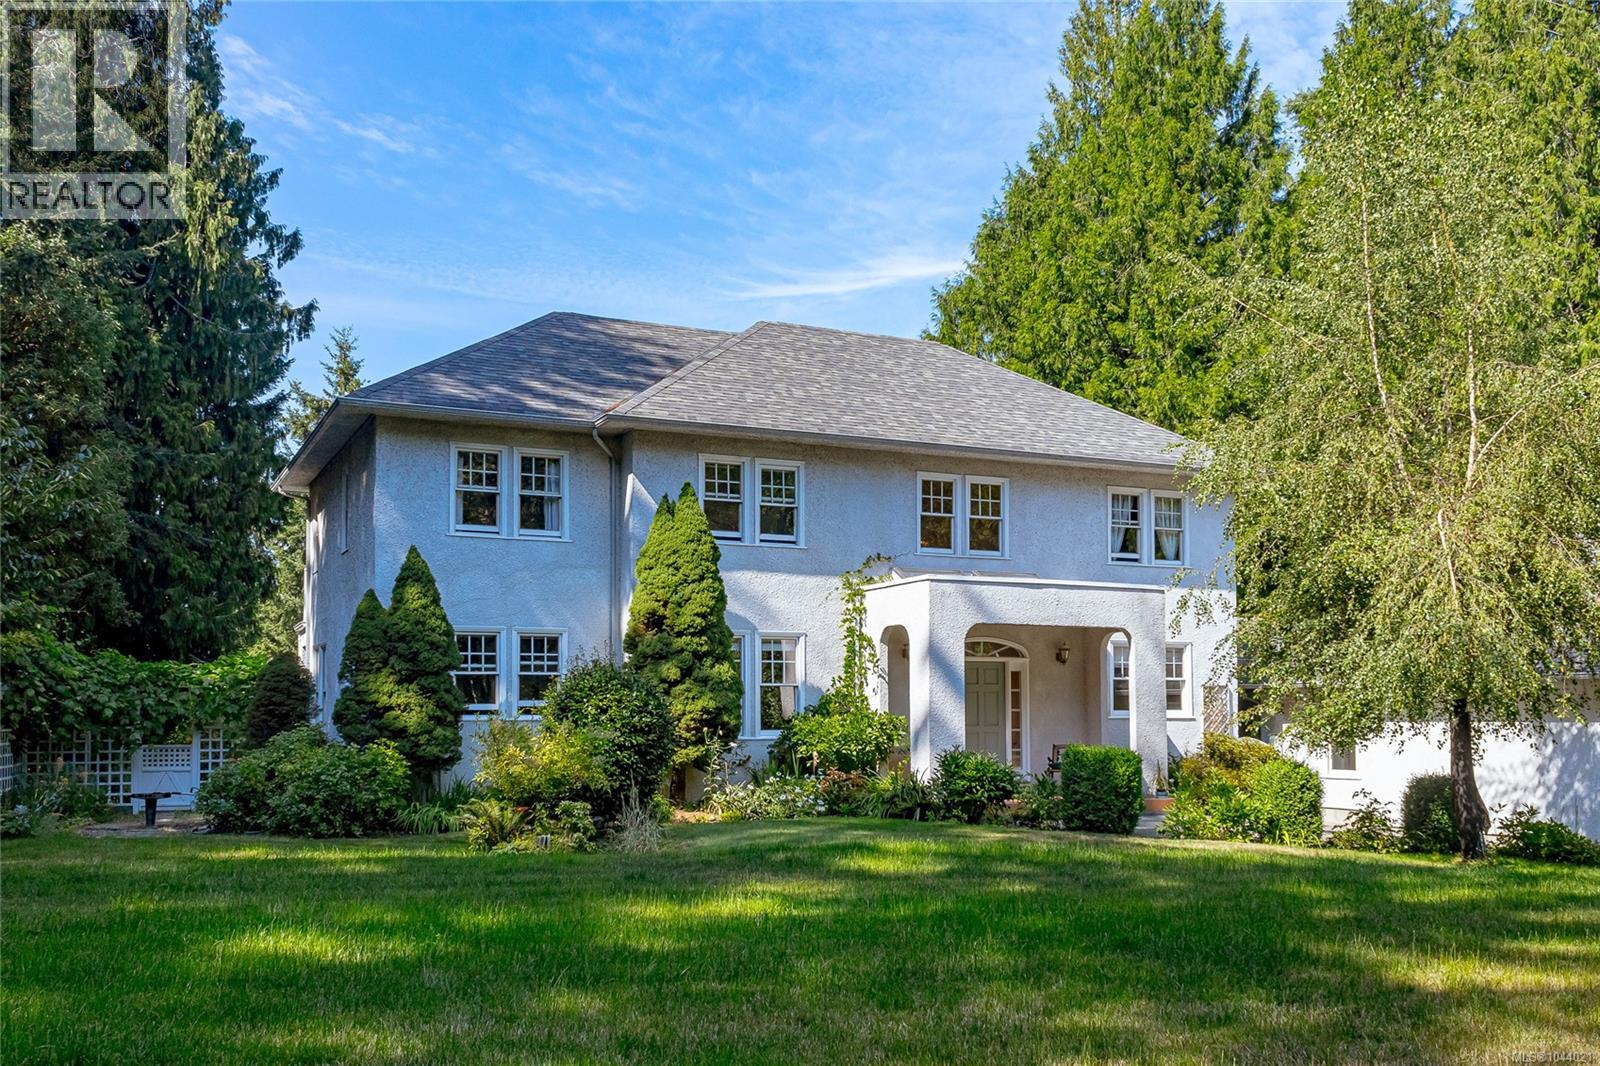
$1,670,000
11418 Sycamore Place
North Saanich · MLS # 1044021
4 bed · 3 bath · 2,874 sq ft
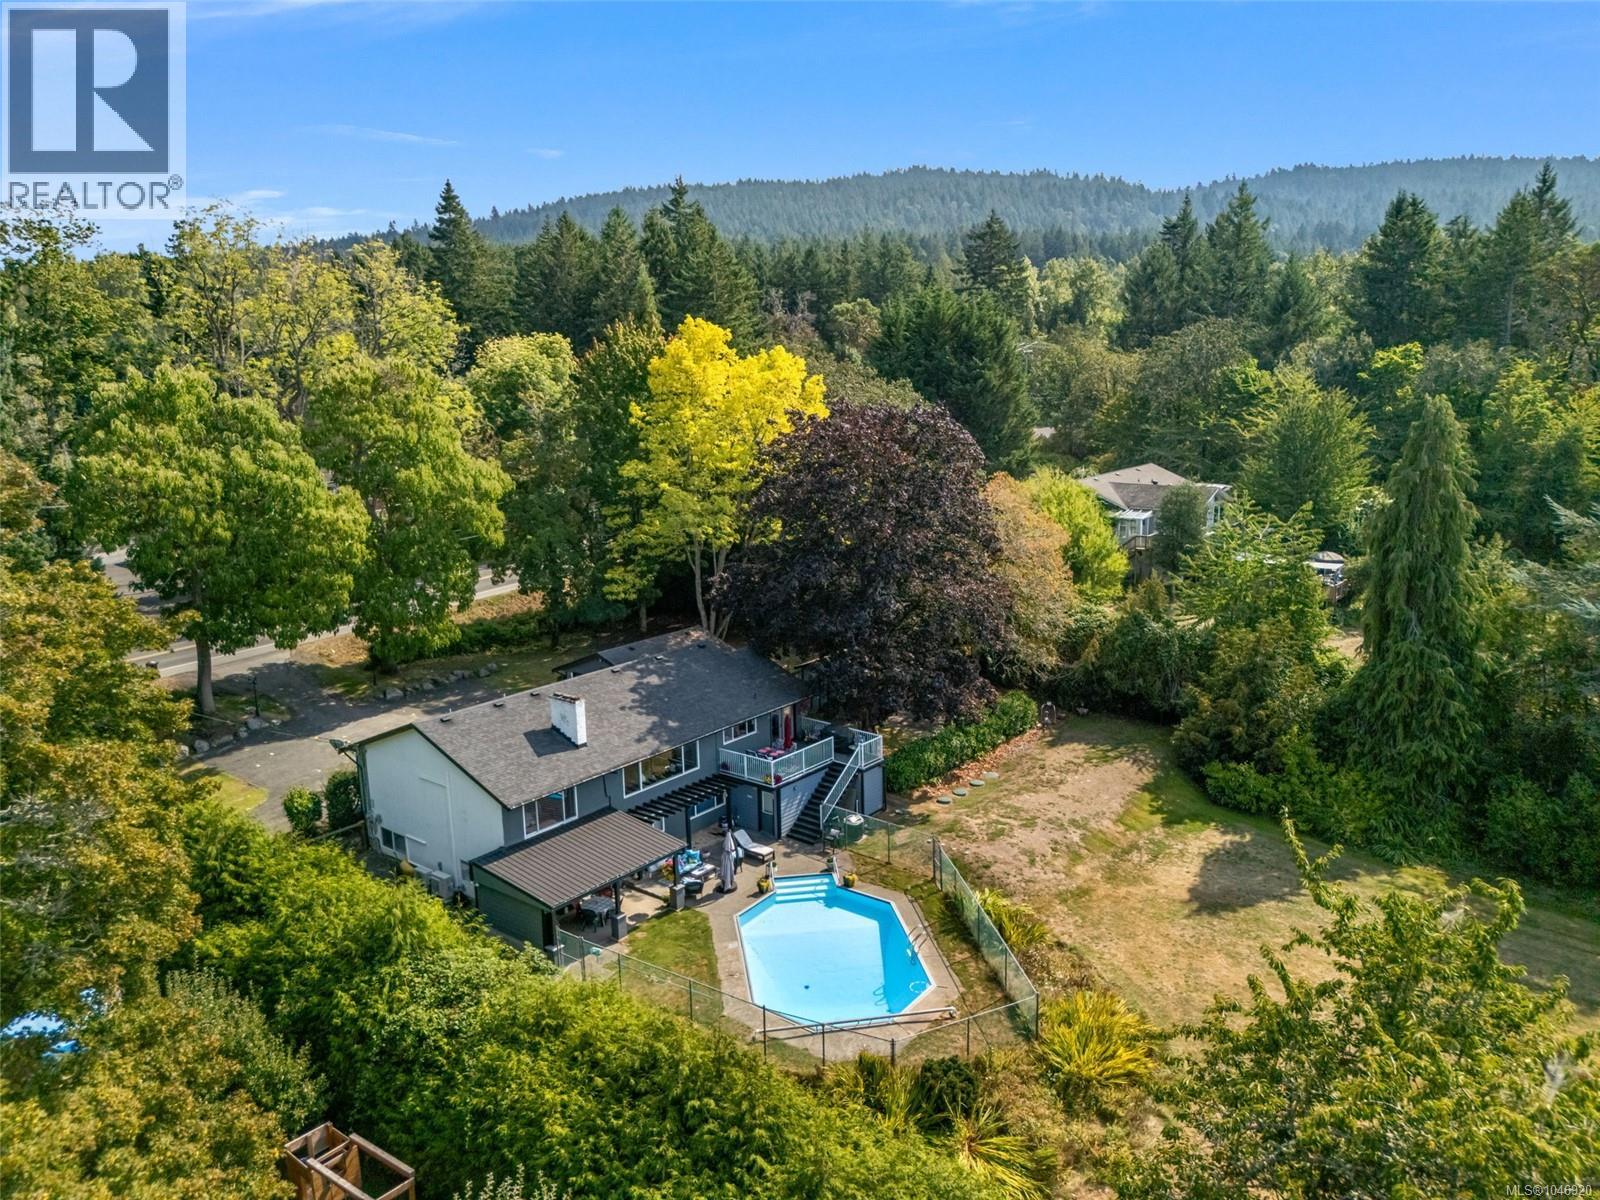
$1,649,000
9168 West Saanich Road
North Saanich · MLS # 1046920
5 bed · 4 bath · 3,270 sq ft
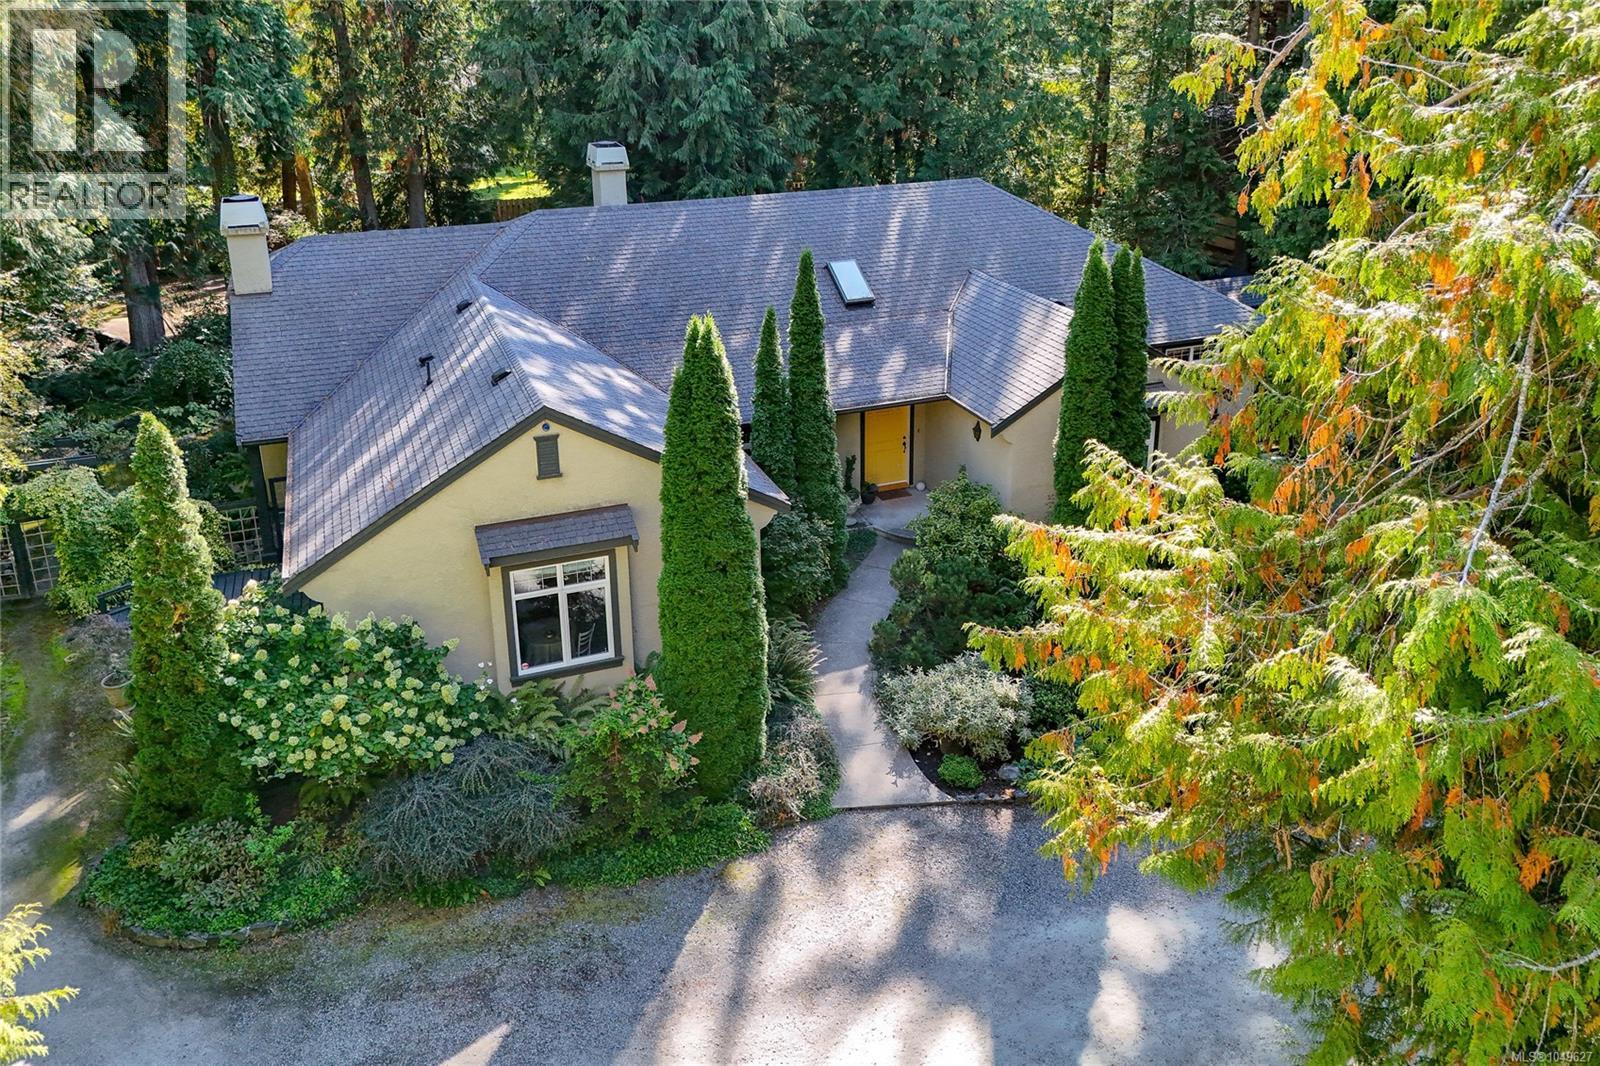
$1,749,000
671 Dalkeith Avenue
North Saanich · MLS # 1049627
4 bed · 4 bath · 3,820 sq ft