Videos & Virtual Tours
Open available video, 3D tour, or virtual-tour media for this listing.
9168 West Saanich Road
North Saanich, British Columbia V8L5T4
MLS # 1046920
Property Details
Type
Detached
Beds
5
Baths
4
Status
For Sale
More homes like this
About this property
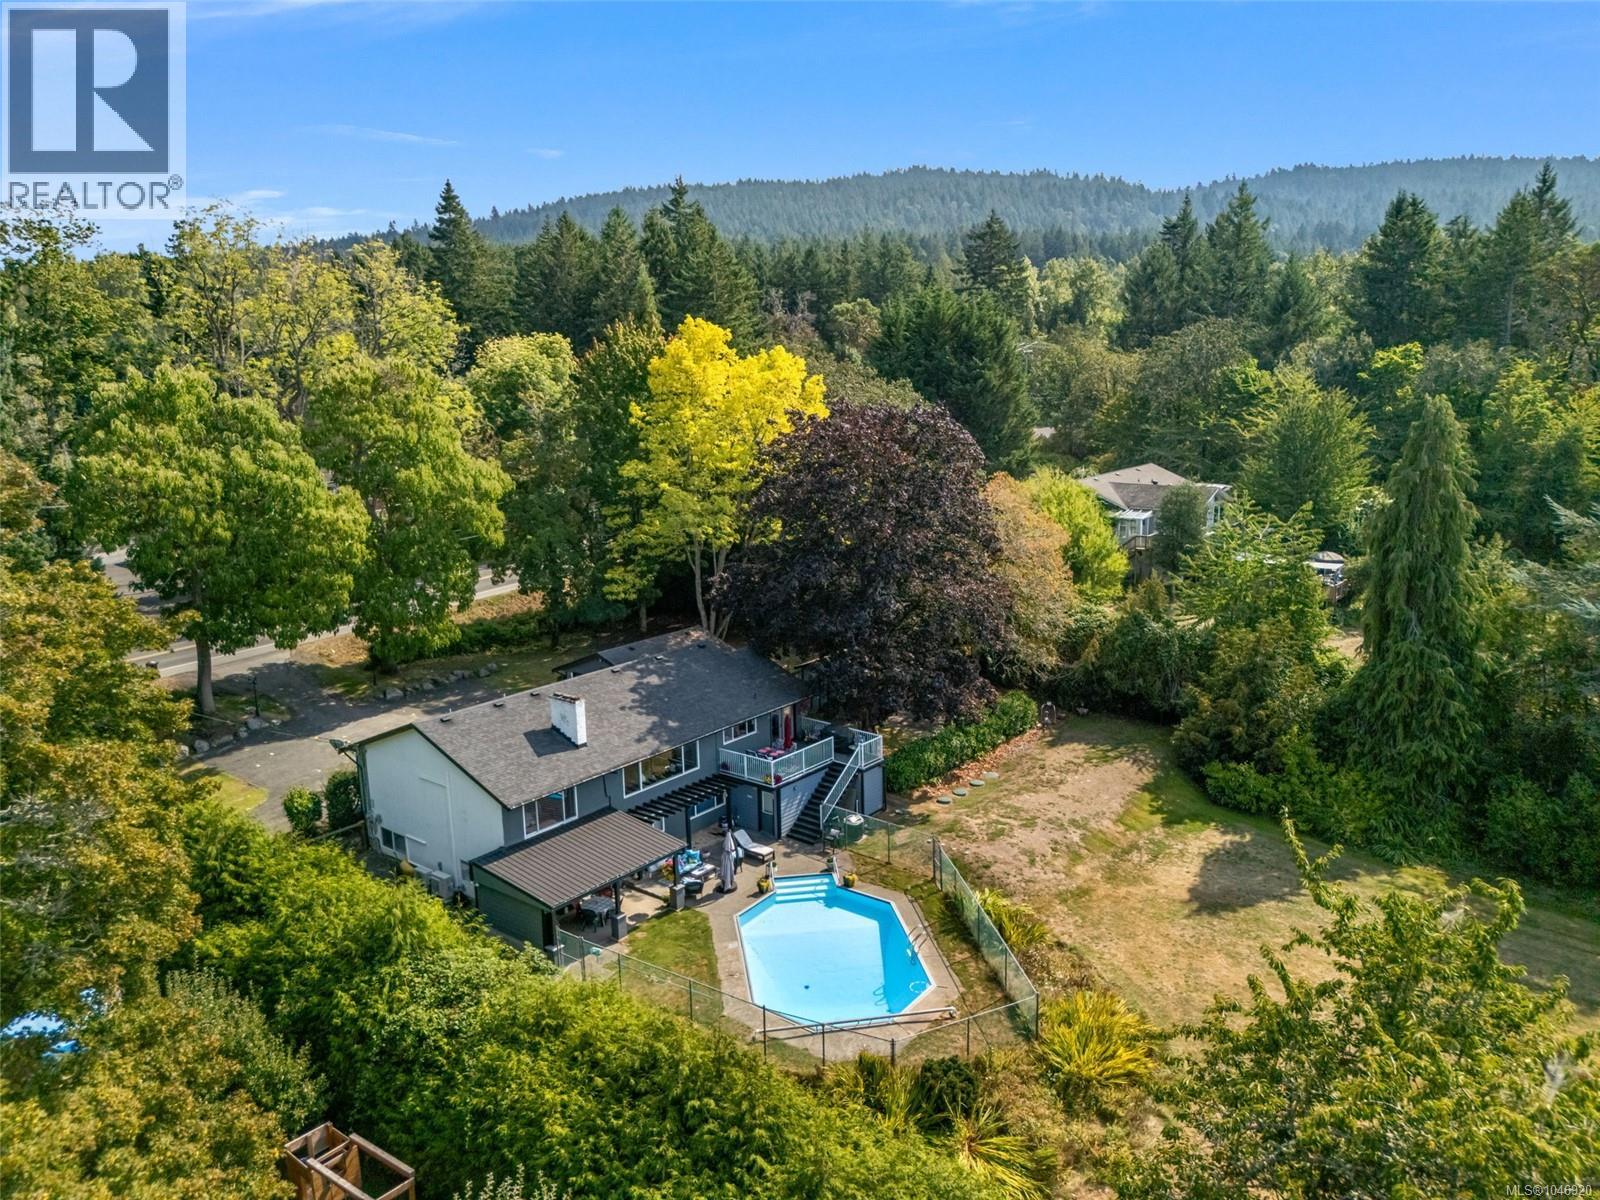
Set on 1.19 private acres in the heart of Ardmore, this beautifully maintained property offers space, sunshine, and a relaxed West Coast lifestyle. The flat, usable grounds create an exceptional setting for everyday living, outdoor entertaining, and enjoying the peaceful surroundings. Freshly painted exterior details complement this warm and inviting 5-bedroom, 4-bath home, where natural light and thoughtful character are found throughout. Oak floors, elegant dining room built-ins, and a handsome granite fireplace add warmth and timeless appeal. The spacious primary suite features an impressive walk-in “live-in” closet, while the generous kitchen captures picturesque rural views and connects seamlessly to a west-facing deck and backyard, perfect for evening sunsets. The lower-level in-law suite opens through French doors to a private outdoor oasis complete with an in-ground pool and cabana. With a newer septic system and an outstanding location close to beaches, trails, golf, and Sidney, this exceptional Ardmore property offers a rare combination of privacy, lifestyle, and convenience.
Mortgage Estimate
Estimated monthly payment
Calculating…
Estimate only. Taxes, insurance, condo fees, and lender terms are not included.
Monthly costs to verify
Property taxes: about $476/month based on listed annual taxes.
Estimate only. Confirm taxes, condo/maintenance fees, insurance, utilities, and lender terms before making decisions.
Rooms
| Room | Level | Dimensions |
|---|---|---|
| Bathroom | Lower level | 4-Piece |
| Bathroom | Lower level | 3-Piece |
| Dining room | Additional Accommodation | 8'10 x 12'9 |
| Living room | Additional Accommodation | 11'9 x 12'3 |
| Kitchen | Additional Accommodation | 8'9 x 10'5 |
| Laundry room | Lower level | 7'11 x 8'5 |
| Mud room | Lower level | 5'5 x 7'7 |
| Bedroom | Lower level | 13'0 x 11'6 |
| Bedroom | Lower level | 9'3 x 12'0 |
| Bedroom | Lower level | 8'8 x 12'8 |
| Bedroom | Lower level | 11'6 x 10'0 |
| Patio | Lower level | 11'9 x 19'8 |
| Patio | Lower level | 13'0 x 22'0 |
| Ensuite | Main level | 3-Piece |
| Primary Bedroom | Main level | 13'1 x 17'2 |
| Bathroom | Main level | 4-Piece |
| Kitchen | Main level | 11'11 x 13'1 |
| Eating area | Main level | 7'3 x 13'1 |
| Dining room | Main level | 11'2 x 13'1 |
| Living room | Main level | 13'1 x 20'0 |
Facts & Location
Interior Size
3,270 sq ft
Parking
4 spaces
Lot Size
1.19
Annual Taxes
$5,712
Year Built
1969
Listing data
Listing information is provided for personal, non-commercial use and should be independently verified before making real estate decisions.
Last refreshed: Oct 19, 2026 10:27 AM
Explore nearby searches
SEO-friendly searches for this area, property type, and nearby neighbourhoods.
Similar Properties
More nearby listings that may fit the same search.
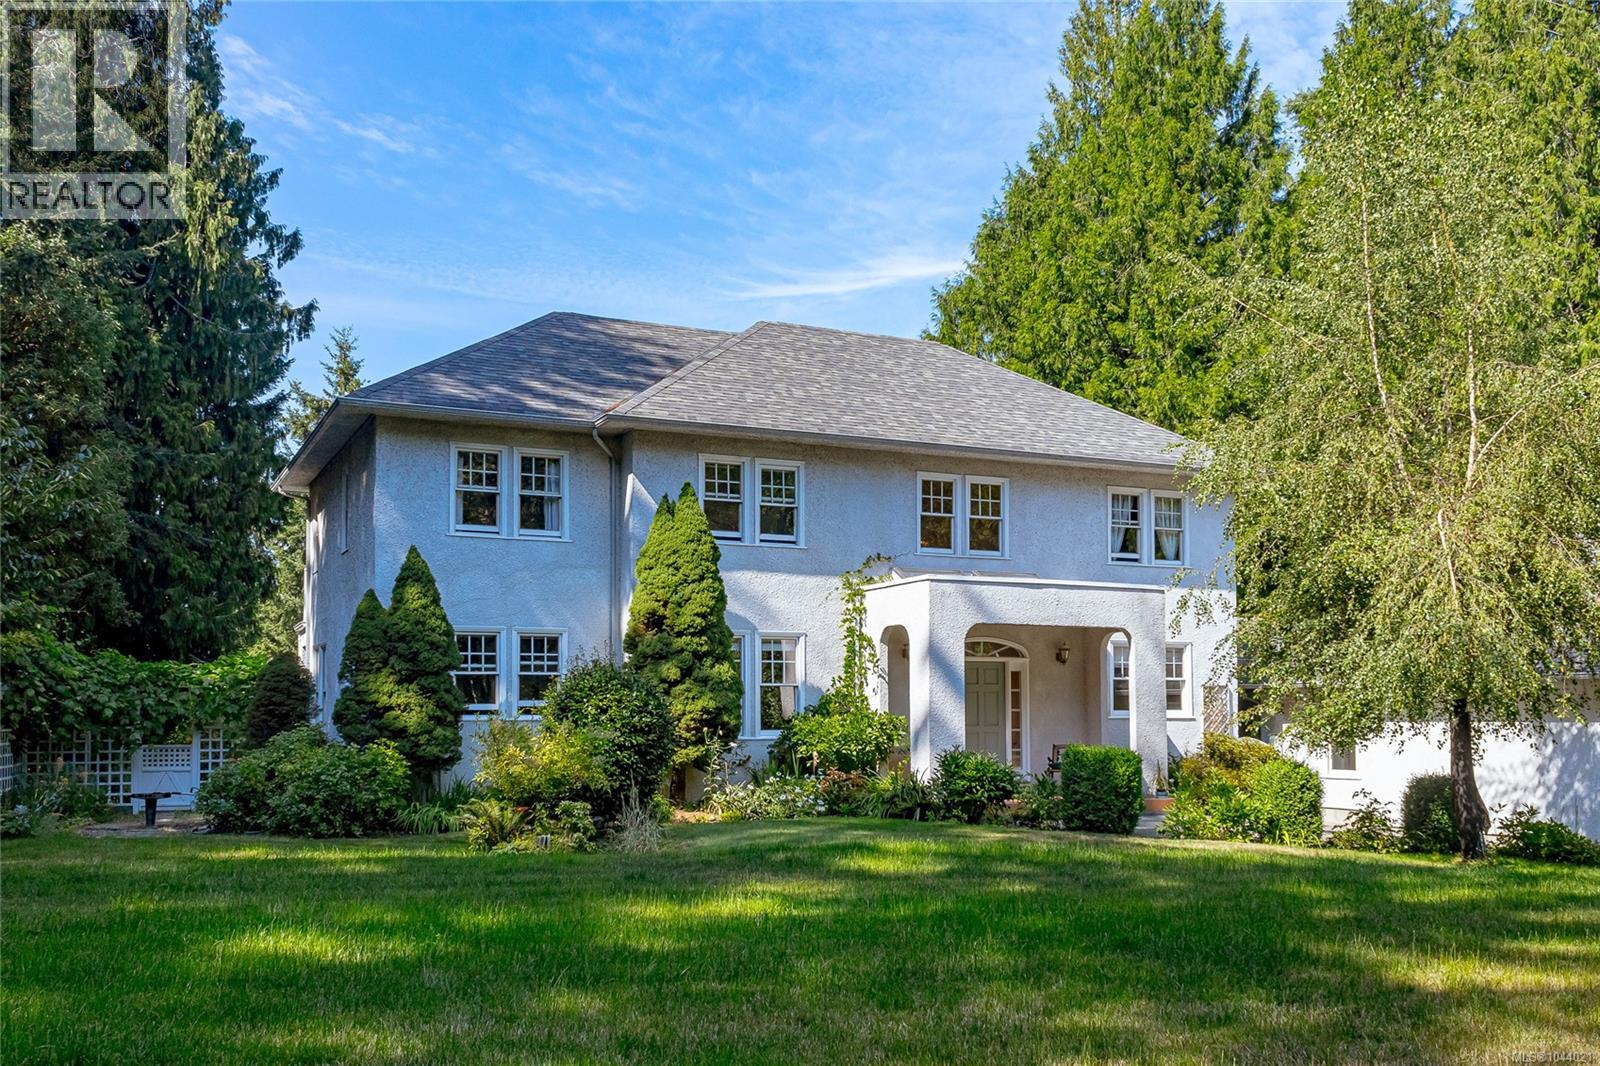
$1,670,000
11418 Sycamore Place
North Saanich · MLS # 1044021
4 bed · 3 bath · 2,874 sq ft
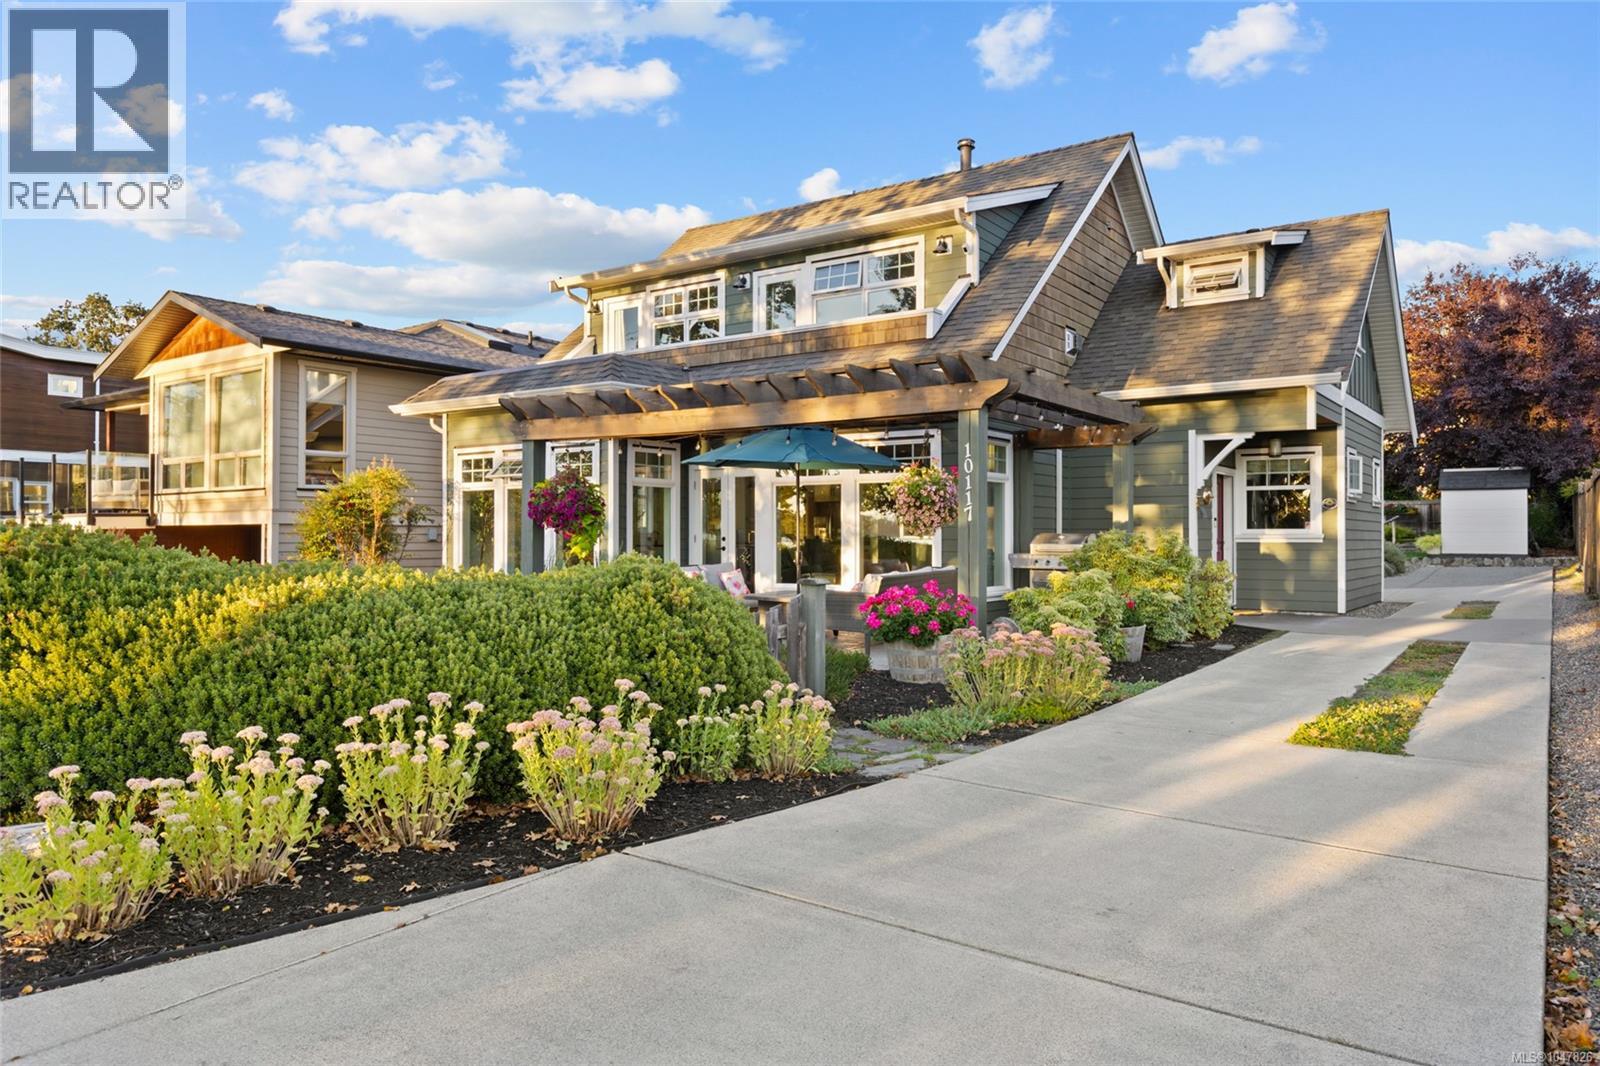
$1,690,000
10117 West Saanich Road
North Saanich · MLS # 1047826
4 bed · 4 bath · 2,315 sq ft
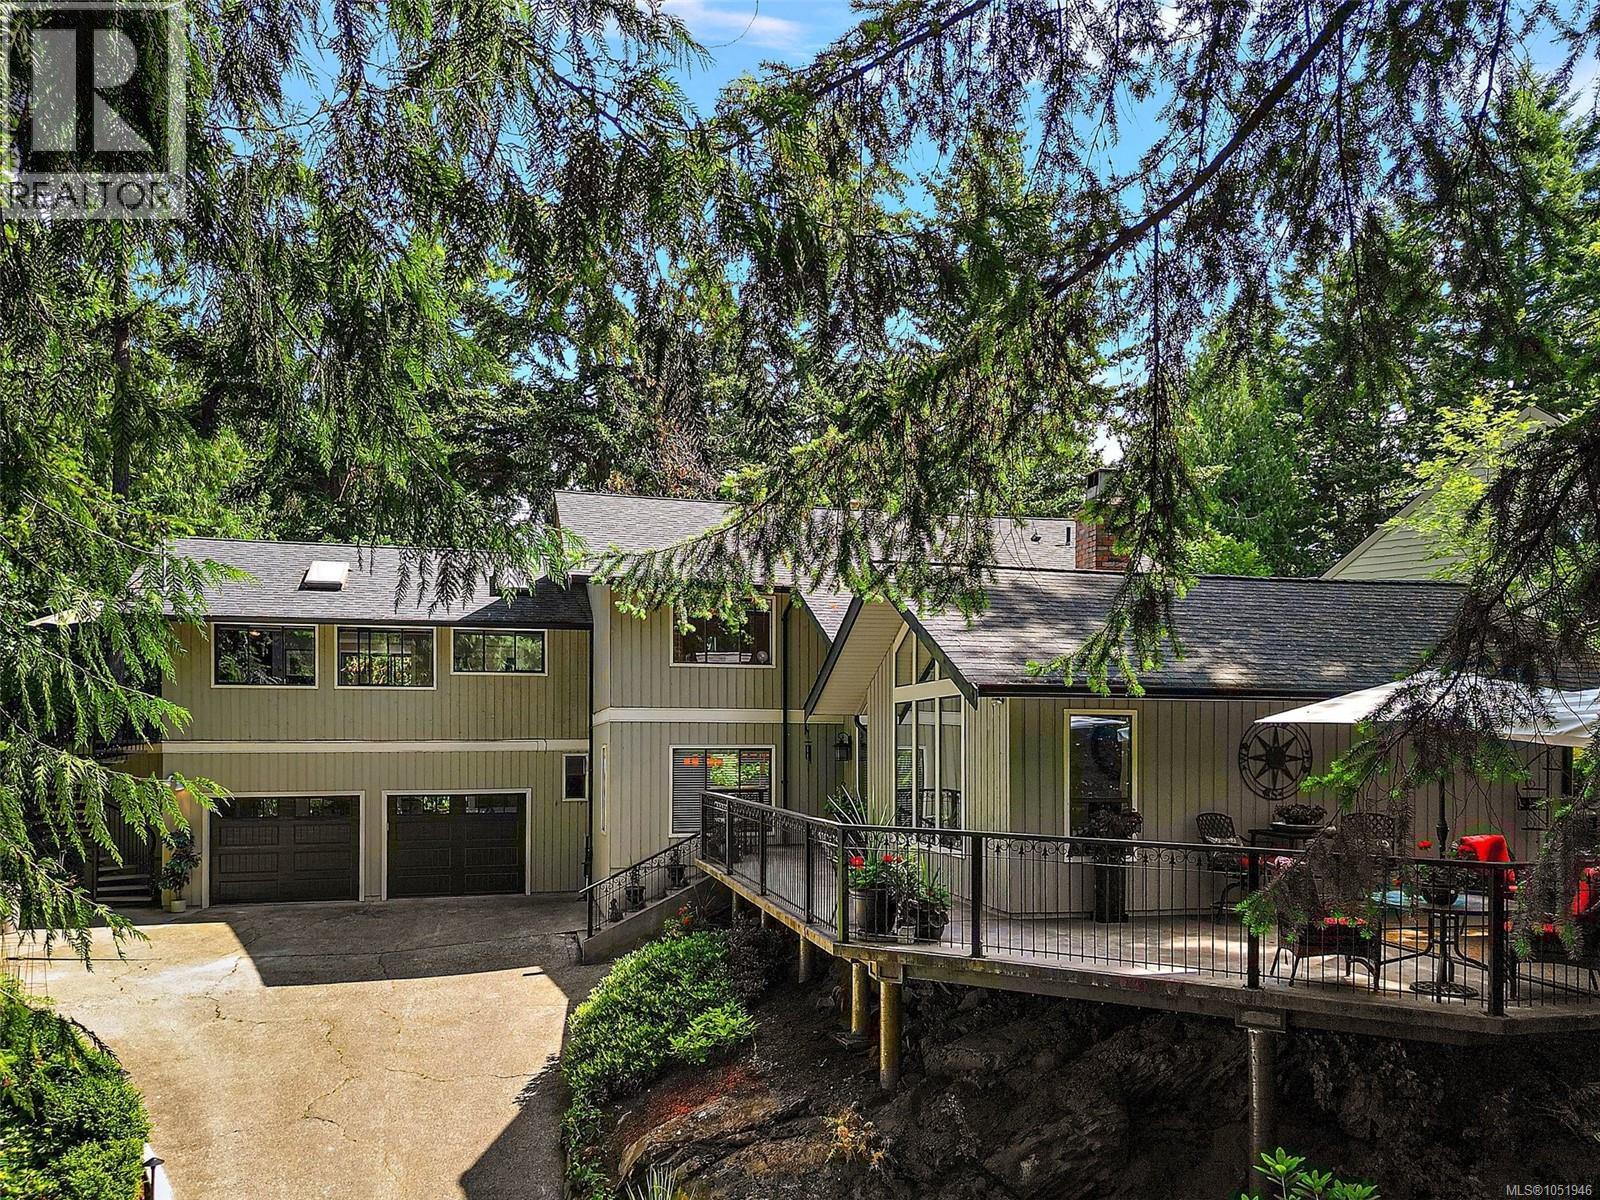
$1,599,900
10936 Boas Road
North Saanich · MLS # 1051946
4 bed · 4 bath · 2,918 sq ft