Videos & Virtual Tours
Open available video, 3D tour, or virtual-tour media for this listing.
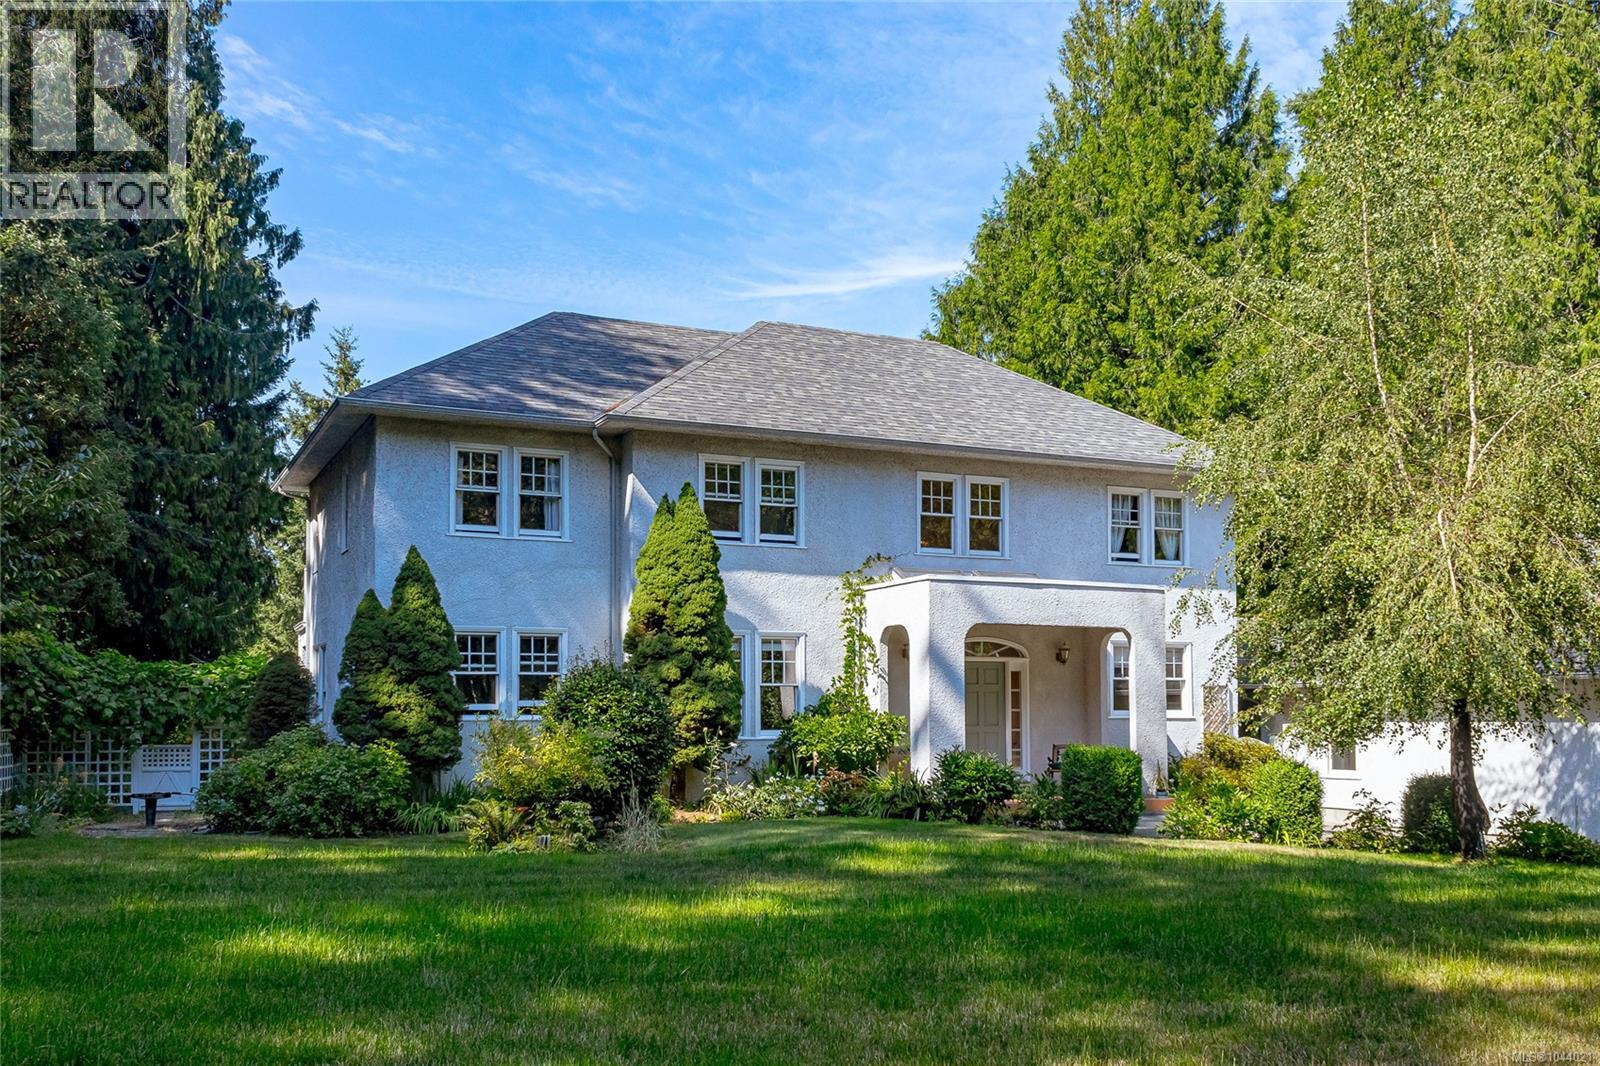
11418 Sycamore Place
North Saanich, British Columbia V8L5L2
MLS # 1044021
Property Details
Type
Detached
Beds
4
Baths
3
Status
For Sale
More homes like this
About this property
OPEN HOUSE SUNDAY, 0CTOBER 18, 1:00 - 3:00 PM. This beautiful Georgian style home was designed by an architect designer, combined with the wish list of the owners who've lived in it for 35 years. Features include a covered porch, stunning entrance with a spiral staircase & 2 skylights, 9' ceilings on the main level, living room with fireplace, French doors, hardwood floors. Separate dining room, well designed kitchen with an island, pantry & eating area. Upstairs are 3 of the 4 bedrooms & a family room with vaulted ceiling, bar & fireplace. The primary bedroom has double closets & a 6-piece ensuite. This 1 acre property is private with southern exposure & located just steps from a park. Water glimpses from the upper level, exceptional outdoor living space with a 50 x 28' circular patio at the back, 2 balconies on the upper level with access from several areas in the house. Quality construction, all windows & doors solid wood with thermal glass. Triple car garage w/workshop. *Carriage house may be possible. Check with the District of North Saanich. An exceptional home in a desirable neighborhood.
Mortgage Estimate
Estimated monthly payment
Calculating…
Estimate only. Taxes, insurance, condo fees, and lender terms are not included.
Monthly costs to verify
Property taxes: about $437/month based on listed annual taxes.
Estimate only. Confirm taxes, condo/maintenance fees, insurance, utilities, and lender terms before making decisions.
Rooms
| Room | Level | Dimensions |
|---|---|---|
| Bedroom | Second level | 14 x 14 |
| Balcony | Second level | 20 x 10 |
| Bedroom | Second level | 12 x 11 |
| Bathroom | Second level | 4-Piece |
| Balcony | Second level | 14 x 10 |
| Ensuite | Second level | 6-Piece |
| Primary Bedroom | Second level | 23 x 14 |
| Family room | Second level | 19 x 15 |
| Workshop | Other | 31 x 10 |
| Other | Auxiliary Building | 10 x 6 |
| Other | Main level | 15 x 11 |
| Patio | Main level | 50 x 28 |
| Kitchen | Main level | 12 x 12 |
| Eating area | Main level | 11 x 10 |
| Pantry | Main level | 7 x 4 |
| Dining room | Main level | 14 x 12 |
| Living room | Main level | 19 x 15 |
| Bathroom | Main level | 2-Piece |
| Bedroom | Main level | 12 x 11 |
| Laundry room | Main level | 14 x 12 |
Facts & Location
Interior Size
2,874 sq ft
Parking
5 spaces
Lot Size
1.01
Annual Taxes
$5,243
Year Built
1991
Listing data
Listing information is provided for personal, non-commercial use and should be independently verified before making real estate decisions.
Last refreshed: Oct 19, 2026 10:27 AM
Explore nearby searches
SEO-friendly searches for this area, property type, and nearby neighbourhoods.
Similar Properties
More nearby listings that may fit the same search.
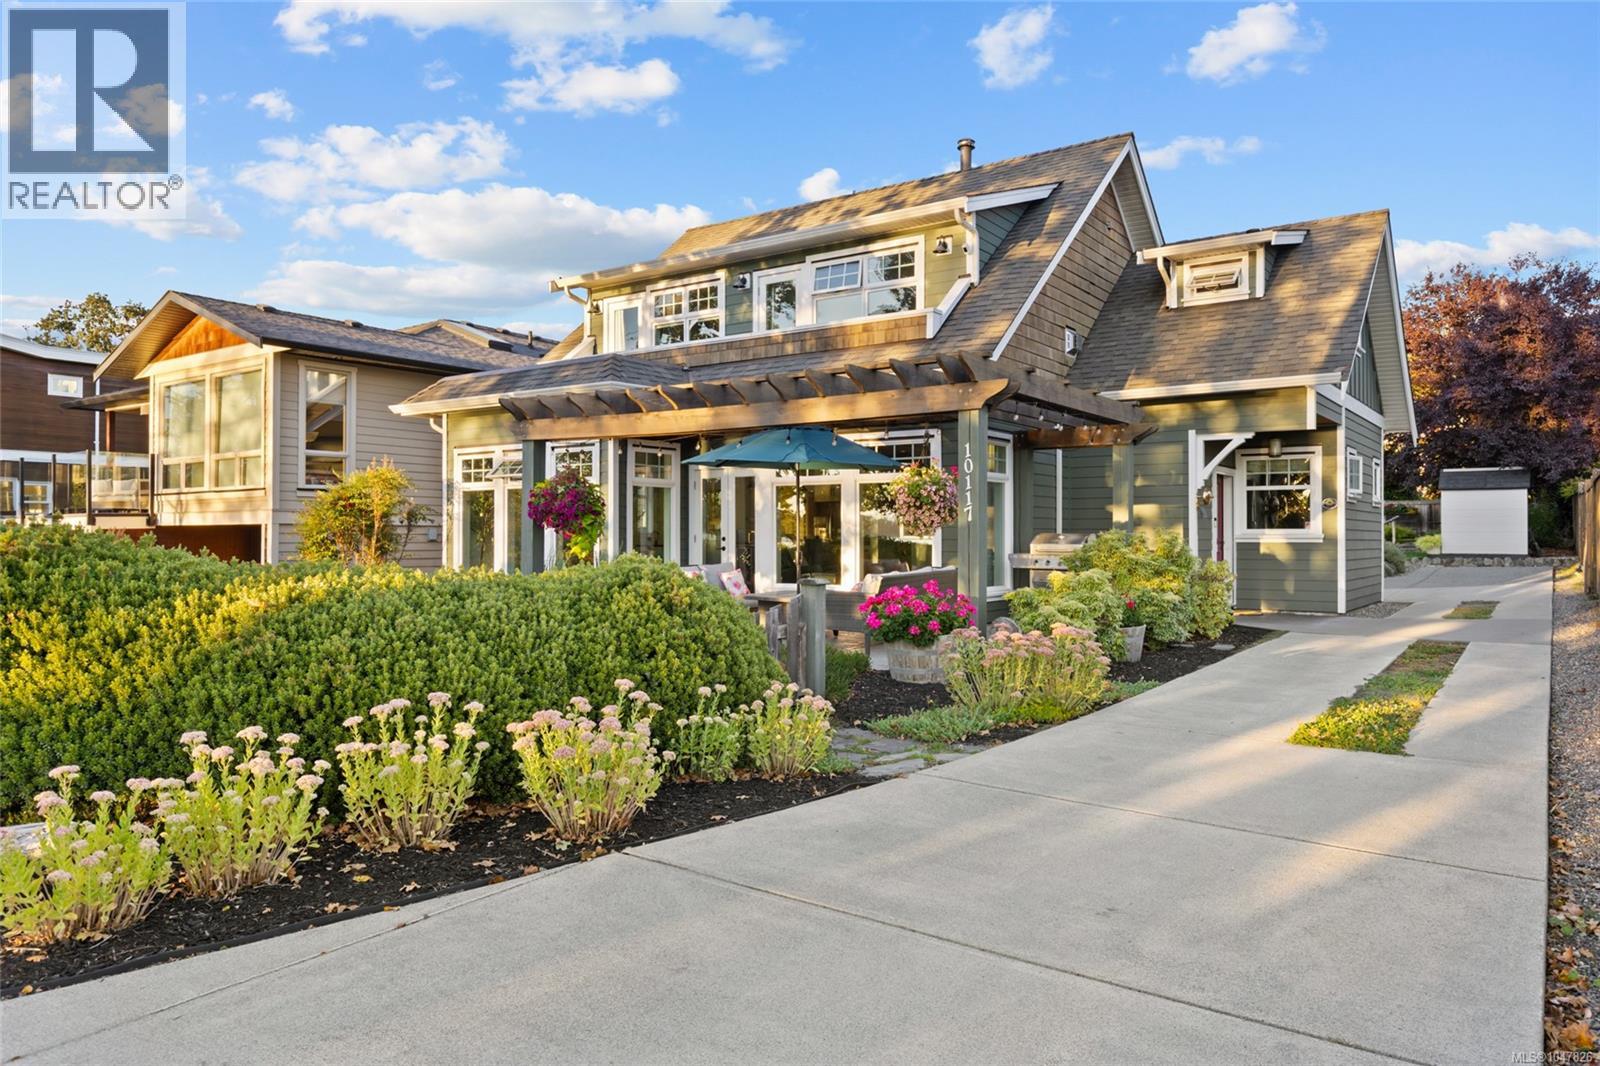
$1,690,000
10117 West Saanich Road
North Saanich · MLS # 1047826
4 bed · 4 bath · 2,315 sq ft
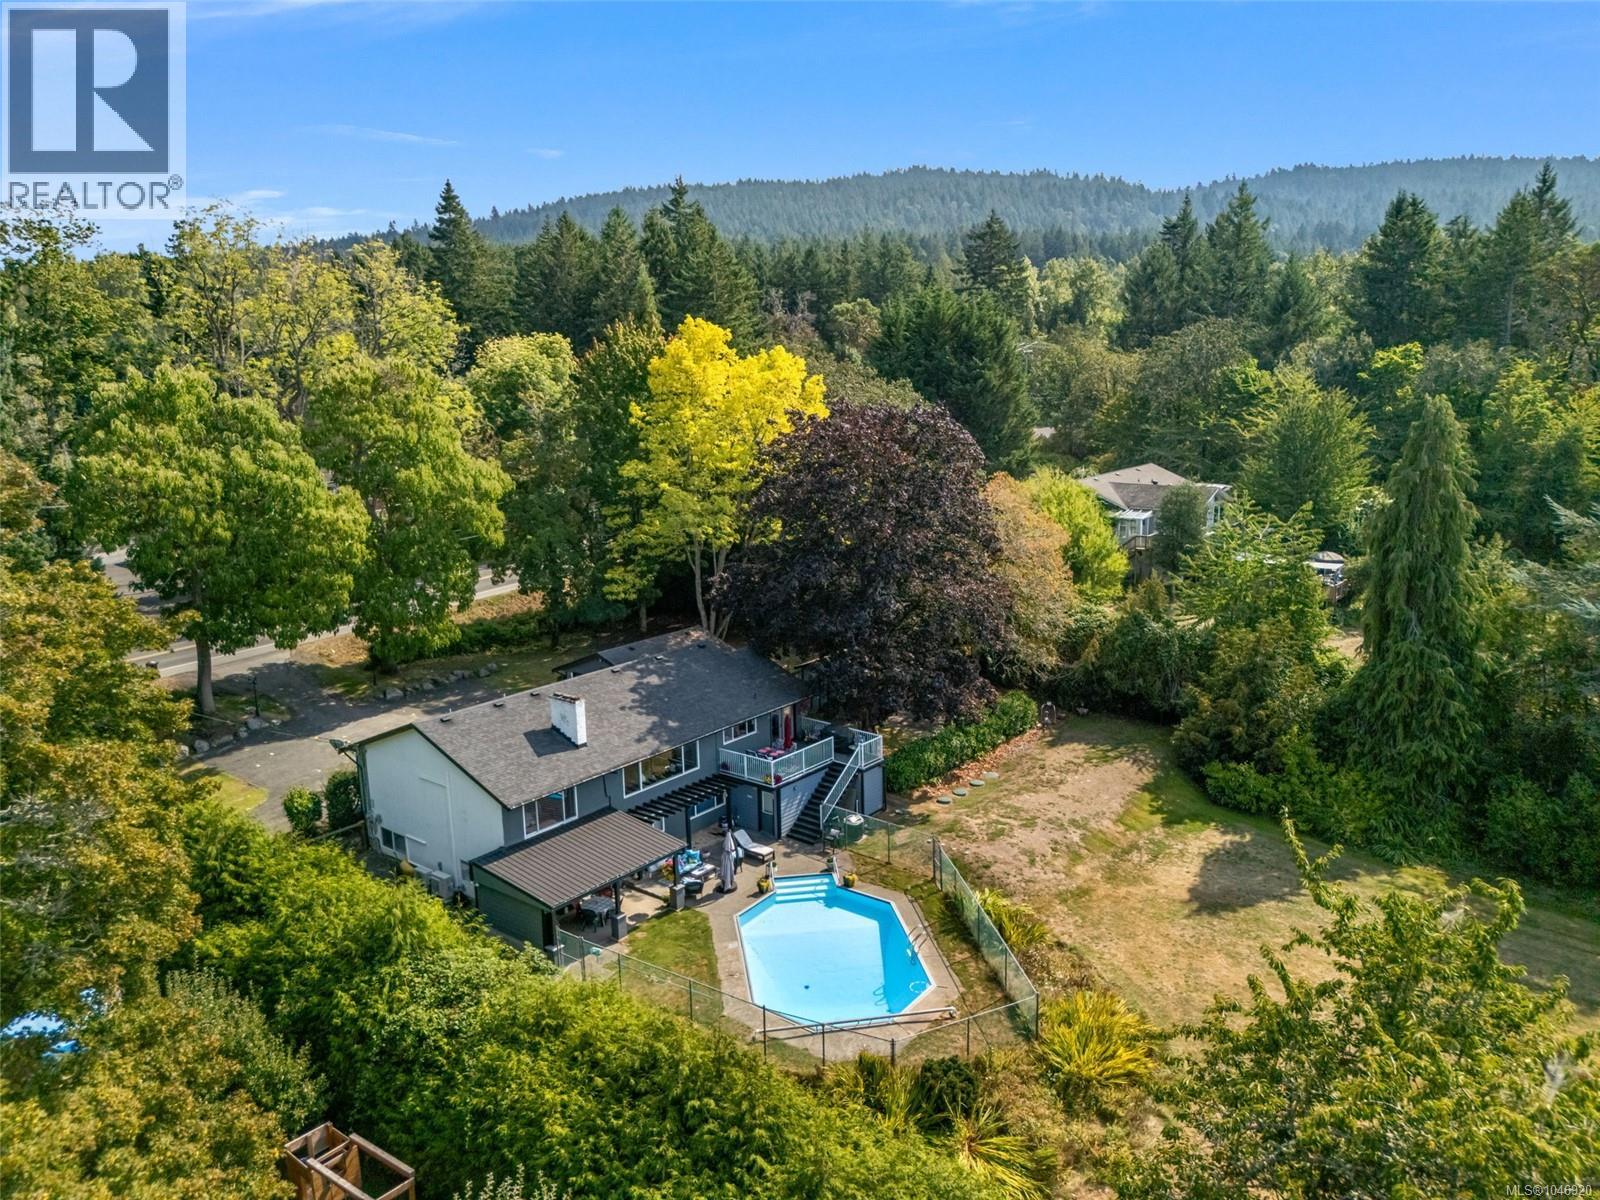
$1,649,000
9168 West Saanich Road
North Saanich · MLS # 1046920
5 bed · 4 bath · 3,270 sq ft
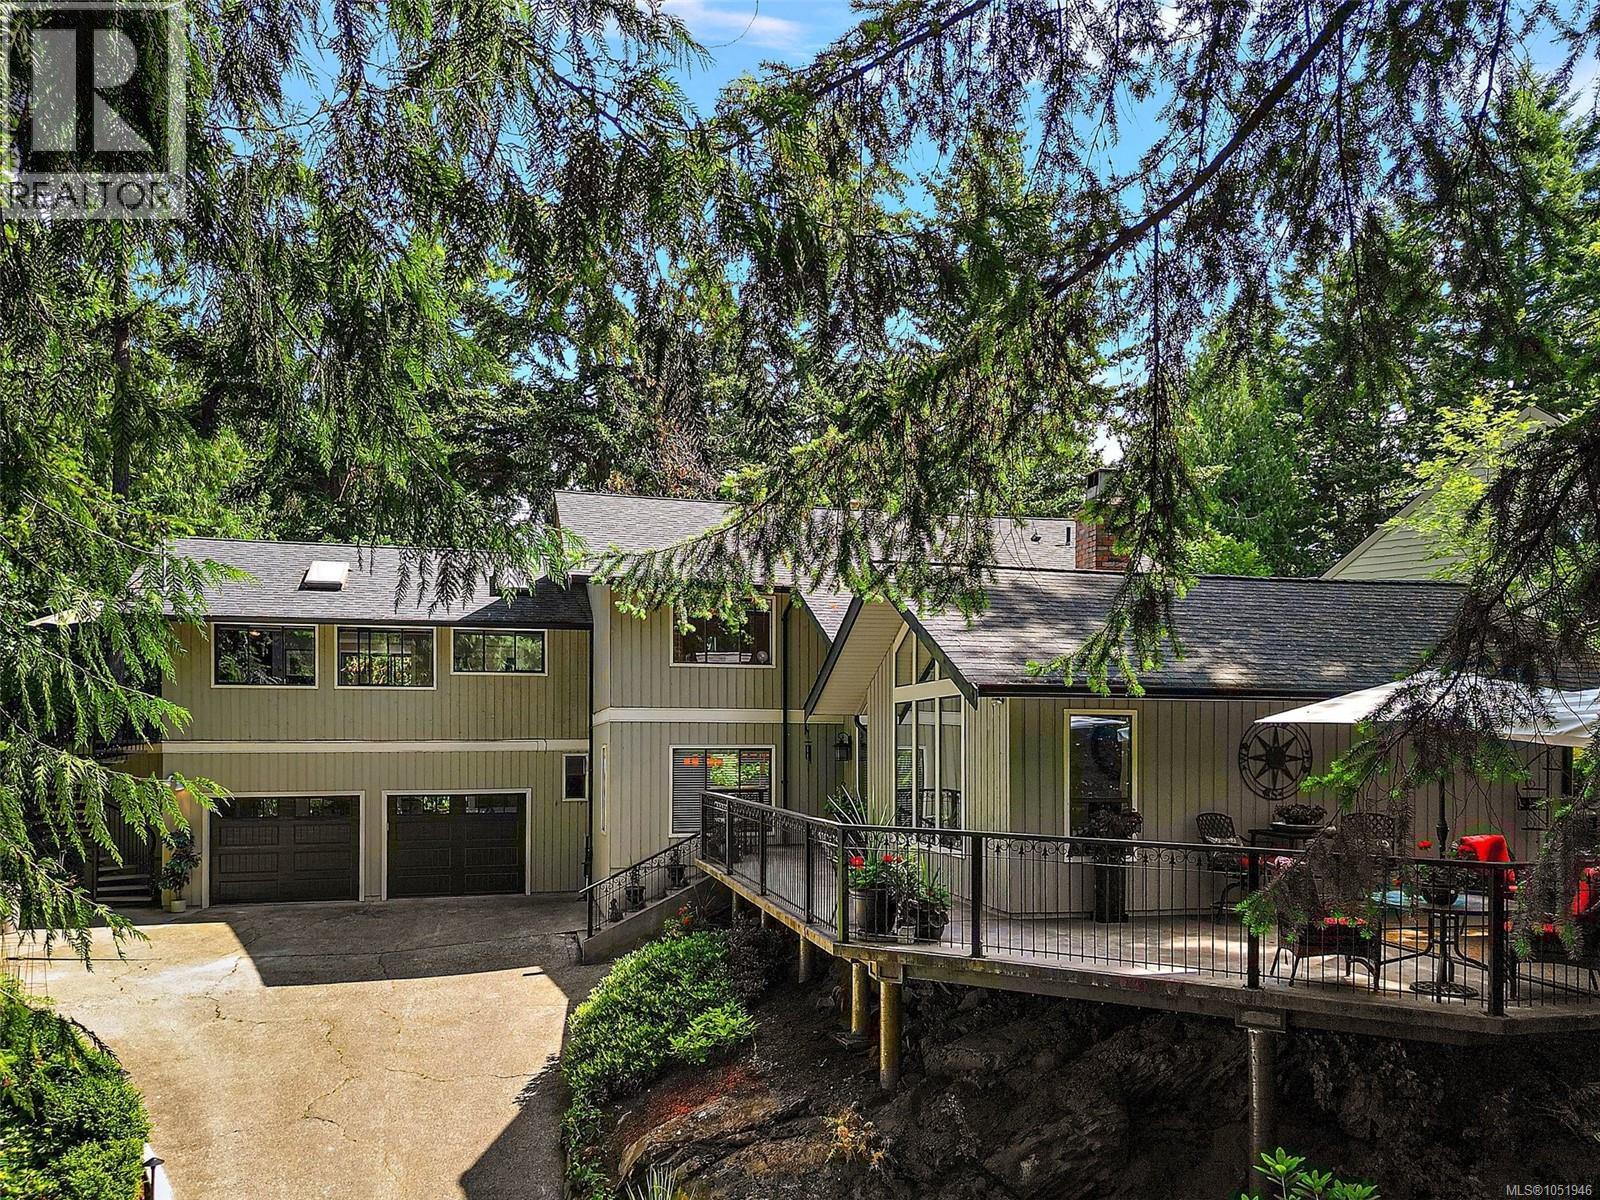
$1,599,900
10936 Boas Road
North Saanich · MLS # 1051946
4 bed · 4 bath · 2,918 sq ft