Videos & Virtual Tours
Open available video, 3D tour, or virtual-tour media for this listing.
590 Simcoe Street
Victoria, British Columbia V8V1L8
MLS # 1047382
Property Details
Type
Duplex
Beds
3
Baths
4
Status
For Sale
More homes like this
About this property
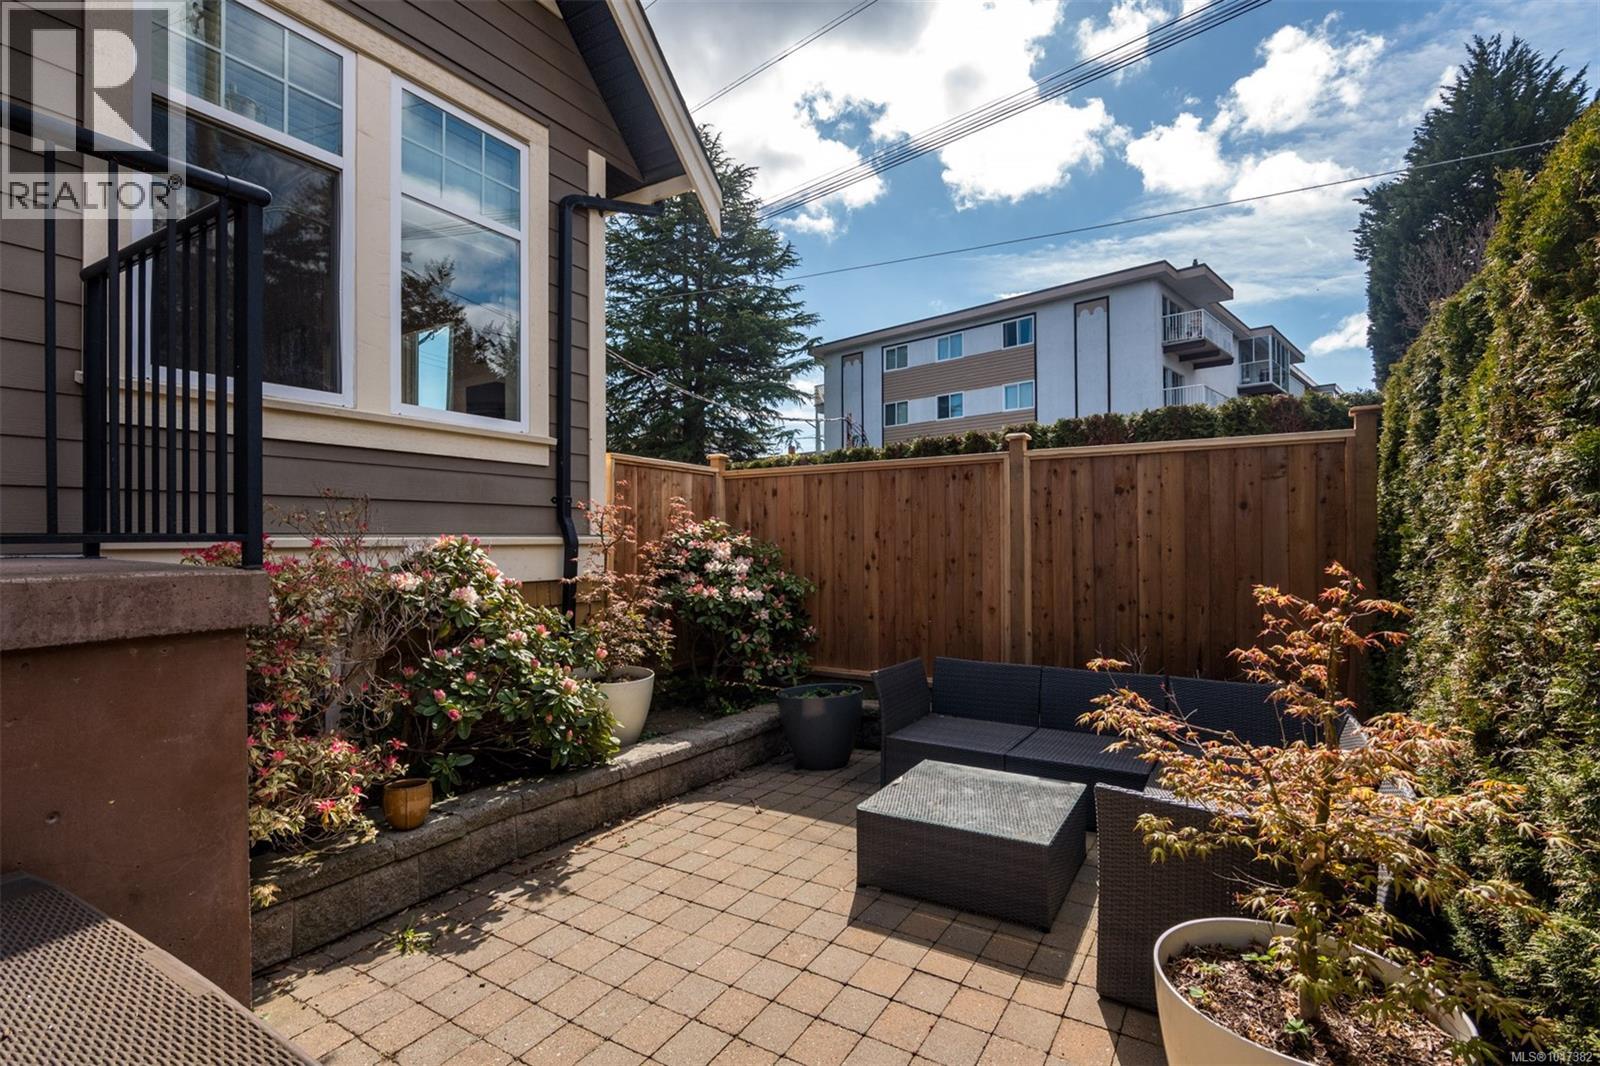
Pleased to introduce this exquisite half duplex located in the heart of James Bay. Built in 2008 w/high-end finishings throughout this 2291 sq/ft turn-key home will surely impress. Options offered for all buyers; luxurious living with a mortgage helper if required OR savvy investors take note of the current $6585/month income! Enter off the covered porch into the main residence which boasts 2 Beds & 3 Baths, a large LR w/wainscotting, feature Gas FP, chef's kitchen w/Granite counters, custom built-in cabinetry & SS apps. The bright dining space w/access to the rear patio is perfect for entertaining! A primary w/large walk-in closet, spa ensuite w/heated floors & extra storage finish the main. Down you'll find a completely redone 1Bed & 1Bath in-law suite w/separate entry & laundry. The fully fenced South facing exterior w/private yards for both suites is perfect for kids & pets. Walking distance to Beacon Hill Park, Dallas Rd & all amenities. Take advantage of the lifestyle presented!
Mortgage Estimate
Estimated monthly payment
Calculating…
Estimate only. Taxes, insurance, condo fees, and lender terms are not included.
Monthly costs to verify
Property taxes: about $622/month based on listed annual taxes.
Estimate only. Confirm taxes, condo/maintenance fees, insurance, utilities, and lender terms before making decisions.
Rooms
| Room | Level | Dimensions |
|---|---|---|
| Bedroom | Lower level | 11 x 8 |
| Living room | Lower level | 13 x 15 |
| Bathroom | Lower level | 4-Piece |
| Eating area | Lower level | 10 x 6 |
| Kitchen | Lower level | 13 x 9 |
| Storage | Second level | 5 x 2 |
| Primary Bedroom | Second level | 14 x 11 |
| Bedroom | Second level | 11 x 11 |
| Ensuite | Second level | 5-Piece |
| Bathroom | Second level | 4-Piece |
| Porch | Main level | 13 x 5 |
| Patio | Main level | 14 x 13 |
| Bathroom | Main level | 2-Piece |
| Dining room | Main level | 14 x 11 |
| Kitchen | Main level | 13 x 12 |
| Living room | Main level | 13 x 16 |
| Entrance | Main level | 5 x 6 |
Facts & Location
Interior Size
2,291 sq ft
Parking
2 spaces
Lot Size
4660
Annual Taxes
$7,465
Year Built
2008
Listing data
Listing information is provided for personal, non-commercial use and should be independently verified before making real estate decisions.
Last refreshed: Nov 4, 2026 2:15 PM
Explore nearby searches
SEO-friendly searches for this area, property type, and nearby neighbourhoods.
Similar Properties
More nearby listings that may fit the same search.
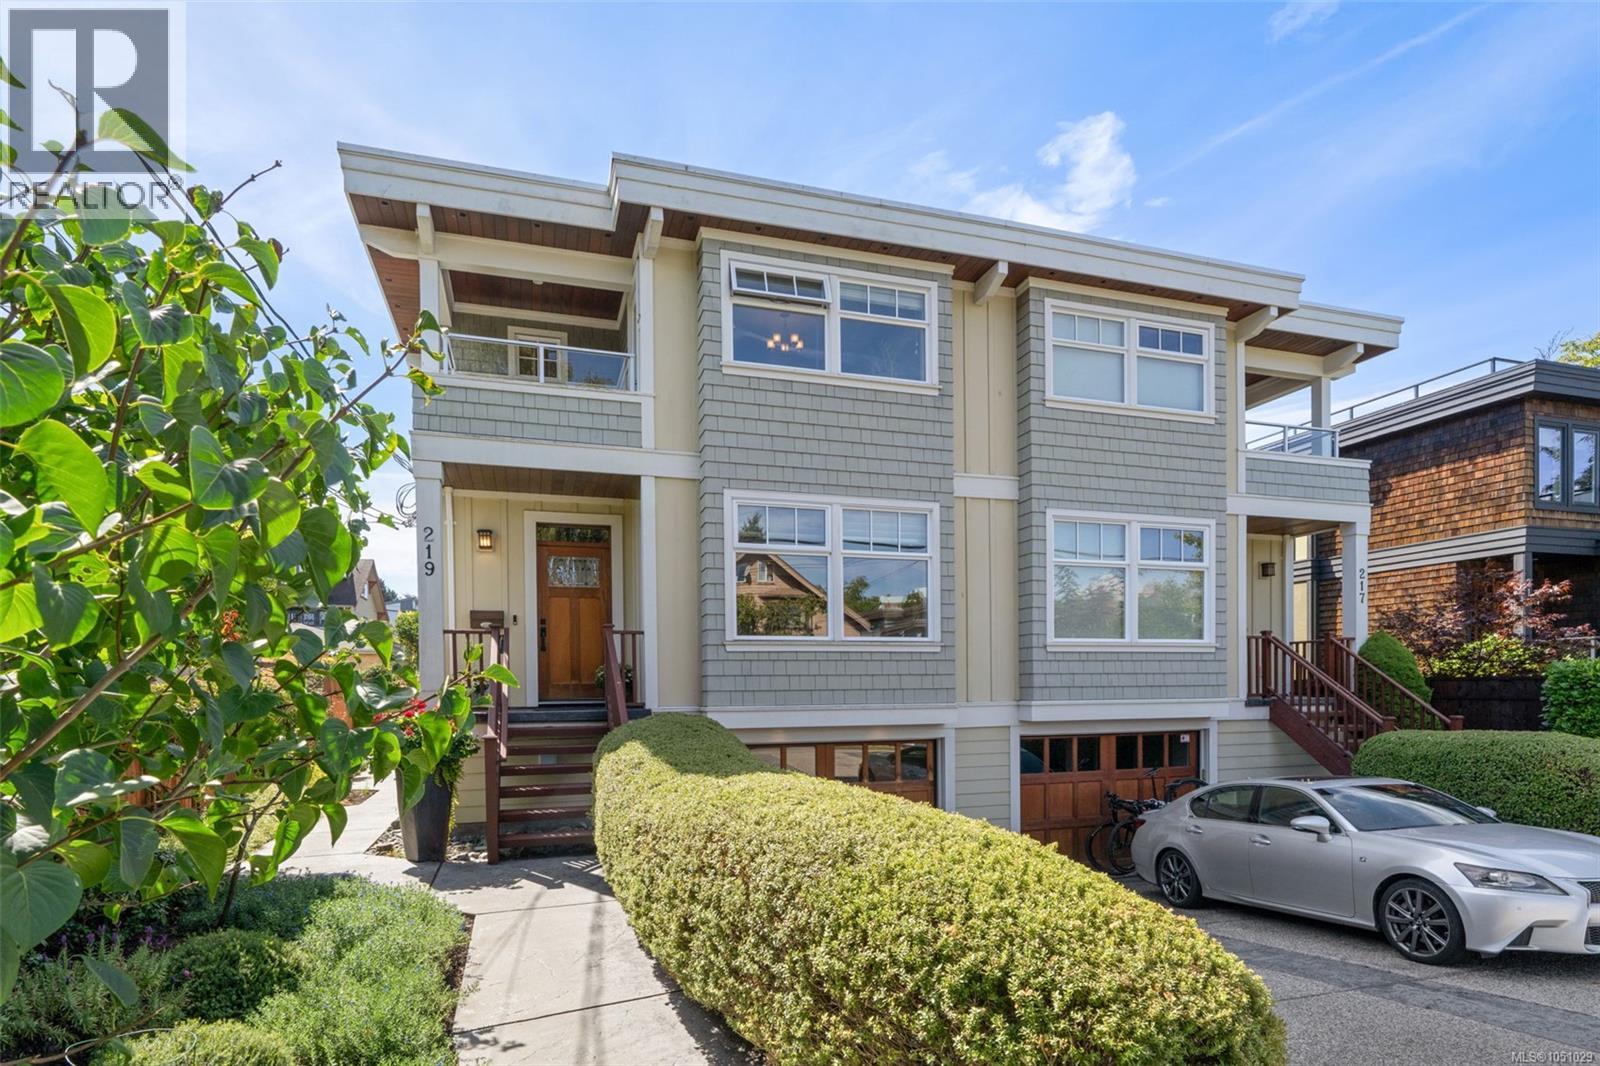
$1,525,000
219 Michigan Street
Victoria · MLS # 1051029
3 bed · 4 bath · 2,382 sq ft
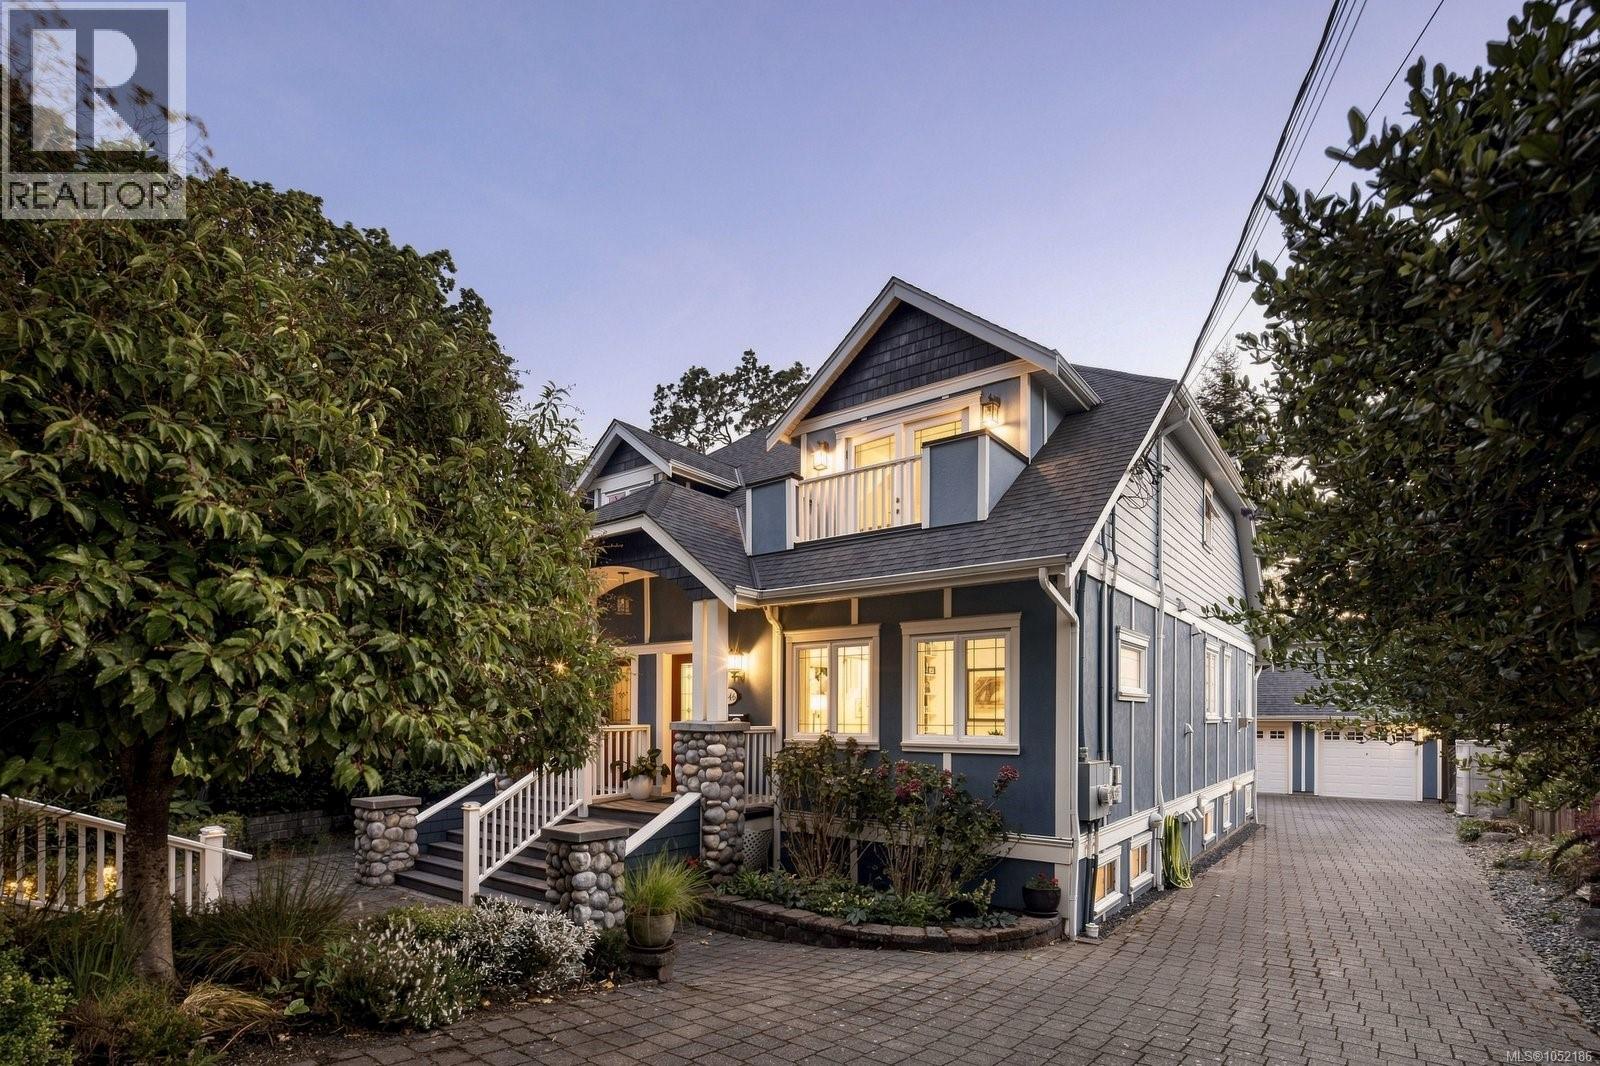
$1,670,000
1046 Davie Street
Victoria · MLS # 1052186
3 bed · 3 bath · 2,513 sq ft
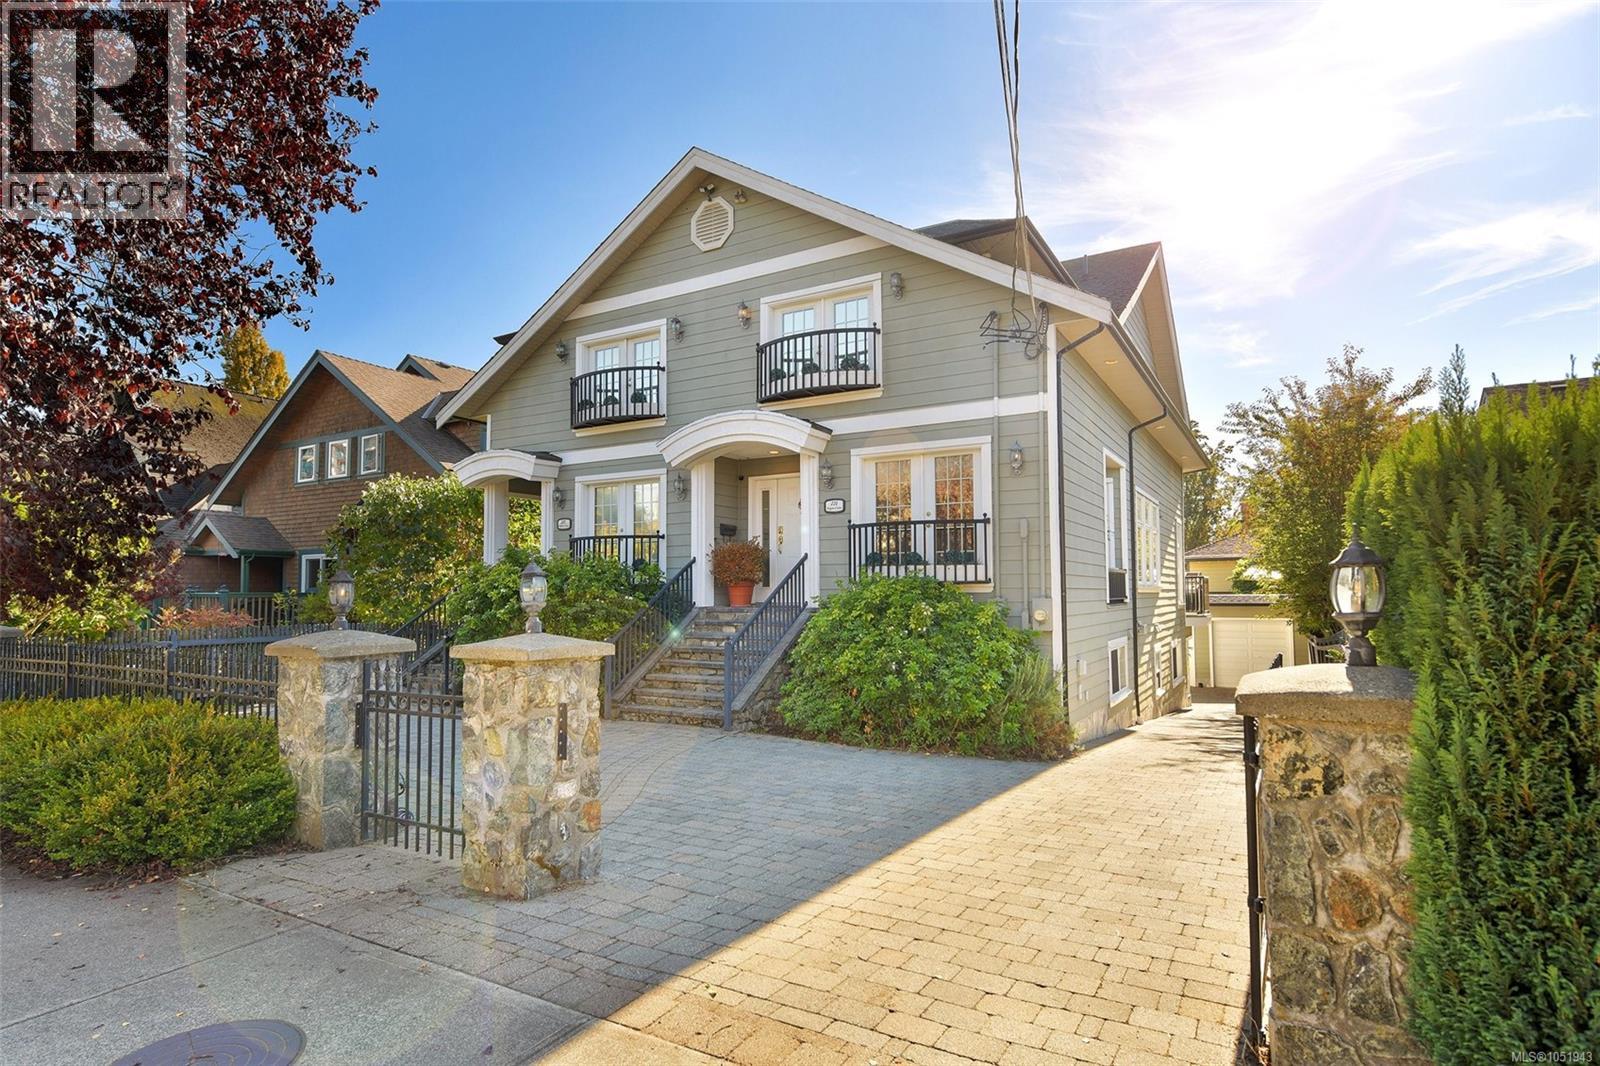
$1,699,000
225 Kingston Street
Victoria · MLS # 1051943
4 bed · 5 bath · 3,031 sq ft