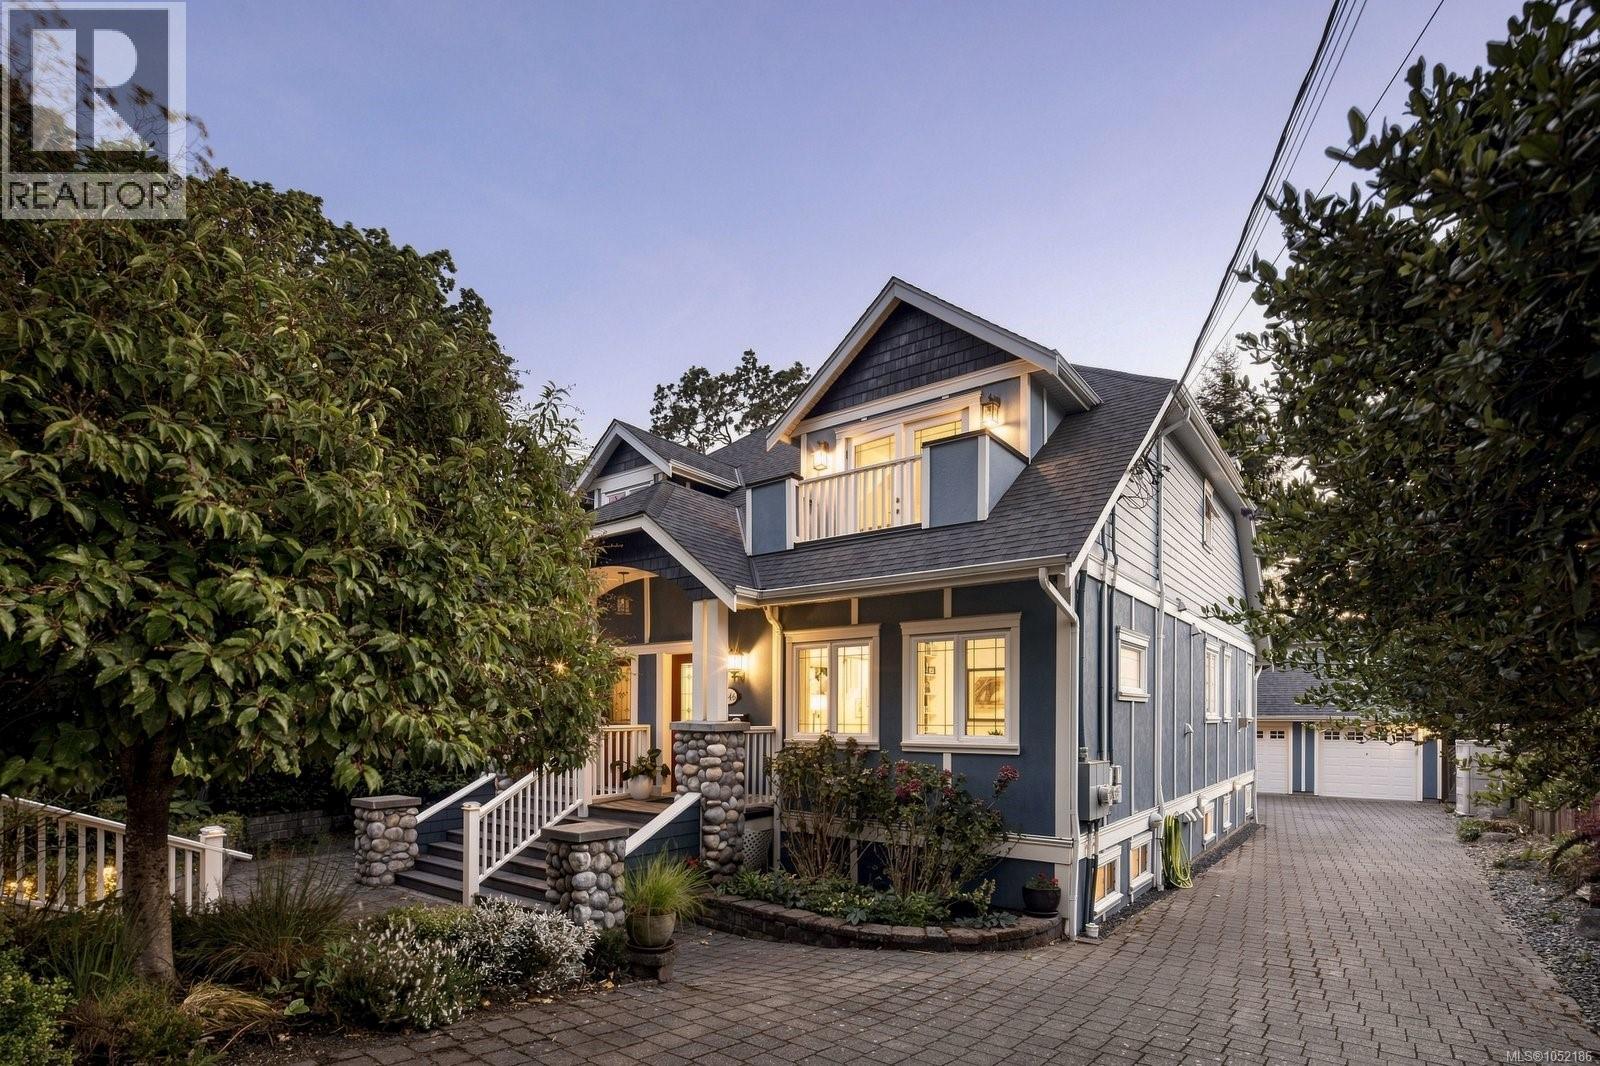
1046 Davie Street
Victoria, British Columbia V8S4E3
MLS # 1052186
Property Details
Type
Duplex
Beds
3
Baths
3
Status
For Sale
More homes like this
About this property
Chic, stylish and much larger than it appears, this quality-built 2008 home offers a thoughtfully designed layout with plenty of personality. Part of a side-by-side strata duplex, it is situated on a picturesque, tree-lined street near the Oak Bay–Victoria border, with parks, recreation, restaurants, schools and everyday amenities close by. The main level features a private office/bedroom, a 3pc bathroom, and an open-concept kitchen, dining and family room. The chef-inspired kitchen is equipped with a Wolf stove, Miele dishwasher & SS refrigerator. Upstairs, you’ll find a spacious primary bedroom and a versatile second bedroom or flex room w/adjoining 5pc ensuite. The lower level provides excellent additional living space, perfect for multigenerational living, including a family room, large third bedroom, adjoining bathroom, generous laundry room, second kitchen and a separate exterior entrance. Outside, the fully fenced, low-maintenance backyard features a pergola, slate-stone patio, firepit and underground gas line, with access to the single-car garage. Delightfully unique and full of thoughtful upgrades, this home truly must be seen.
Mortgage Estimate
Estimated monthly payment
Calculating…
Estimate only. Taxes, insurance, condo fees, and lender terms are not included.
Monthly costs to verify
Property taxes: about $647/month based on listed annual taxes.
Estimate only. Confirm taxes, condo/maintenance fees, insurance, utilities, and lender terms before making decisions.
Rooms
| Room | Level | Dimensions |
|---|---|---|
| Kitchen | Additional Accommodation | 10'8 x 10'9 |
| Other | Lower level | 5'5 x 6'10 |
| Other | Additional Accommodation | 6'5 x 6'5 |
| Dining room | Additional Accommodation | 13'9 x 8'5 |
| Patio | Lower level | 18'2 x 8'7 |
| Living room | Additional Accommodation | 14'3 x 10'5 |
| Ensuite | Lower level | 4-Piece |
| Bathroom | Main level | 3-Piece |
| Office | Main level | 13'2 x 12'2 |
| Laundry room | Lower level | 5'9 x 7'0 |
| Bedroom | Second level | 13'3 x 17'0 |
| Bedroom | Lower level | 16'6 x 11'5 |
| Ensuite | Second level | 5-Piece |
| Primary Bedroom | Second level | 15'2 x 15'7 |
| Kitchen | Main level | 10'0 x 12'2 |
| Dining room | Main level | 15'6 x 8'0 |
| Living room | Main level | 13'10 x 11'0 |
| Patio | Lower level | 15'3 x 11'6 |
| Entrance | Main level | 6'0 x 4'5 |
| Patio | Lower level | 6'3 x 11'0 |
Facts & Location
Interior Size
2,513 sq ft
Parking
2 spaces
Lot Size
3828
Annual Taxes
$7,763
Year Built
2008
Listing data
Listing information is provided for personal, non-commercial use and should be independently verified before making real estate decisions.
Last refreshed: Nov 4, 2026 2:15 PM
Explore nearby searches
SEO-friendly searches for this area, property type, and nearby neighbourhoods.
Similar Properties
More nearby listings that may fit the same search.
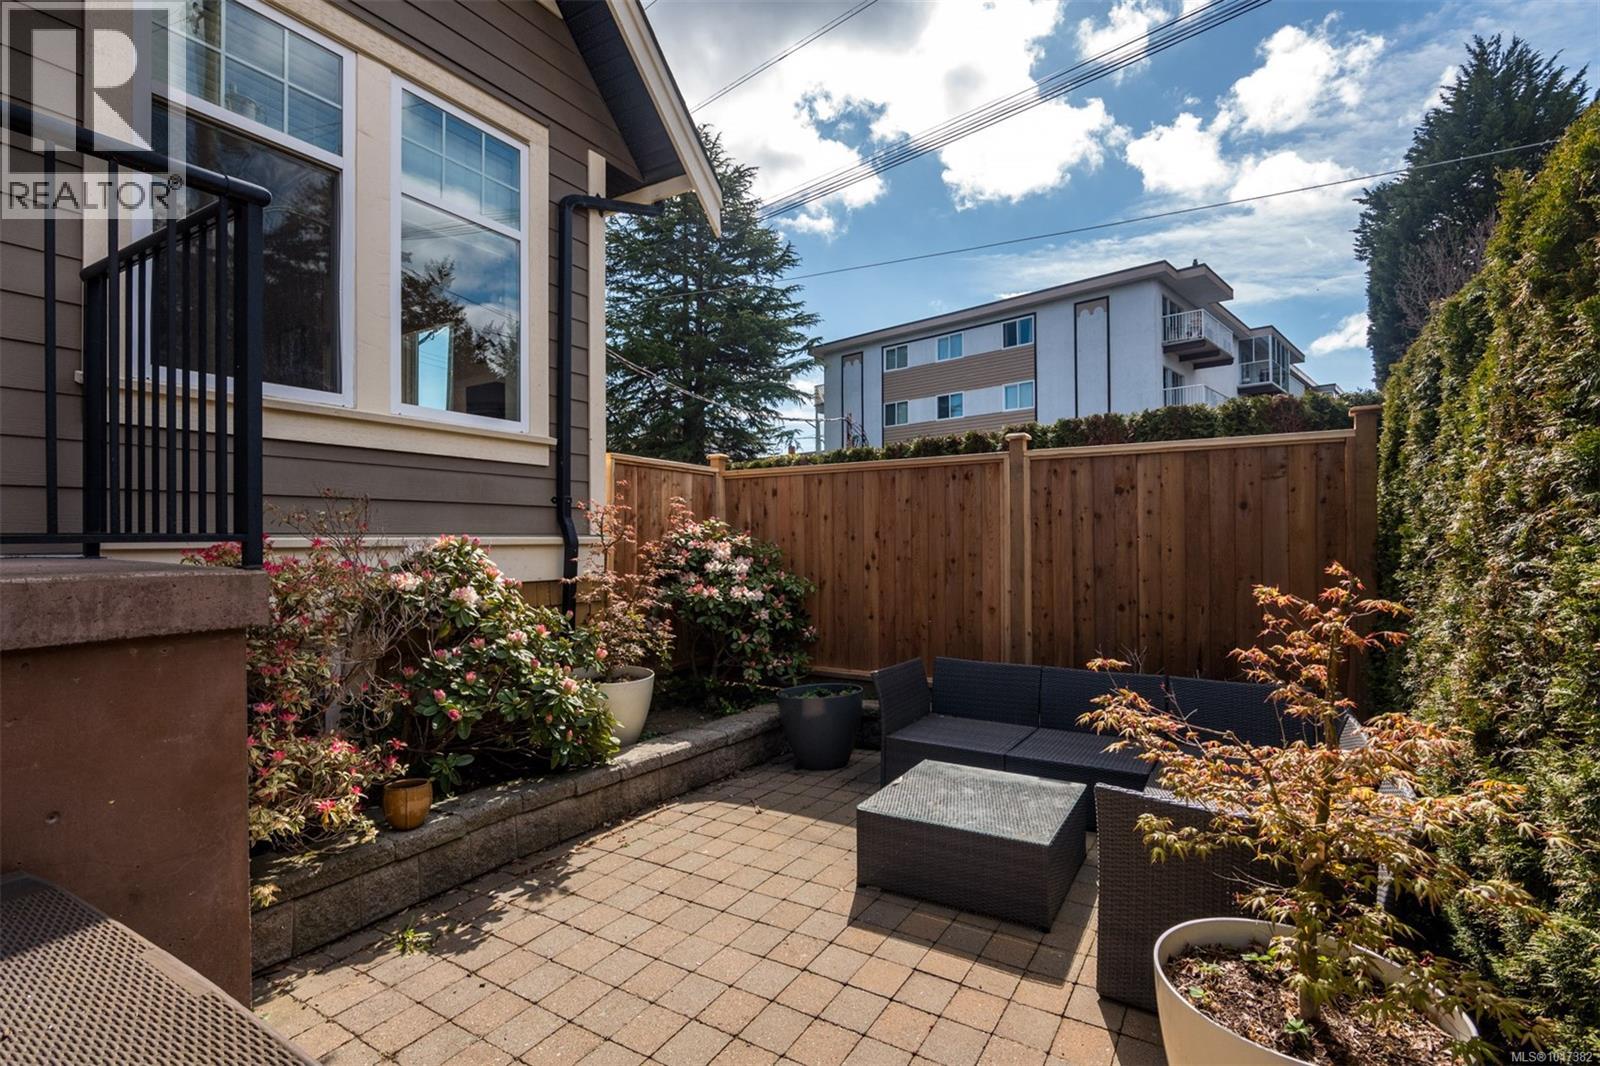
$1,550,000
590 Simcoe Street
Victoria · MLS # 1047382
3 bed · 4 bath · 2,291 sq ft
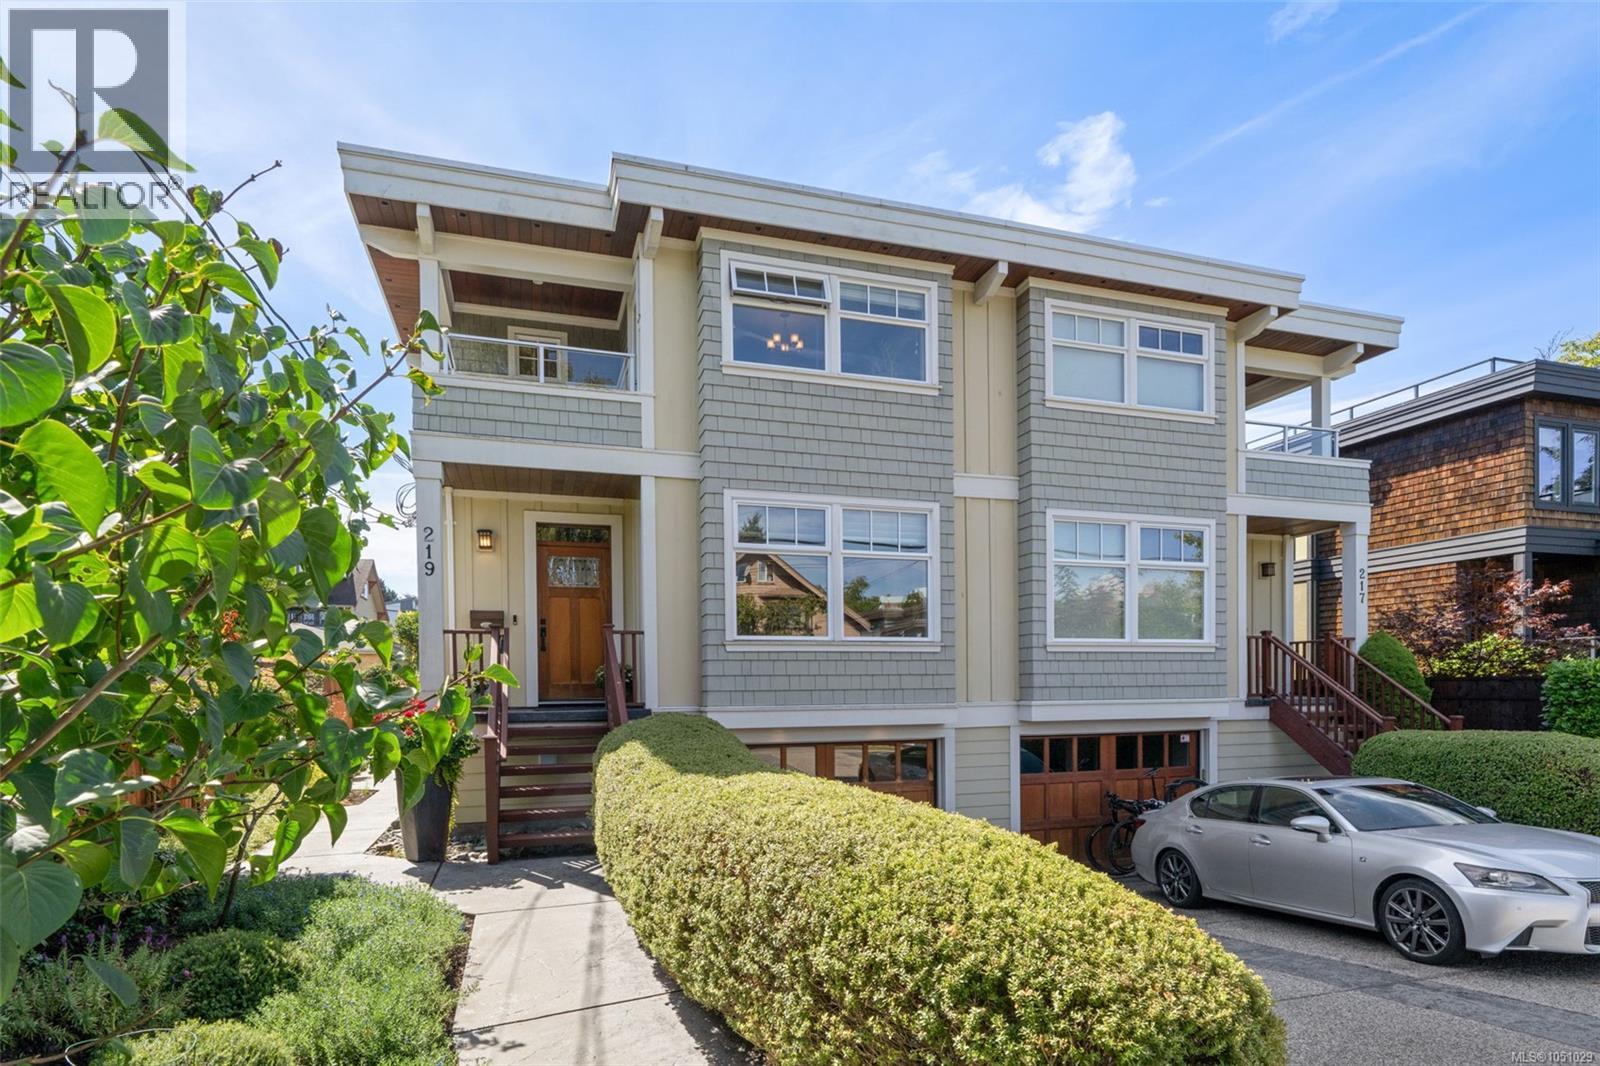
$1,525,000
219 Michigan Street
Victoria · MLS # 1051029
3 bed · 4 bath · 2,382 sq ft
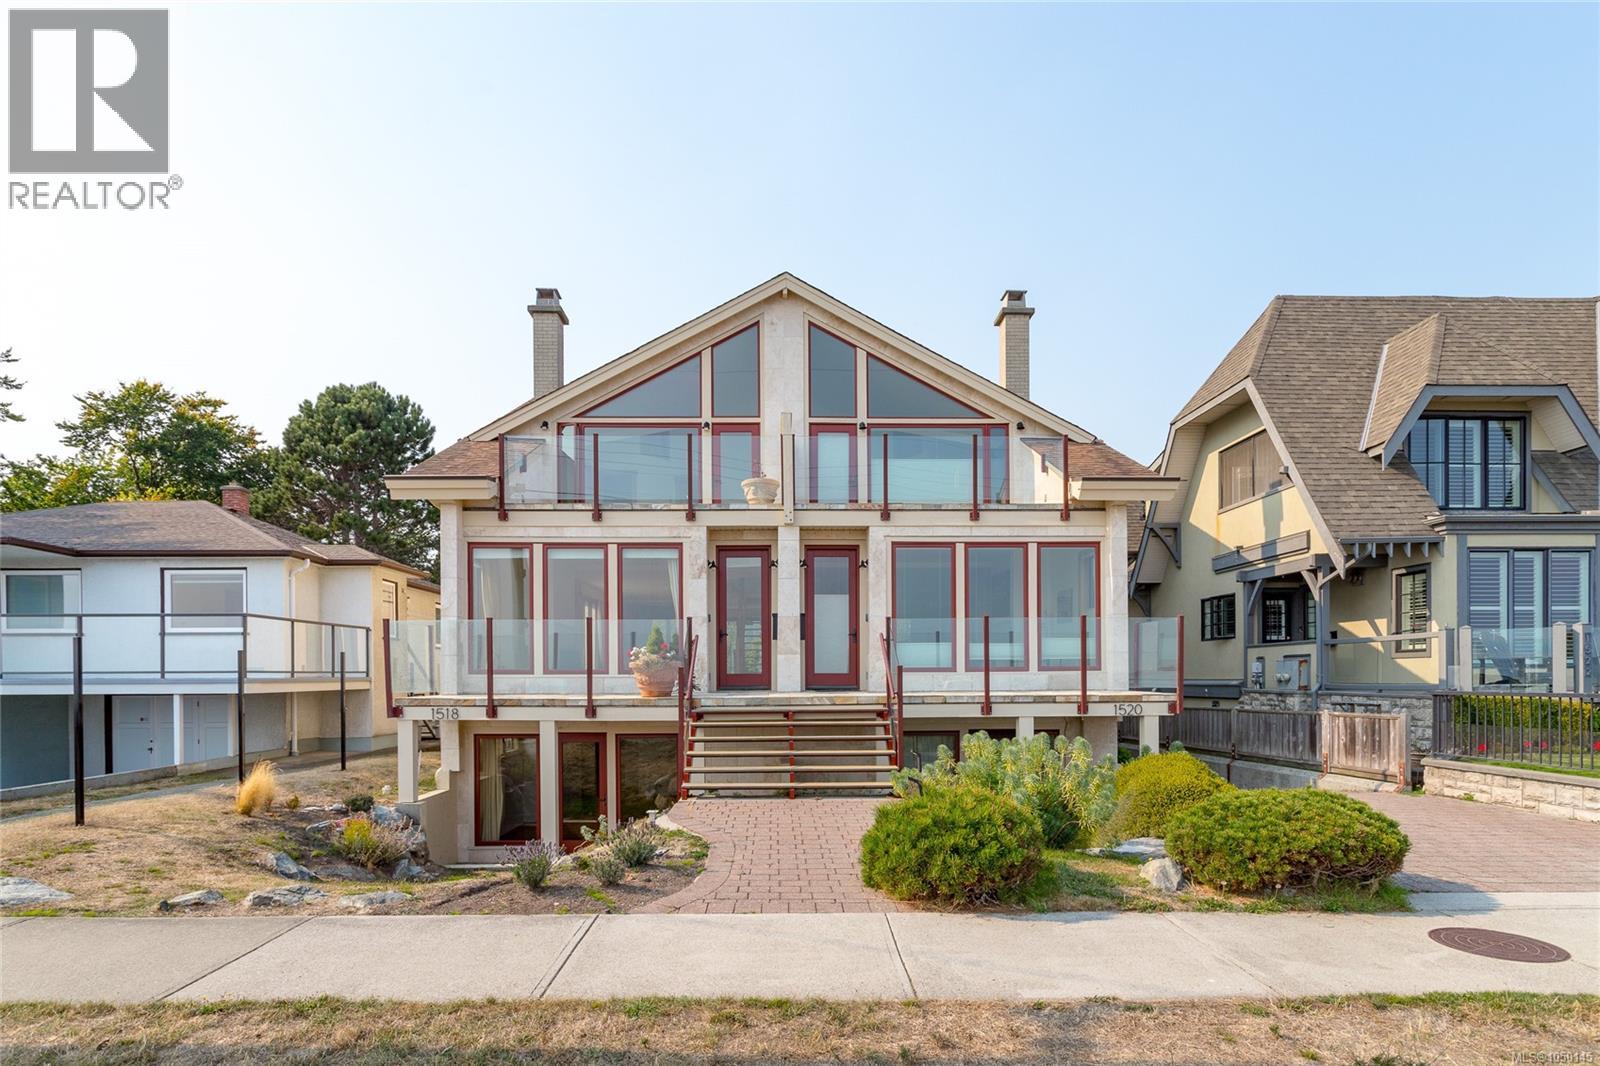
$1,849,800
1518 Dallas Road
Victoria · MLS # 1050145
2 bed · 3 bath · 2,045 sq ft