Videos & Virtual Tours
Open available video, 3D tour, or virtual-tour media for this listing.
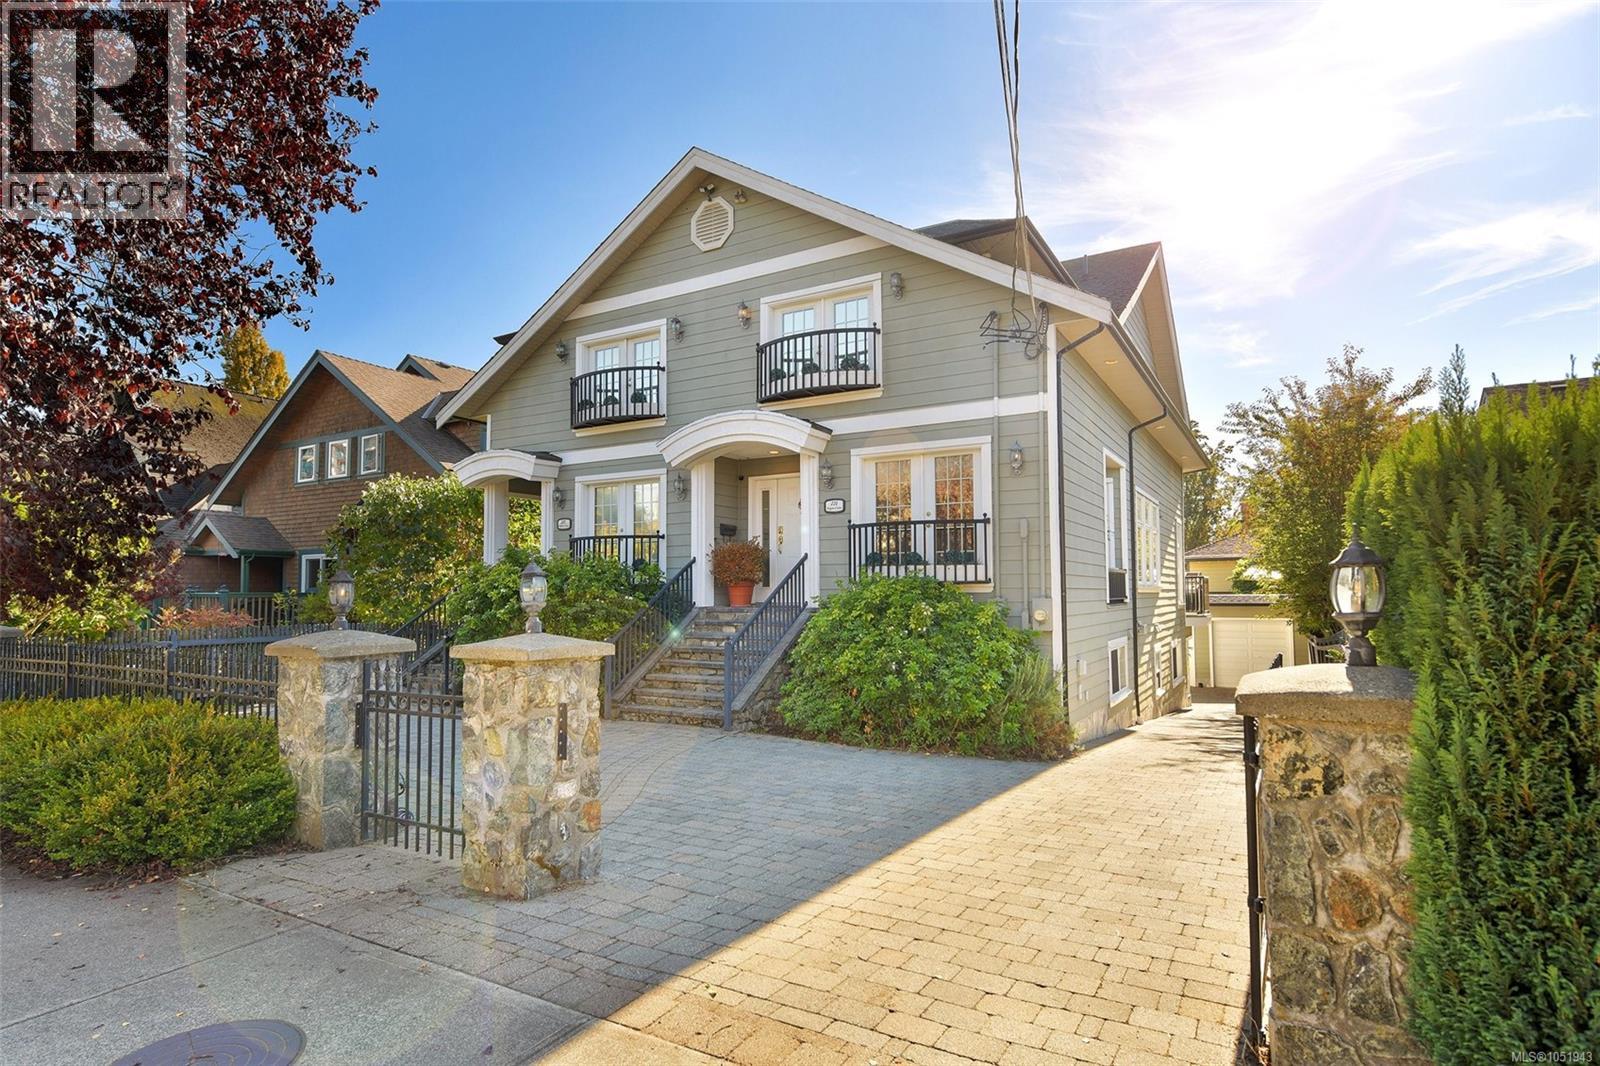
225 Kingston Street
Victoria, British Columbia V8V1V5
MLS # 1051943
Property Details
Type
Duplex
Beds
4
Baths
5
Status
For Sale
More homes like this
About this property
Just one block from the Inner Harbour, this custom-built 2003 James Bay half duplex offers 2,723 sq ft over three levels, plus a detached studio. The main floor features a sunken living room with gas fireplace, spacious eat-in kitchen with island and gas range, separate dining room, powder room and south-facing deck. Upstairs, the primary bedroom offers a walk-in closet, ensuite with jetted tub and private deck, alongside a second bedroom and full bathroom. Quality finishes include solid oak flooring, crown mouldings, built-ins and French doors. The lower level features a self-contained one-bedroom suite with separate entrance, laundry and covered patio, currently rented month-to-month. The detached studio includes a bedroom, kitchen, 4-piece bath and storage garage. Extensive sound insulation between units adds privacy. Part of a two-lot strata with no monthly strata fees, just steps from Fisherman's Wharf, Beacon Hill Park, Dallas Road and downtown Victoria.
Mortgage Estimate
Estimated monthly payment
Calculating…
Estimate only. Taxes, insurance, condo fees, and lender terms are not included.
Monthly costs to verify
Property taxes: about $607/month based on listed annual taxes.
Estimate only. Confirm taxes, condo/maintenance fees, insurance, utilities, and lender terms before making decisions.
Rooms
| Room | Level | Dimensions |
|---|---|---|
| Other | Auxiliary Building | 4'8 x 10'1 |
| Bathroom | Auxiliary Building | 5'0 x 7'9 |
| Bedroom | Auxiliary Building | 9'3 x 10'1 |
| Kitchen | Auxiliary Building | 10'2 x 11'1 |
| Patio | Lower level | 4'7 x 18'3 |
| Entrance | Lower level | 4'5 x 17'4 |
| Bathroom | Additional Accommodation | 4'11 x 8'10 |
| Bedroom | Additional Accommodation | 8'10 x 12'6 |
| Dining room | Additional Accommodation | 6'0 x 6'8 |
| Kitchen | Additional Accommodation | 8'7 x 11'1 |
| Living room | Additional Accommodation | 9'4 x 14'5 |
| Bathroom | Second level | 8'1 x 9'4 |
| Bedroom | Second level | 10'3 x 14'0 |
| Ensuite | Second level | 9'6 x 9'11 |
| Primary Bedroom | Second level | 11'4 x 14'0 |
| Porch | Main level | 3'10 x 5'8 |
| Entrance | Main level | 5'6 x 10'2 |
| Bathroom | Main level | 5'11 x 7'3 |
| Dining room | Main level | 10'7 x 13'0 |
| Kitchen | Main level | 13'0 x 18'1 |
Facts & Location
Interior Size
3,031 sq ft
Parking
2 spaces
Lot Size
6000
Annual Taxes
$7,288
Year Built
2003
Listing data
Listing information is provided for personal, non-commercial use and should be independently verified before making real estate decisions.
Last refreshed: Nov 4, 2026 2:15 PM
Explore nearby searches
SEO-friendly searches for this area, property type, and nearby neighbourhoods.
Similar Properties
More nearby listings that may fit the same search.
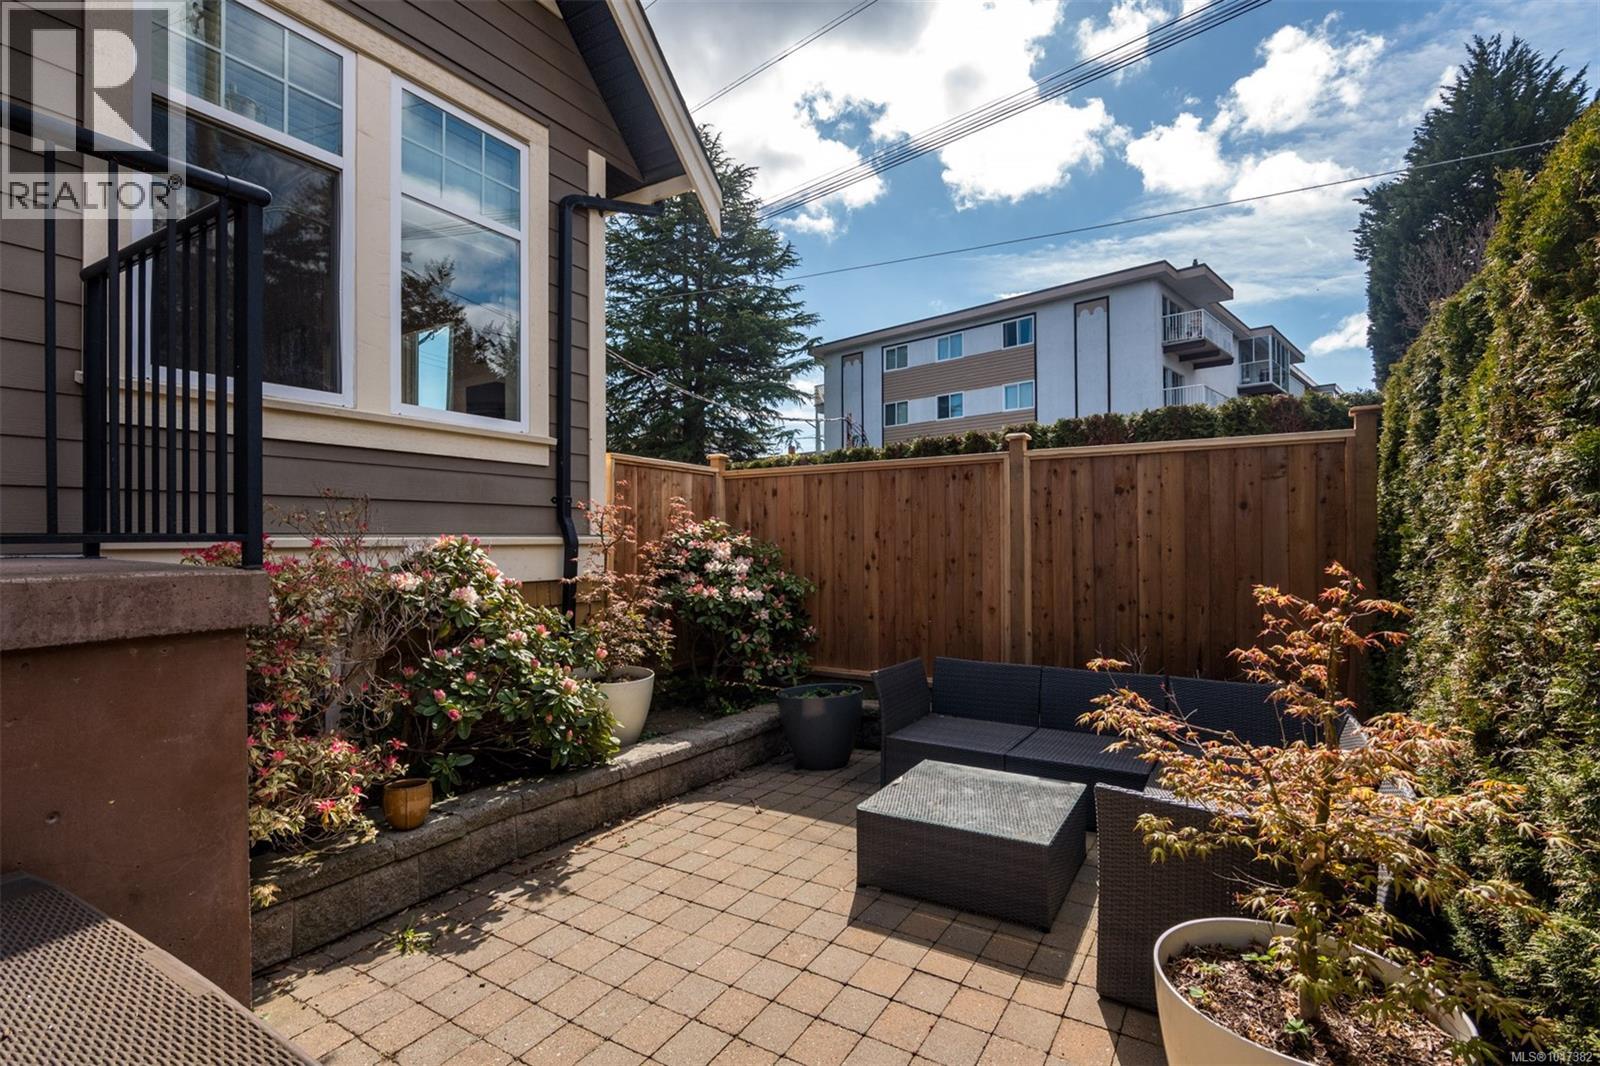
$1,550,000
590 Simcoe Street
Victoria · MLS # 1047382
3 bed · 4 bath · 2,291 sq ft
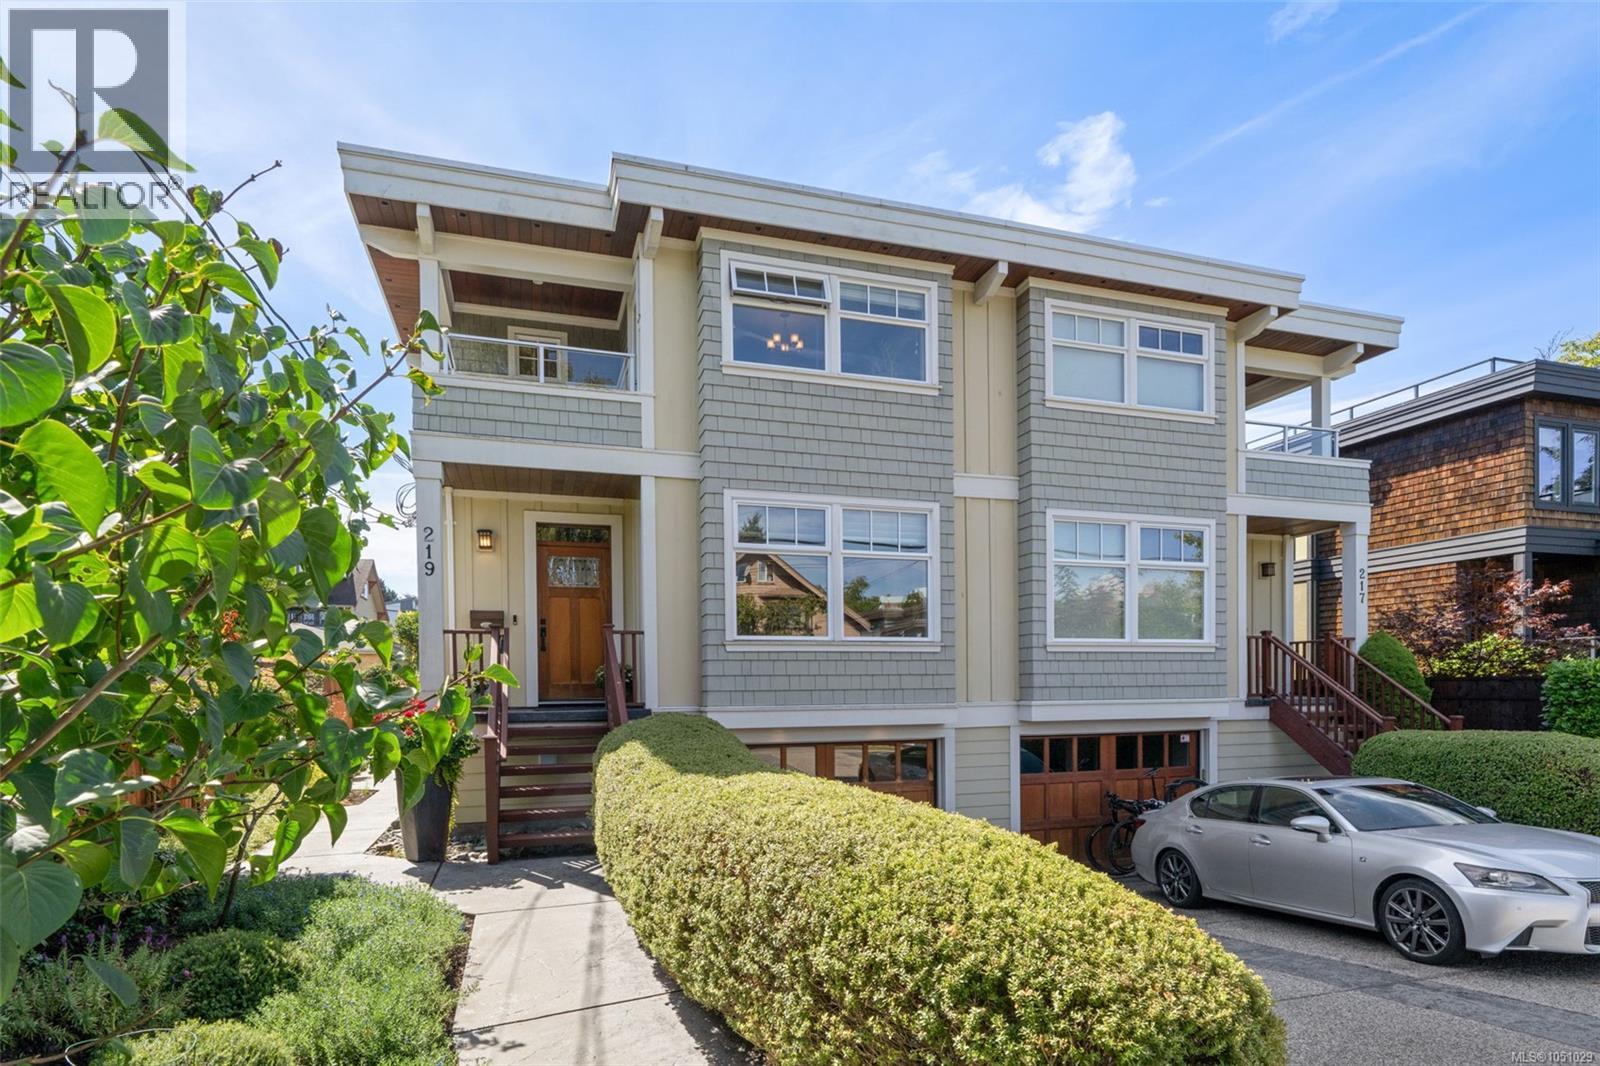
$1,525,000
219 Michigan Street
Victoria · MLS # 1051029
3 bed · 4 bath · 2,382 sq ft
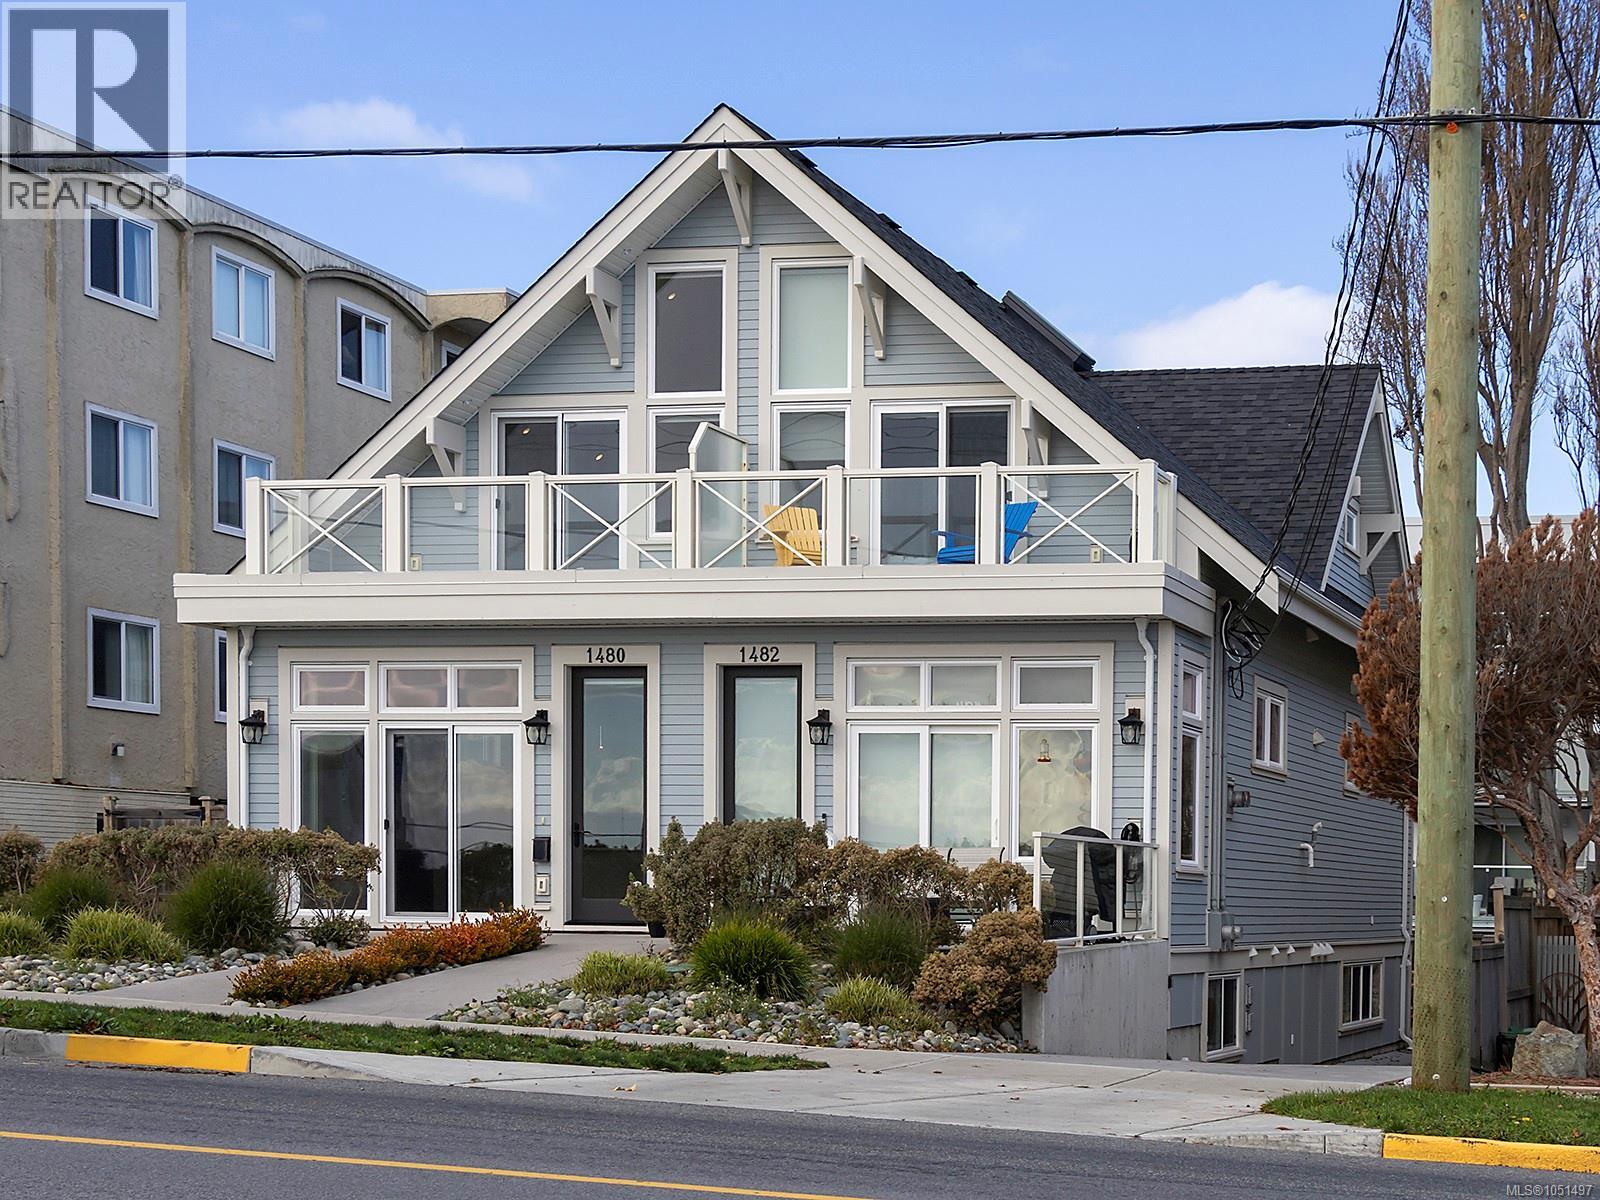
$1,999,000
1480 Dallas Road
Victoria · MLS # 1051497
4 bed · 4 bath · 2,133 sq ft