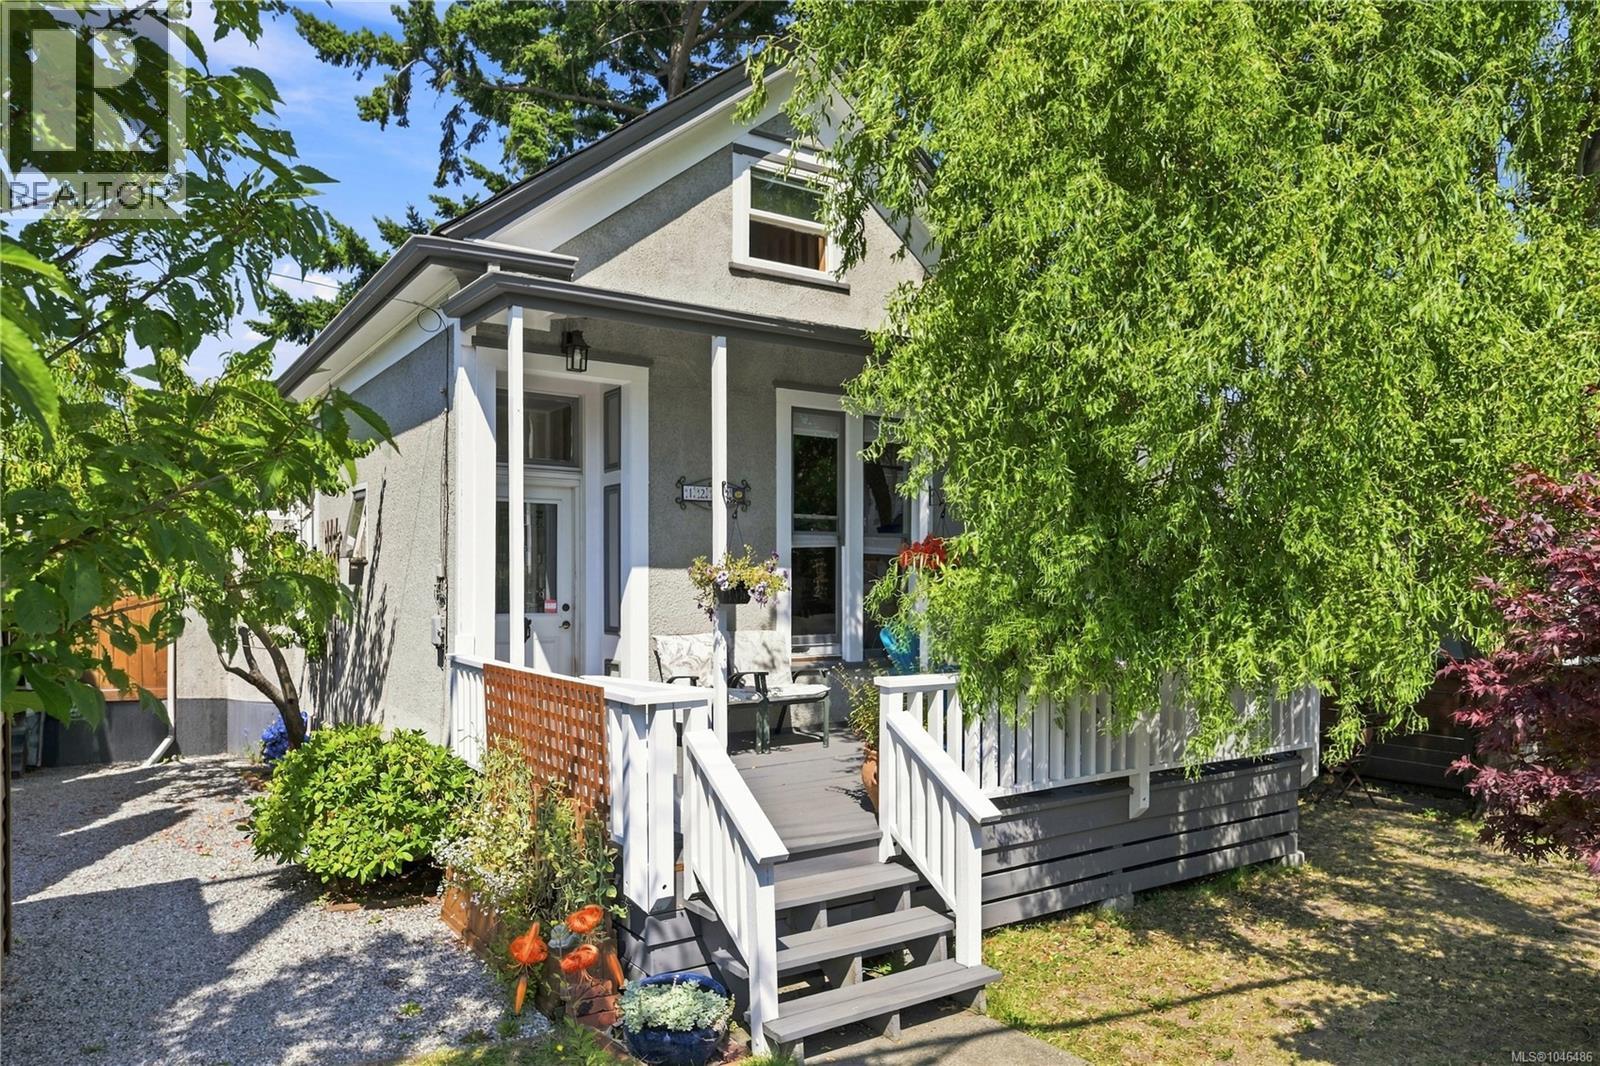
1272 Centre Road
Victoria, British Columbia V8T1K3
MLS # 1046486
Property Details
Type
Duplex
Beds
2
Baths
2
Status
For Sale
More homes like this
About this property
Full of character in the heart of Fernwood! This legal non-conforming duplex offers two distinct living spaces on a 4,668 sq. ft. lot in one of Victoria’s most loved neighbourhoods. The front residence offers 977 sq. ft. of finished living space over two levels, with a main-floor bedroom, 4-piece bathroom, eat-in kitchen and living room, plus a spacious upper loft currently used as an additional bedroom. Warm wood detailing and soaring ceilings give this side a wonderfully unique feel. The rear residence offers 844 sq. ft. of finished living space with one bedroom, a 4-piece bathroom, eat-in kitchen and generous living room. Step outside to a large deck and private backyard with plenty of room to garden, entertain or simply enjoy the outdoors. An additional unfinished 201 sq. ft. basement provides useful storage or workshop space, and the property also includes separate shed space. With its flexible layout, separate living spaces and unmistakable character, this is a unique opportunity for buyers looking for a home with a mortgage helper, multi-generational living or an investment property in sought-after Fernwood. A charming property with personality, privacy and plenty of potential, all just minutes from Fernwood Village and downtown Victoria.
Mortgage Estimate
Estimated monthly payment
Calculating…
Estimate only. Taxes, insurance, condo fees, and lender terms are not included.
Monthly costs to verify
Property taxes: about $401/month based on listed annual taxes.
Estimate only. Confirm taxes, condo/maintenance fees, insurance, utilities, and lender terms before making decisions.
Rooms
| Room | Level | Dimensions |
|---|---|---|
| Porch | Main level | 16 x 11 |
| Porch | Second level | 10 x 8 |
| Bathroom | Second level | 4-Piece |
| Bedroom | Second level | 11 x 11 |
| Kitchen | Second level | 12 x 16 |
| Living room | Second level | 20 x 12 |
| Loft | Third level | 16 x 10 |
| Bedroom | Main level | 11 x 12 |
| Bathroom | Main level | 4-Piece |
| Kitchen | Main level | 12 x 12 |
| Living room | Main level | 12 x 13 |
Facts & Location
Interior Size
1,821 sq ft
Lot Size
4668
Annual Taxes
$4,810
Year Built
1909
Listing data
Listing information is provided for personal, non-commercial use and should be independently verified before making real estate decisions.
Last refreshed: Nov 4, 2026 2:15 PM
Explore nearby searches
SEO-friendly searches for this area, property type, and nearby neighbourhoods.
Similar Properties
More nearby listings that may fit the same search.
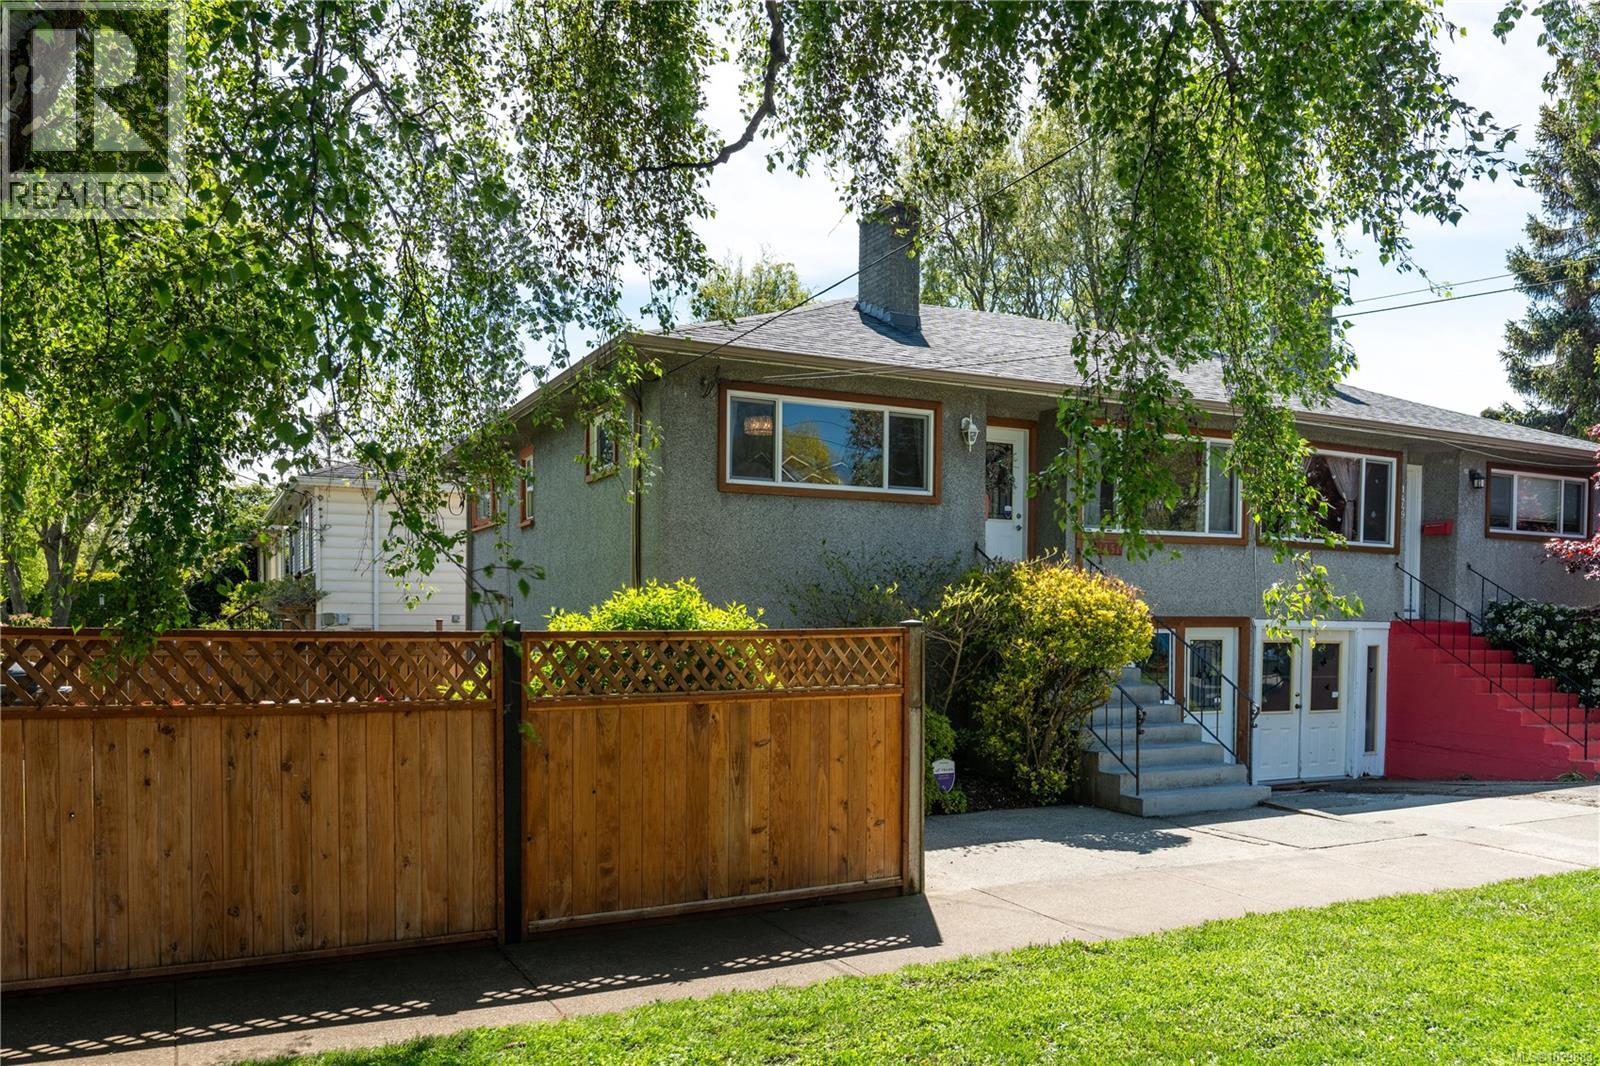
$888,000
1451 Brooke Street
Victoria · MLS # 1029883
3 bed · 2 bath · 1,342 sq ft
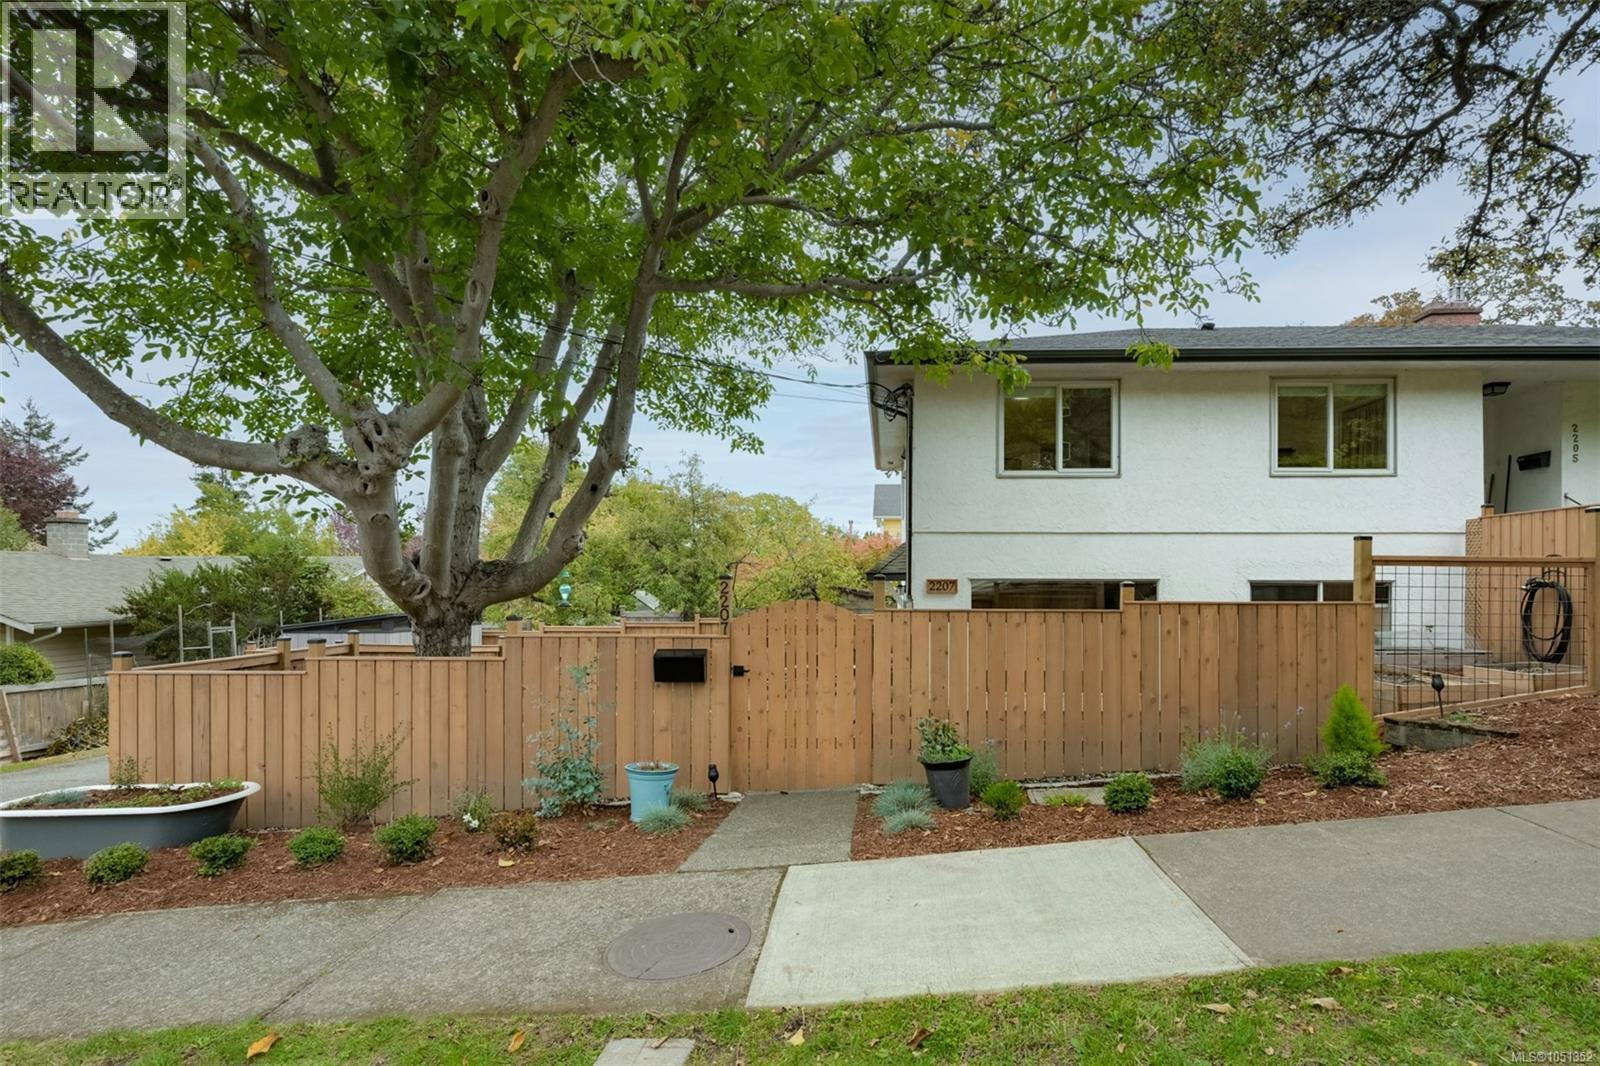
$848,999
2207 Victor Street
Victoria · MLS # 1051352
2 bed · 2 bath · 1,147 sq ft
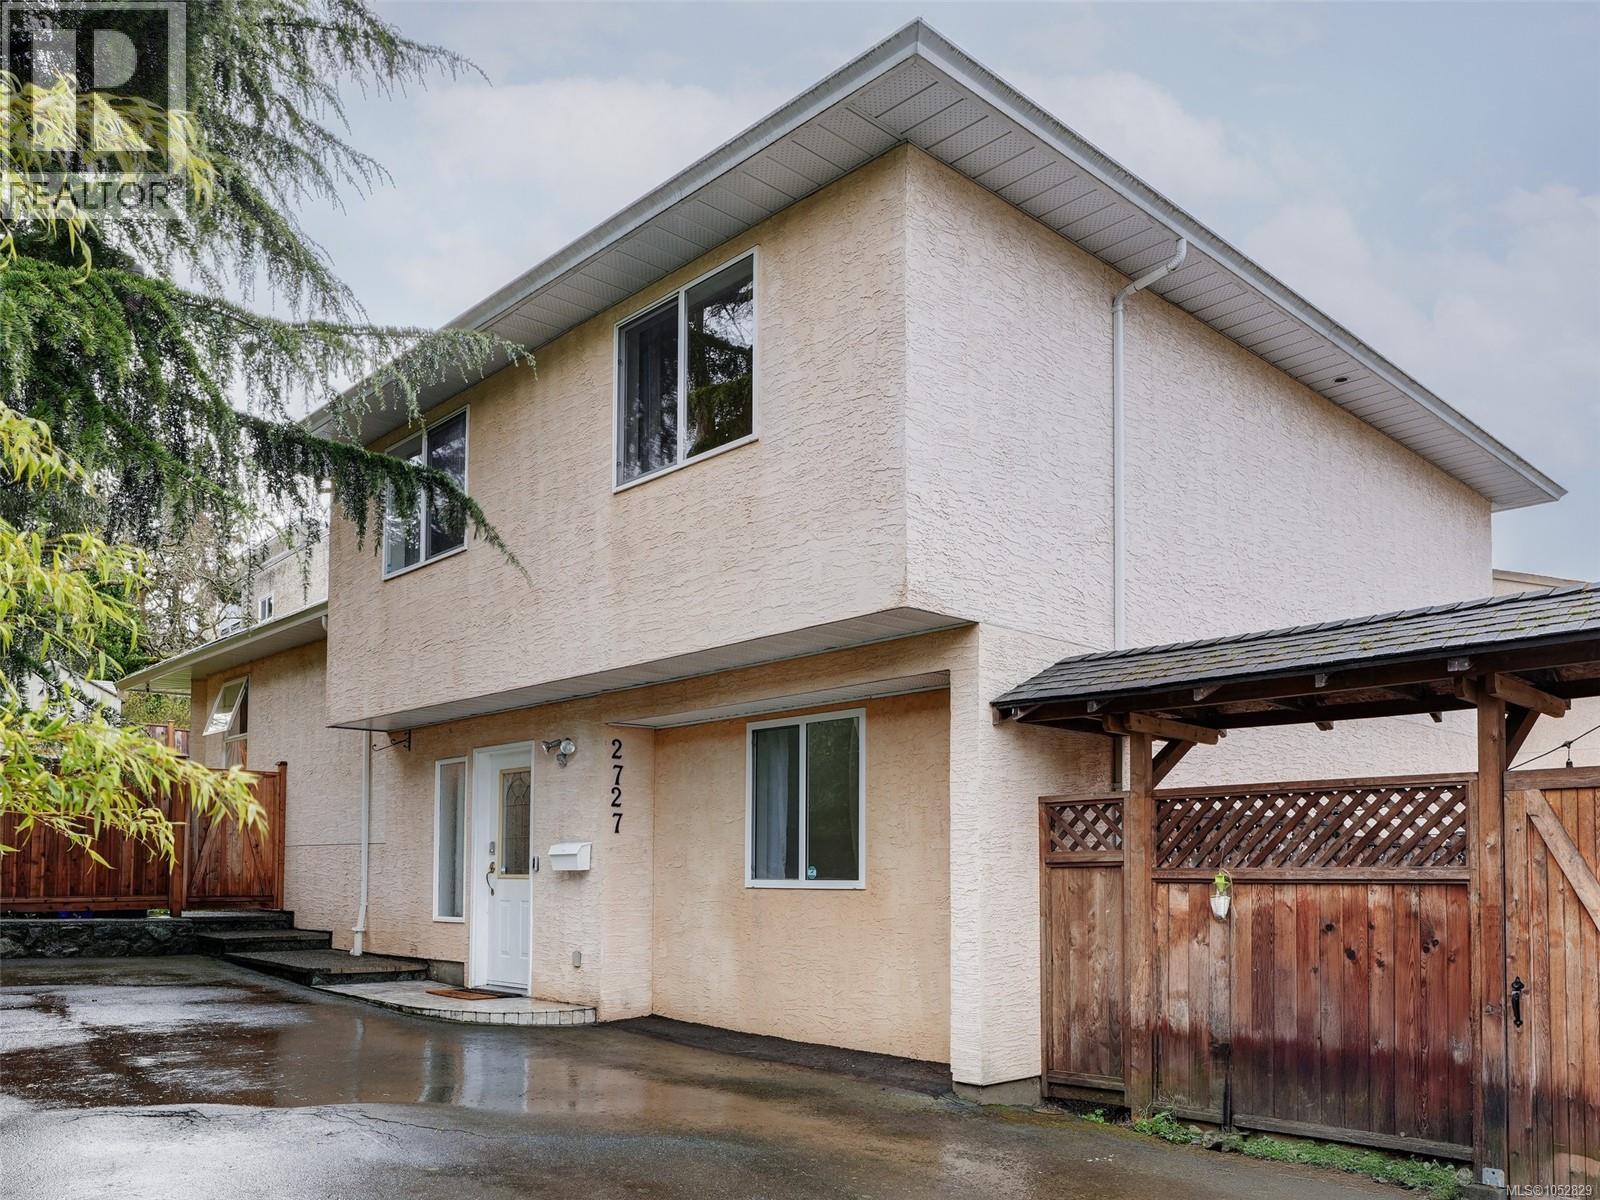
$949,900
2727 Grosvenor Road
Victoria · MLS # 1052829
5 bed · 3 bath · 2,027 sq ft