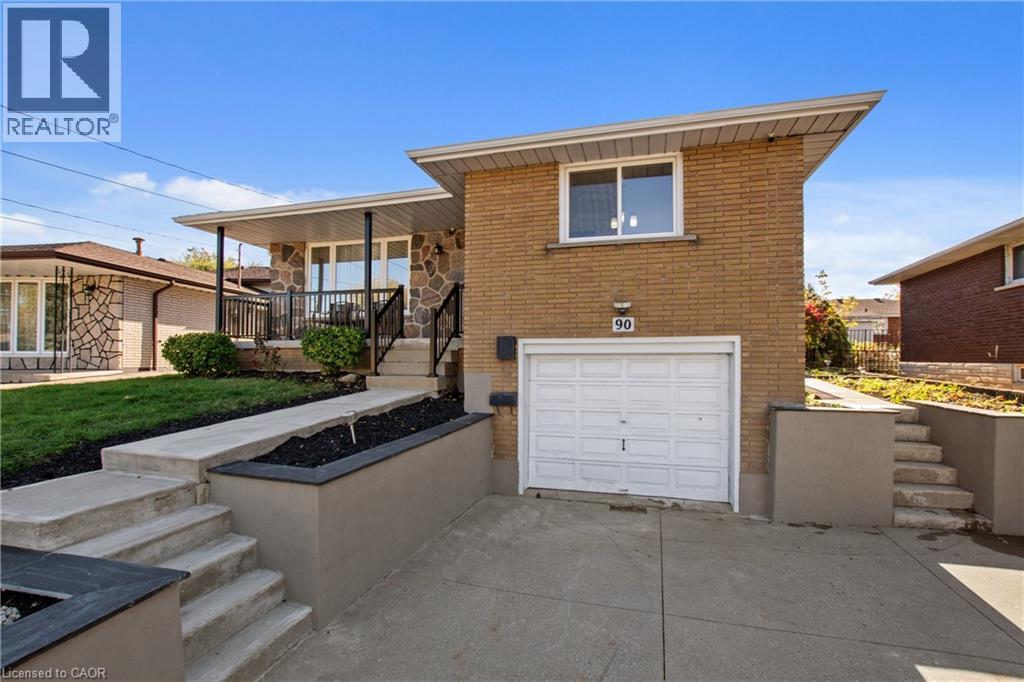
90 JUNE Street
Hamilton, Ontario L9A2R7
MLS # 40872968
Property Details
Type
Detached
Beds
3
Baths
2
Status
For Sale
More homes like this
About this property
Welcome to this beautifully upgraded 4-level backsplit in the highly sought-after Central Mountain neighborhood! Featuring brilliant pot lights throughout, rich hardwood flooring, and a cozy wood-burning fireplace, this home perfectly blends modern style with functional comfort. The main level boasts a sleek kitchen completed with premium granite countertops. Offering incredible versatility, the property is an ideal in-law setup featuring 3 spacious bedrooms, 2 full kitchens, 2 bathrooms, and a dedicated separate side-door entrance leading directly to the lower level. Outdoors, enjoy a fully fenced backyard and a durable concrete driveway. Location is unmatched—enjoy effortless access to major highways for a seamless commute across Hamilton, plus you are steps away from transit, schools, and top amenities. Benefit from the exciting, value-boosting future redevelopment of CF Limeridge Mall, including the upcoming Walmart Supercentre. 24-hour irrev. RSA. Attach Schedule B. Don't miss this turnkey opportunity!
Mortgage Estimate
Estimated monthly payment
Calculating…
Estimate only. Taxes, insurance, condo fees, and lender terms are not included.
Monthly costs to verify
Property taxes: about $452/month based on listed annual taxes.
Estimate only. Confirm taxes, condo/maintenance fees, insurance, utilities, and lender terms before making decisions.
Rooms
| Room | Level | Dimensions |
|---|---|---|
| Bonus Room | Basement | x |
| Bonus Room | Basement | x |
| Cold room | Basement | x |
| 3pc Bathroom | Basement | x |
| Laundry room | Basement | x |
| Family room | Lower level | 15'9'' x 14'0'' |
| Kitchen | Lower level | 17'0'' x 16'0'' |
| 4pc Bathroom | Second level | x |
| Bedroom | Second level | 8'10'' x 12'9'' |
| Bedroom | Second level | 9'5'' x 11'8'' |
| Primary Bedroom | Second level | 10'0'' x 13'5'' |
| Kitchen | Main level | 9'9'' x 12'9'' |
| Dining room | Main level | 8'10'' x 12'9'' |
| Living room | Main level | 13'9'' x 18'0'' |
Facts & Location
Interior Size
1,169 sq ft
Parking
5 spaces
Annual Taxes
$5,424
Listing data
Listing information is provided for personal, non-commercial use and should be independently verified before making real estate decisions.
Last refreshed: Oct 22, 2026 12:45 PM
Explore nearby searches
SEO-friendly searches for this area, property type, and nearby neighbourhoods.
Similar Properties
More nearby listings that may fit the same search.
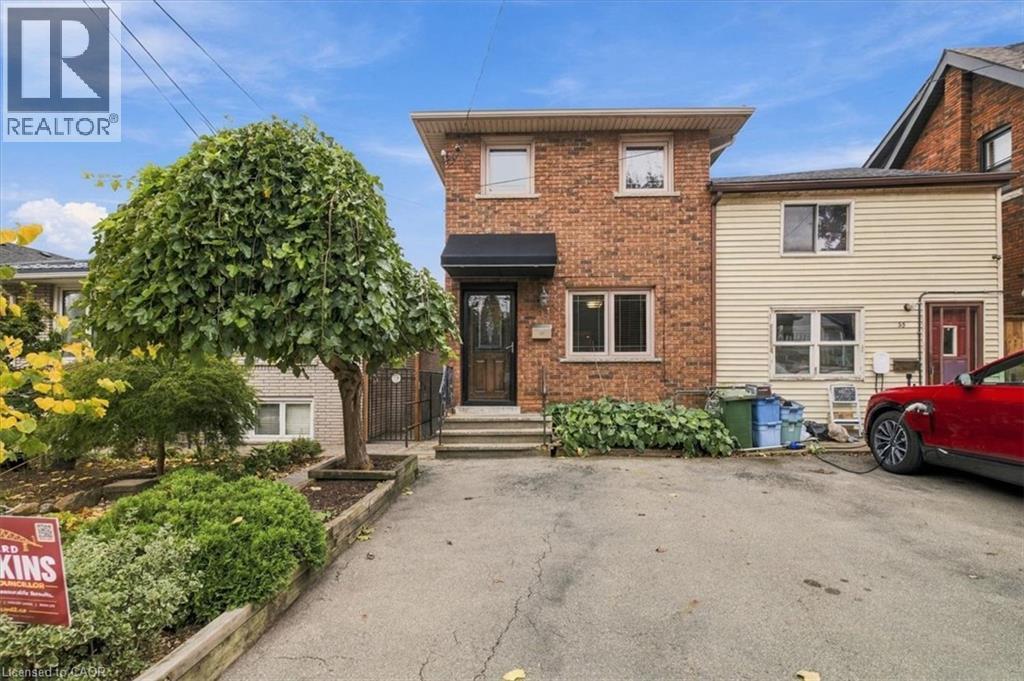
$749,900
53 PICTON Street
Hamilton · MLS # 40872286
3 bed · 2 bath · 1,640 sq ft
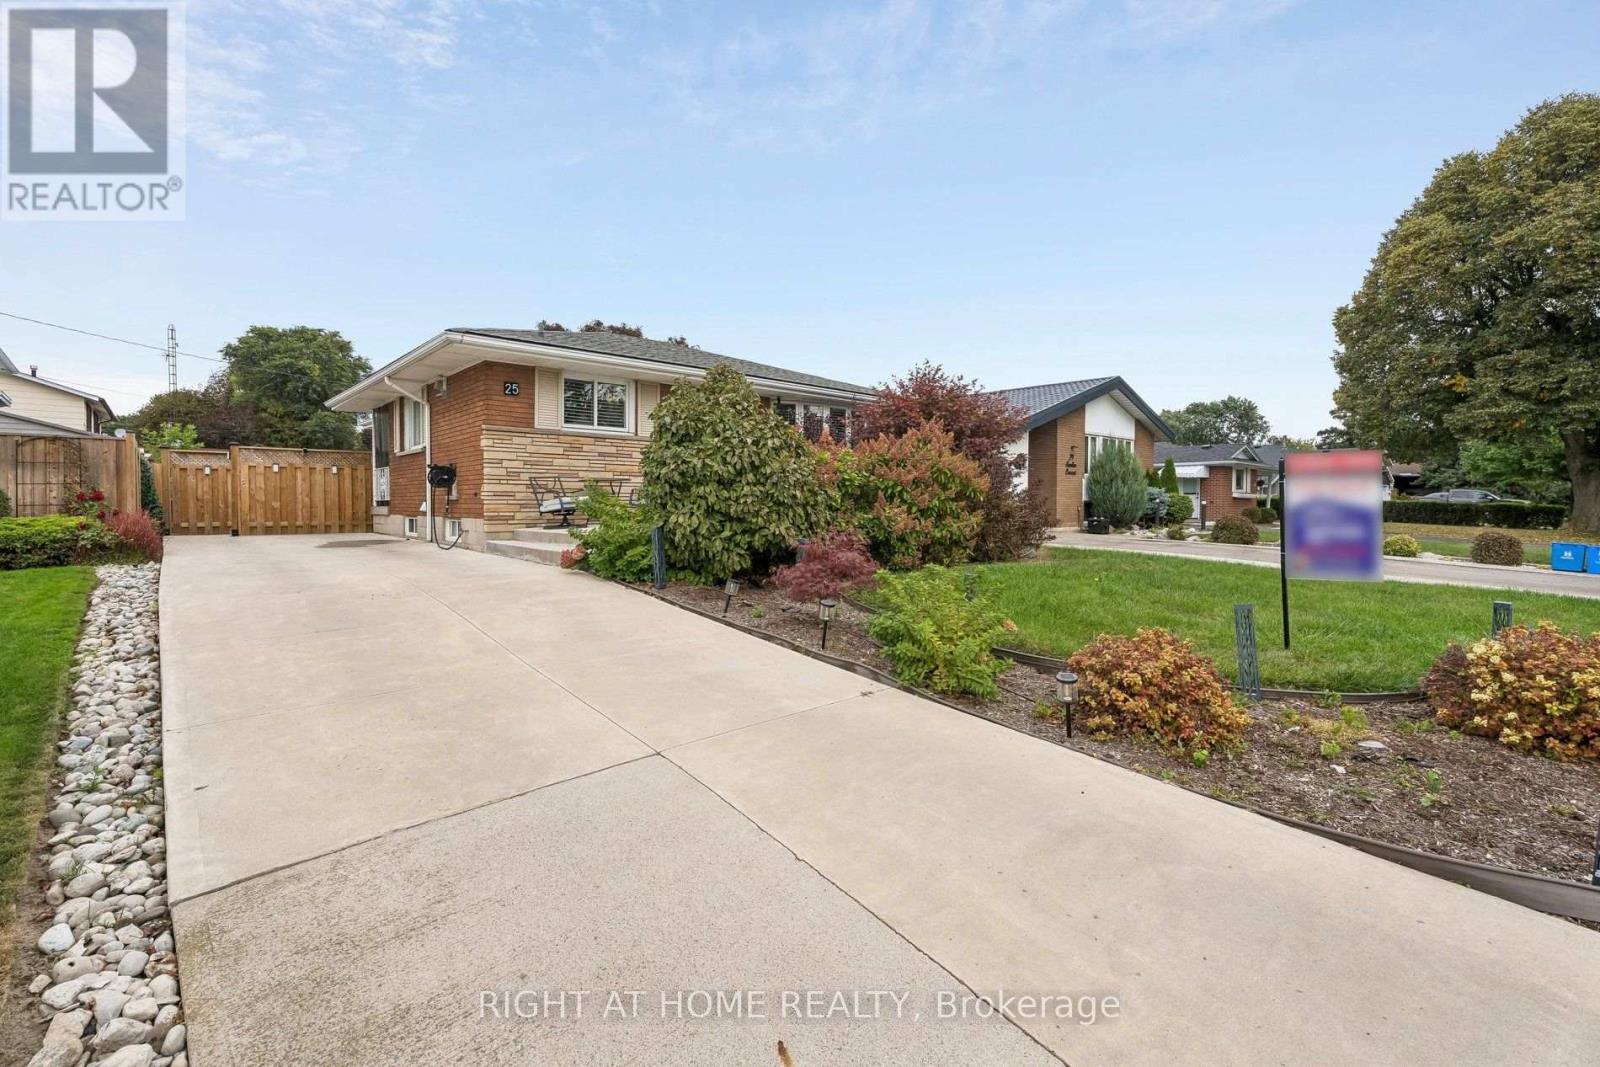
$749,900
25 Swallow Crescent
Hamilton (Bruleville) · MLS # X13845512
3 bed · 2 bath
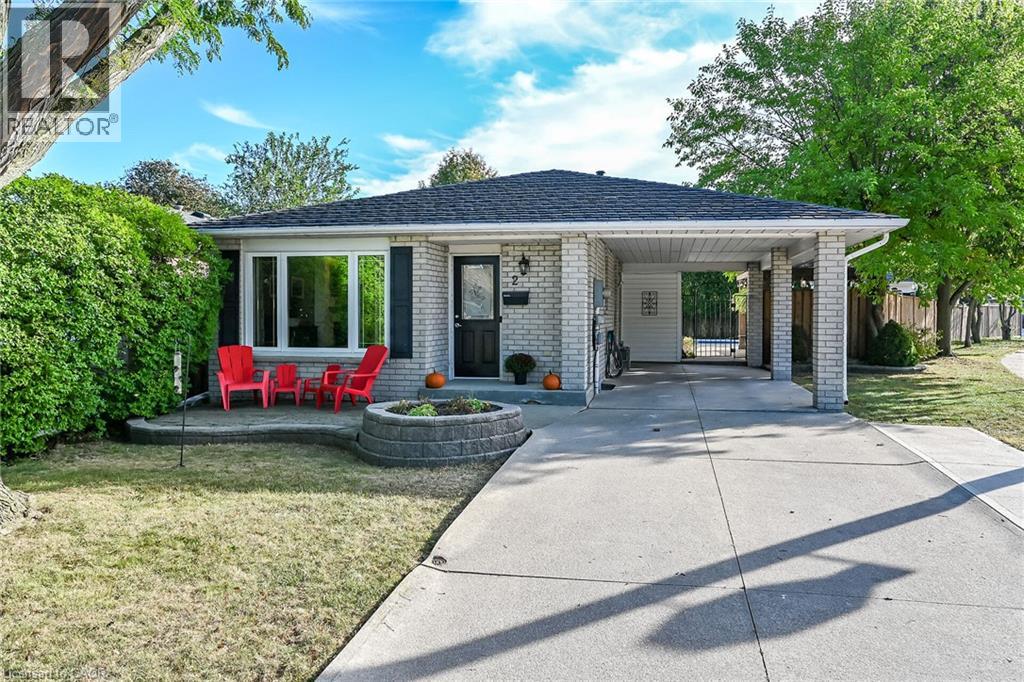
$749,900
2 ADLER Avenue
Hamilton · MLS # 40867037
3 bed · 2 bath · 2,028 sq ft