Videos & Virtual Tours
Open available video, 3D tour, or virtual-tour media for this listing.
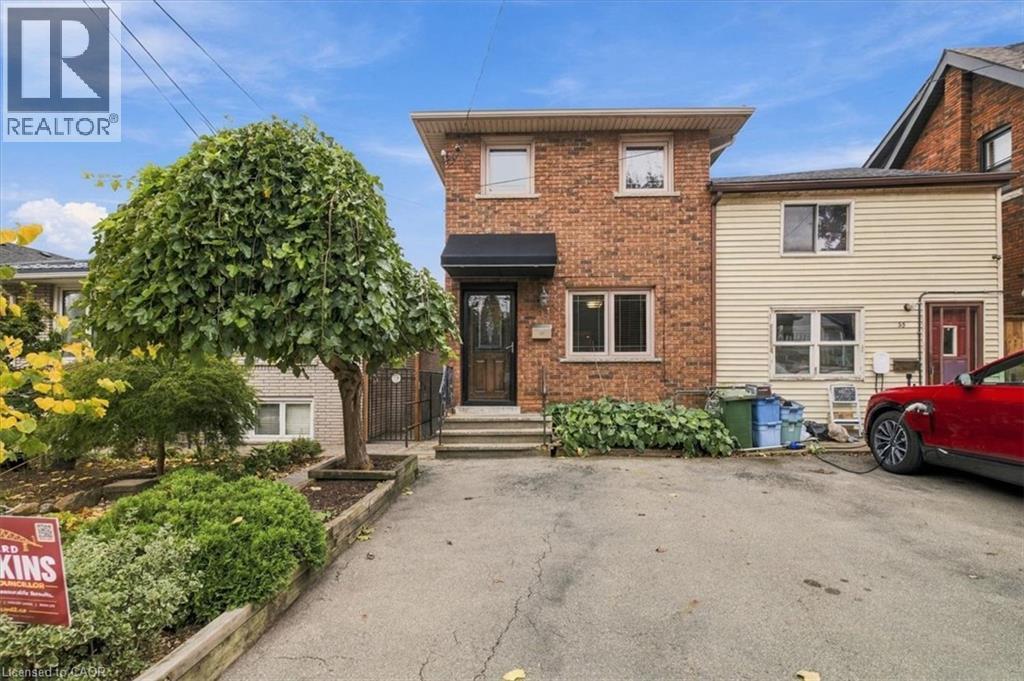
53 PICTON Street
Hamilton, Ontario L8L1E4
MLS # 40872286
Property Details
Type
Detached
Beds
3
Baths
2
Status
For Sale
More homes like this
About this property
Welcome to 53 Picton Street West, a stunning two-storey home that pairs high-end finishes with room to live and grow. Two bright bedrooms on the upper levels and a third bedroom in the fully finished basement give you flexibility for family, guests, a home office, or extra income potential. Every level has been finished with care, from the quality materials to the polished details throughout. The finished lower level is a true extension of the home, not an afterthought, with its own bedroom and plenty of living space. Set in the heart of Hamilton, this move-in-ready home puts you close to the city's restaurants, shops, and everyday conveniences. Whether you're a first-time buyer, a growing family, or a professional looking for a turnkey home, 53 Picton Street West is ready for you. Gazebo included, has a 2 story shed /workshop . Close to Go Station, parks and school
Mortgage Estimate
Estimated monthly payment
Calculating…
Estimate only. Taxes, insurance, condo fees, and lender terms are not included.
Monthly costs to verify
Property taxes: about $348/month based on listed annual taxes.
Estimate only. Confirm taxes, condo/maintenance fees, insurance, utilities, and lender terms before making decisions.
Rooms
| Room | Level | Dimensions |
|---|---|---|
| 5pc Bathroom | Second level | 10'4'' x 7'1'' |
| 3pc Bathroom | Basement | 8'5'' x 5'2'' |
| Storage | Basement | x |
| Utility room | Basement | 11'6'' x 9'11'' |
| Bedroom | Basement | 11'1'' x 13'2'' |
| Bedroom | Second level | 12'11'' x 13'11'' |
| Bedroom | Second level | 12'2'' x 13'0'' |
| Sunroom | Main level | 15'6'' x 13'3'' |
| Dining room | Main level | 14'0'' x 14'2'' |
| Kitchen | Main level | 13'8'' x 16'8'' |
| Living room | Main level | 22'9'' x 13'10'' |
Facts & Location
Interior Size
1,640 sq ft
Parking
1 spaces
Lot Size
0.06
Annual Taxes
$4,178
Listing data
Listing information is provided for personal, non-commercial use and should be independently verified before making real estate decisions.
Last refreshed: Oct 21, 2026 3:32 AM
Explore nearby searches
SEO-friendly searches for this area, property type, and nearby neighbourhoods.
Similar Properties
More nearby listings that may fit the same search.
$749,900
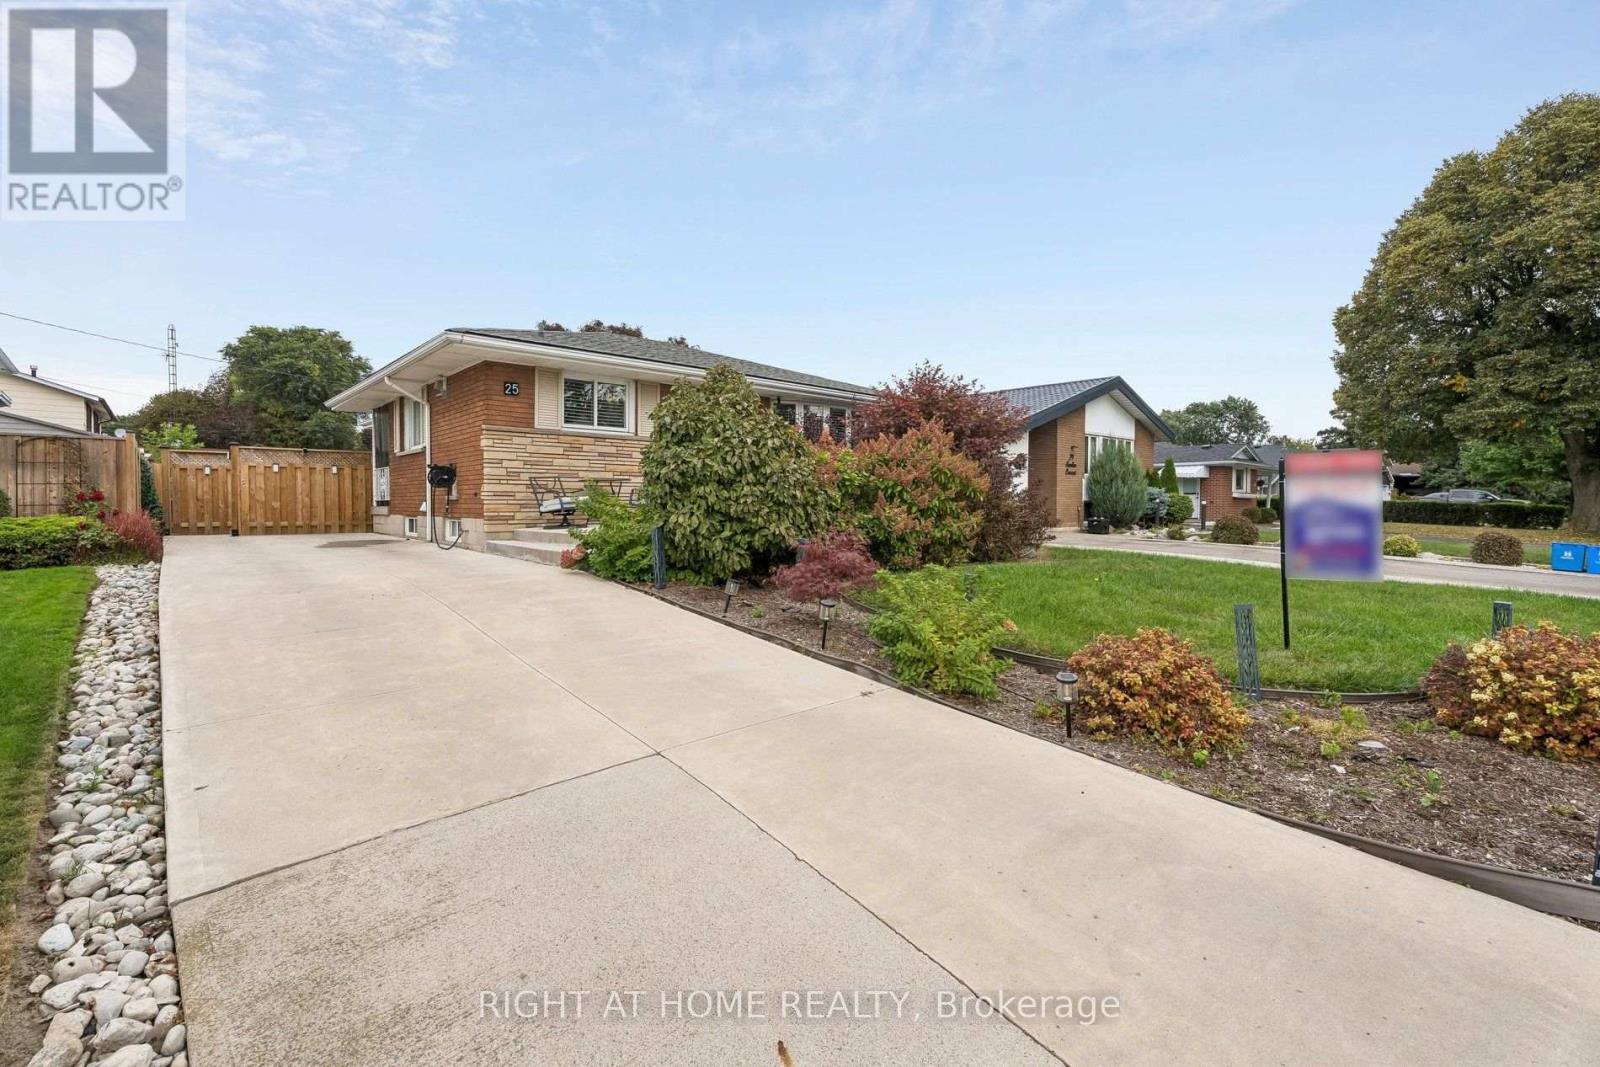
25 Swallow Crescent
Hamilton (Bruleville) · MLS # X13845512
3 bed · 2 bath
$749,900
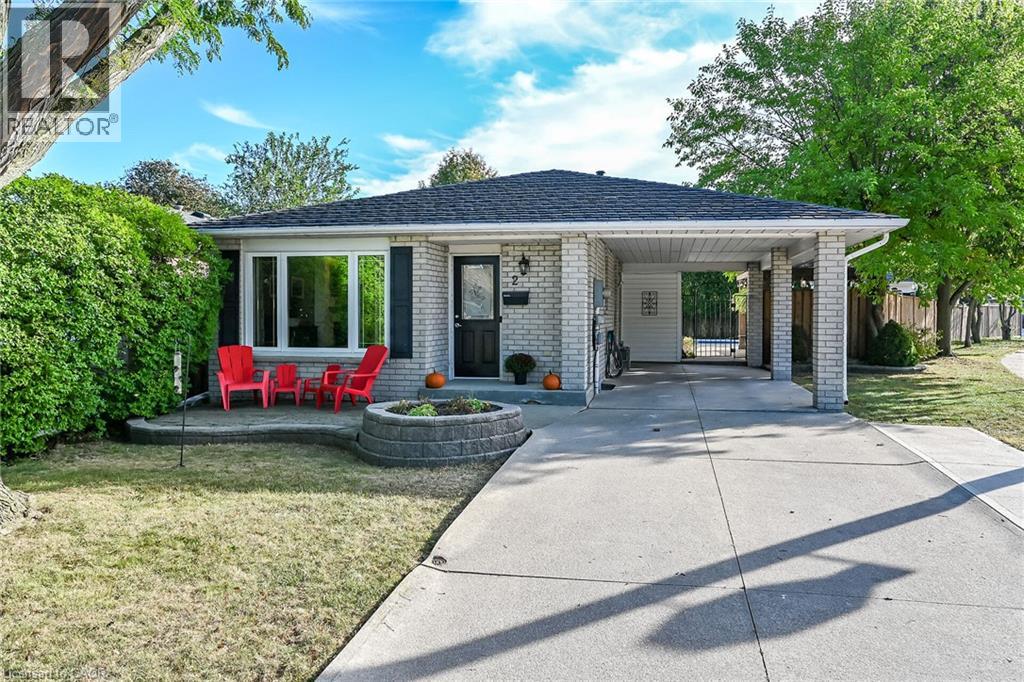
2 ADLER Avenue
Hamilton · MLS # 40867037
3 bed · 2 bath · 2,028 sq ft
$749,900
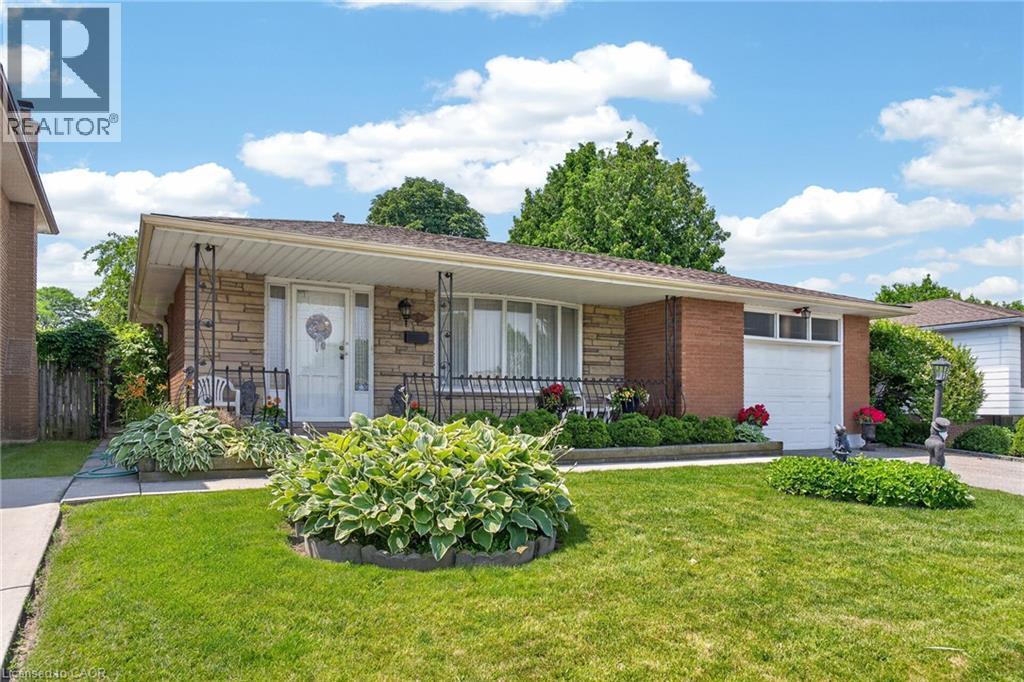
11 FASSETT Avenue
Hamilton · MLS # 40847159
3 bed · 2 bath · 2,213 sq ft