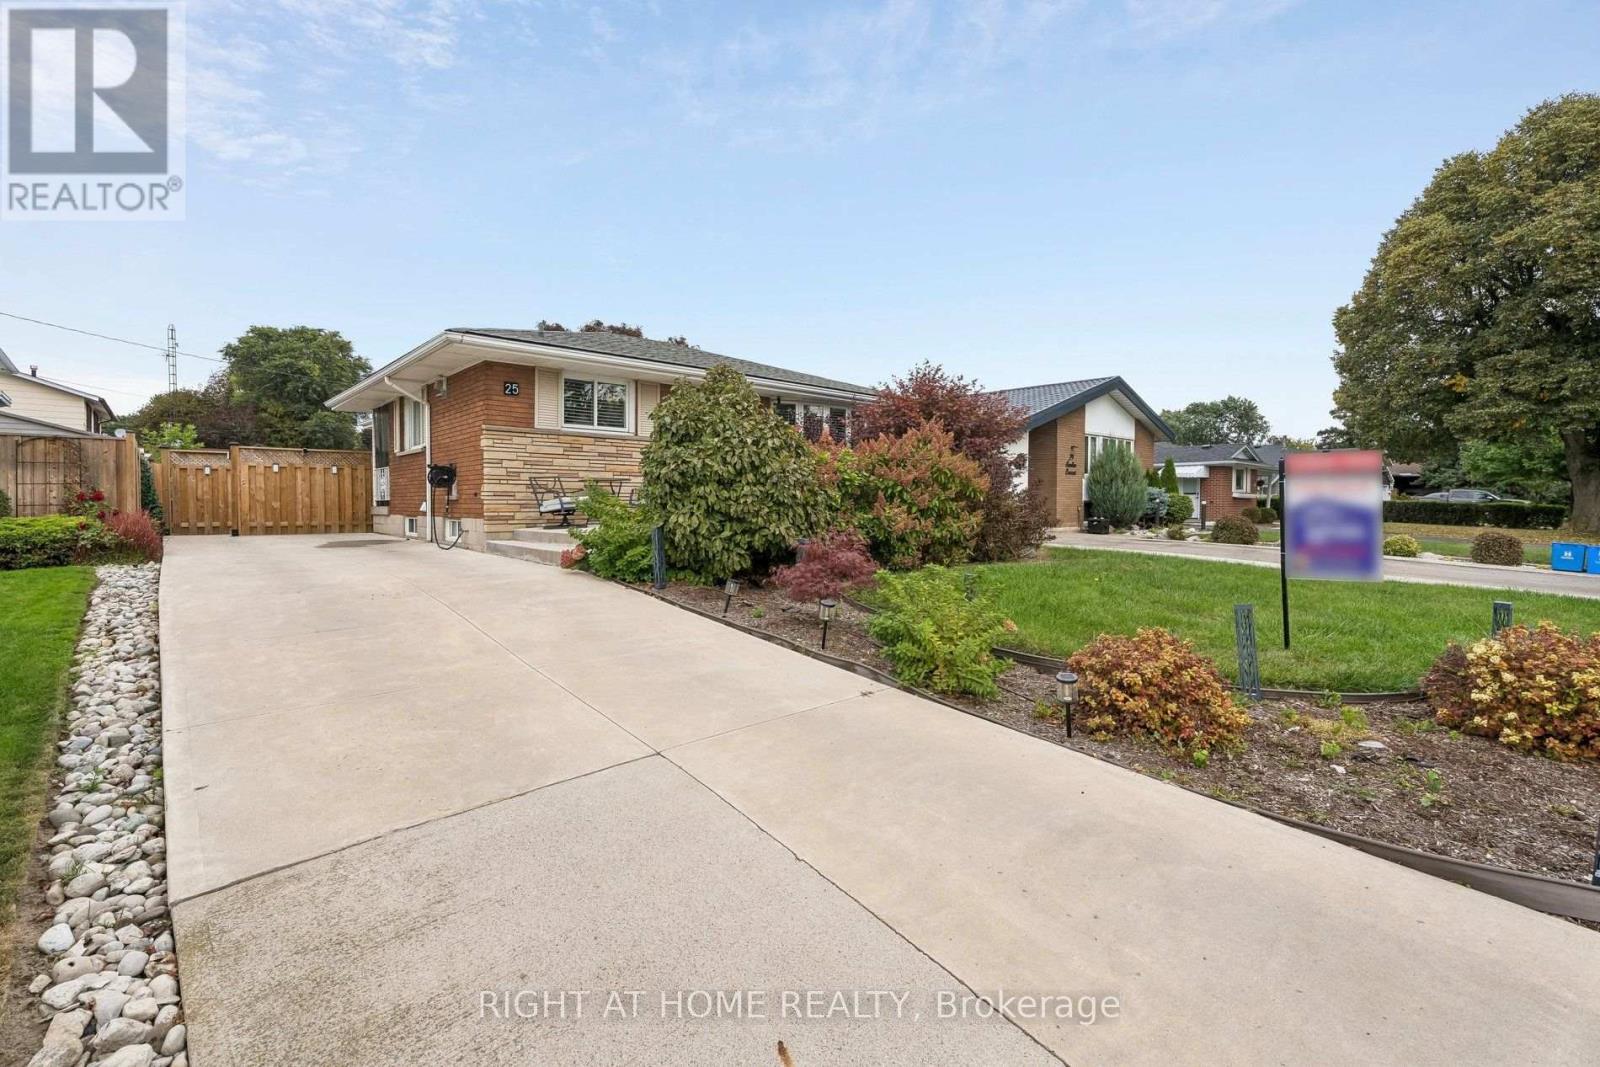
25 Swallow Crescent
Hamilton (Bruleville), Ontario L9A2M7
MLS # X13845512
Property Details
Type
Detached
Beds
3
Baths
2
Status
For Sale
More homes like this
About this property
Welcome to this fully renovated, detached all brick bungalow in the desirable Mountain area! This bright and beautiful home offers versatile living space, making it an excellent opportunity for first time buyers, investors, or multi generational families. The main floor features 2 spacious bedrooms (originally 3 bedrooms), 4 pc bathroom, a large eat-in kitchen with quartz countertops, gas stove, and convenient kitchen desk area. The generously sized living room boasts a grand picturesque bay window that offers an abundance of natural light. Hardwood floor was installed throughout the main floor in 2020. The fully renovated basement, completed in 2024, offers exceptional additional living space with a full size kitchen, 1 bedroom, large living room (with enough space to create a 2nd bedroom), office area, and a 3 pc bathroom ideal for an in law suite or extended family. The fully fenced backyard is completed with a covered gazebo, patio furniture, shed (2025), gas hookup and sprinkler system 2023 front and back. Roof/Windows 2019. A/C 2023. Furnace 2018. Central Vac 2020. Front Porch/Driveway 2023. Water Filtration System throughout. Bright, clean, and move-in ready, this home is situated in a prime Mountain location with convenient access to Lincoln Alexander Hwy, public transit, hospital, schools, malls, shopping, restaurants, grocery stores, highways, and more .A fantastic home with excellent flexibility and plenty of potential. Don't miss this opportunity and come take a look!
Mortgage Estimate
Estimated monthly payment
Calculating…
Estimate only. Taxes, insurance, condo fees, and lender terms are not included.
Monthly costs to verify
Property taxes: about $388/month based on listed annual taxes.
Estimate only. Confirm taxes, condo/maintenance fees, insurance, utilities, and lender terms before making decisions.
Rooms
| Room | Level | Dimensions |
|---|---|---|
| Kitchen | Main level | 5.02 x 3.53 |
| Bathroom | Basement | 3.05 x 1.67 |
| Living room | Main level | 5.33 x 3.86 |
| Primary Bedroom | Main level | 6.47 x 3.53 |
| Bedroom 2 | Main level | 3.45 x 3.25 |
| Bathroom | Main level | 2.38 x 2.05 |
| Kitchen | Basement | 3.78 x 3.37 |
| Living room | Basement | 11.19 x 3.37 |
| Bedroom | Basement | 3.58 x 2.72 |
| Office | Basement | 2.38 x 1.83 |
| Furnace | Basement | 3.35 x 3.05 |
Facts & Location
Parking
4 spaces
Lot Size
47.3 x 110 FT
Annual Taxes
$4,656
Listing data
Listing information is provided for personal, non-commercial use and should be independently verified before making real estate decisions.
Last refreshed: Oct 21, 2026 3:31 AM
Explore nearby searches
SEO-friendly searches for this area, property type, and nearby neighbourhoods.
Similar Properties
More nearby listings that may fit the same search.
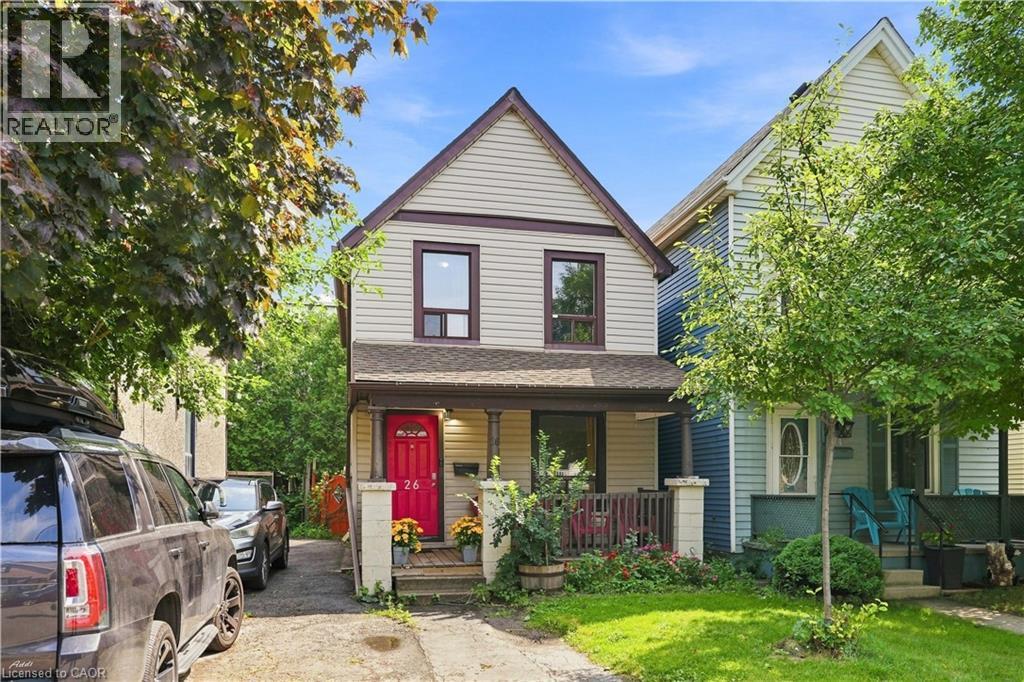
$373,000
26 NIAGARA Street
Hamilton · MLS # 40860599
3 bed · 1 bath · 1,020 sq ft
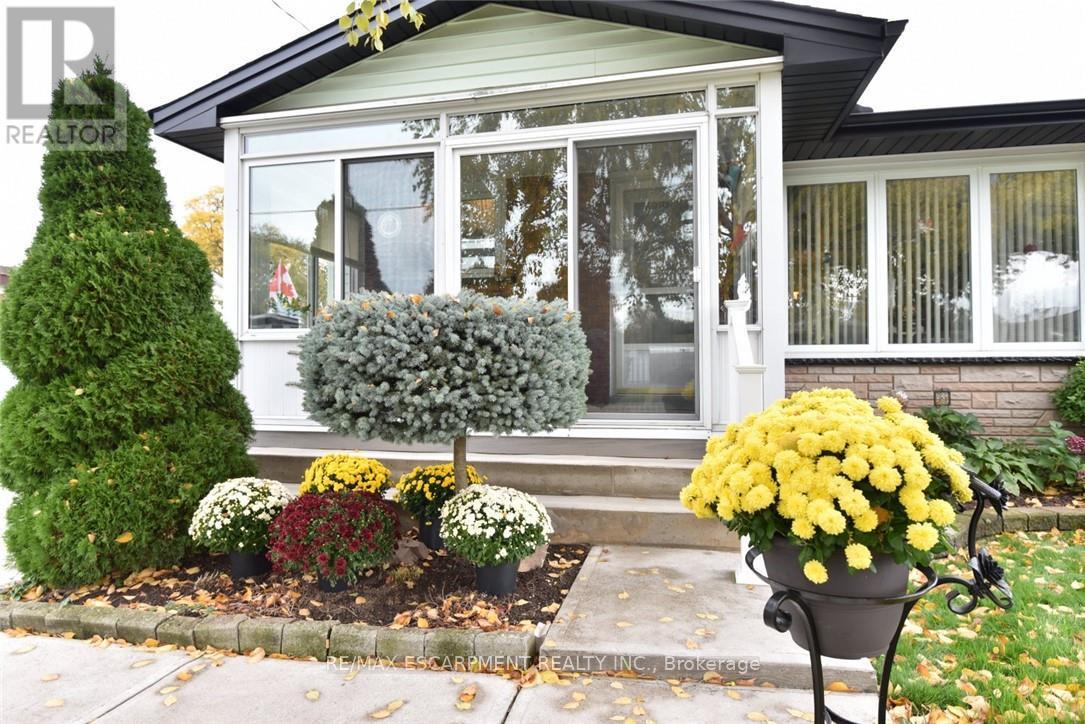
$724,137
137 Fielding Crescent
Hamilton (Lawfield) · MLS # X14098618
3 bed · 2 bath
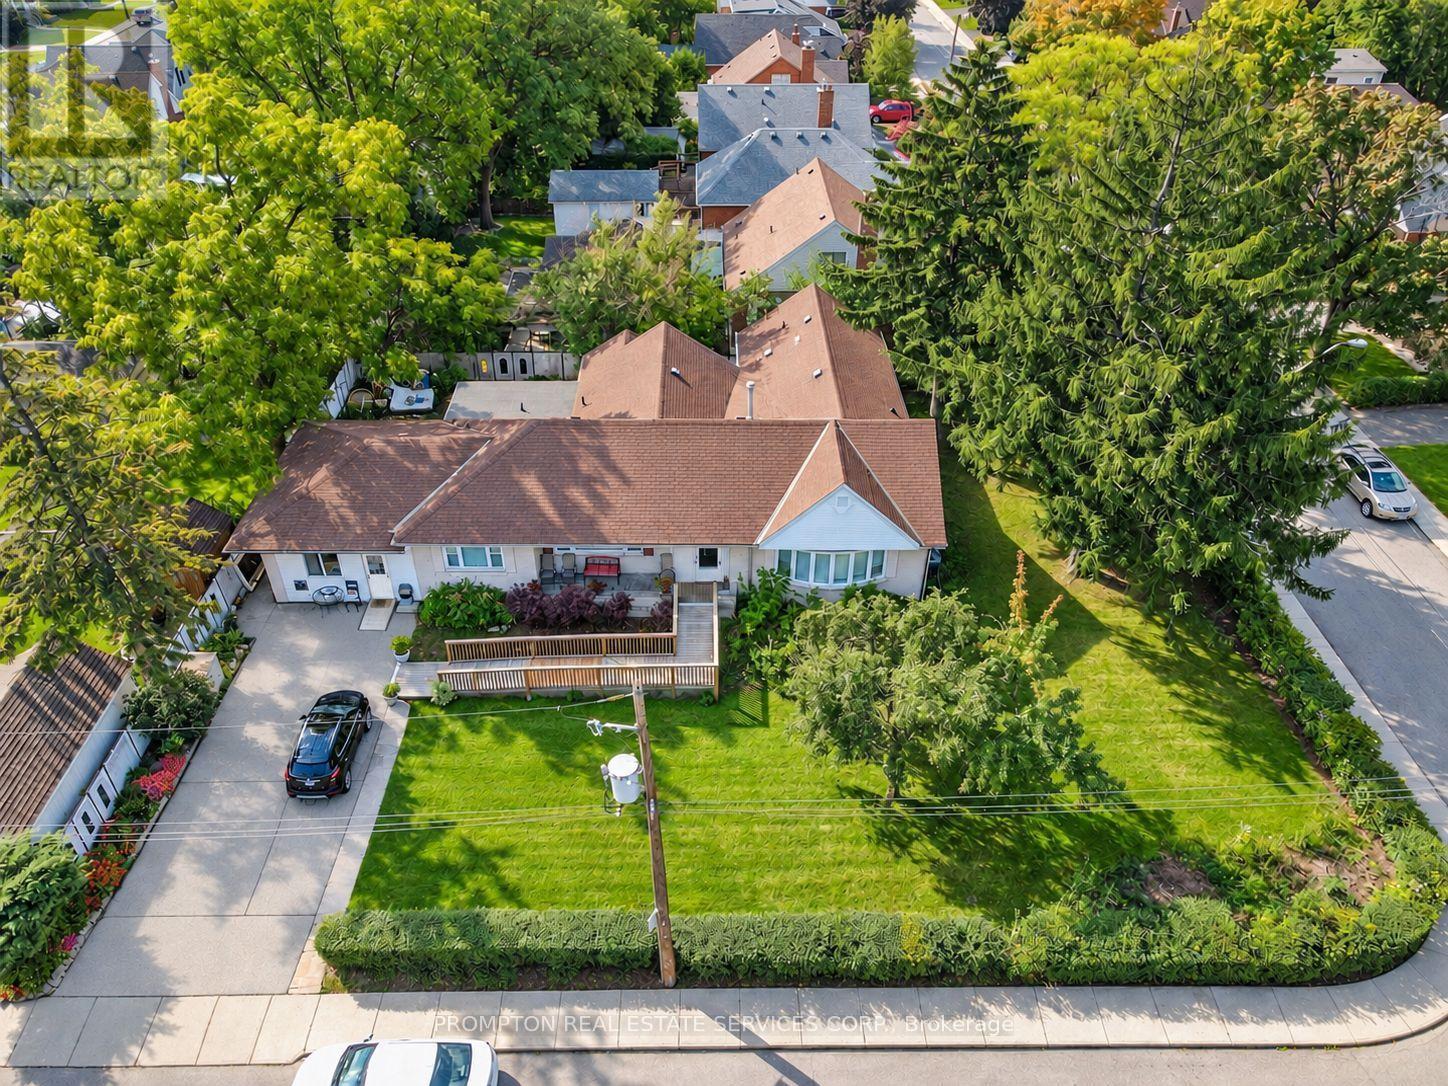
$1,248,000
6 Kelso Street
Hamilton (Centremount) · MLS # X14087026
5 bed · 4 bath · 12,000 sq ft