Videos & Virtual Tours
Open available video, 3D tour, or virtual-tour media for this listing.
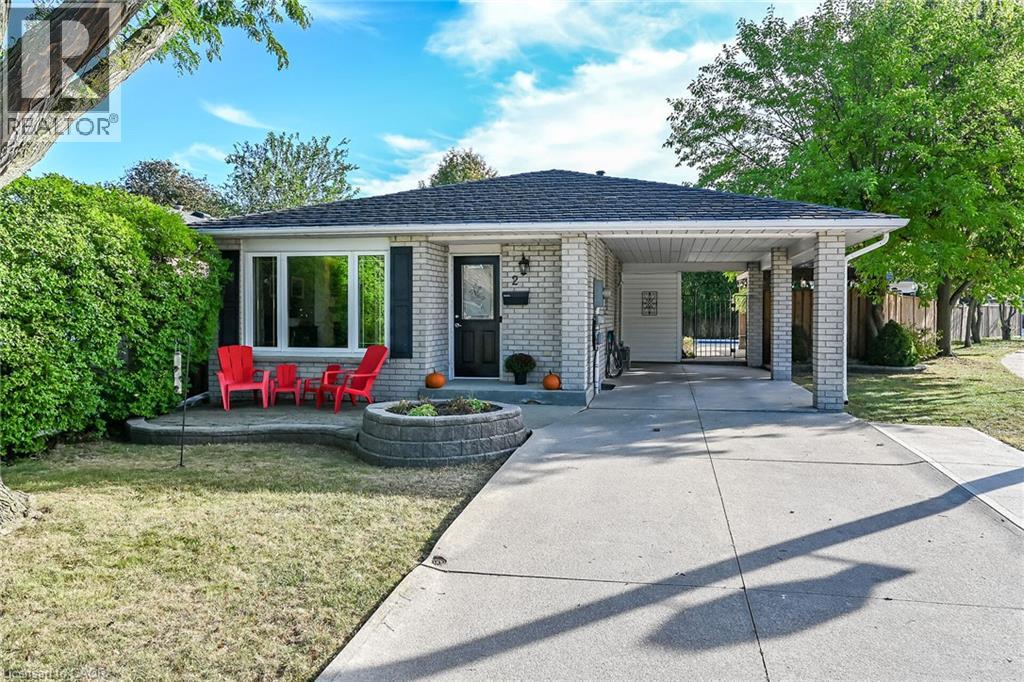
2 ADLER Avenue
Hamilton, Ontario L8W3C3
MLS # 40867037
Property Details
Type
Detached
Beds
3
Baths
2
Status
For Sale
More homes like this
About this property
This one has it all ! ! Located in prime east mountain area this beautifully updated 4level backsplit is a must see . Extensively renovated within the last few years. The updated kitchen (2021) is a show stopper. Elegant design and functionality for the chef and entertainer. Huge island for gatherings in the open concept main level. Quartz counters, ceramic backsplash, updated SS appliances, loads of storage and cupboard space. Updated main level flooring ,pot lights and feature wall with electric fireplace further enhance this living space. Upstairs presents three generous size bedrooms with updated flooring. Primary bedroom with wardrobe and ensuite priv. Stunning updated bathroom (2022) with floating vanity and walk in shower. Lower level family room is a great place to unwind with easy care updated flooring, french doors, electric wall mount fireplace and bar area. The 4 pc bathroom on this level has also been beautifully updated (2024) with soaker tub, ceramics and glass shower surround . Finished basement with recroom, laundry room and tons of storage. And if that isn't enough- enjoy a private backyard retreat complete with inground pool with easy entry walk-in steps, exposed aggregate and concrete patios, gazebo, shed and fully fenced yard. Carport and concrete drive, metal roof, updated lighting and gutter guards (installed 2025) .Close to buses, shopping, schools, parks, highway access and amenities. Start packing.
Mortgage Estimate
Estimated monthly payment
Calculating…
Estimate only. Taxes, insurance, condo fees, and lender terms are not included.
Monthly costs to verify
Property taxes: about $459/month based on listed annual taxes.
Estimate only. Confirm taxes, condo/maintenance fees, insurance, utilities, and lender terms before making decisions.
Rooms
| Room | Level | Dimensions |
|---|---|---|
| Laundry room | Basement | 6'8'' x 11'5'' |
| Recreation room | Basement | 10'10'' x 19'11'' |
| 4pc Bathroom | Lower level | 7'5'' x 7'8'' |
| Other | Lower level | 7'5'' x 8'1'' |
| Family room | Lower level | 11'6'' x 22'9'' |
| 3pc Bathroom | Second level | 7'10'' x 7'11'' |
| Bedroom | Second level | 8'6'' x 10'2'' |
| Bedroom | Second level | 8'10'' x 12'0'' |
| Bedroom | Second level | 11'4'' x 13'4'' |
| Kitchen | Main level | 8'0'' x 16'4'' |
| Dining room | Main level | 10'3'' x 11'5'' |
| Living room | Main level | 10'8'' x 16'8'' |
Facts & Location
Interior Size
2,028 sq ft
Parking
3 spaces
Annual Taxes
$5,513
Listing data
Listing information is provided for personal, non-commercial use and should be independently verified before making real estate decisions.
Last refreshed: Oct 21, 2026 3:31 AM
Explore nearby searches
SEO-friendly searches for this area, property type, and nearby neighbourhoods.
Similar Properties
More nearby listings that may fit the same search.
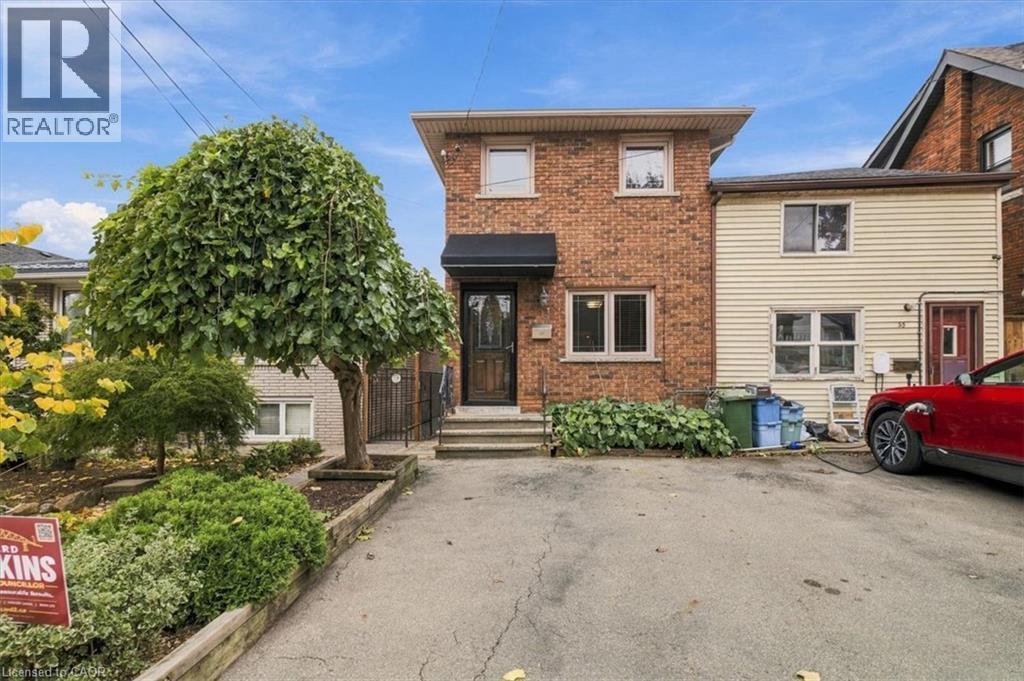
$749,900
53 PICTON Street
Hamilton · MLS # 40872286
3 bed · 2 bath · 1,640 sq ft
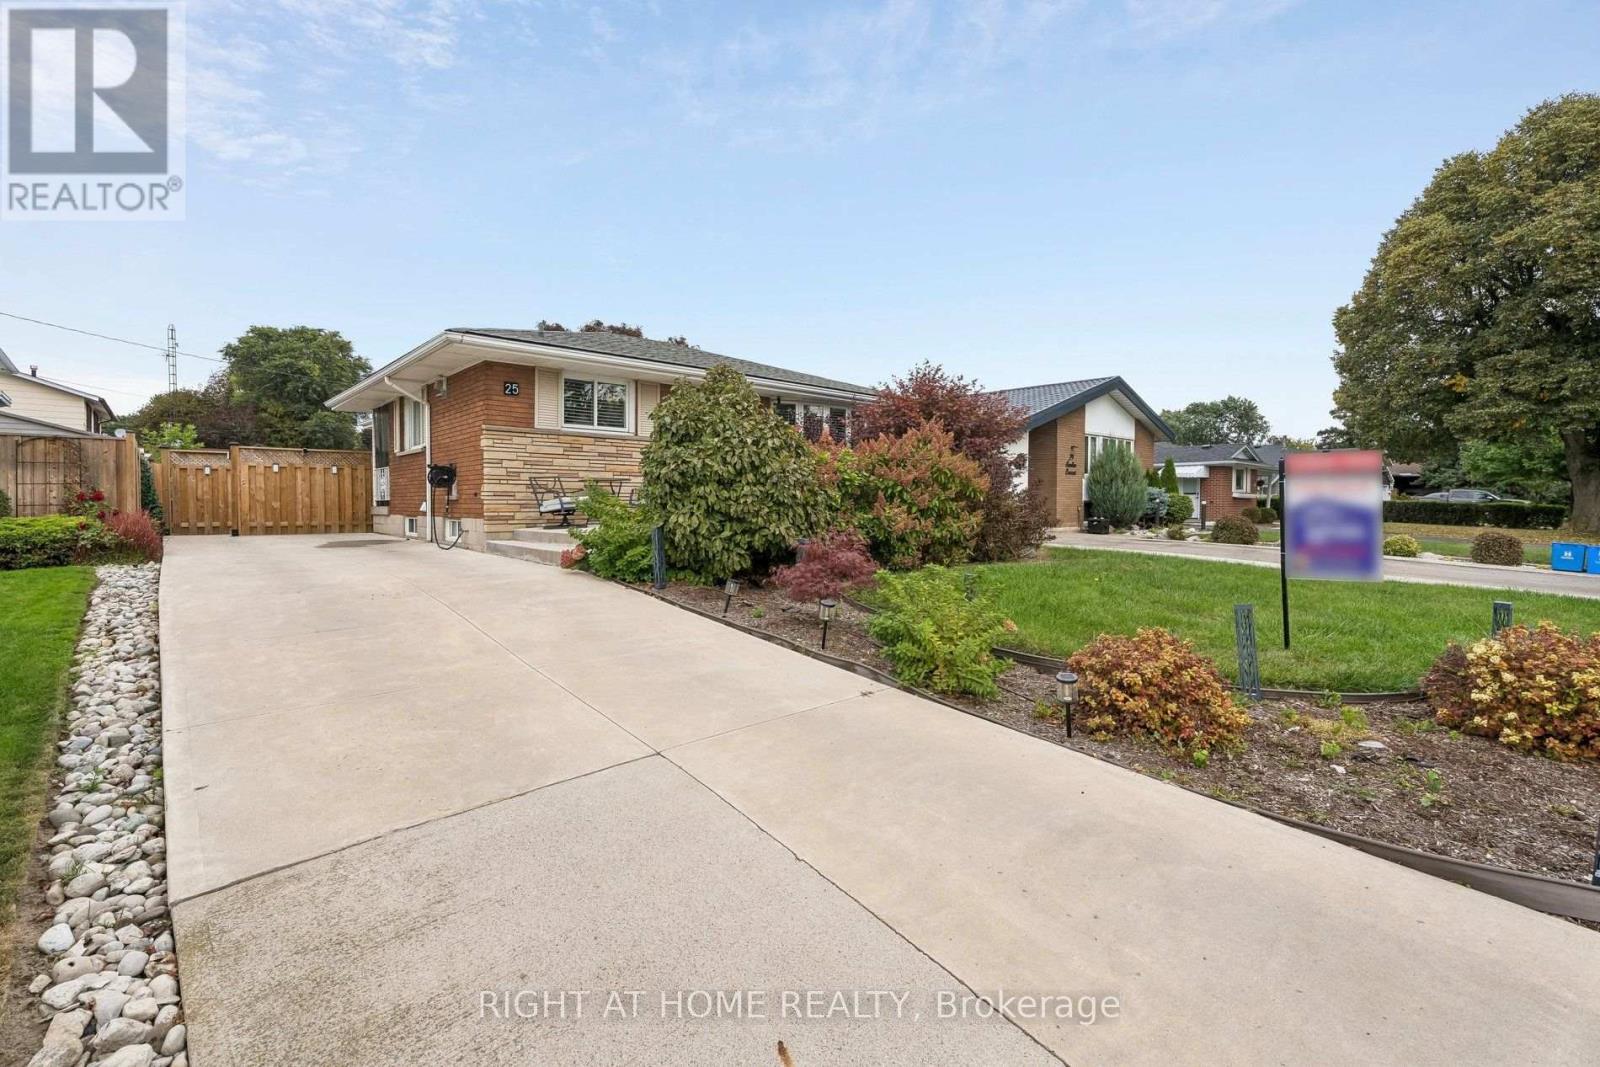
$749,900
25 Swallow Crescent
Hamilton (Bruleville) · MLS # X13845512
3 bed · 2 bath
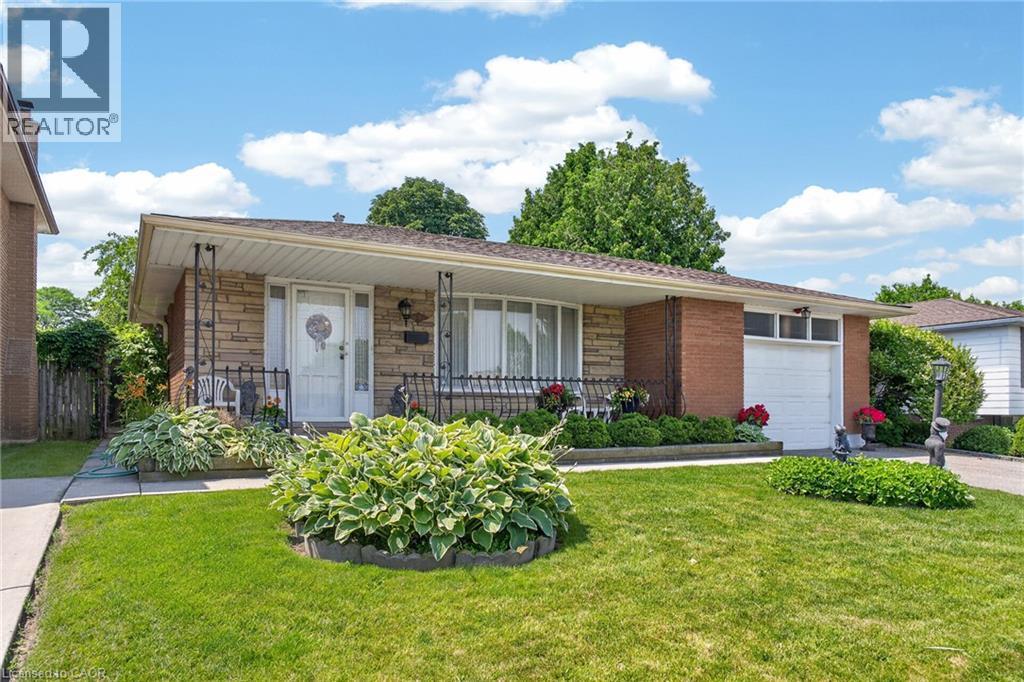
$749,900
11 FASSETT Avenue
Hamilton · MLS # 40847159
3 bed · 2 bath · 2,213 sq ft