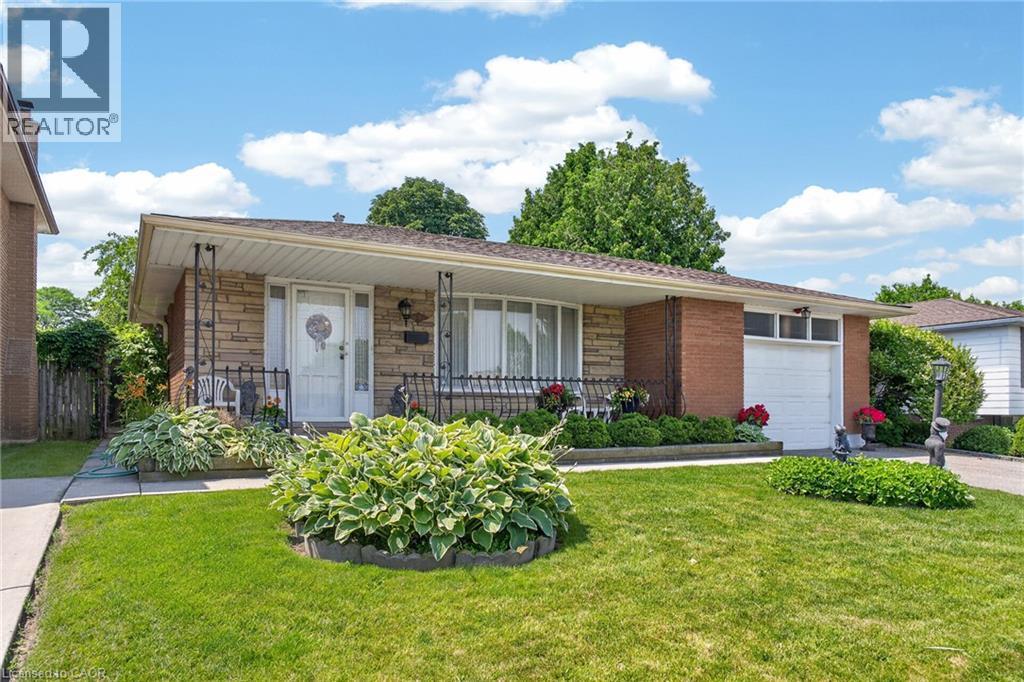
11 FASSETT Avenue
Hamilton, Ontario L9C4E6
MLS # 40847159
Property Details
Type
Detached
Beds
3
Baths
2
Status
For Sale
More homes like this
About this property
Welcome to 11 Fassett Ave. Pride of ownership is well showcased in this 4 level backsplit. This solid well-kept home, has gleaming hardwood floors in the living and dining rooms and the 3 good sized bedrooms. The sliding door from the dining room opens to a covered porch and to the beautiful backyard. The lower level has a large family room with a gas fireplace, den and full bath. Basement level has a second eat in kitchen, rec room and laundry room with a stand up shower and with an entrance to the garage, has the possibility of an in-law suite. All on a premium sized lot! Conveniently located on the west mountain is less than 5 minutes away from the Lincoln Alexander Parkway. Close to all amenities including shopping, schools and more!
Mortgage Estimate
Estimated monthly payment
Calculating…
Estimate only. Taxes, insurance, condo fees, and lender terms are not included.
Monthly costs to verify
Property taxes: about $471/month based on listed annual taxes.
Estimate only. Confirm taxes, condo/maintenance fees, insurance, utilities, and lender terms before making decisions.
Rooms
| Room | Level | Dimensions |
|---|---|---|
| Laundry room | Basement | x |
| Recreation room | Basement | 9'10'' x 20'6'' |
| Eat in kitchen | Basement | 11'0'' x 12'0'' |
| 4pc Bathroom | Lower level | x |
| Office | Lower level | 8'6'' x 9'0'' |
| Family room | Lower level | 24'10'' x 11'10'' |
| 4pc Bathroom | Second level | x |
| Bedroom | Second level | 9'10'' x 8'8'' |
| Bedroom | Second level | 11'11'' x 8'10'' |
| Primary Bedroom | Second level | 11'2'' x 11'9'' |
| Eat in kitchen | Main level | 17'6'' x 9'0'' |
| Dining room | Main level | 11'9'' x 9'1'' |
| Living room | Main level | 13'6'' x 15'8'' |
Facts & Location
Interior Size
2,213 sq ft
Parking
3 spaces
Annual Taxes
$5,653
Year Built
1969
Listing data
Listing information is provided for personal, non-commercial use and should be independently verified before making real estate decisions.
Last refreshed: Oct 21, 2026 3:30 AM
Explore nearby searches
SEO-friendly searches for this area, property type, and nearby neighbourhoods.
Similar Properties
More nearby listings that may fit the same search.
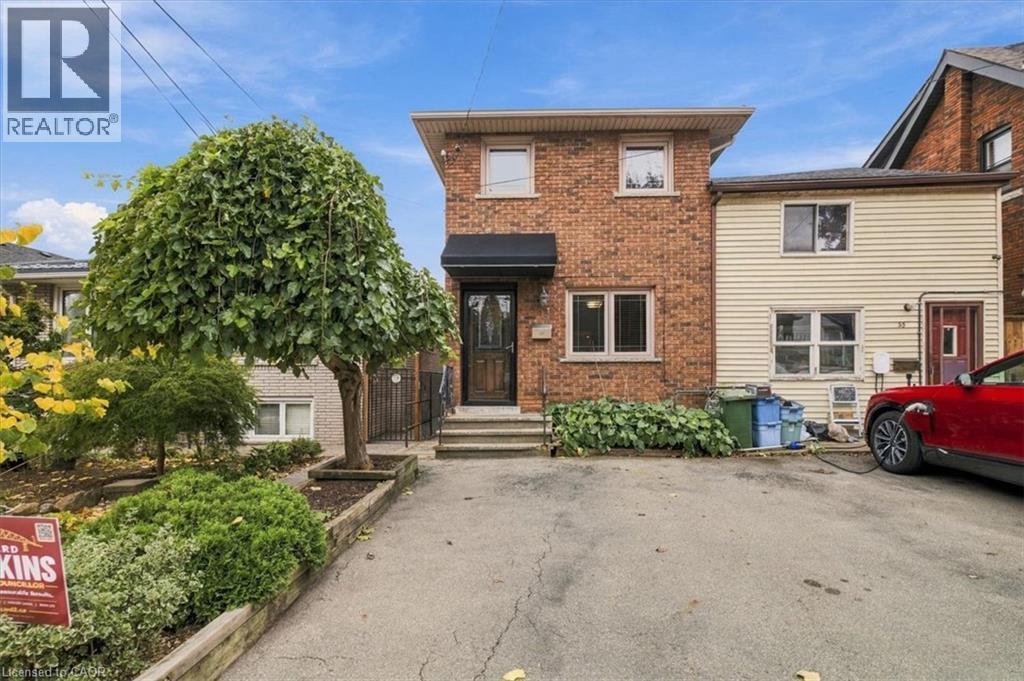
$749,900
53 PICTON Street
Hamilton · MLS # 40872286
3 bed · 2 bath · 1,640 sq ft
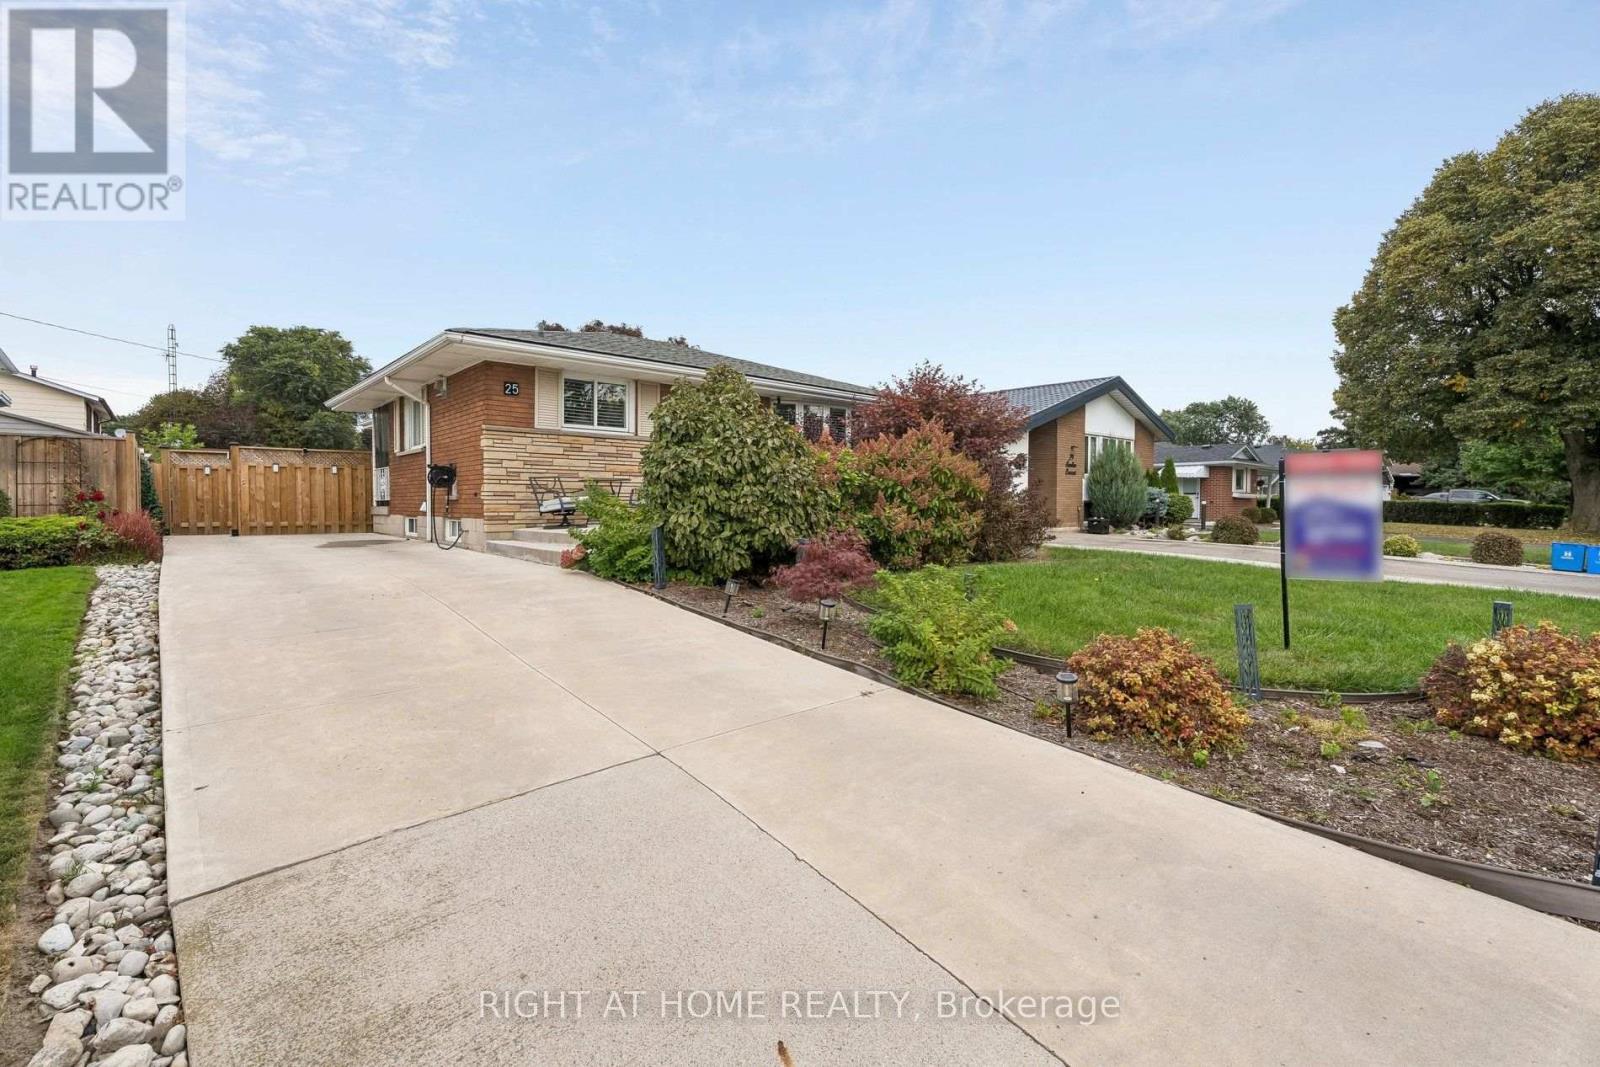
$749,900
25 Swallow Crescent
Hamilton (Bruleville) · MLS # X13845512
3 bed · 2 bath
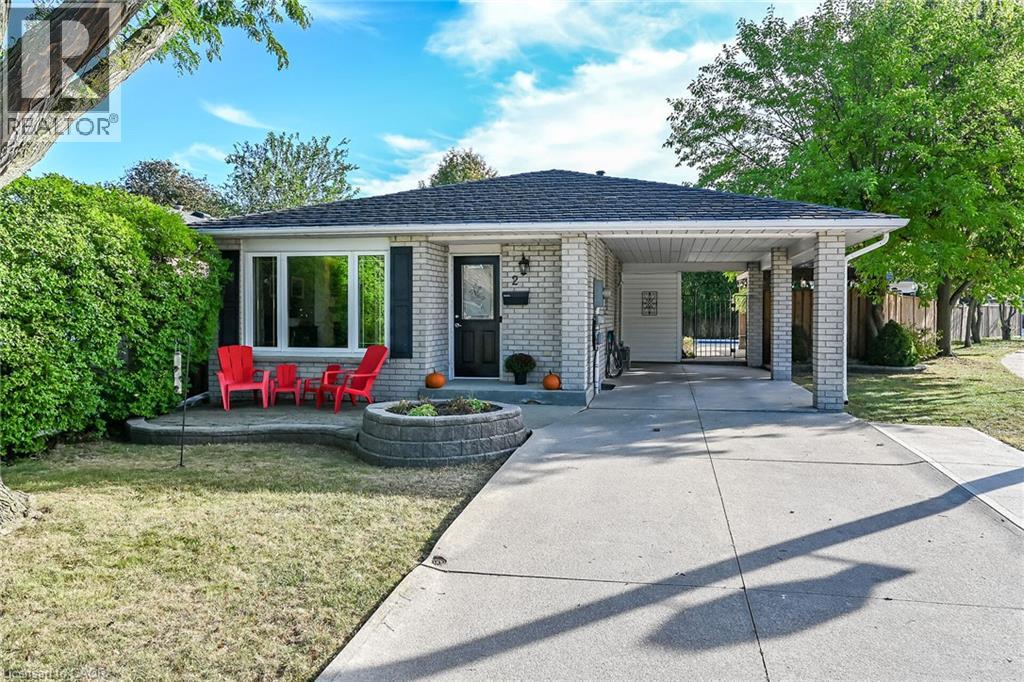
$749,900
2 ADLER Avenue
Hamilton · MLS # 40867037
3 bed · 2 bath · 2,028 sq ft