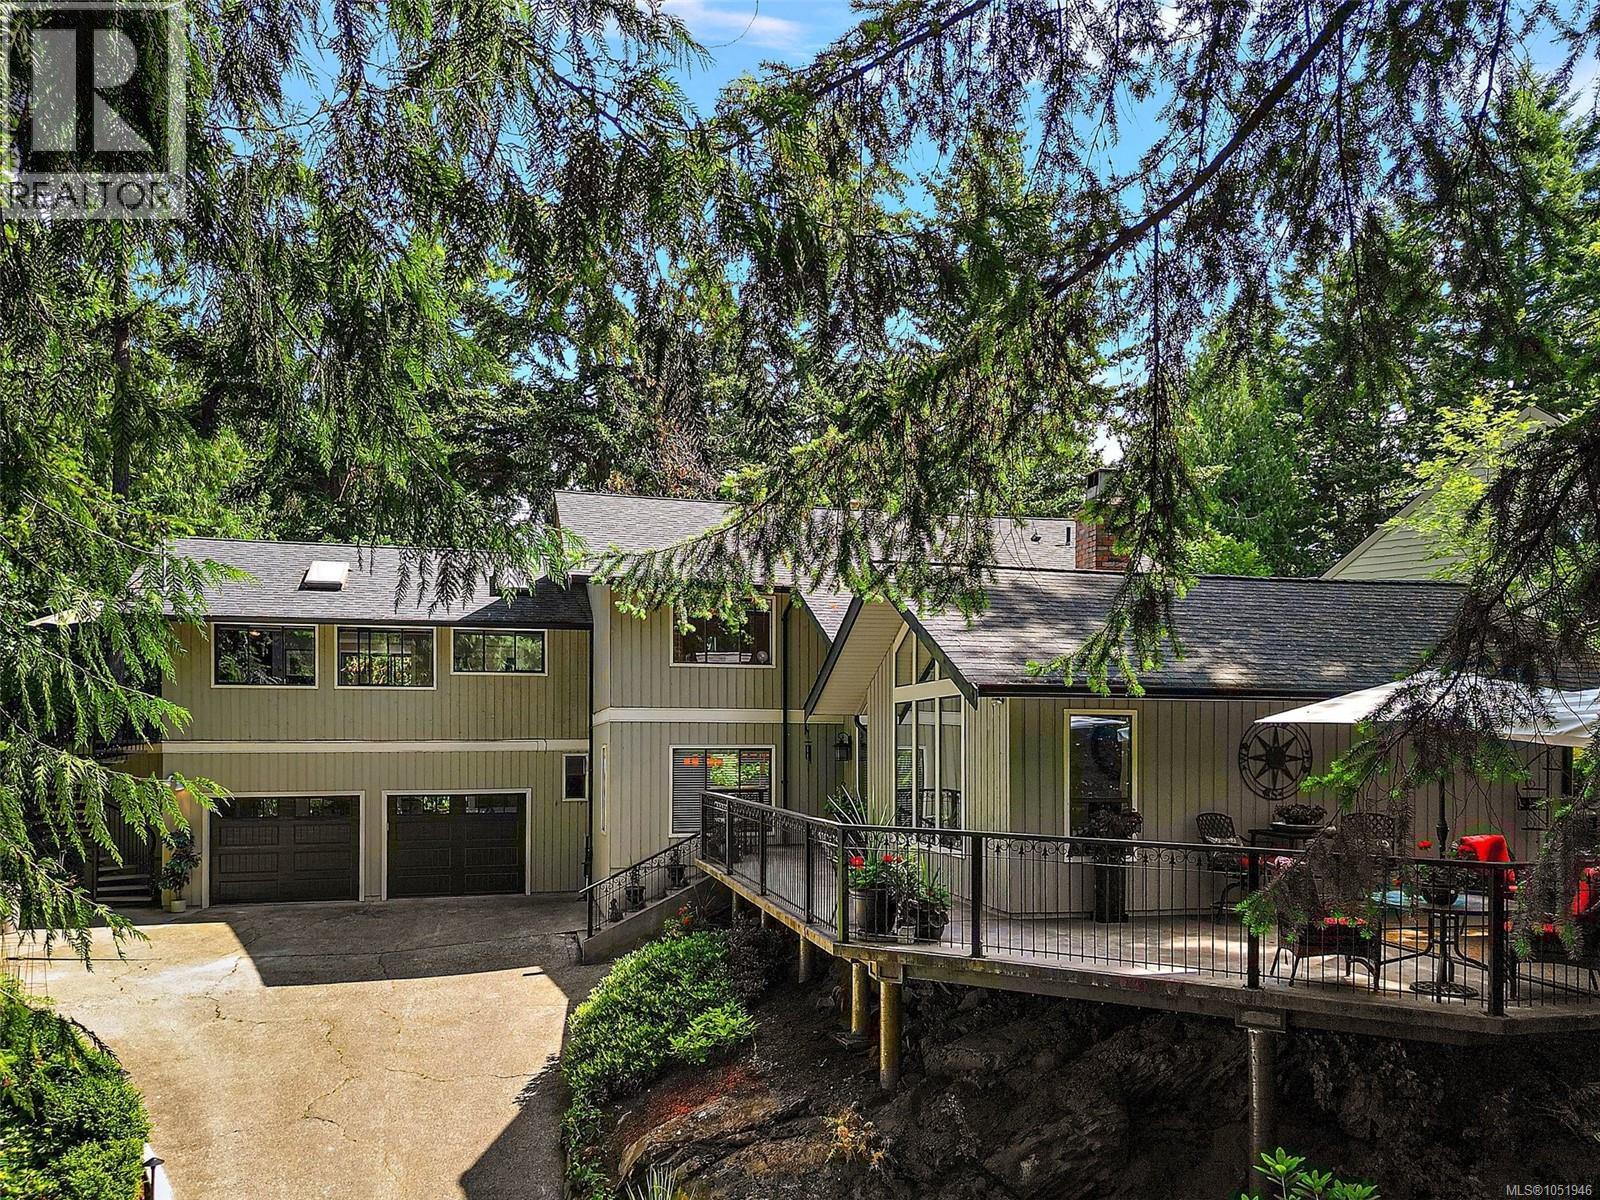
10936 Boas Road
North Saanich, British Columbia V8L5J1
MLS # 1051946
Property Details
Type
Detached
Beds
4
Baths
4
Status
For Sale
More homes like this
About this property
Welcome to desirable Curteis Point where this immaculate home is located in a setting that is exceptionally private, peaceful and easy maintenance. From the moment you open the front door & look straight through to the beautiful rear patio, you’ll feel the magic of this very special home. Surrounded by inviting patios, the property was designed for effortless indoor-outdoor living and entertaining with a resort-like feel. Inside has been updated and is pristine. The stunning chef’s kitchen features a gorgeous quartz island, double ovens & abundant workspace. 3 bedrooms provide plenty of room for family & guests, while the versatile in-law suite offers the flexibility of 1 or 2 bedrooms & could provide an excellent option for extended family or an Airbnb. A lush, mature garden creates a beautiful backdrop and the attached double garage is fabulous for a work space as well. A rare combination of privacy, tranquility, style & functionality—this is a home you’ll fall in love with.
Mortgage Estimate
Estimated monthly payment
Calculating…
Estimate only. Taxes, insurance, condo fees, and lender terms are not included.
Monthly costs to verify
Property taxes: about $361/month based on listed annual taxes.
Estimate only. Confirm taxes, condo/maintenance fees, insurance, utilities, and lender terms before making decisions.
Rooms
| Room | Level | Dimensions |
|---|---|---|
| Bathroom | Second level | 3-Piece |
| Bathroom | Second level | 4-Piece |
| Entrance | Second level | 10' x 1' |
| Living room/Dining room | Second level | 10' x 18' |
| Bedroom | Second level | 10' x 14' |
| Kitchen | Additional Accommodation | 10' x 7' |
| Bedroom | Second level | 9' x 11' |
| Bathroom | Second level | 4-Piece |
| Bedroom | Second level | 12' x 11' |
| Primary Bedroom | Second level | 12' x 15' |
| Bathroom | Main level | 2-Piece |
| Office | Main level | 6' x 5' |
| Family room | Main level | 18' x 12' |
| Dining room | Main level | 18' x 12' |
| Living room | Main level | 15' x 22' |
| Entrance | Main level | 8' x 14' |
| Kitchen | Main level | 12' x 15' |
Facts & Location
Interior Size
2,918 sq ft
Parking
2 spaces
Lot Size
0.5
Annual Taxes
$4,327
Year Built
1981
Listing data
Listing information is provided for personal, non-commercial use and should be independently verified before making real estate decisions.
Last refreshed: Oct 19, 2026 10:27 AM
Explore nearby searches
SEO-friendly searches for this area, property type, and nearby neighbourhoods.
Similar Properties
More nearby listings that may fit the same search.
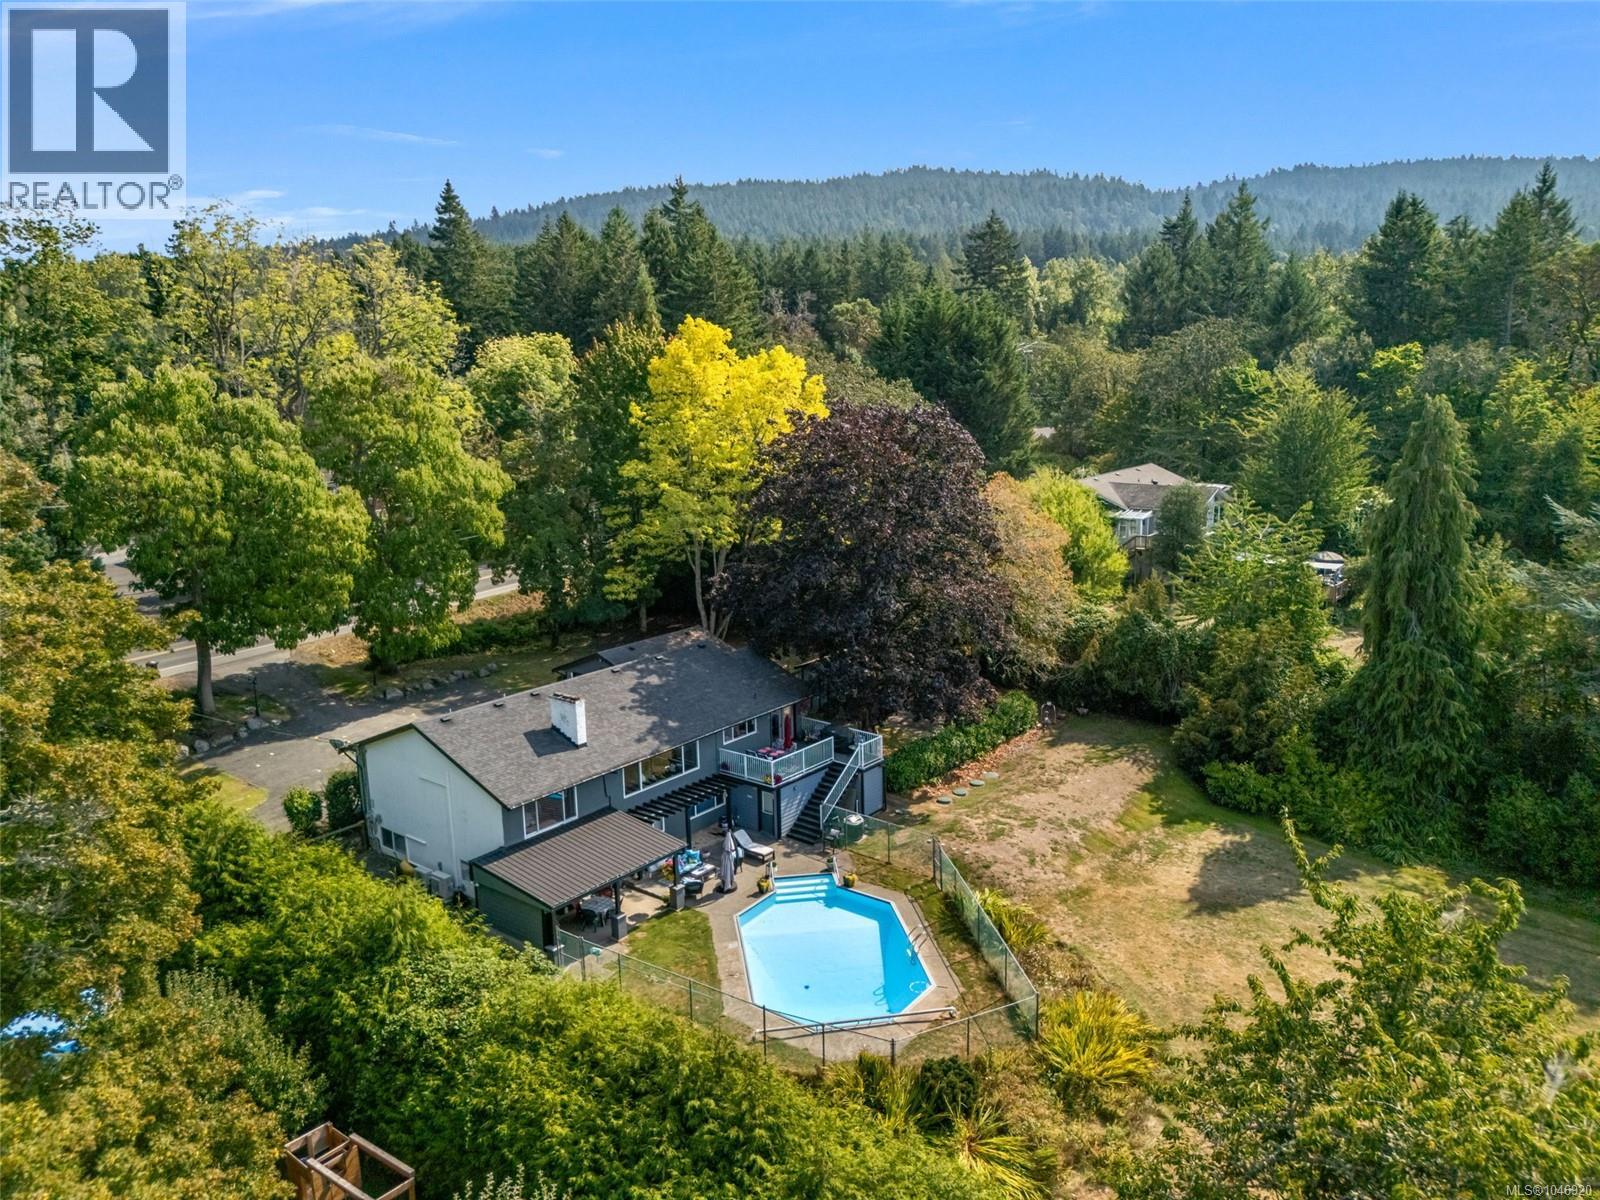
$1,649,000
9168 West Saanich Road
North Saanich · MLS # 1046920
5 bed · 4 bath · 3,270 sq ft
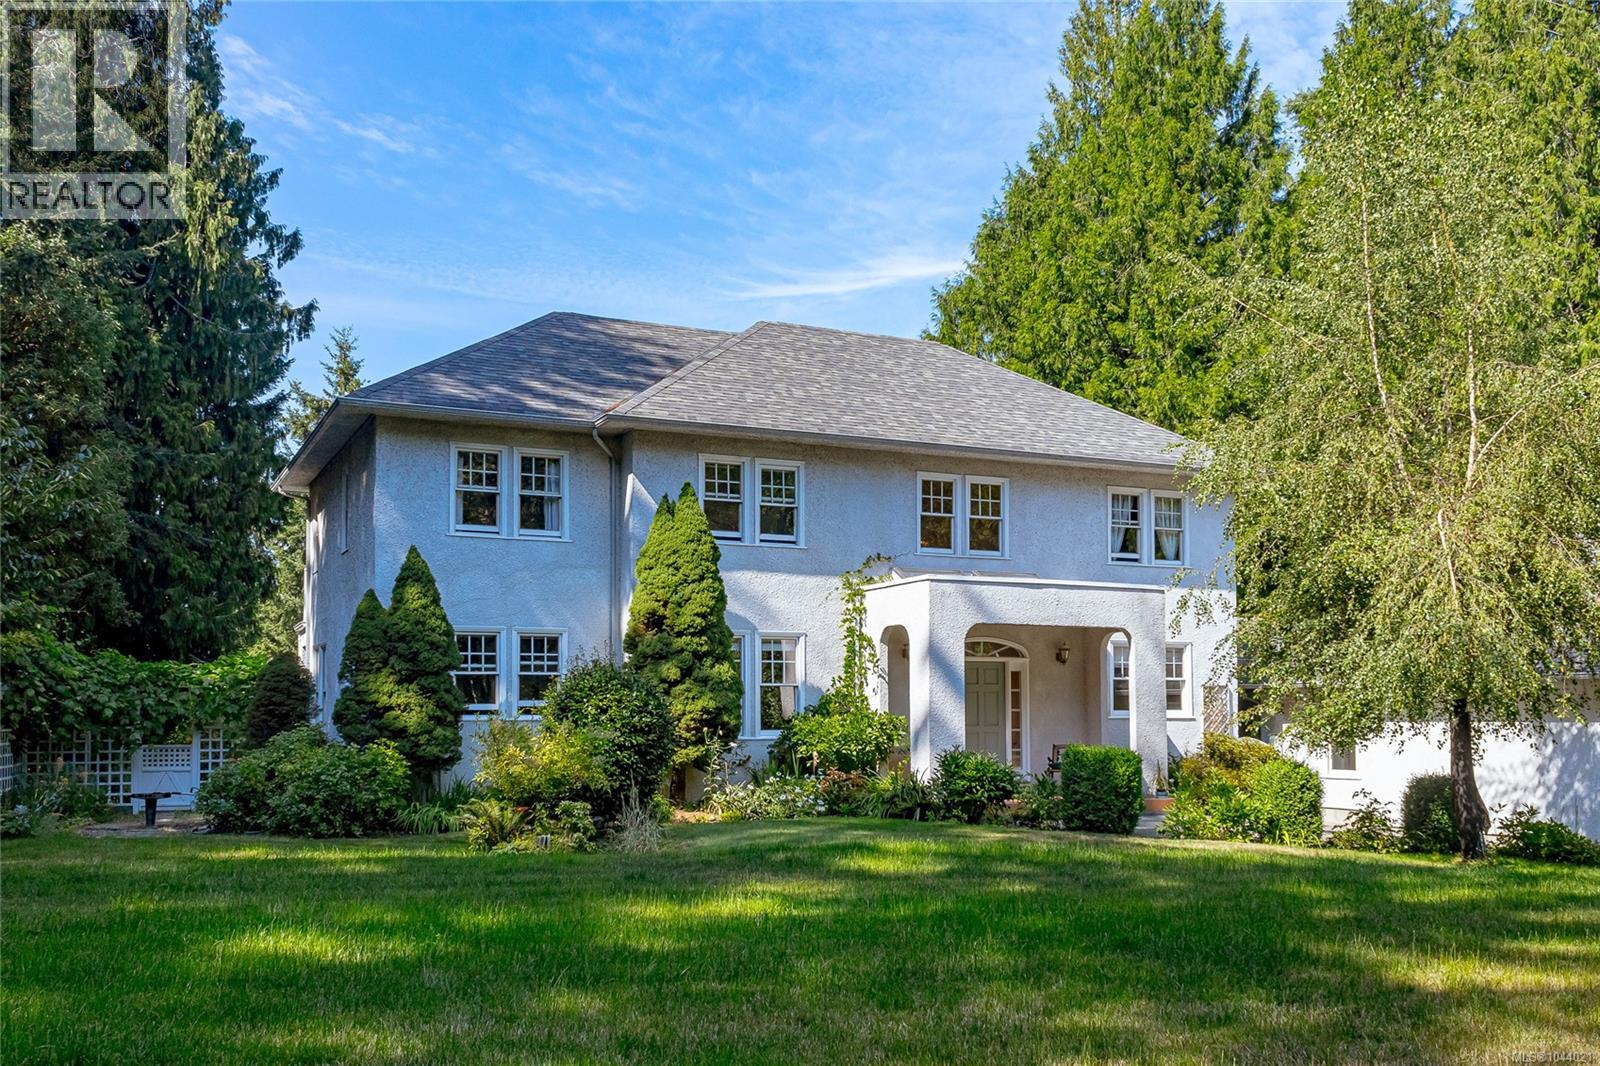
$1,670,000
11418 Sycamore Place
North Saanich · MLS # 1044021
4 bed · 3 bath · 2,874 sq ft
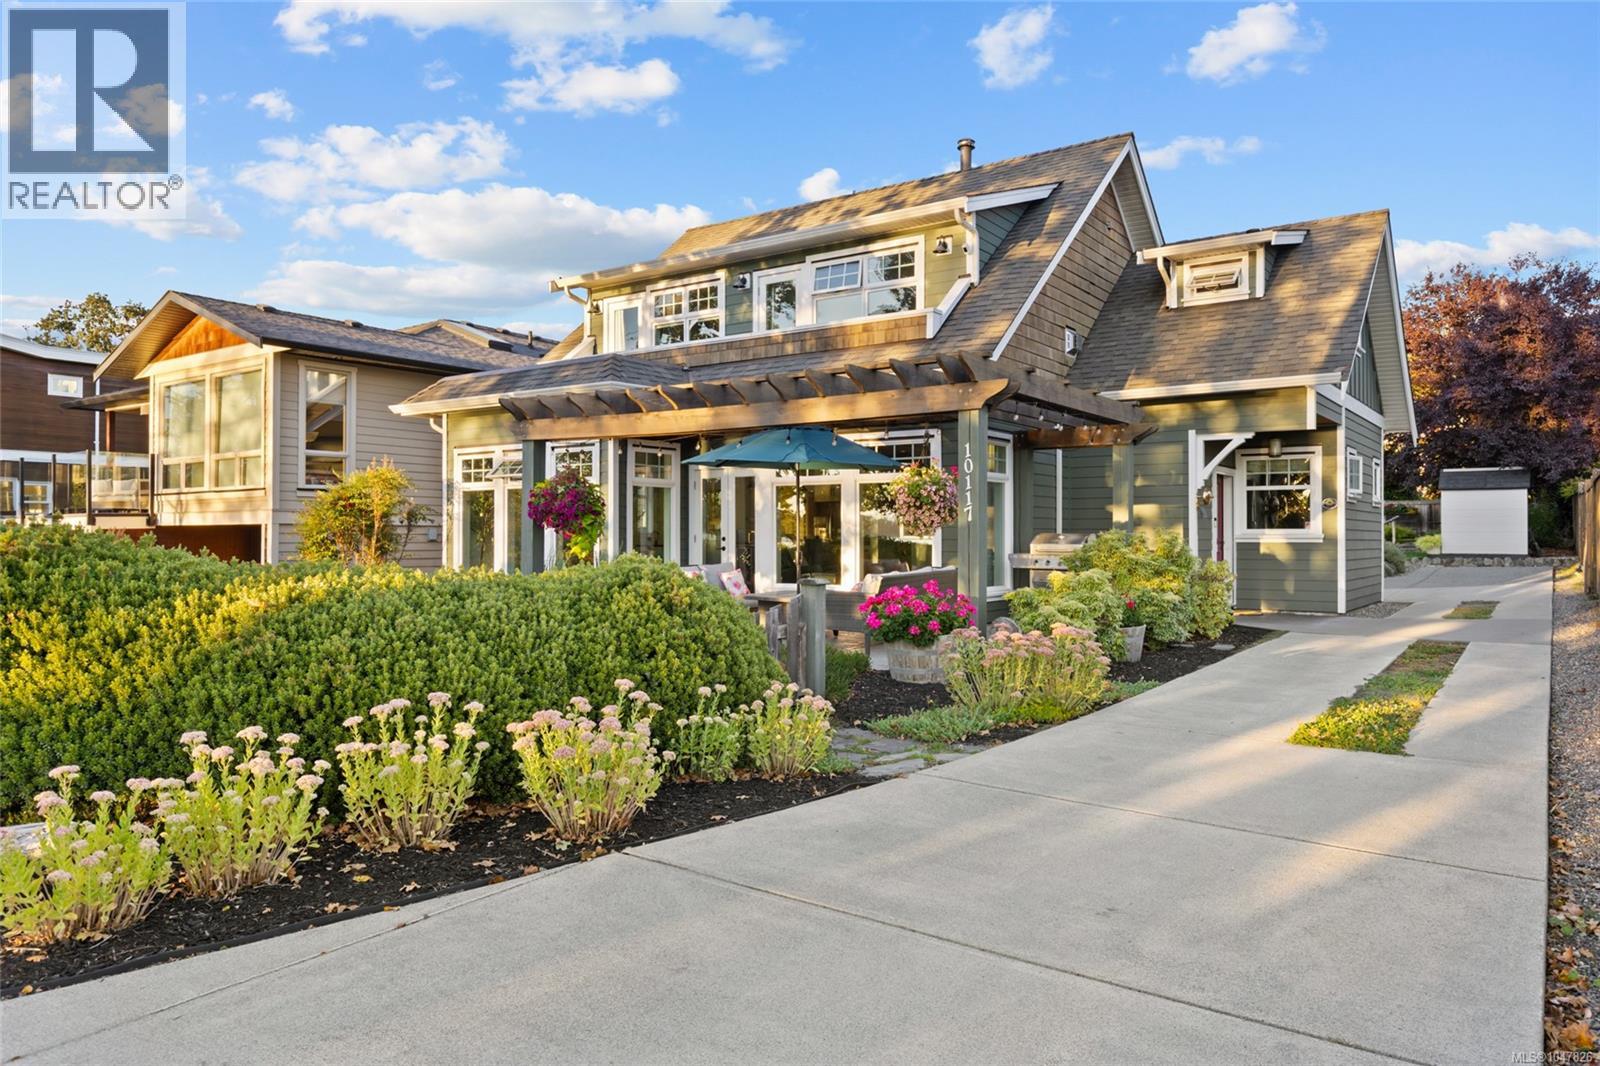
$1,690,000
10117 West Saanich Road
North Saanich · MLS # 1047826
4 bed · 4 bath · 2,315 sq ft