10930 Fernie Wynd Road
North Saanich, British Columbia V8L5H8
MLS # 1053624
Property Details
Type
Detached
Beds
4
Baths
4
Status
For Sale
More homes like this
About this property
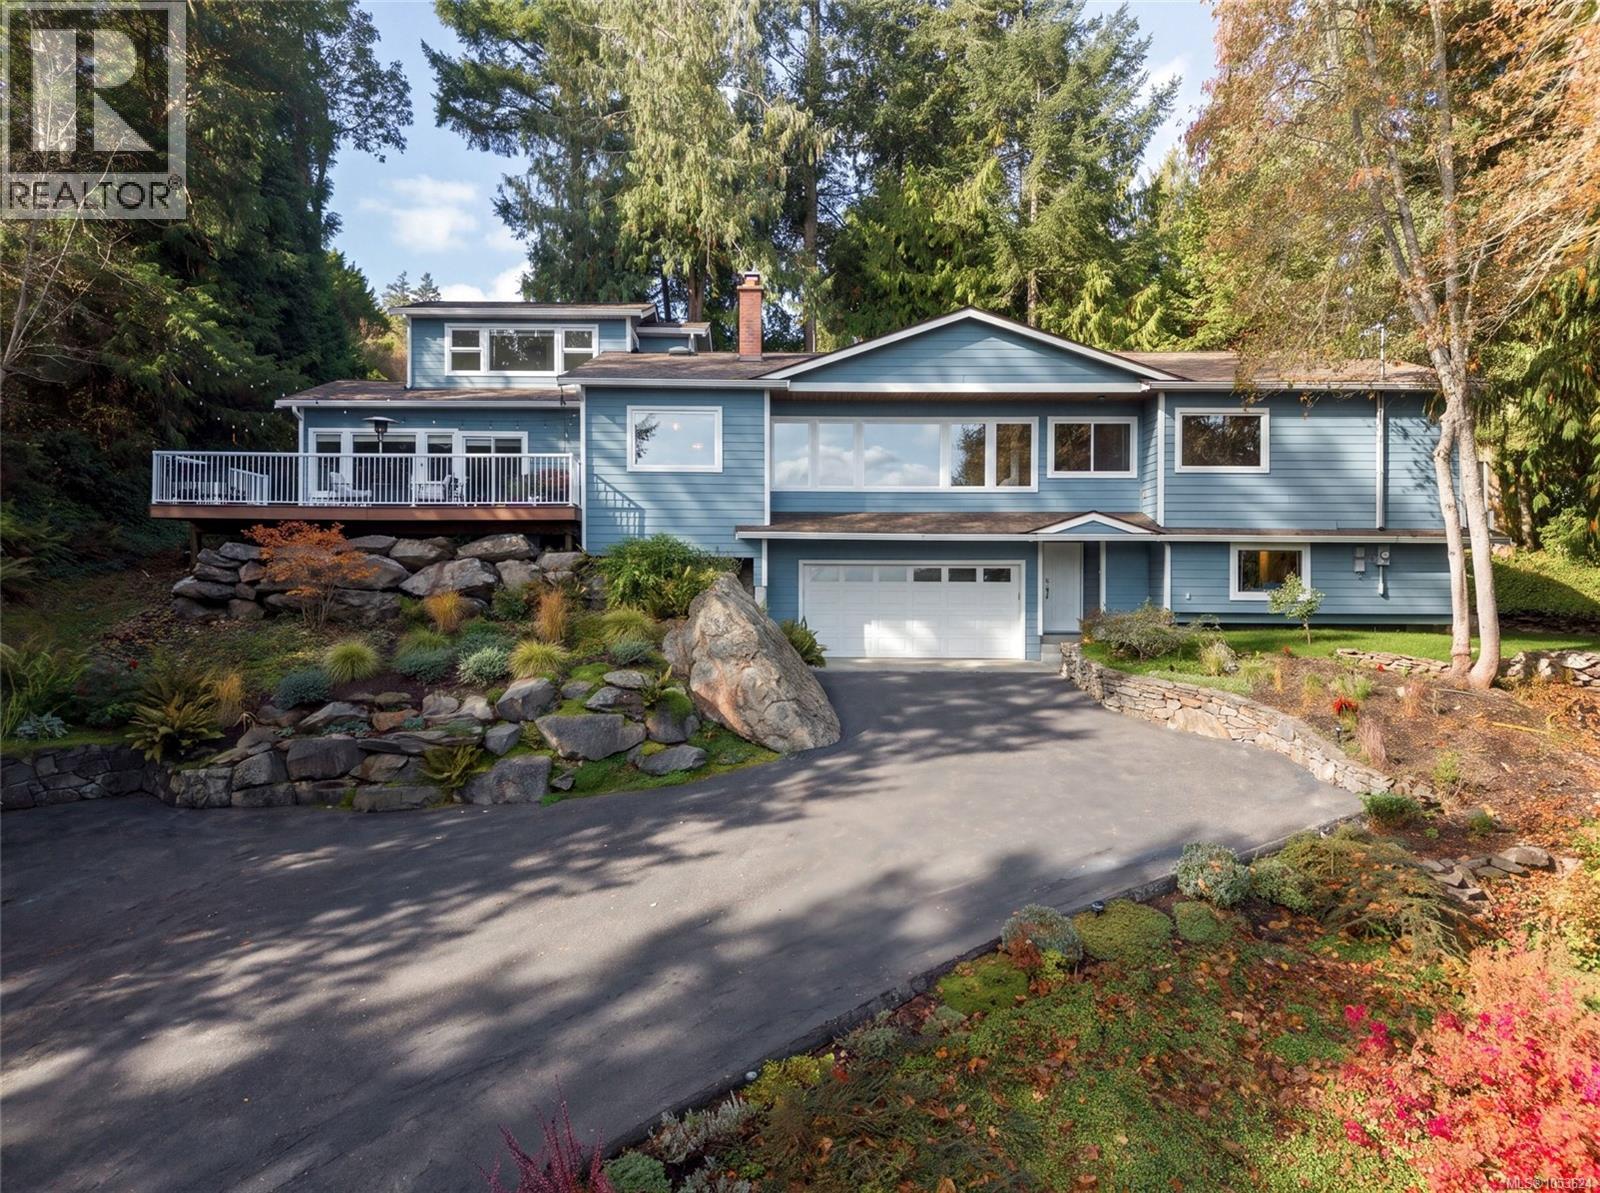
Located in the sought-after Curteis Point neighbourhood, this beautifully maintained family home is ideally situated to capture expansive ocean views while offering exceptional privacy on a generous 0.45-acre property. Offering over 3,000 sq. ft. of thoughtfully designed living space, the flexible floor plan features 4 bedrooms, 4 bathrooms, spacious living and family rooms, and a welcoming kitchen with adjoining eating area. The primary suite features a walk-in closet, ensuite, and private balcony, while a double-car garage and ample storage add everyday convenience. Step outside to the spacious sun deck, perfect for relaxing or entertaining while enjoying the peaceful surroundings. Beyond the property, enjoy scenic walking trails, viewpoints, parks, and nearby marinas. Beach access is just a 15-minute walk away, ideal for family outings and launching kayaks, while local schools offer both English and French immersion programs. A wonderful opportunity to enjoy coastal living in North Saanich.
Mortgage Estimate
Estimated monthly payment
Calculating…
Estimate only. Taxes, insurance, condo fees, and lender terms are not included.
Monthly costs to verify
Property taxes: about $365/month based on listed annual taxes.
Estimate only. Confirm taxes, condo/maintenance fees, insurance, utilities, and lender terms before making decisions.
Rooms
| Room | Level | Dimensions |
|---|---|---|
| Bedroom | Third level | 18 x 13 |
| Bathroom | Second level | 4-Piece |
| Bathroom | Second level | 2-Piece |
| Ensuite | Second level | 4-Piece |
| Primary Bedroom | Second level | 16 x 12 |
| Bedroom | Second level | 16 x 12 |
| Family room | Second level | 18 x 15 |
| Eating area | Second level | 12 x 11 |
| Kitchen | Second level | 10 x 13 |
| Dining room | Second level | 8 x 20 |
| Living room | Second level | 19 x 22 |
| Utility room | Main level | 16 x 20 |
| Ensuite | Main level | 3-Piece |
| Bedroom | Main level | 13 x 15 |
| Laundry room | Main level | 6 x 7 |
| Entrance | Main level | 8 x 11 |
Facts & Location
Interior Size
3,052 sq ft
Parking
6 spaces
Lot Size
19602
Annual Taxes
$4,378
Year Built
1968
Listing data
Listing information is provided for personal, non-commercial use and should be independently verified before making real estate decisions.
Last refreshed: Nov 9, 2026 6:45 PM
Explore nearby searches
SEO-friendly searches for this area, property type, and nearby neighbourhoods.
Similar Properties
More nearby listings that may fit the same search.
$1,495,000
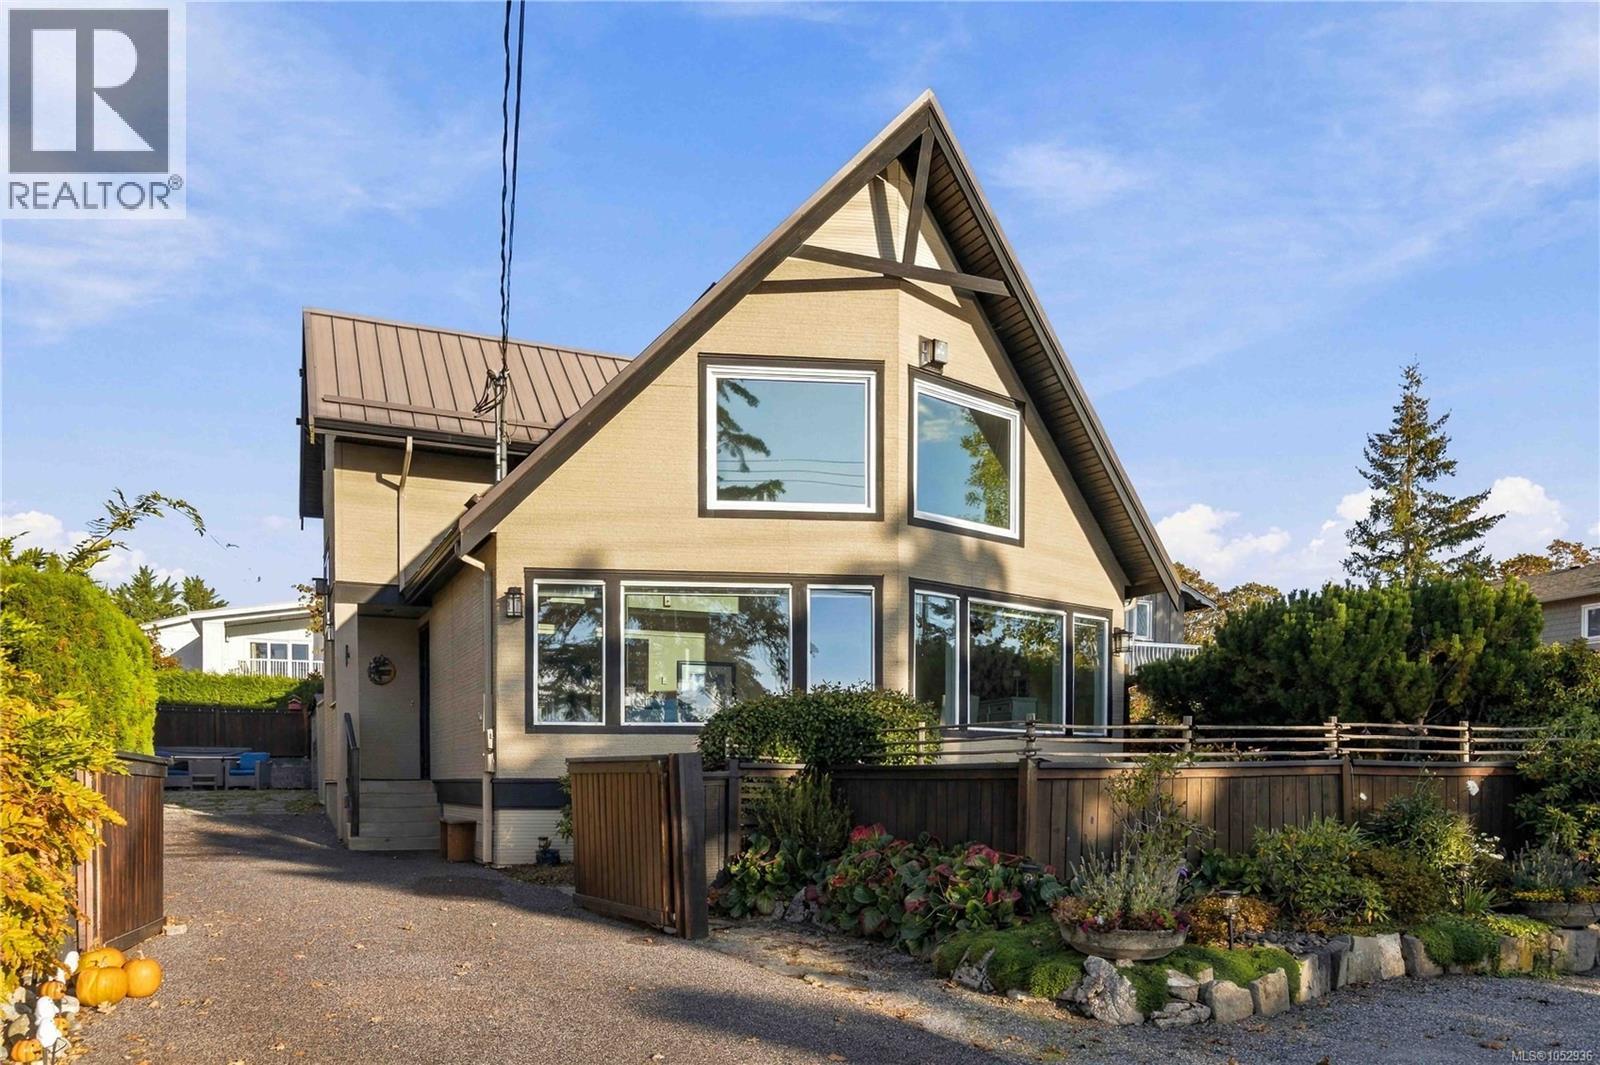
10189 West Saanich Road
North Saanich · MLS # 1052936
3 bed · 3 bath · 1,843 sq ft
$1,495,000
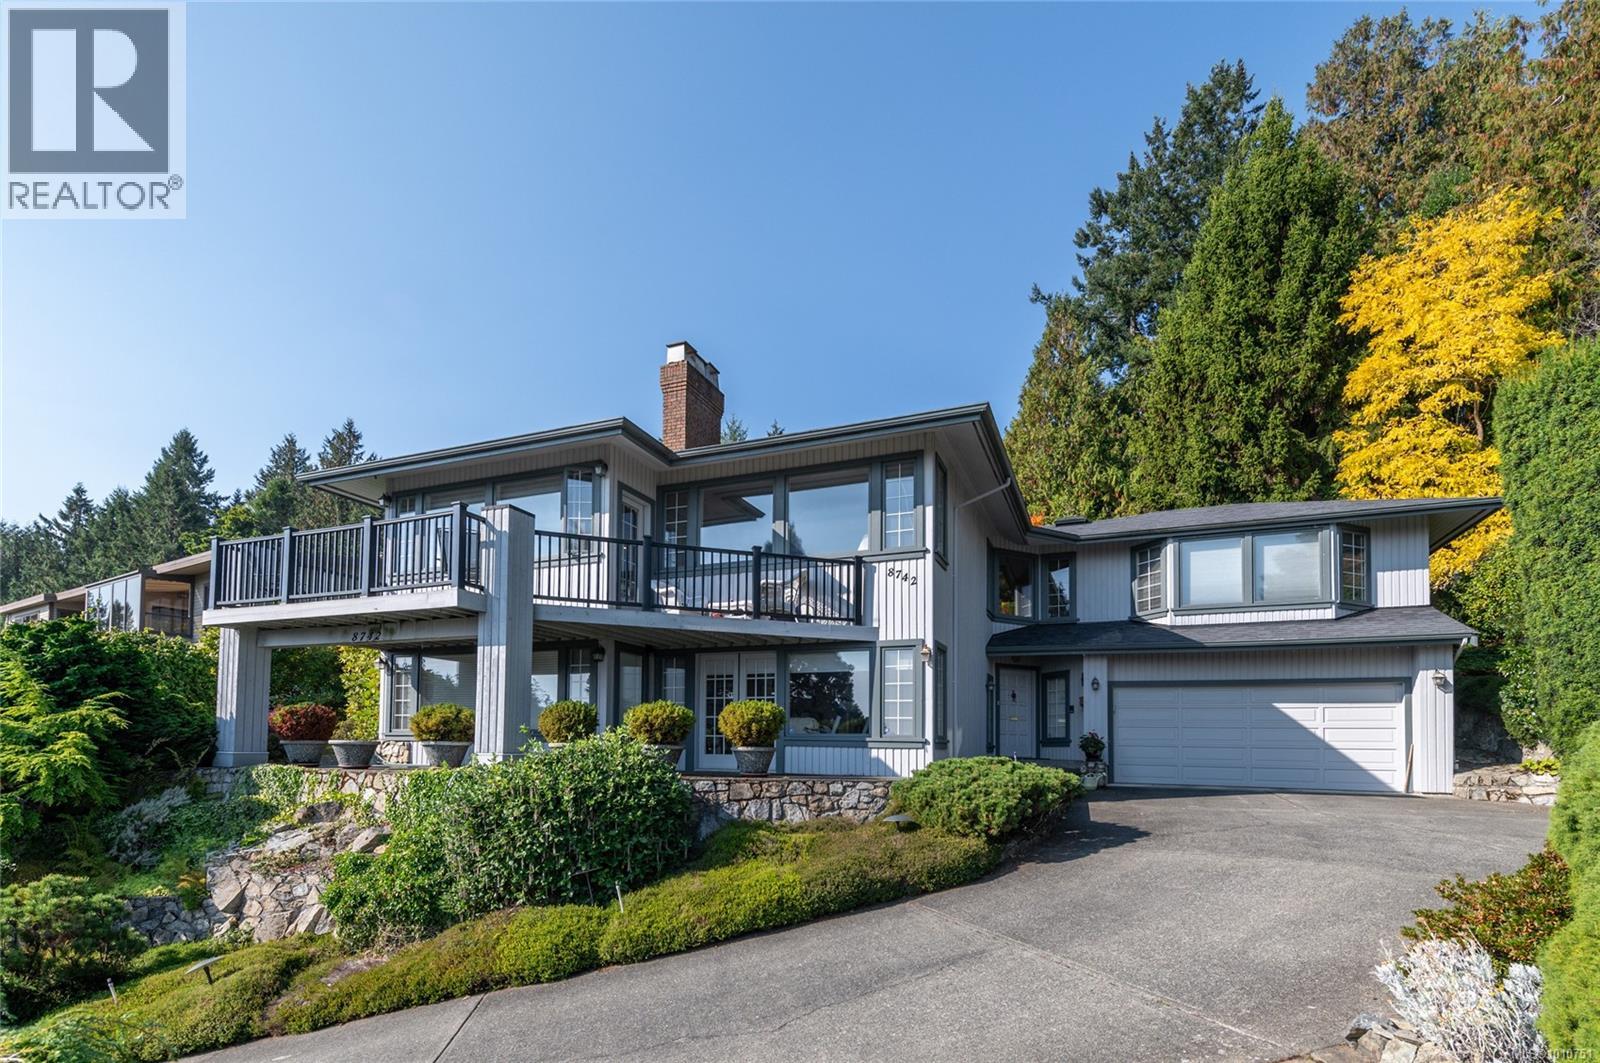
8742 Pender Park Drive
North Saanich · MLS # 1010751
3 bed · 3 bath · 2,687 sq ft
$1,599,900
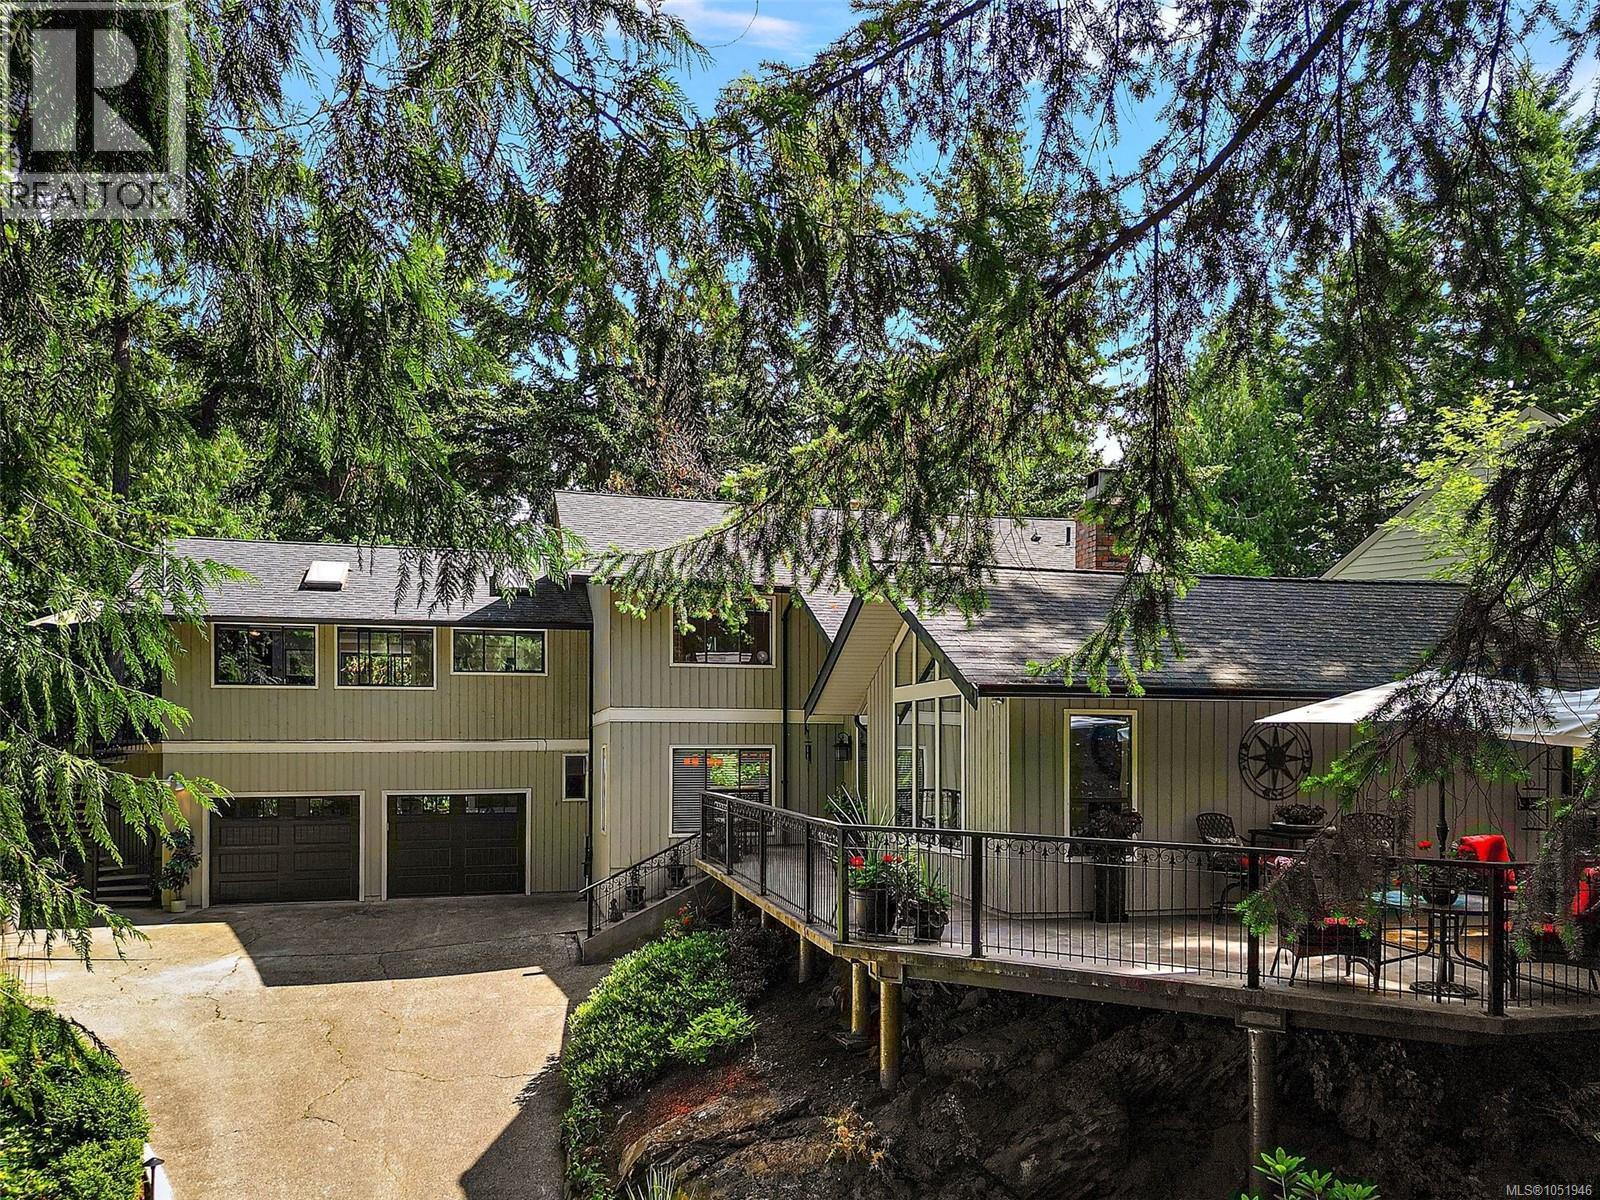
10936 Boas Road
North Saanich · MLS # 1051946
4 bed · 4 bath · 2,918 sq ft