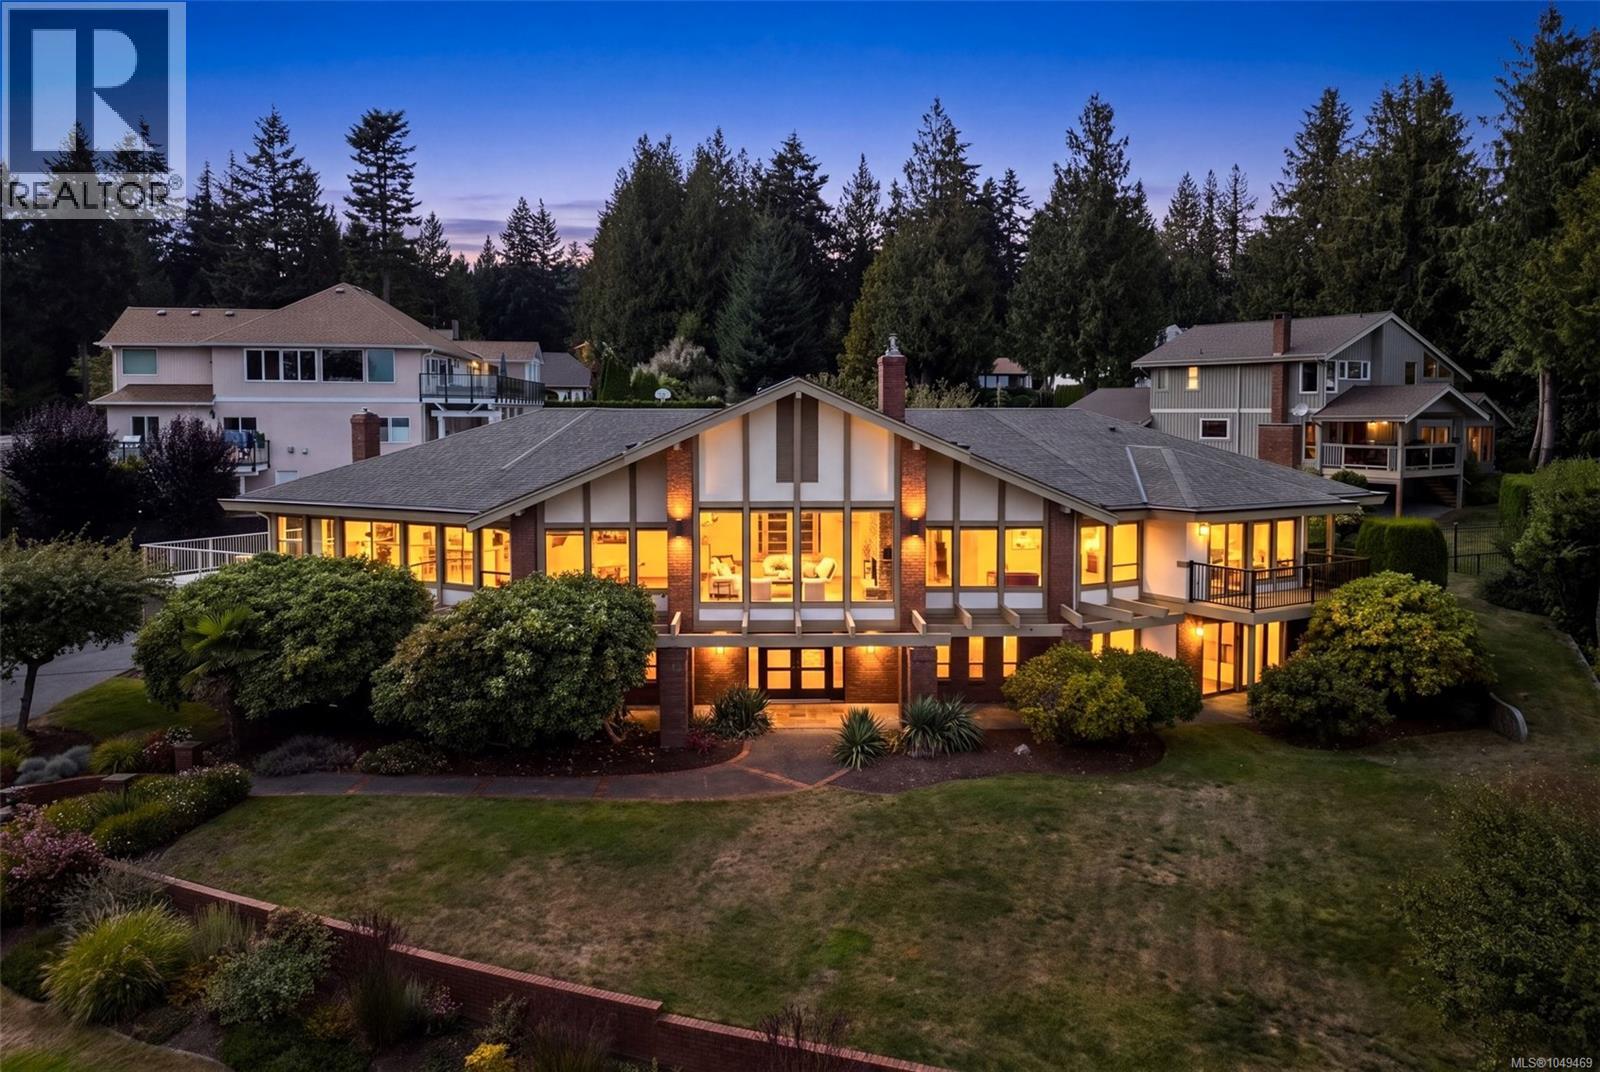
8798 Forest Park Drive
North Saanich, British Columbia V8L5A8
MLS # 1049469
Property Details
Type
Detached
Beds
5
Baths
6
Status
For Sale
More homes like this
About this property
Ocean View Residence in Dean Park! Spanning 6,300sq ft of living space, this impressive 5 Bed + Den, 6 Bath home is thoughtfully designed and ideally suited for multi-generational flexibility. Expansive windows showcase breathtaking ocean views throughout the principal living areas. The main level features elegant living and dining rooms, a gourmet kitchen with butler’s pantry, and spacious family room. The primary bedroom is a private retreat with a spa-inspired ensuite, W.I.C & balcony w/stunning views. Two additional bedrooms, Office, 3 Bathrooms, and laundry complete the upper level. The lower level offers great flexibility with a large rec room, two additional bedrooms, full bath & ample storage - ideally suited for extended family or creating a more independent living area (easy to create a 2BR suite). Set on a beautifully landscaped lot with multiple outdoor sitting areas and a triple-car garage, this remarkable Dean Park residence offers an exceptional combination of luxury, space, and versatility.
Mortgage Estimate
Estimated monthly payment
Calculating…
Estimate only. Taxes, insurance, condo fees, and lender terms are not included.
Monthly costs to verify
Property taxes: about $595/month based on listed annual taxes.
Estimate only. Confirm taxes, condo/maintenance fees, insurance, utilities, and lender terms before making decisions.
Rooms
| Room | Level | Dimensions |
|---|---|---|
| Bathroom | Main level | 5-Piece |
| Bedroom | Main level | 12' x 12' |
| Bedroom | Main level | 17' x 12' |
| Ensuite | Main level | 5-Piece |
| Primary Bedroom | Main level | 19' x 21' |
| Laundry room | Main level | 10' x 11' |
| Living room | Main level | 17' x 20' |
| Bathroom | Main level | 2-Piece |
| Bathroom | Main level | 2-Piece |
| Dining room | Main level | 16' x 13' |
| Family room | Main level | 25' x 15' |
| Kitchen | Main level | 23' x 9' |
| Pantry | Main level | 10' x 9' |
| Office | Main level | 11' x 16' |
| Balcony | Main level | 7' x 22' |
| Balcony | Main level | 45' x 13' |
| Bathroom | Lower level | 2-Piece |
| Bathroom | Lower level | 5-Piece |
| Bedroom | Lower level | 12' x 11' |
| Bedroom | Lower level | 16' x 11' |
Facts & Location
Interior Size
6,296 sq ft
Parking
4 spaces
Lot Size
17947
Annual Taxes
$7,146
Year Built
1979
Listing data
Listing information is provided for personal, non-commercial use and should be independently verified before making real estate decisions.
Last refreshed: Oct 19, 2026 10:27 AM
Explore nearby searches
SEO-friendly searches for this area, property type, and nearby neighbourhoods.
Similar Properties
More nearby listings that may fit the same search.
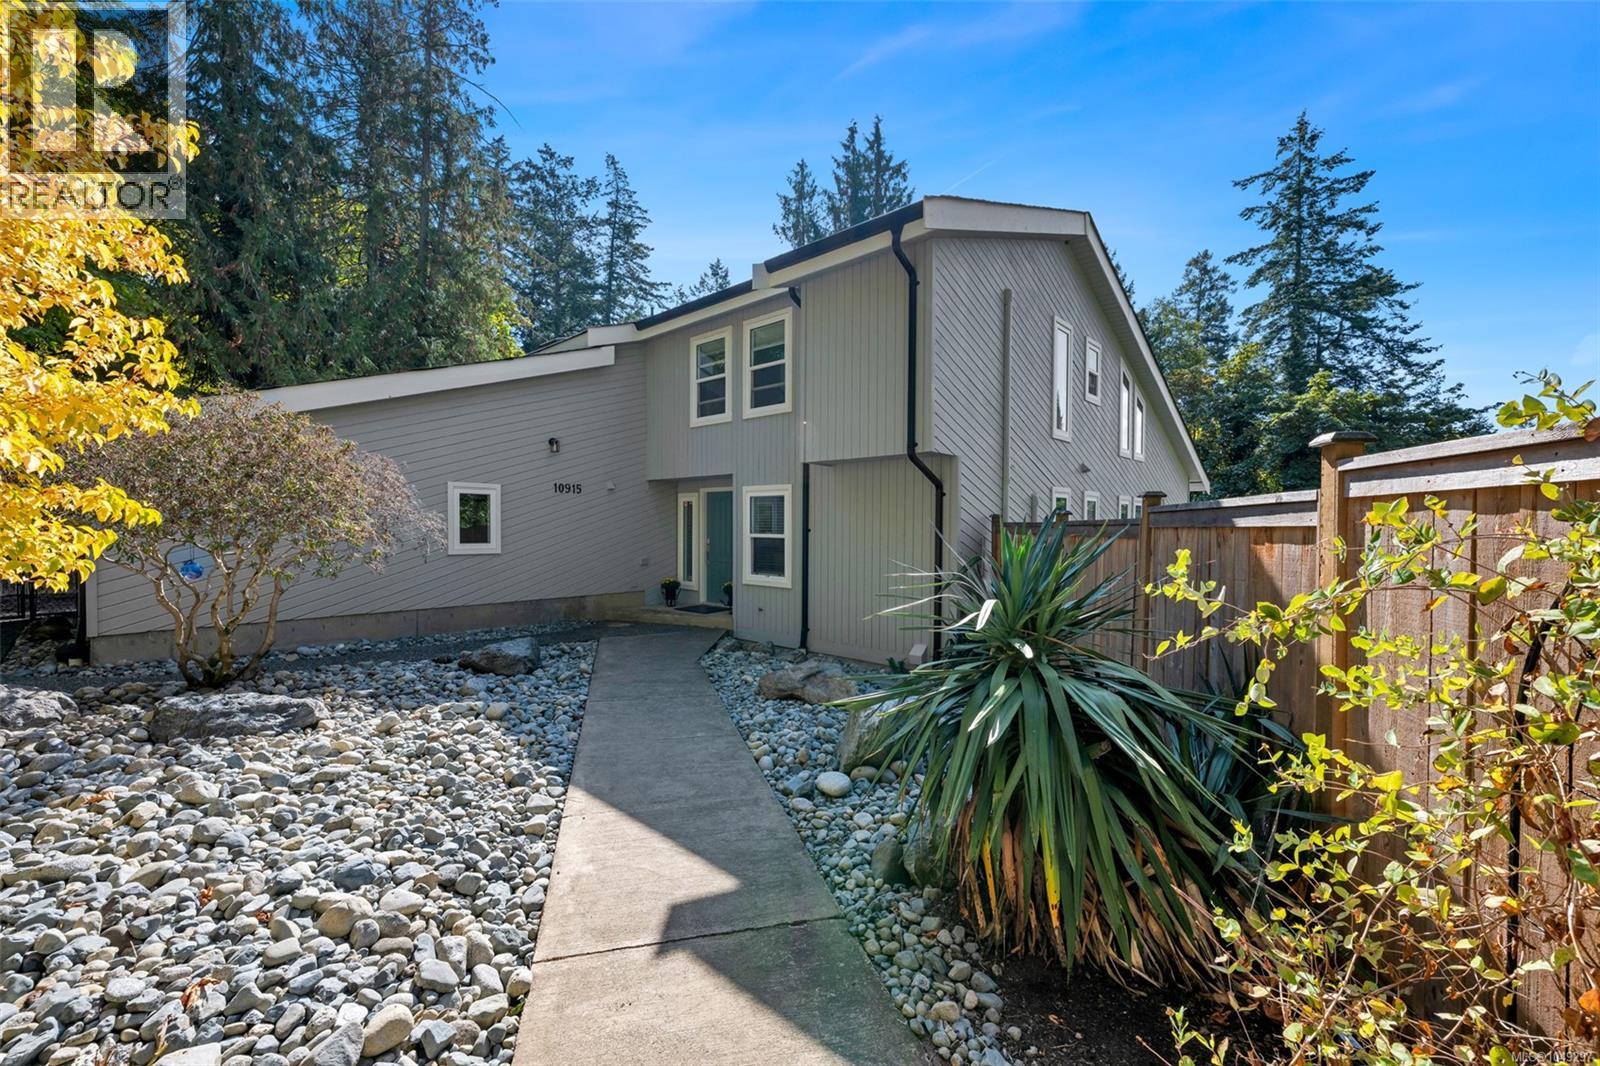
$1,849,000
10915 Cedar Lane
North Saanich · MLS # 1049297
4 bed · 5 bath · 3,218 sq ft
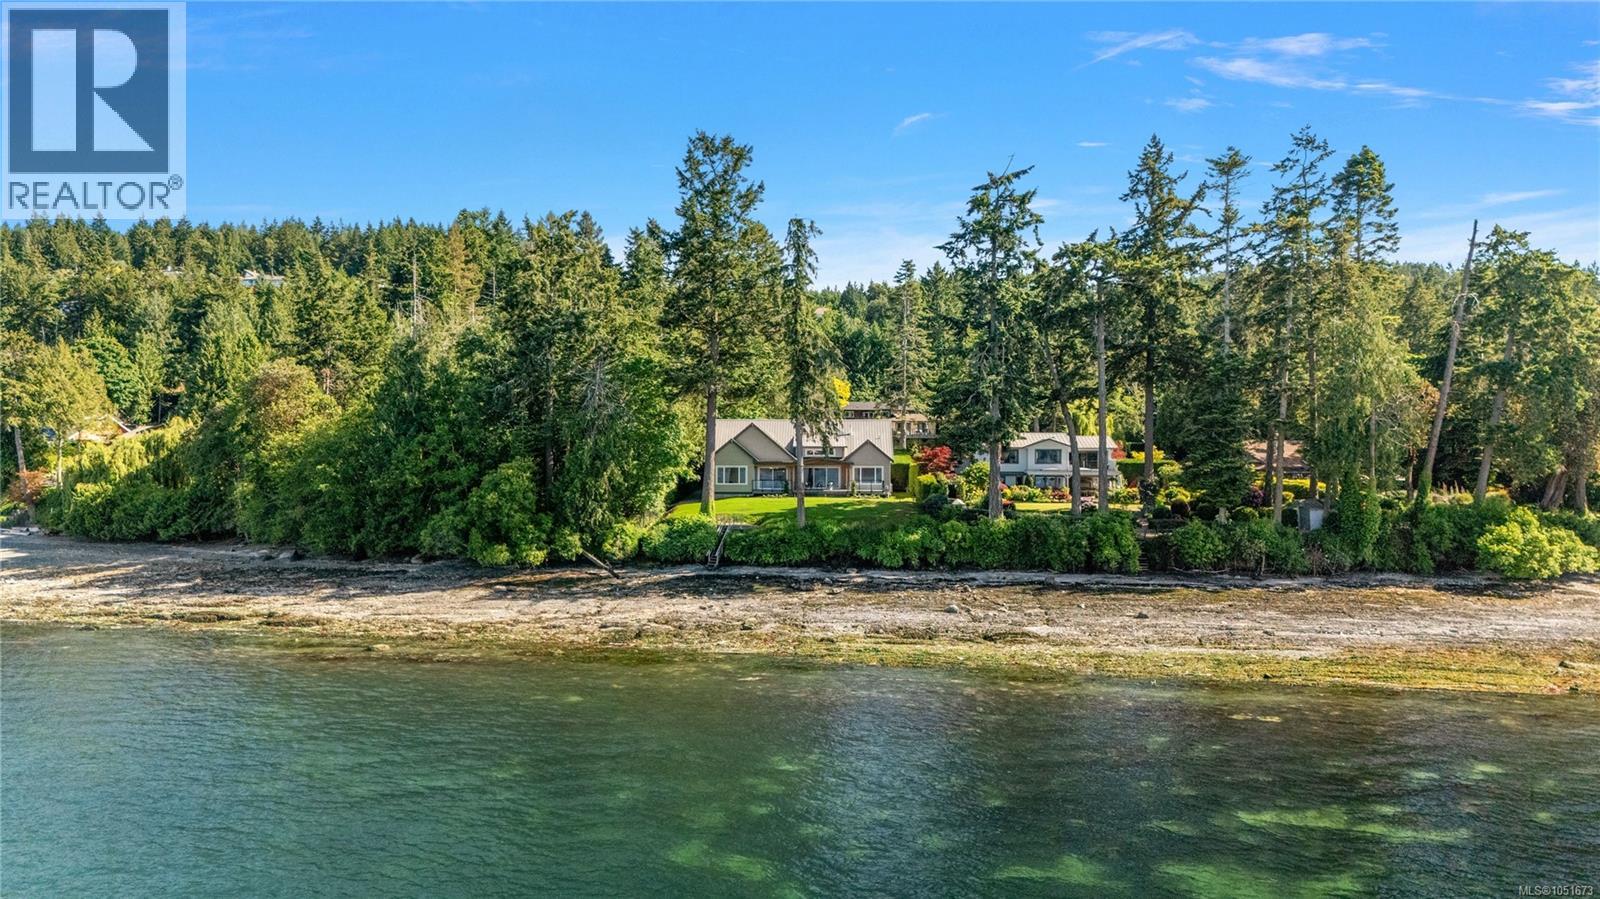
$4,499,900
11665 Jupata Way
North Saanich · MLS # 1051673
5 bed · 5 bath · 4,011 sq ft
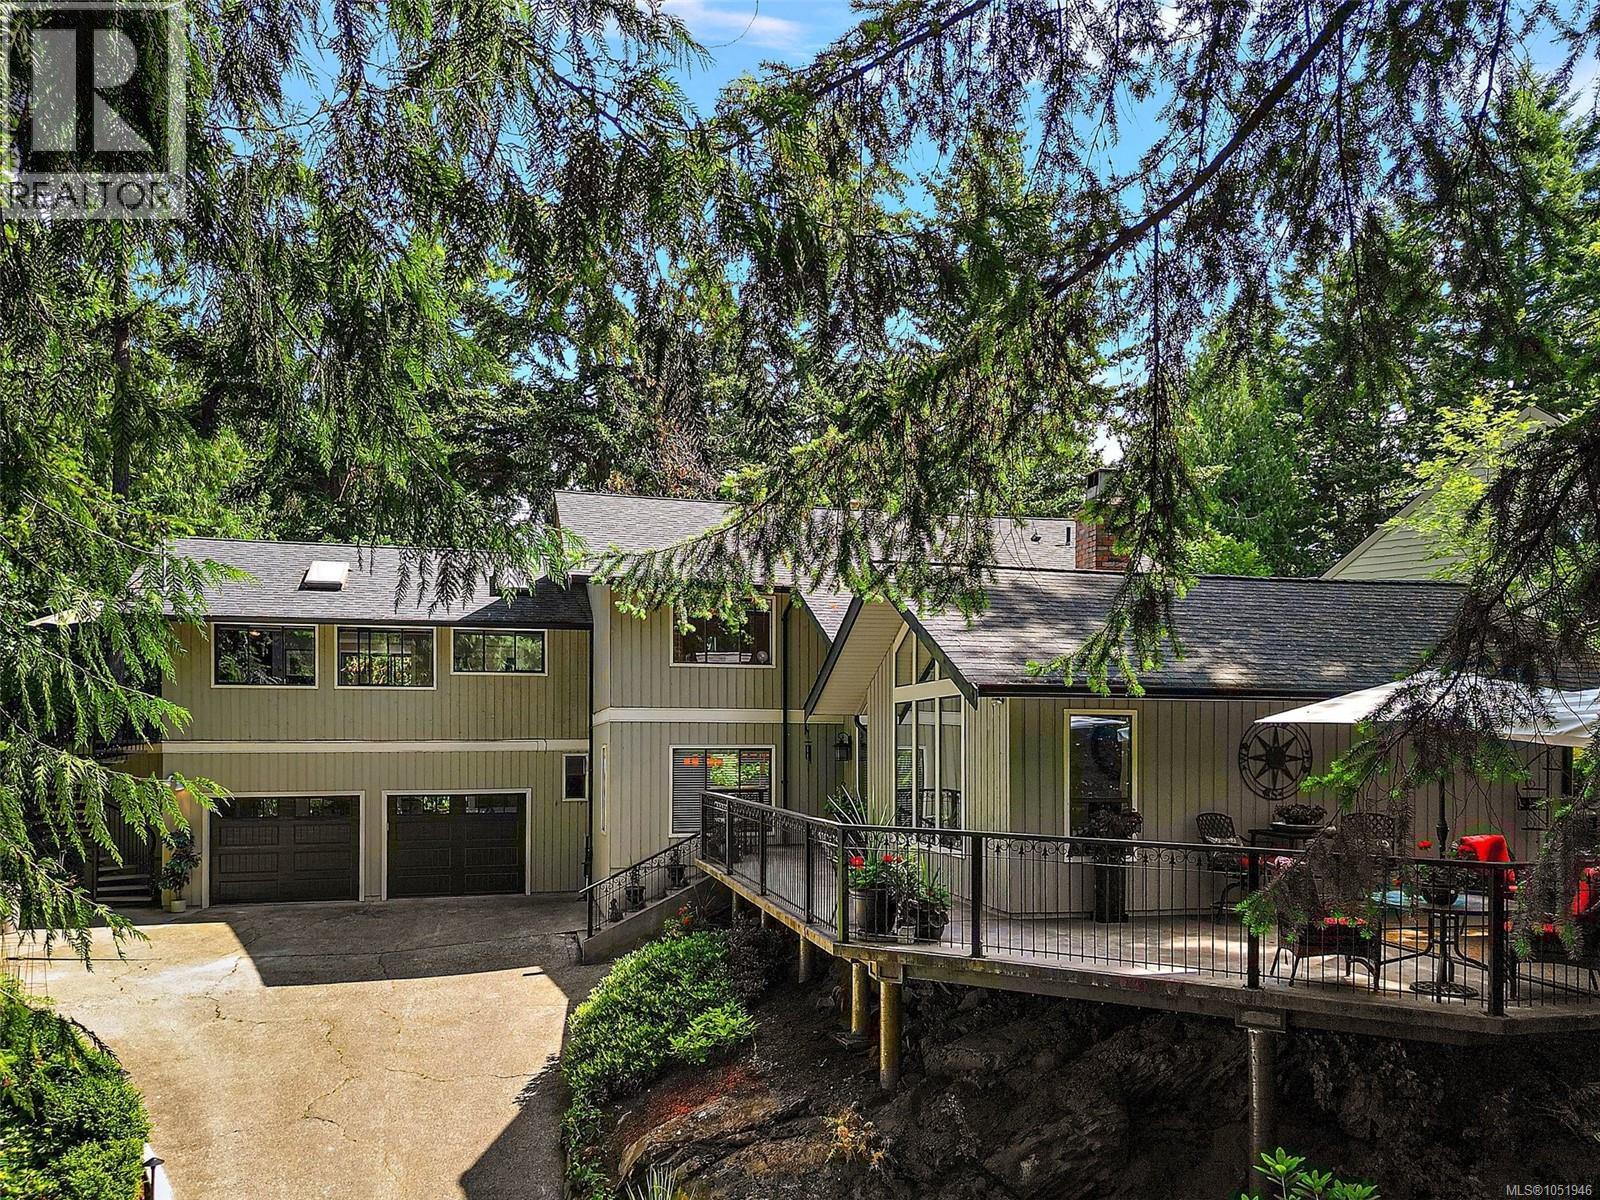
$1,599,900
10936 Boas Road
North Saanich · MLS # 1051946
4 bed · 4 bath · 2,918 sq ft