Videos & Virtual Tours
Open available video, 3D tour, or virtual-tour media for this listing.
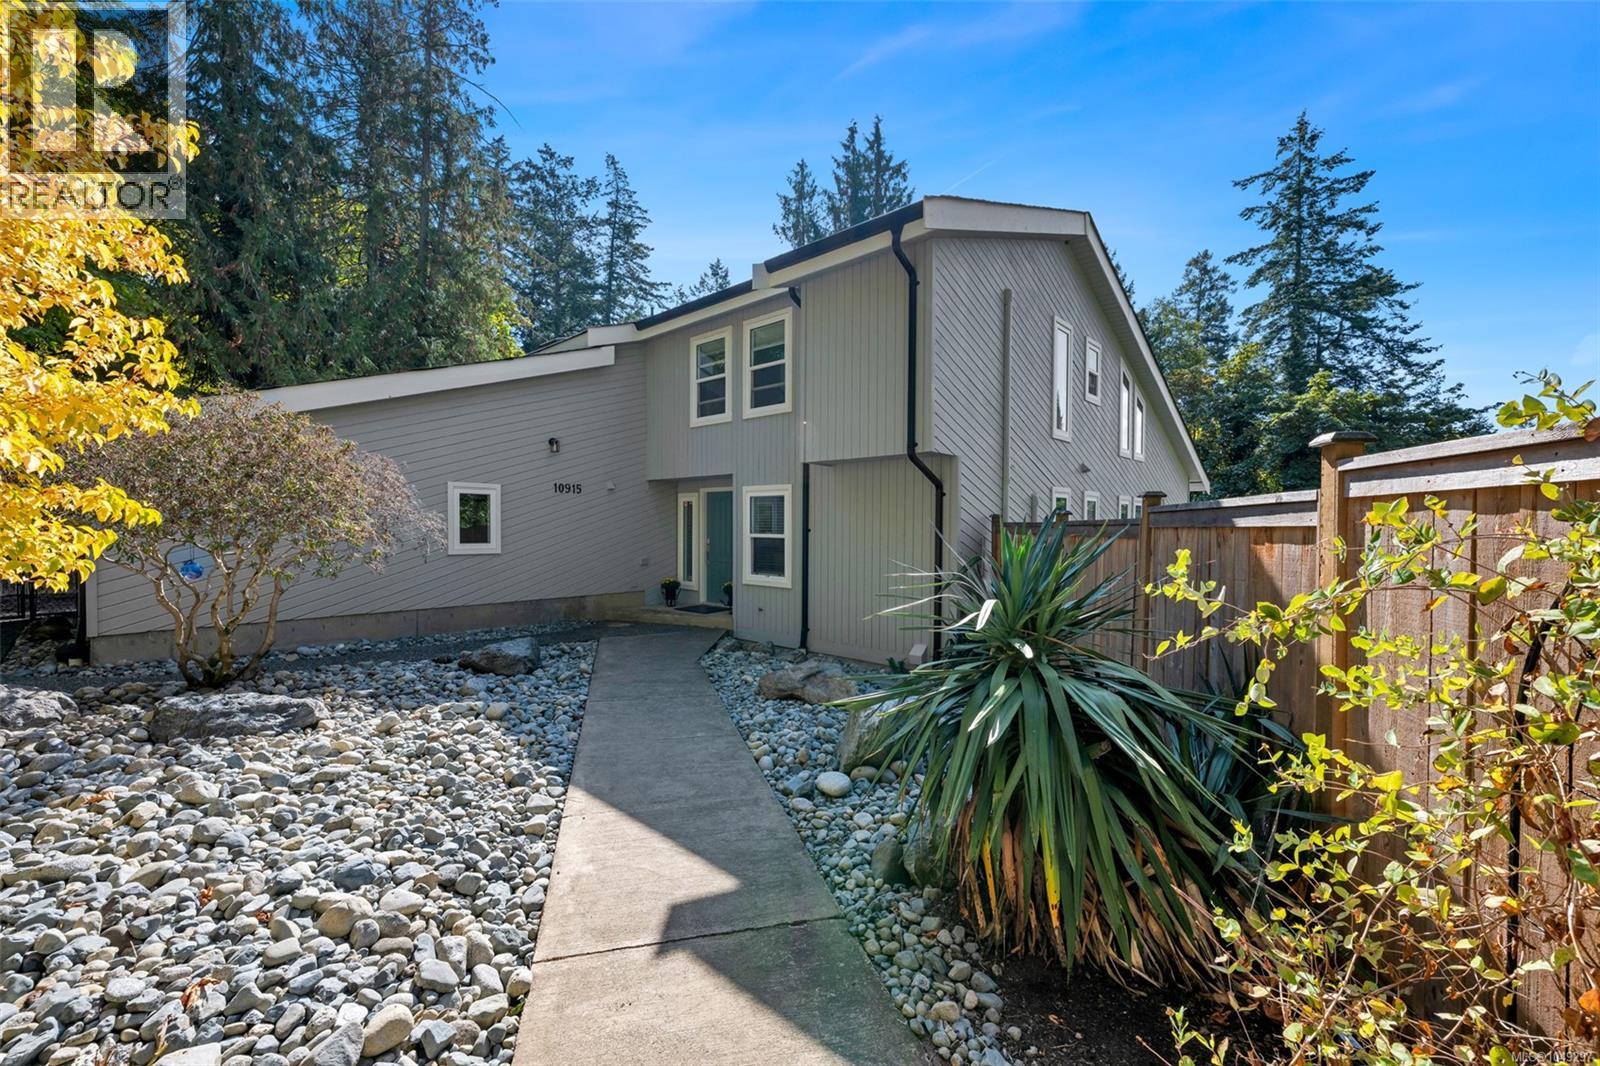
10915 Cedar Lane
North Saanich, British Columbia V8L5R1
MLS # 1049297
Property Details
Type
Detached
Beds
4
Baths
5
Status
For Sale
More homes like this
About this property
Gorgeous 1 acre property featuring a fully renovated spacious home that oozes with West Coast design & Scandinavian style. Some of the updated features include 4/5 bedrooms 5 bathrooms 16' vaulted wood ceilings, open-plan living, c/w en-suites in most of the bedrooms. The spacious sunroom off the stunning new kitchen is perfect for your morning coffee or evening beverage. New heat pumps for comfort & economy, new flooring, new roof, brand new septic system, but wait till you see the sun drenched 1100 sqft south facing deck built for outdoor entertainment or for sun worship. The rear yard is fully fenced c/w mature gardens & lots of fruit trees. This home is tucked away in an area of similarly sized lots that provide lots of privacy. The upper floor boasts the primary bedroom c/w ensuite plus a second huge bedroom & ensuite. Lower level offers a separate suite consisting of 1 or 2 bed-1 bath perfect for guests or extended family & can easily be re-incorporated back into the main house.
Mortgage Estimate
Estimated monthly payment
Calculating…
Estimate only. Taxes, insurance, condo fees, and lender terms are not included.
Monthly costs to verify
Property taxes: about $392/month based on listed annual taxes.
Estimate only. Confirm taxes, condo/maintenance fees, insurance, utilities, and lender terms before making decisions.
Rooms
| Room | Level | Dimensions |
|---|---|---|
| Entrance | Main level | 10 x 10 |
| Bathroom | Lower level | 4-Piece |
| Entrance | Lower level | 5' x 11' |
| Storage | Lower level | 10' x 11' |
| Eating area | Main level | 8' x 15' |
| Laundry room | Main level | 6' x 12' |
| Sunroom | Main level | 13' x 13' |
| Family room | Main level | 12' x 13' |
| Office | Lower level | 10' x 10' |
| Den | Second level | ' x 18' |
| Kitchen | Additional Accommodation | 14' x 22' |
| Bedroom | Second level | 12' x 12' |
| Bedroom | Main level | 11' x 12' |
| Bedroom | Lower level | 14' x 11' |
| Ensuite | Second level | 4-Piece |
| Ensuite | Second level | 5-Piece |
| Ensuite | Main level | 3-Piece |
| Bathroom | Main level | 2-Piece |
| Primary Bedroom | Second level | 12' x 15' |
| Kitchen | Main level | 11' x 12' |
Facts & Location
Interior Size
3,218 sq ft
Parking
5 spaces
Lot Size
1
Annual Taxes
$4,703
Year Built
1985
Listing data
Listing information is provided for personal, non-commercial use and should be independently verified before making real estate decisions.
Last refreshed: Oct 19, 2026 10:27 AM
Explore nearby searches
SEO-friendly searches for this area, property type, and nearby neighbourhoods.
Similar Properties
More nearby listings that may fit the same search.
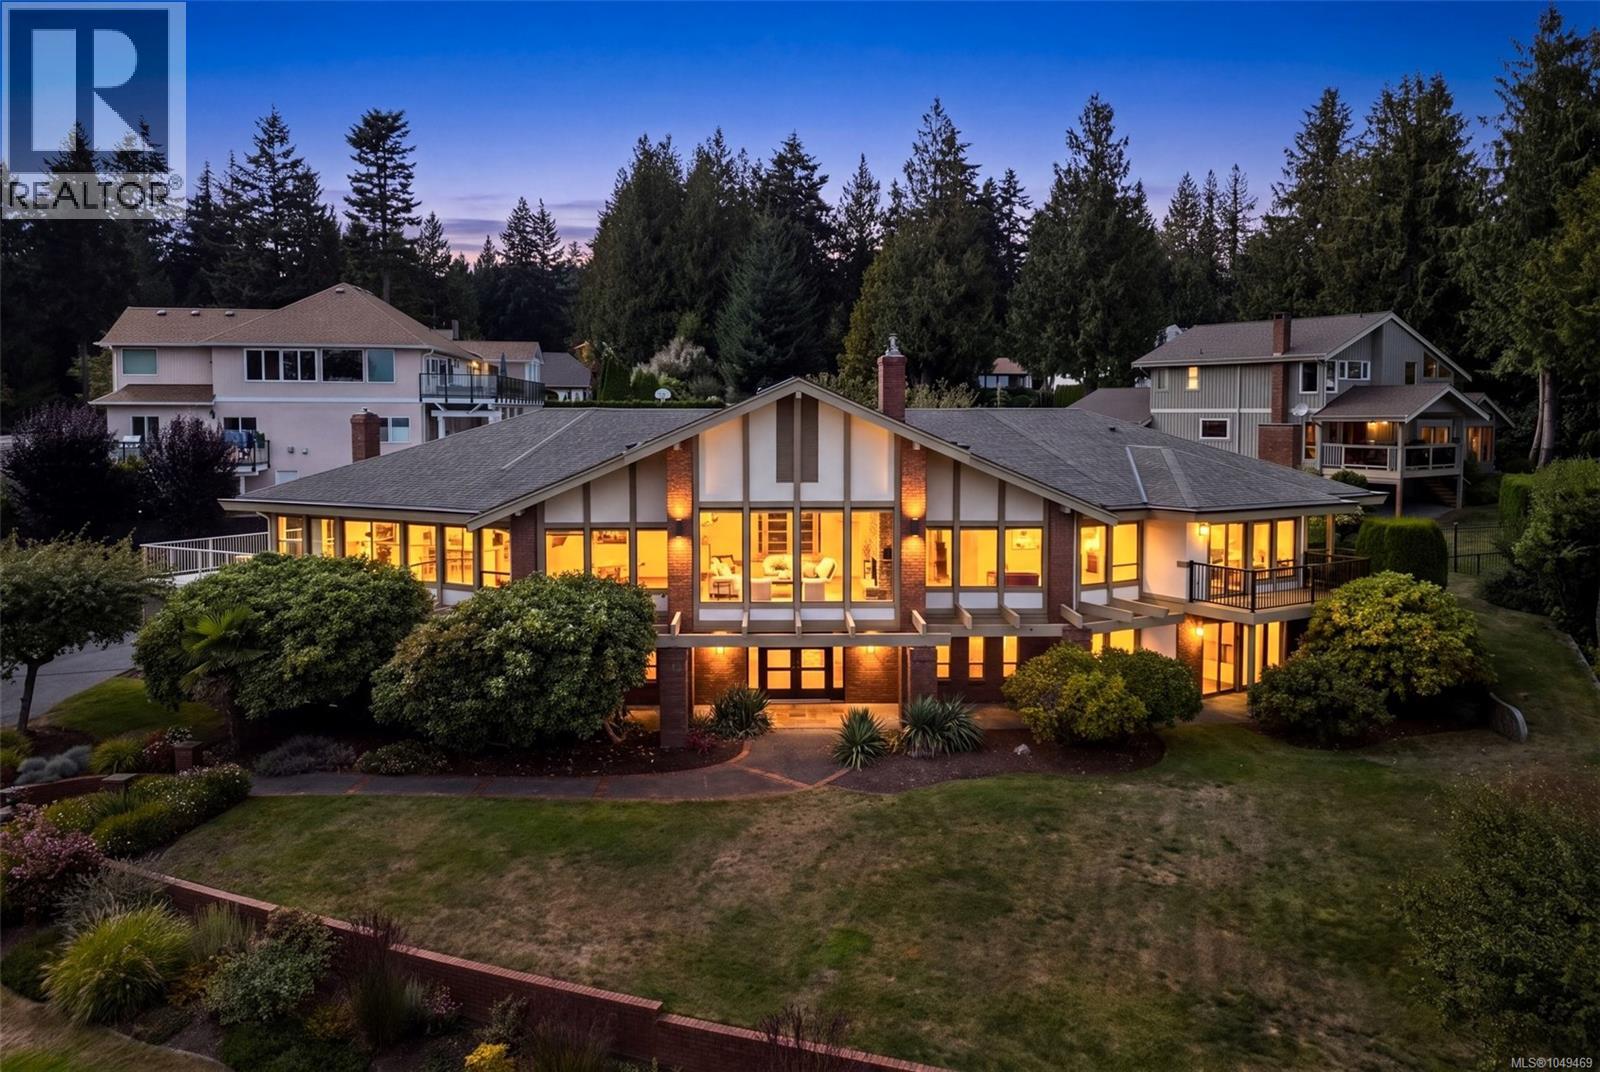
$1,750,000
8798 Forest Park Drive
North Saanich · MLS # 1049469
5 bed · 6 bath · 6,296 sq ft
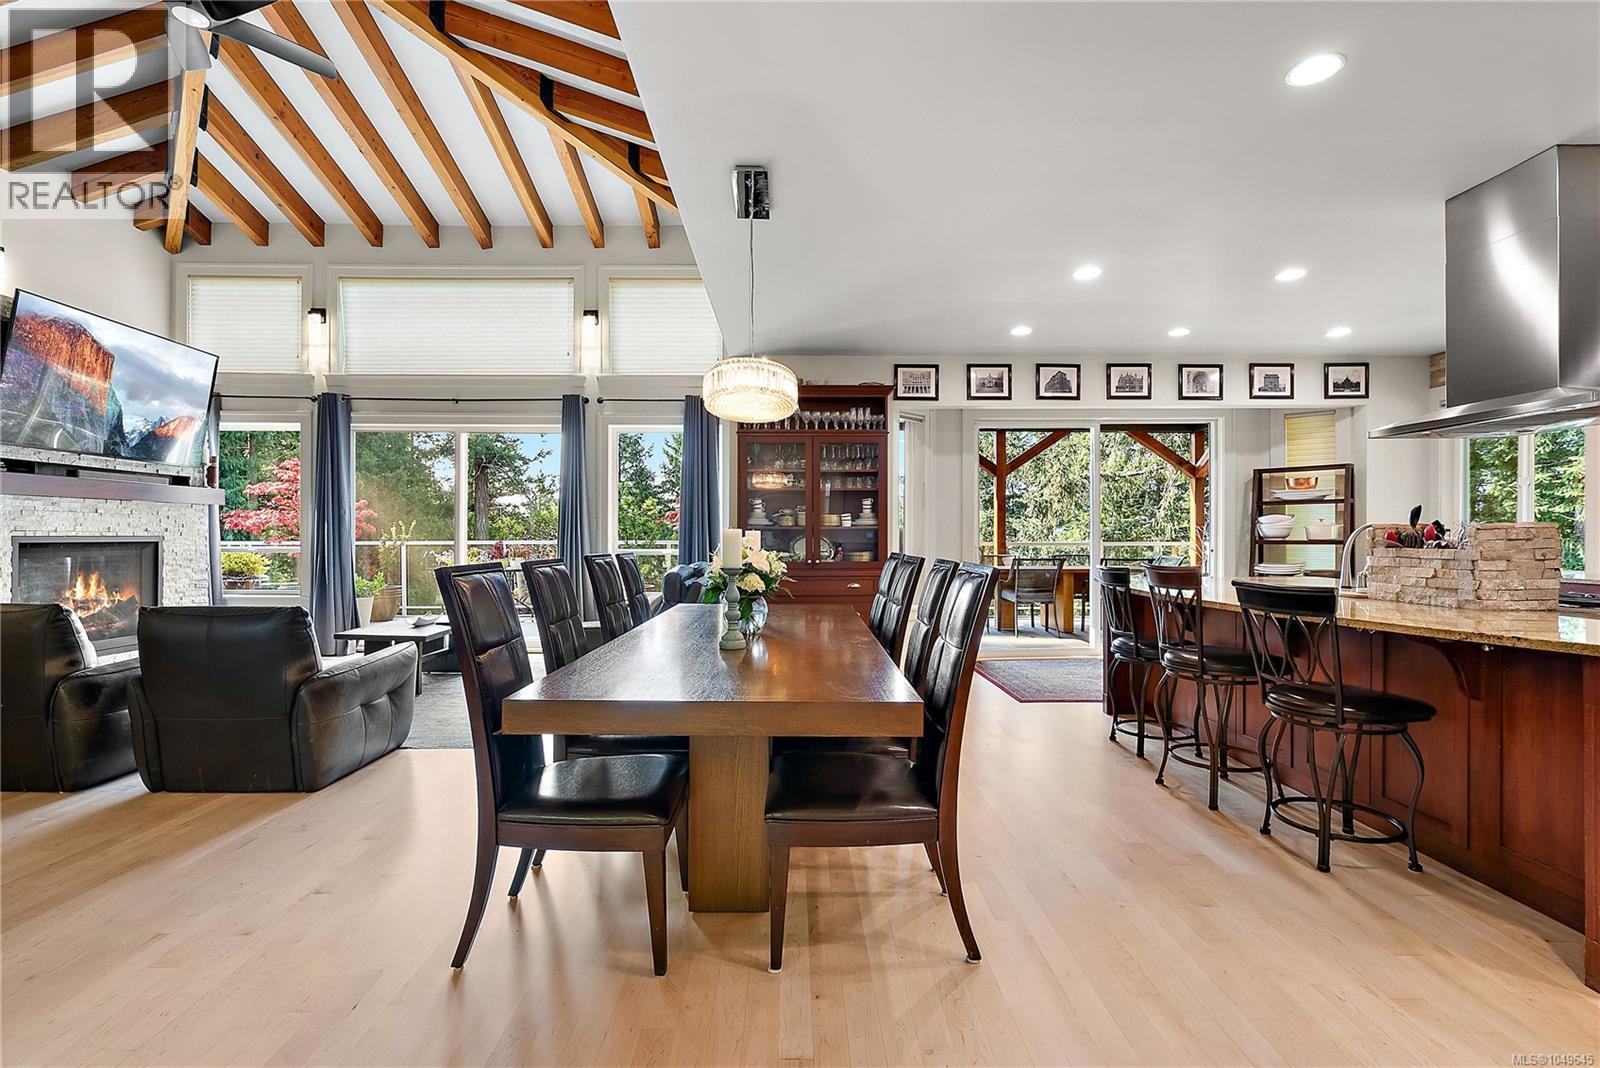
$1,949,000
1205 Hillgrove Road
North Saanich · MLS # 1049645
4 bed · 4 bath · 3,815 sq ft
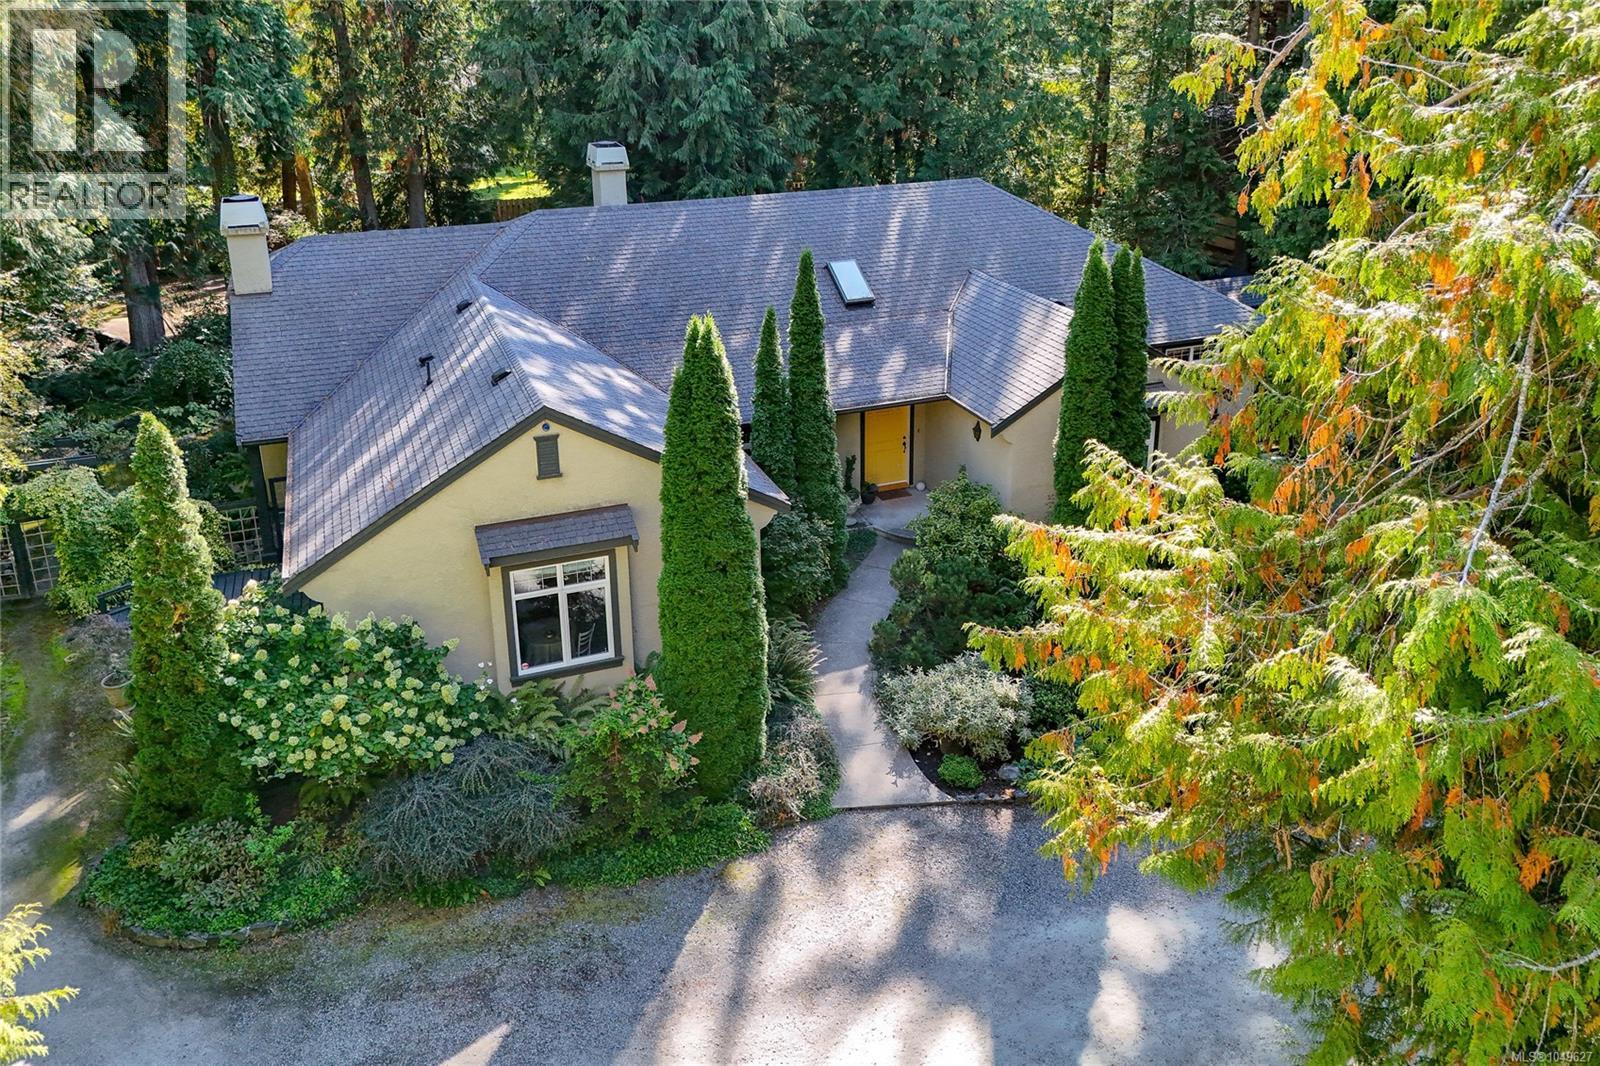
$1,749,000
671 Dalkeith Avenue
North Saanich · MLS # 1049627
4 bed · 4 bath · 3,820 sq ft