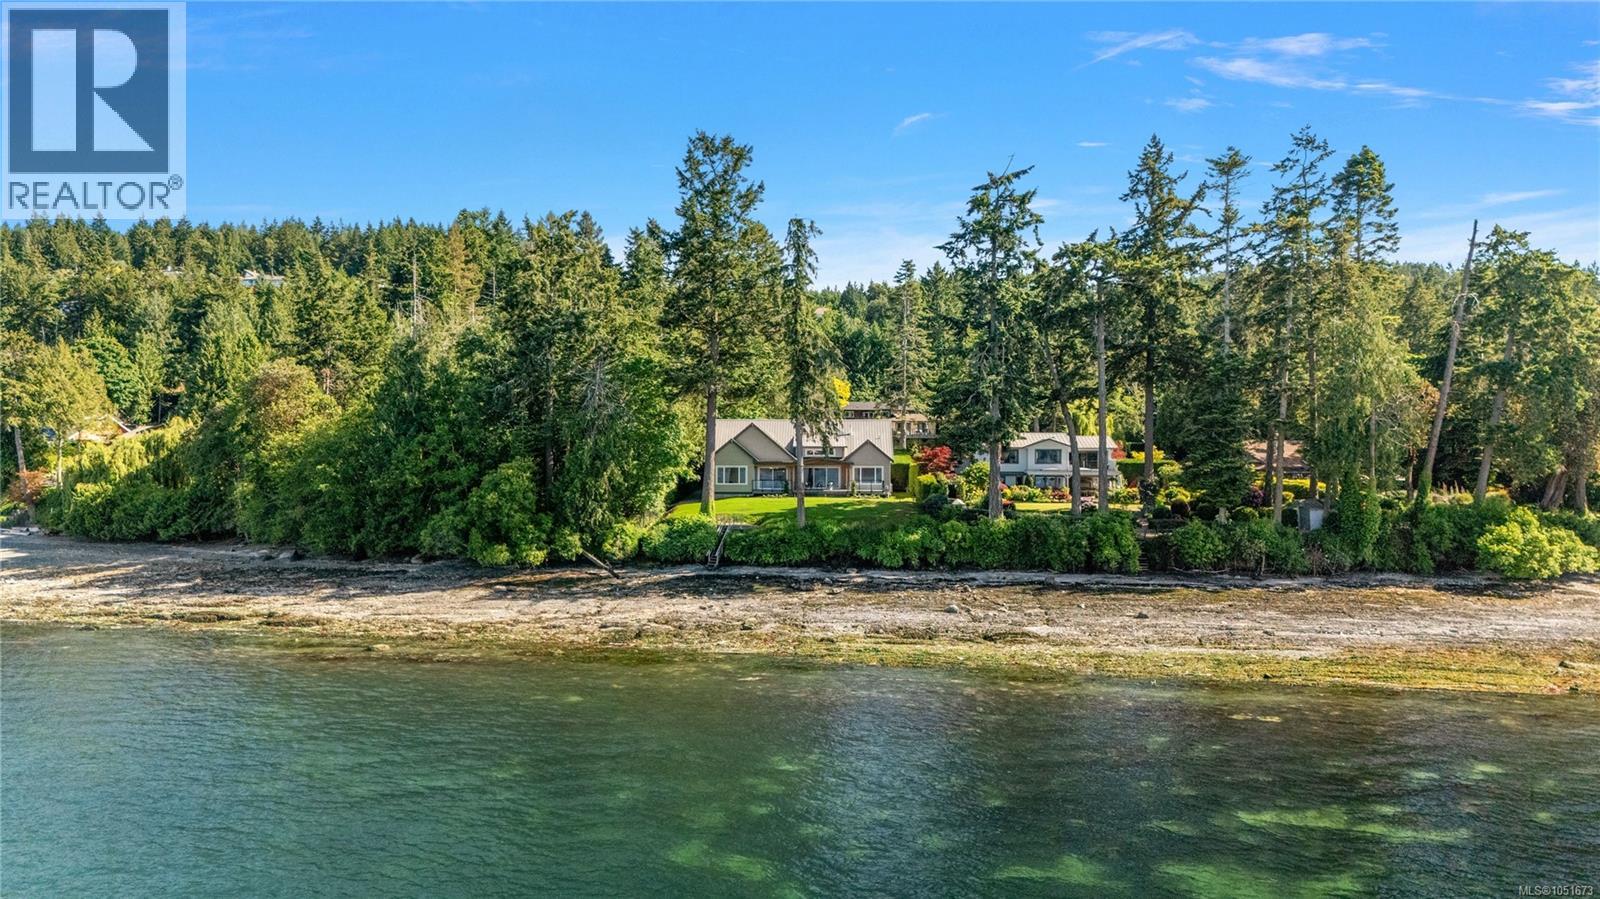
11665 Jupata Way
North Saanich, British Columbia V8L5K1
MLS # 1051673
Property Details
Type
Detached
Beds
5
Baths
5
Status
For Sale
More homes like this
About this property
OPEN HOUSE Sunday October 18th 1:30-3:00pm - Spectacular new waterfront residence built by Roger Garside Construction, offering 4,011 finished sq. ft. of exceptional coastal living in prestigious Lands End. Flooded with natural light, this stunning home features 5 bedrooms and 5 bathrooms, including a self-contained 1-bedroom in-law suite above the garage. The dramatic main living area showcases hardwood floors, and expansive windows framing breathtaking ocean views. Gourmet kitchen with oversized island, eating bar, and large walk-in pantry opens seamlessly to the spacious dining and living areas. The Grand entry with impressive 21 foot vaulted ceiling creates an unforgettable first impression. Three bedrooms feature private ensuites, including the luxurious primary retreat with ocean views, vaulted ceilings, oversized walk-in closet, and spa-inspired 5-piece ensuite. Enjoy seamless indoor/outdoor living from the covered ocean view deck, perfect for year-round dining and entertaining. Walk-on beach access, triple-car garage, and an unbeatable location just minutes to Sidney, the airport, and ferries complete this exceptional offering.
Mortgage Estimate
Estimated monthly payment
Calculating…
Estimate only. Taxes, insurance, condo fees, and lender terms are not included.
Monthly costs to verify
Property taxes: about $1,091/month based on listed annual taxes.
Estimate only. Confirm taxes, condo/maintenance fees, insurance, utilities, and lender terms before making decisions.
Rooms
| Room | Level | Dimensions |
|---|---|---|
| Laundry room | Second level | 6 x 4 |
| Bedroom | Second level | 15 x 12 |
| Bathroom | Second level | 4-Piece |
| Kitchen | Second level | 12 x 8 |
| Living room | Second level | 21 x 15 |
| Porch | Main level | 18 x 9 |
| Entrance | Main level | 3 x 3 |
| Bedroom | Main level | 12 x 12 |
| Ensuite | Main level | 3-Piece |
| Bedroom | Main level | 14 x 12 |
| Ensuite | Main level | 3-Piece |
| Bedroom | Main level | 16 x 14 |
| Laundry room | Main level | 10 x 8 |
| Bathroom | Main level | 2-Piece |
| Office | Main level | 10 x 8 |
| Ensuite | Main level | 5-Piece |
| Primary Bedroom | Main level | 19 x 14 |
| Pantry | Main level | 9 x 8 |
| Dining room | Main level | 16 x 13 |
| Kitchen | Main level | 16 x 13 |
Facts & Location
Interior Size
4,011 sq ft
Parking
5 spaces
Lot Size
0.53
Annual Taxes
$13,090
Year Built
2025
Listing data
Listing information is provided for personal, non-commercial use and should be independently verified before making real estate decisions.
Last refreshed: Oct 19, 2026 10:27 AM
Explore nearby searches
SEO-friendly searches for this area, property type, and nearby neighbourhoods.
Similar Properties
More nearby listings that may fit the same search.
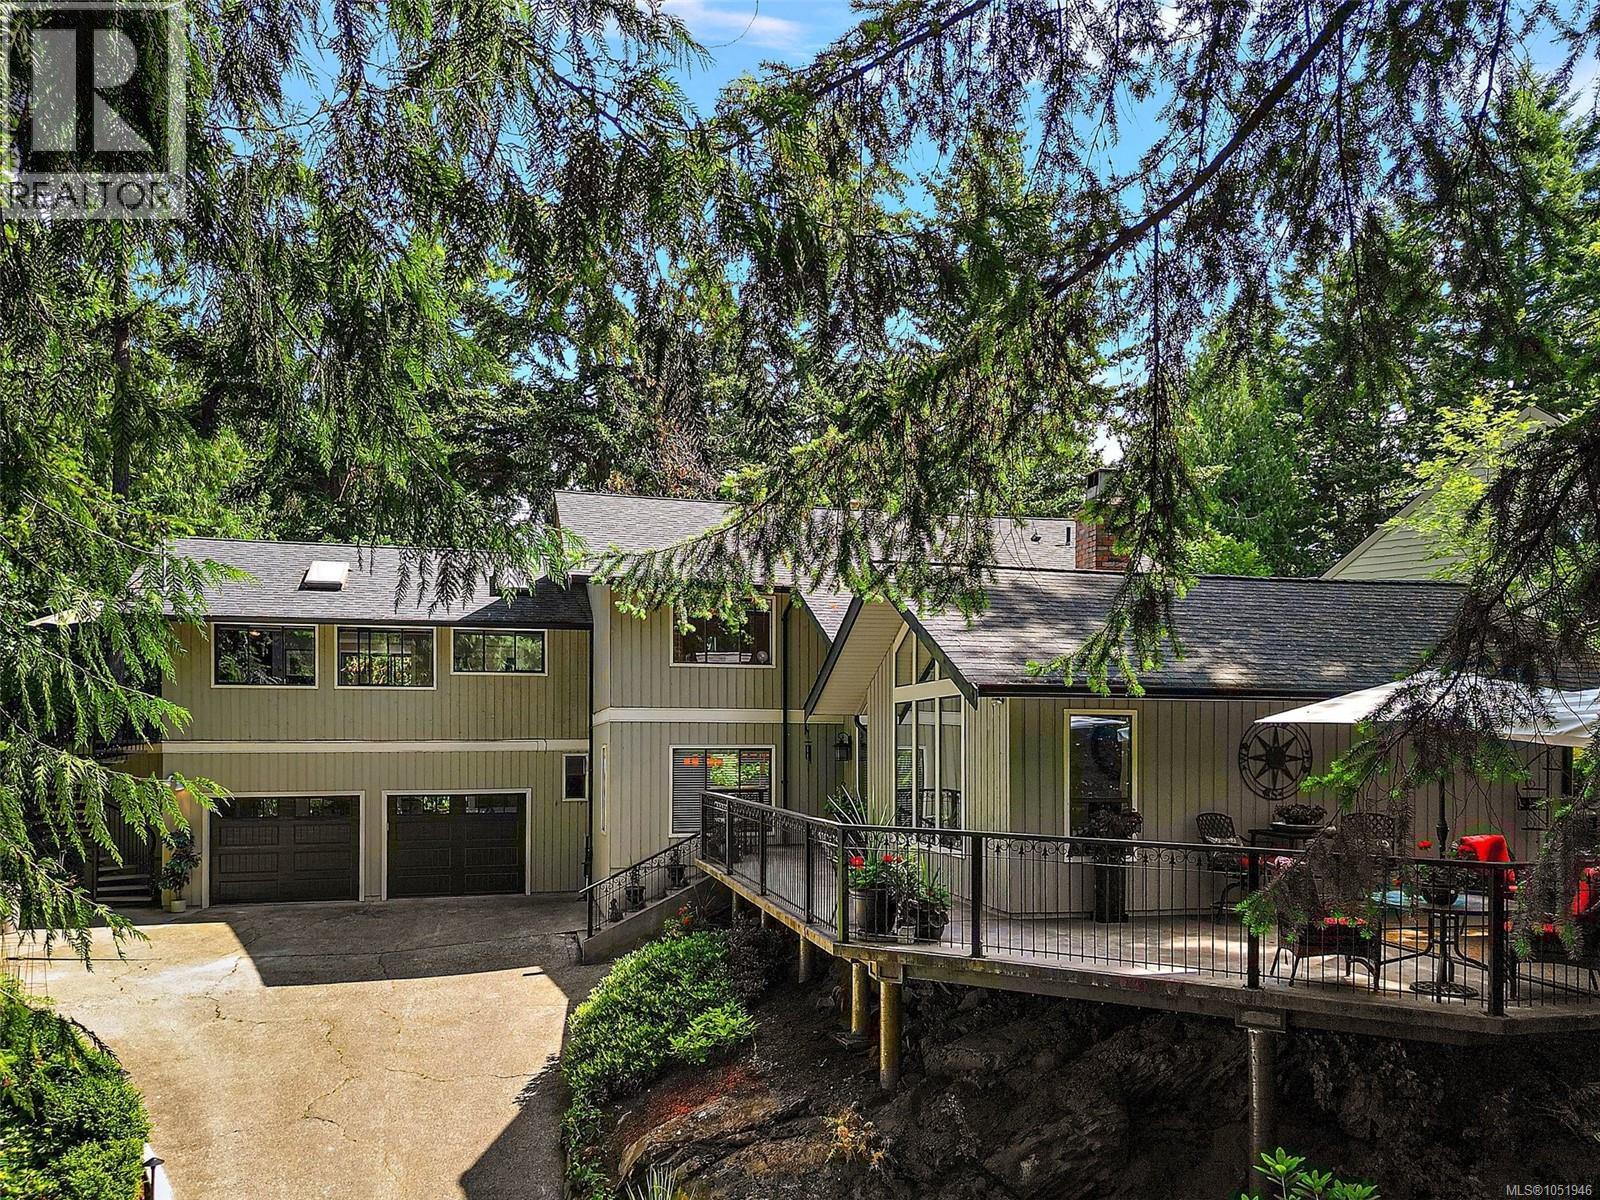
$1,599,900
10936 Boas Road
North Saanich · MLS # 1051946
4 bed · 4 bath · 2,918 sq ft
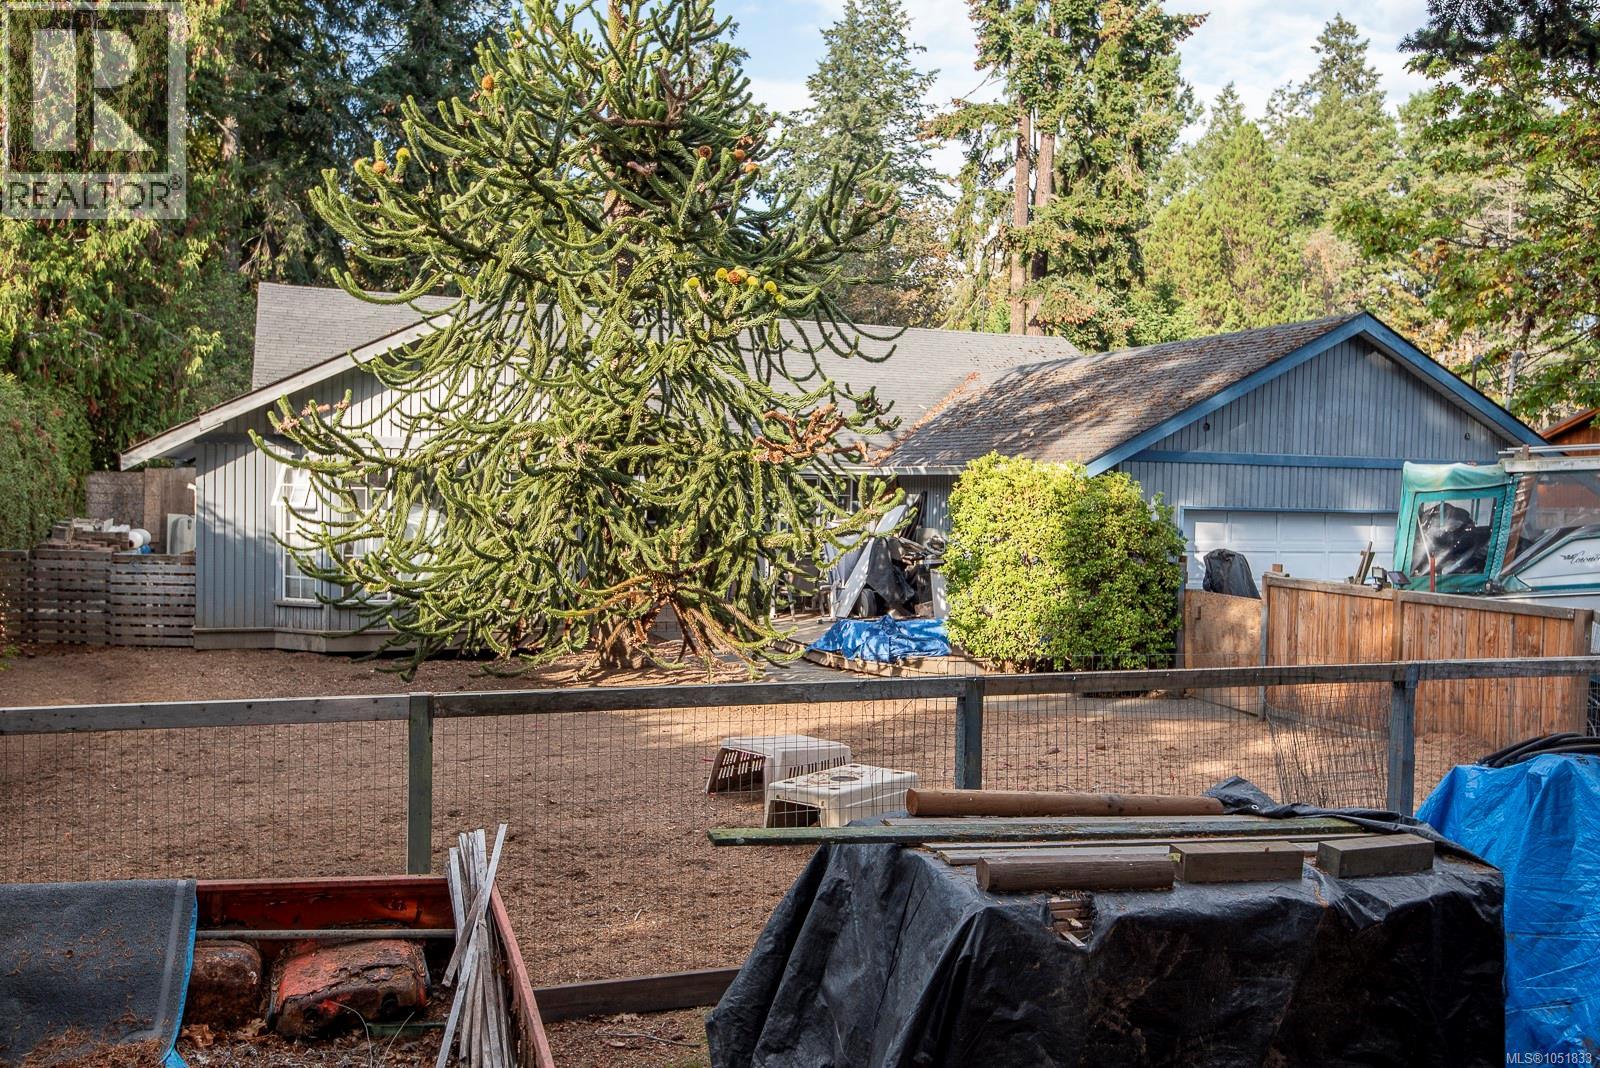
$1,160,000
1706 Mills Road
North Saanich · MLS # 1051833
3 bed · 2 bath · 2,116 sq ft
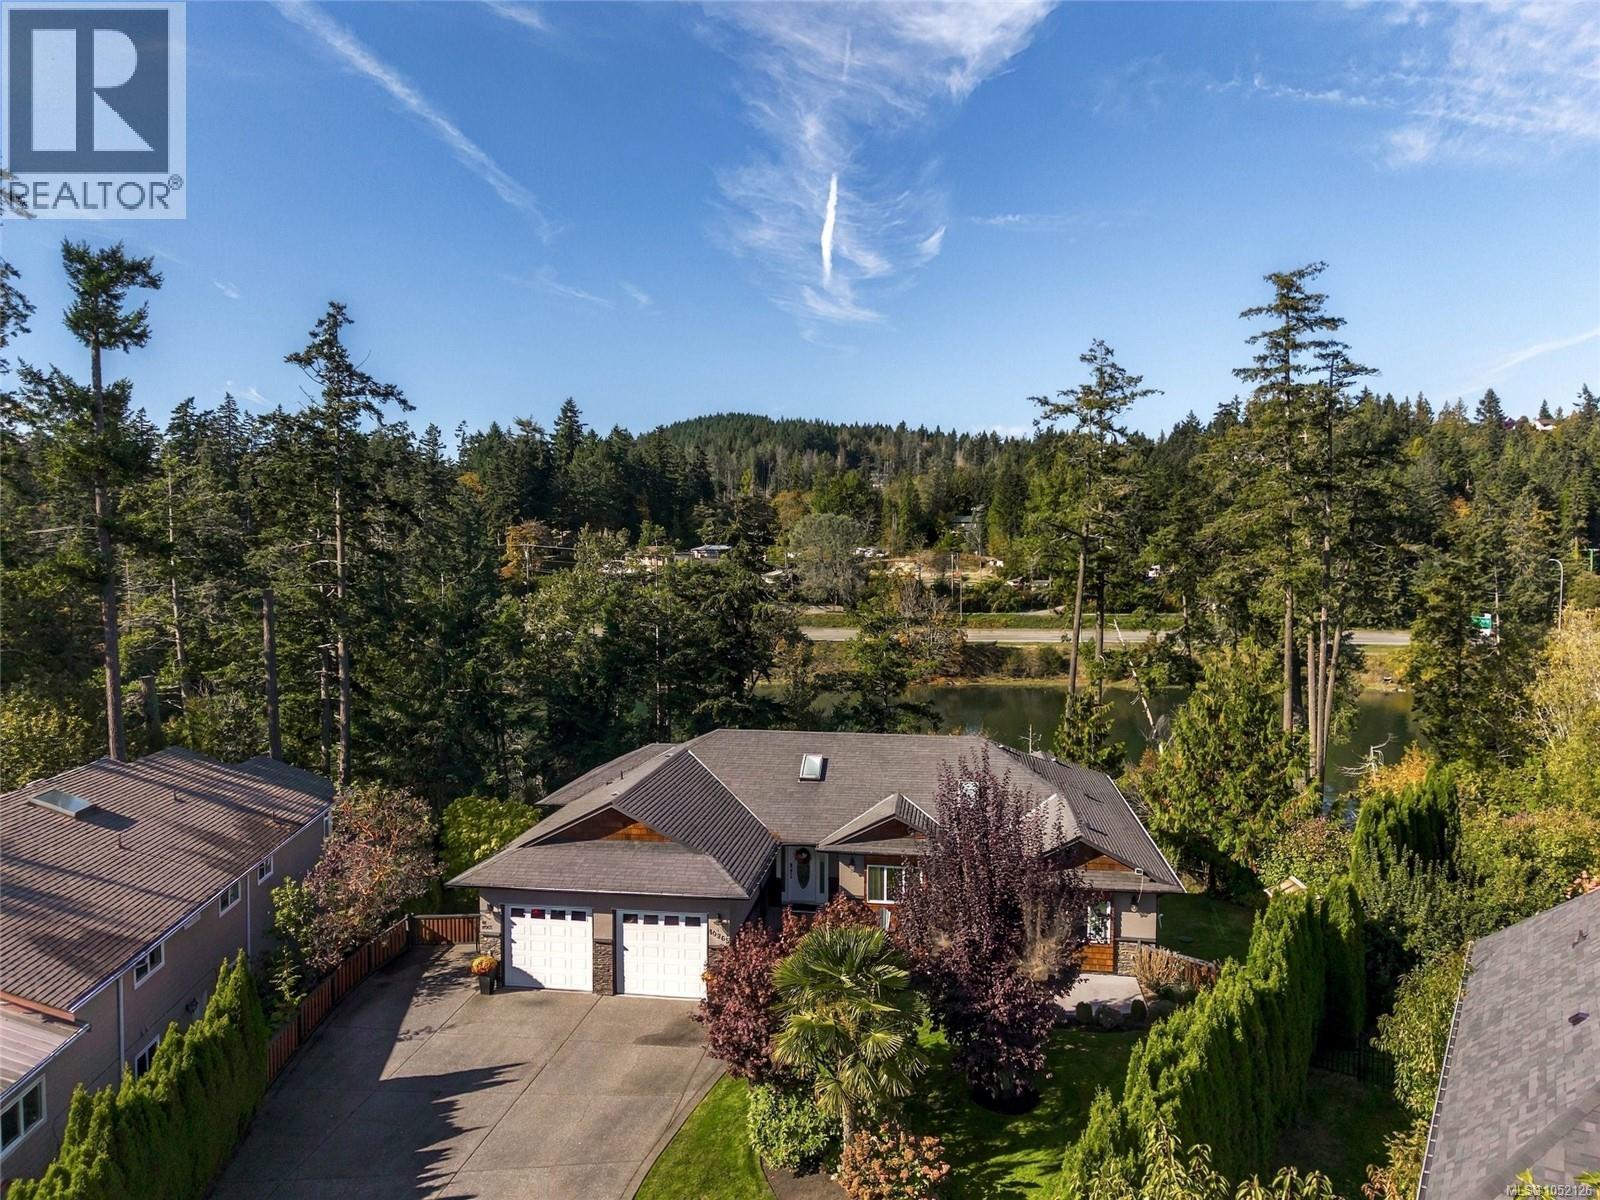
$2,250,000
10965 Marti Lane
North Saanich · MLS # 1052126
4 bed · 6 bath · 4,421 sq ft