Videos & Virtual Tours
Open available video, 3D tour, or virtual-tour media for this listing.
1470 Lands End Road
North Saanich, British Columbia V8L5K1
MLS # 1047901
Property Details
Type
Detached
Beds
7
Baths
5
Status
For Sale
More homes like this
About this property
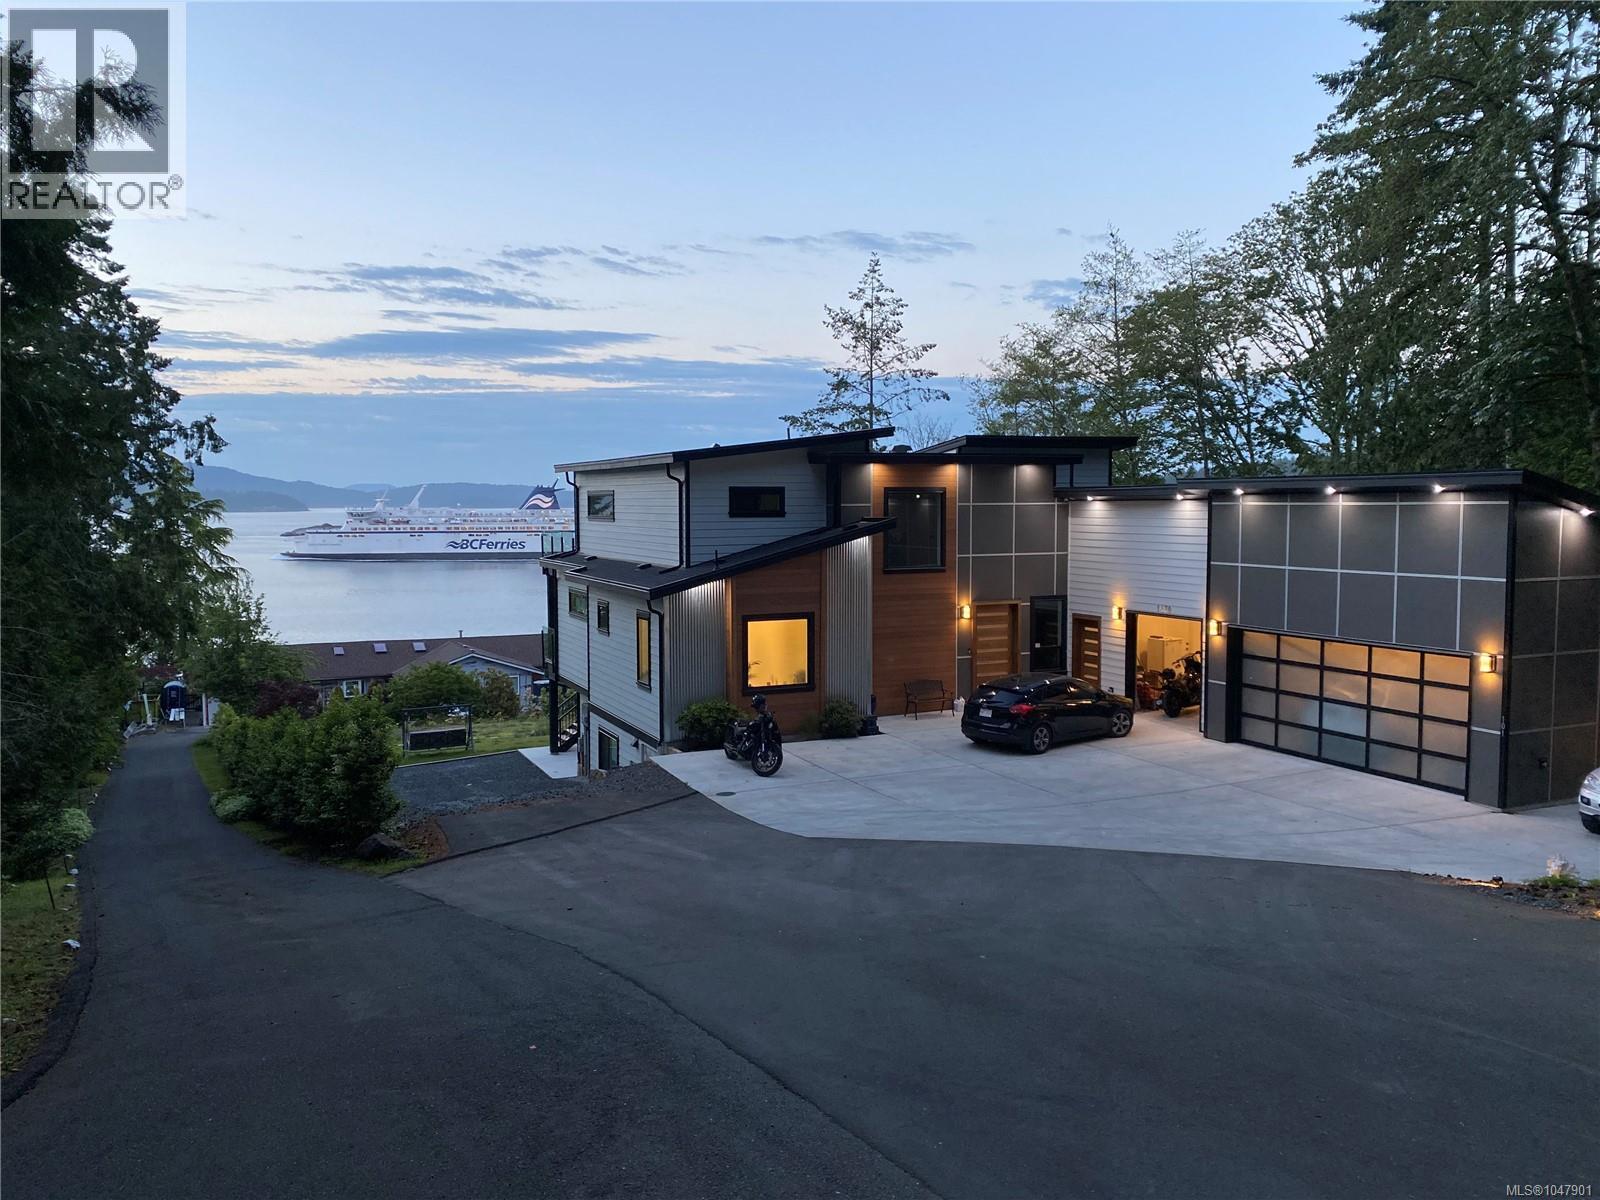
Enjoy sweeping ocean and mountain views from all principal rooms in this stunning residence, offering 4,900 sq.ft. of refined modern living. Thoughtfully designed for comfort and entertaining, the home features in-floor radiant heating set within 1.5'' concrete for exceptional soundproofing, engineered hardwood floors and a 3-zone heat pump. The main level is anchored by an open-concept living, dining, and kitchen area with soaring 11+ ft. ceilings, walk-in pantry, quartz countertops, high-gloss cabinetry and premium Monogram appliances, including a natural gas range. The primary suite features a walk-in closet and 5-piece ensuite. The expansive deck is engineered and roughed-in for a hot tub, outdoor kitchen and heaters. A backyard, patio and deck create an ideal setting for outdoor living. A three-car garage and oversized driveway complement ample parking for a boat or RV. A two-bedroom suite with a private patio provides flexibility for guests, family or nanny accommodation.
Mortgage Estimate
Estimated monthly payment
Calculating…
Estimate only. Taxes, insurance, condo fees, and lender terms are not included.
Monthly costs to verify
Property taxes: about $779/month based on listed annual taxes.
Estimate only. Confirm taxes, condo/maintenance fees, insurance, utilities, and lender terms before making decisions.
Rooms
| Room | Level | Dimensions |
|---|---|---|
| Entrance | Lower level | 6'4 x 3'9 |
| Storage | Lower level | 5'6 x 3'7 |
| Dining room | Lower level | 6'1 x 13'2 |
| Patio | Lower level | 12'7 x 13'4 |
| Bathroom | Second level | 4-Piece |
| Kitchen | Additional Accommodation | 8'7 x 13'2 |
| Living room | Lower level | 13'2 x 18'5 |
| Bedroom | Lower level | 9'3 x 10'9 |
| Bedroom | Lower level | 10'9 x 15'0 |
| Storage | Lower level | 9'2 x 9'3 |
| Bathroom | Lower level | 4-Piece |
| Bedroom | Lower level | 13'3 x 14'0 |
| Media | Lower level | 17'4 x 21'5 |
| Patio | Lower level | 17'0 x 42'4 |
| Balcony | Second level | 12'9 x 14'4 |
| Bathroom | Second level | 4-Piece |
| Bedroom | Second level | 10'7 x 15'3 |
| Bedroom | Second level | 13'9 x 17'7 |
| Bathroom | Main level | 3-Piece |
| Bedroom | Main level | 10'4 |
Facts & Location
Interior Size
4,854 sq ft
Parking
6 spaces
Lot Size
20778
Annual Taxes
$9,348
Year Built
2021
Listing data
Listing information is provided for personal, non-commercial use and should be independently verified before making real estate decisions.
Last refreshed: Oct 19, 2026 10:27 AM
Explore nearby searches
SEO-friendly searches for this area, property type, and nearby neighbourhoods.
Similar Properties
More nearby listings that may fit the same search.
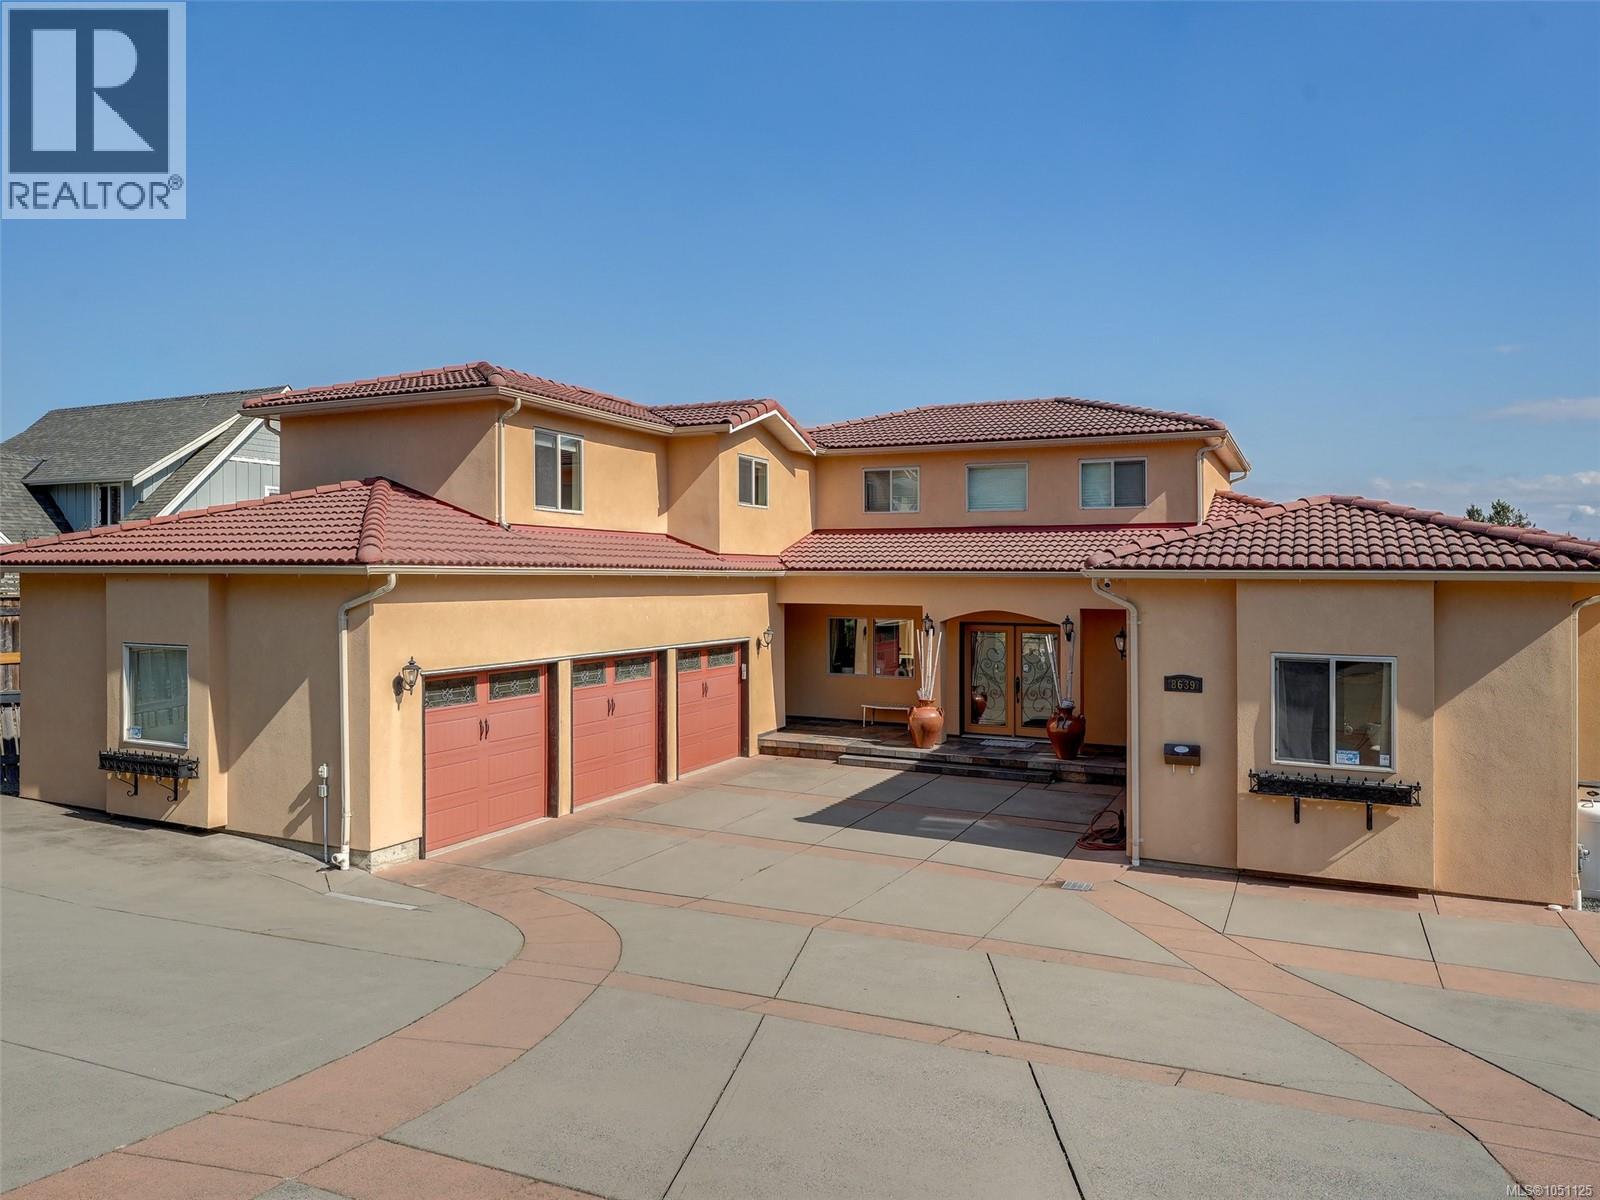
$2,490,000
8639 Bourne Terrace
North Saanich · MLS # 1051125
7 bed · 5 bath · 5,250 sq ft
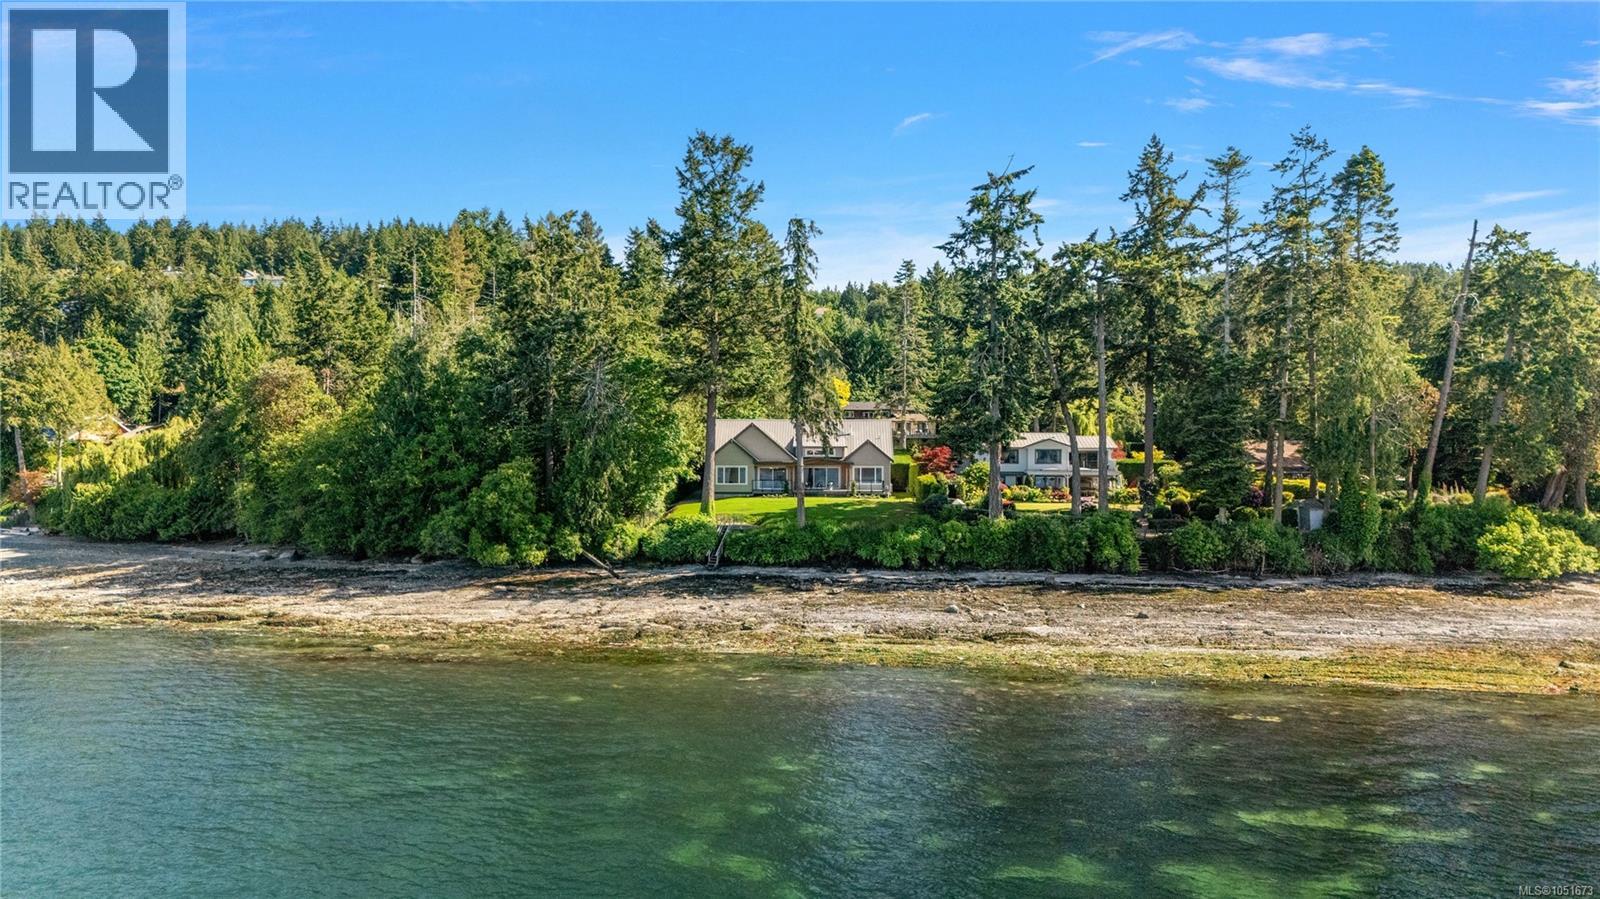
$4,499,900
11665 Jupata Way
North Saanich · MLS # 1051673
5 bed · 5 bath · 4,011 sq ft
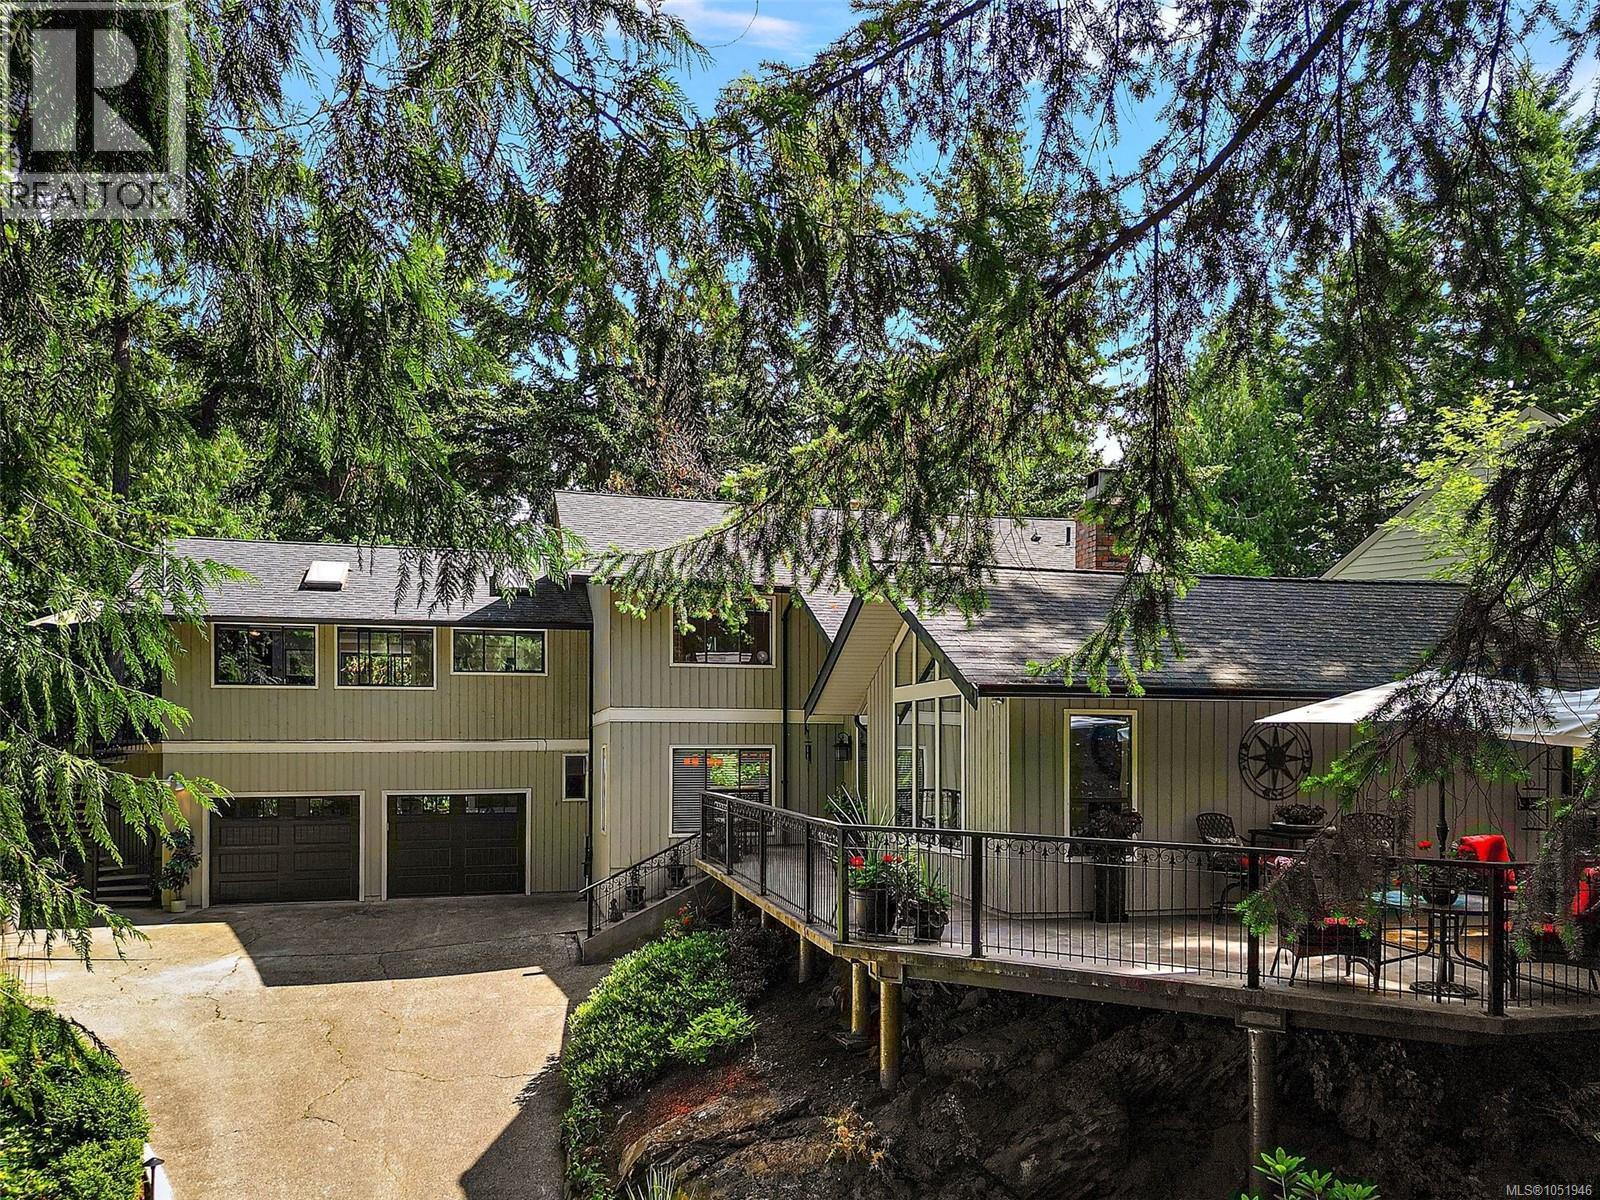
$1,599,900
10936 Boas Road
North Saanich · MLS # 1051946
4 bed · 4 bath · 2,918 sq ft