8639 Bourne Terrace
North Saanich, British Columbia V8L1M2
MLS # 1051125
Property Details
Type
Detached
Beds
7
Baths
5
Status
For Sale
More homes like this
About this property
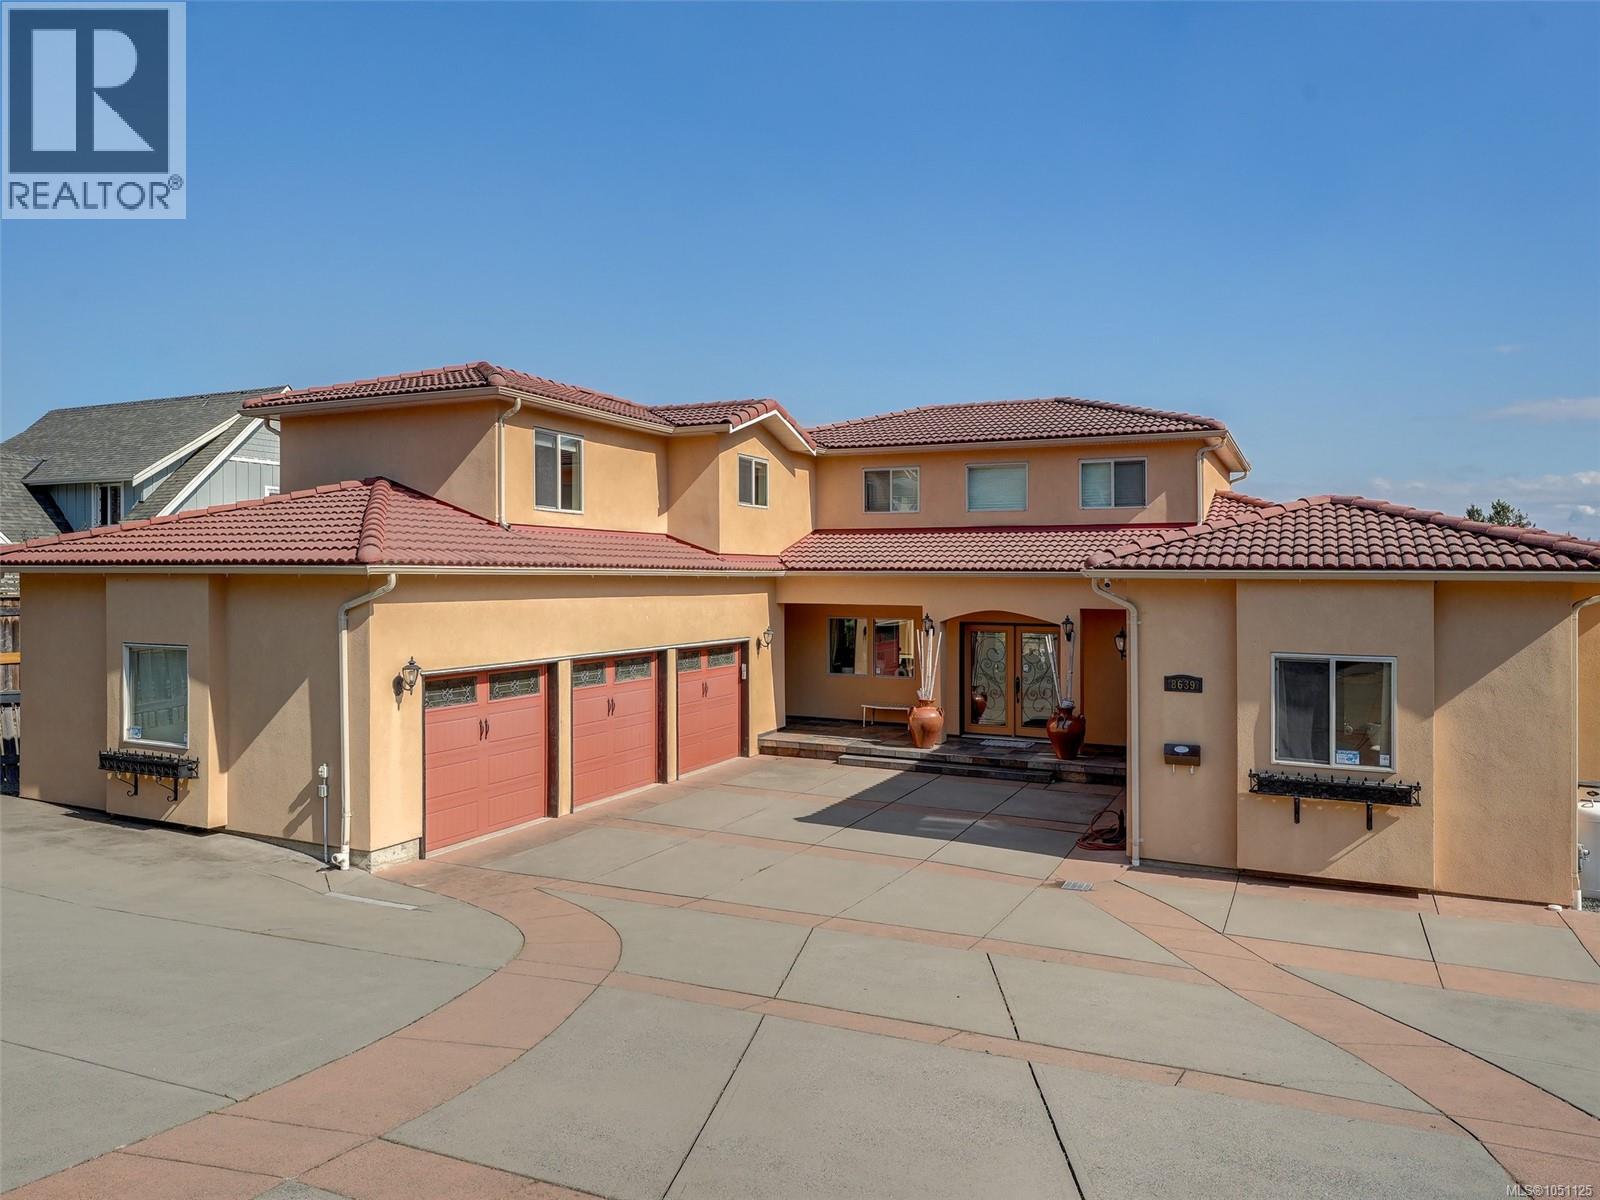
CANCELLED OPEN HOUSE SUNDAY 1:00 - 3:30 SUPERB OCEAN, ISLAND & MOUNTAIN VIEWS. Quality Mediterranean Style Home situated on a .58 acre lot. This amazing home has over 5250 sq. ft. finished & has many wonderful features. Gorgeous Brazilian cherry hard floors grace much of the main floor. Absolutely stunning gourmet kitchen including cherry cabinets, tiles floors, center island w/ 6 burner gas range/ convection oven, wine fridge & stainless steel appliances & adjoining family room w/ feature gas f/p & entertainment size deck. Spacious main floor master with 5 piece ensuite bath including a relaxing spa like bathtub & enjoy extra large shower. Second level features two large bedrooms w/ cheater ensuite & media room. Lower level features 3 bedroom in-law suite. Triple garage.
Mortgage Estimate
Estimated monthly payment
Calculating…
Estimate only. Taxes, insurance, condo fees, and lender terms are not included.
Monthly costs to verify
Property taxes: about $630/month based on listed annual taxes.
Estimate only. Confirm taxes, condo/maintenance fees, insurance, utilities, and lender terms before making decisions.
Rooms
| Room | Level | Dimensions |
|---|---|---|
| Office | Main level | 9' x 12' |
| Workshop | Lower level | 12' x 30' |
| Laundry room | Main level | 8' x 15' |
| Laundry room | Lower level | 6' x 7' |
| Exercise room | Lower level | 11' x 20' |
| Media | Second level | 13' x 18' |
| Family room | Main level | 15' x 20' |
| Bedroom | Second level | 9' x 16' |
| Bedroom | Lower level | 8' x 11' |
| Bedroom | Second level | 10' x 16' |
| Bedroom | Main level | 11' x 13' |
| Bedroom | Lower level | 10' x 14' |
| Ensuite | Second level | 4-Piece |
| Ensuite | Main level | 5-Piece |
| Bathroom | Second level | 2-Piece |
| Bathroom | Main level | 4-Piece |
| Bathroom | Lower level | 4-Piece |
| Primary Bedroom | Main level | 13' x 20' |
| Primary Bedroom | Lower level | 13' x 14' |
| Kitchen | Main level | 15' x 18' |
Facts & Location
Interior Size
5,250 sq ft
Parking
6 spaces
Lot Size
0.59
Annual Taxes
$7,565
Year Built
2009
Listing data
Listing information is provided for personal, non-commercial use and should be independently verified before making real estate decisions.
Last refreshed: Oct 19, 2026 10:27 AM
Explore nearby searches
SEO-friendly searches for this area, property type, and nearby neighbourhoods.
Similar Properties
More nearby listings that may fit the same search.
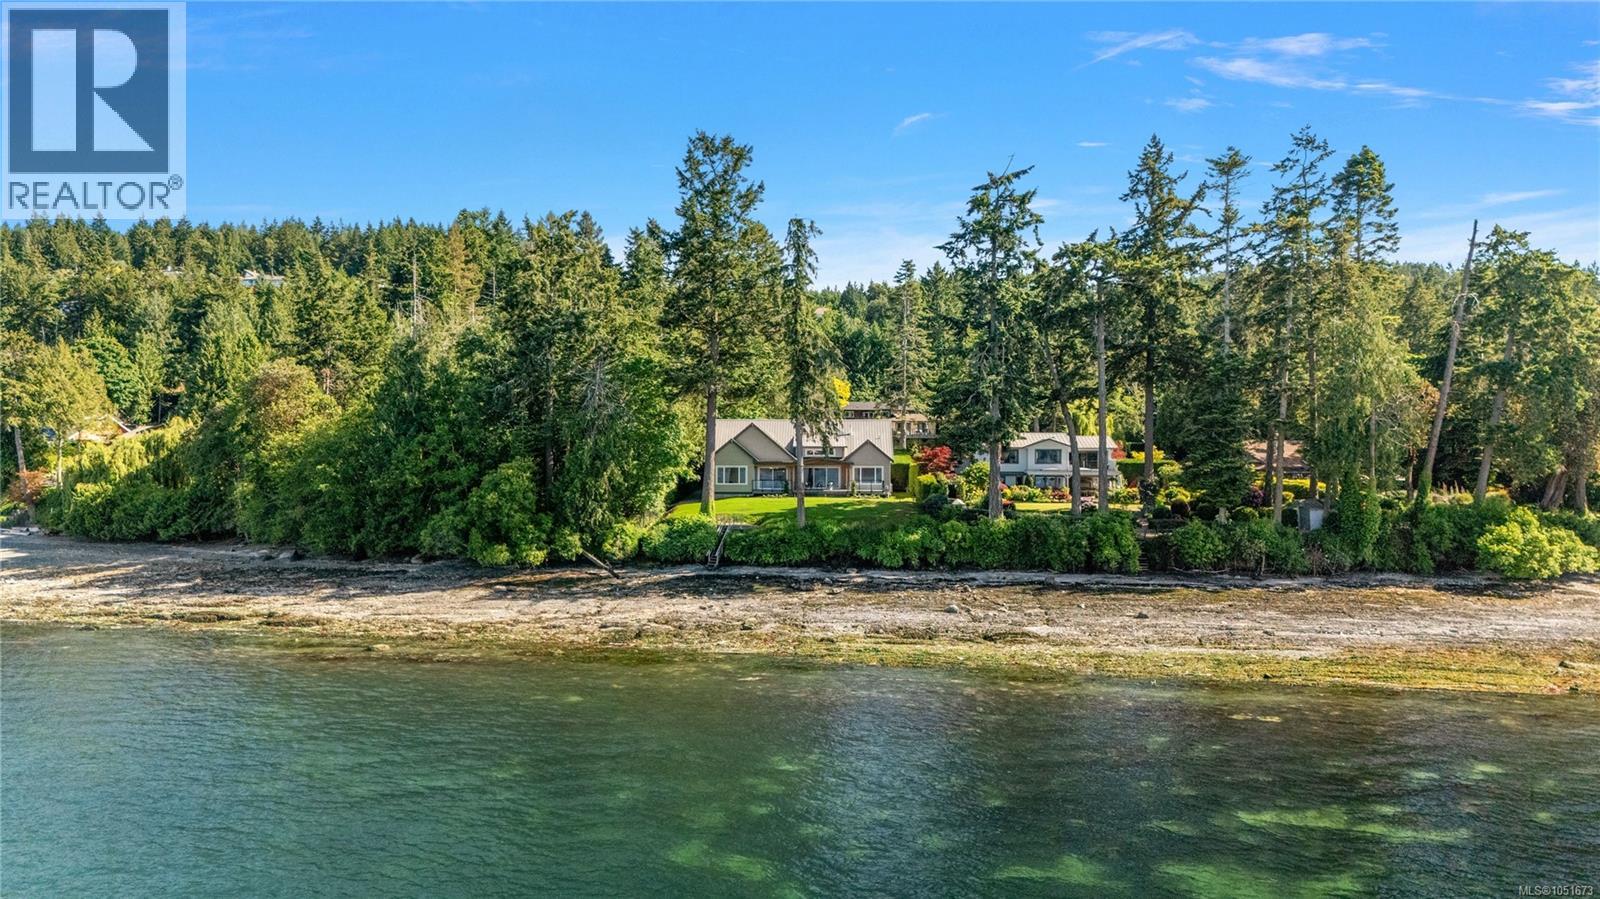
$4,499,900
11665 Jupata Way
North Saanich · MLS # 1051673
5 bed · 5 bath · 4,011 sq ft
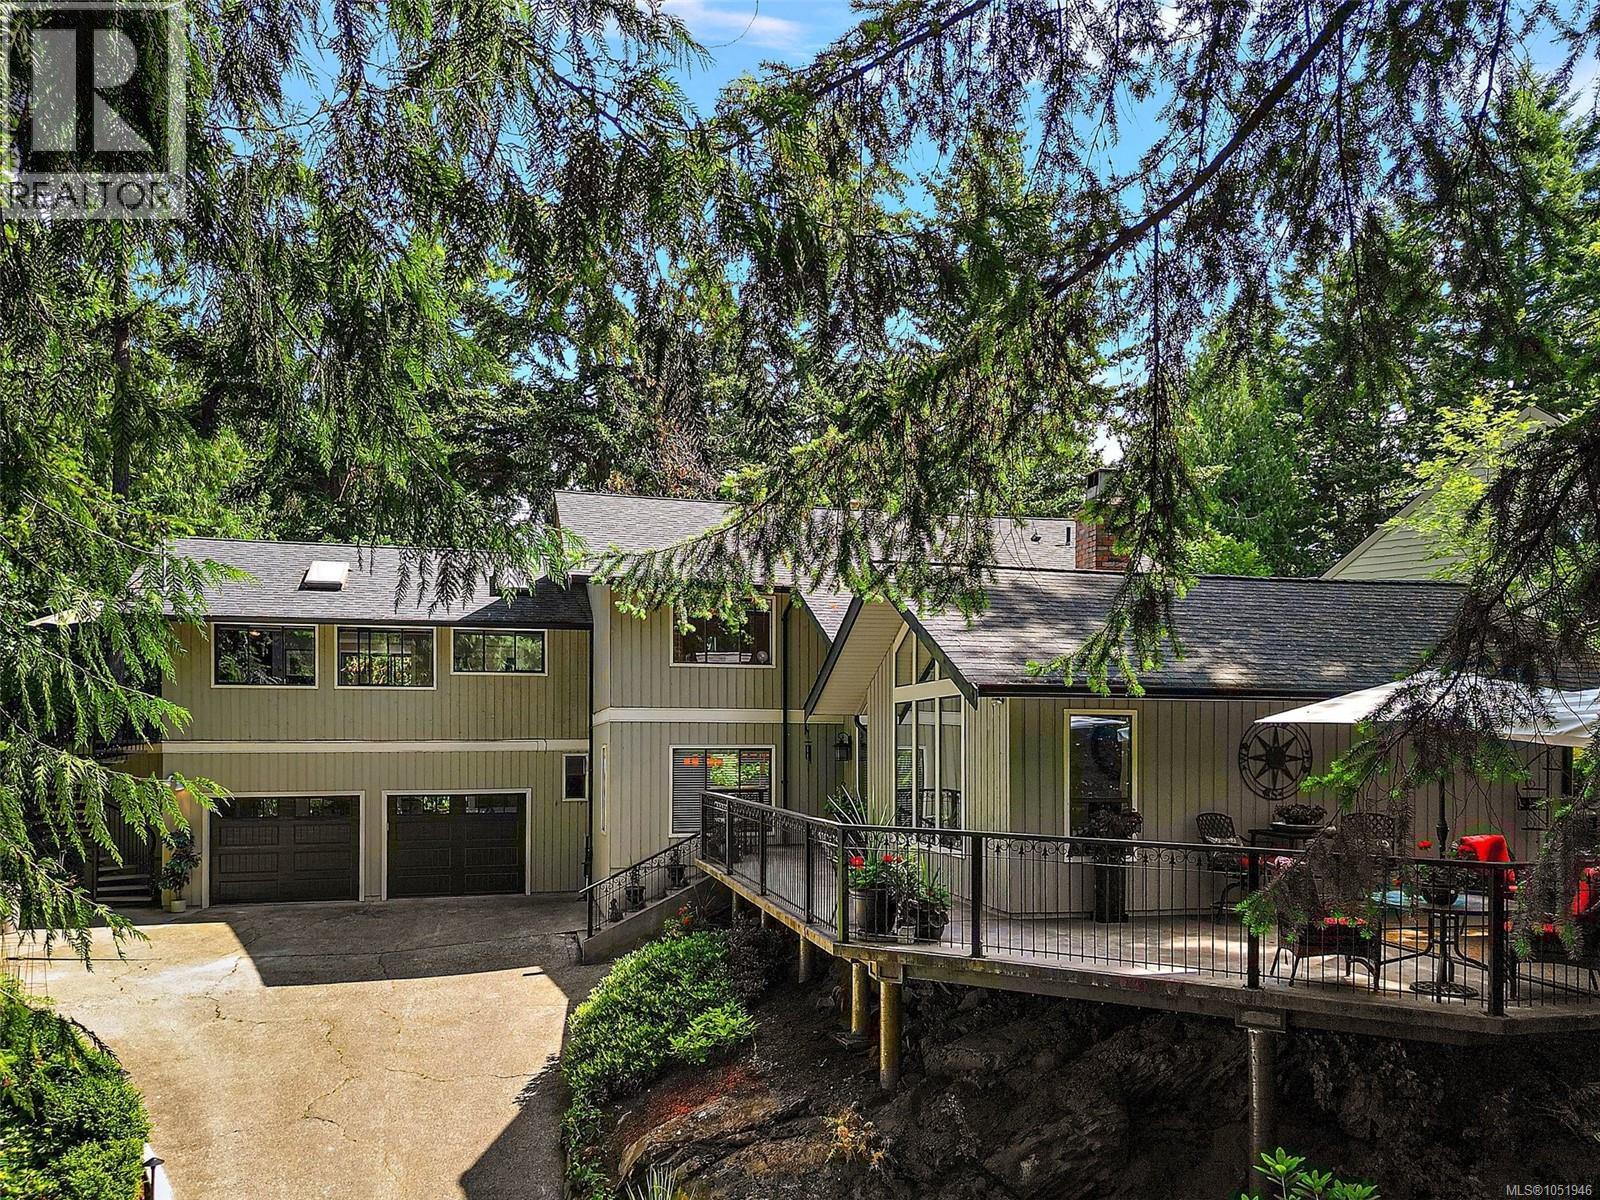
$1,599,900
10936 Boas Road
North Saanich · MLS # 1051946
4 bed · 4 bath · 2,918 sq ft
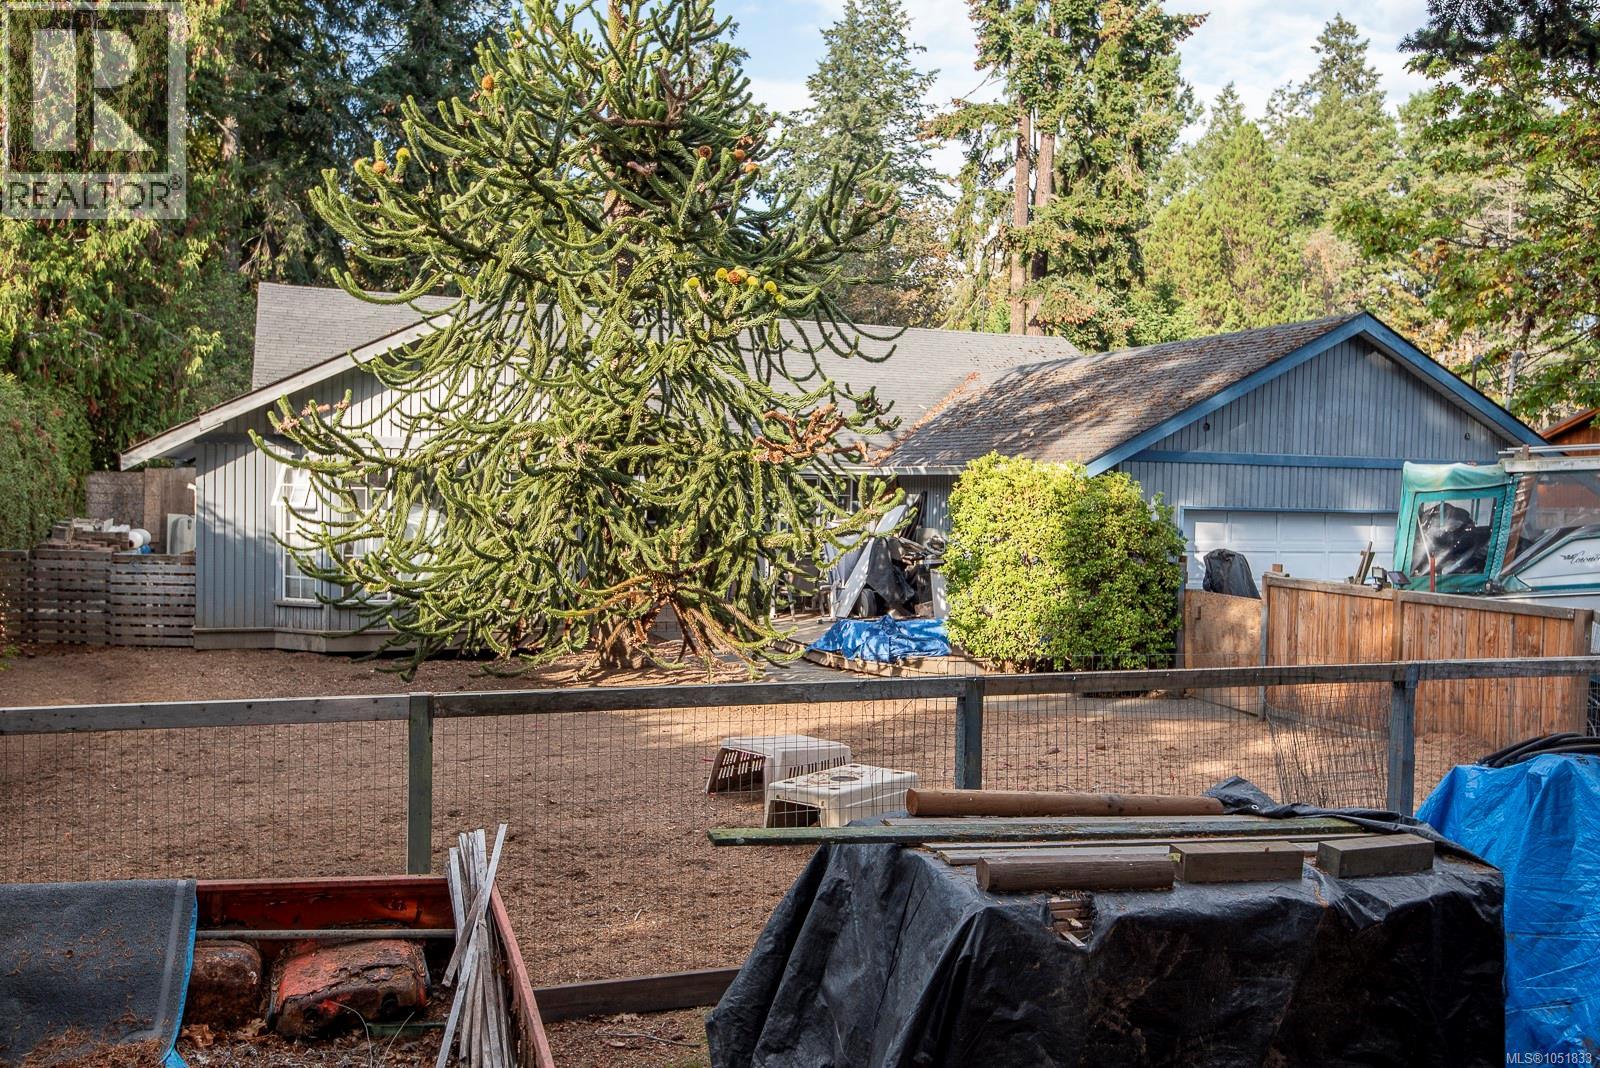
$1,160,000
1706 Mills Road
North Saanich · MLS # 1051833
3 bed · 2 bath · 2,116 sq ft