Videos & Virtual Tours
Open available video, 3D tour, or virtual-tour media for this listing.
8750 Pender Park Drive
North Saanich, British Columbia V8L3Z5
MLS # 1047892
Property Details
Type
Detached
Beds
3
Baths
3
Status
For Sale
More homes like this
About this property
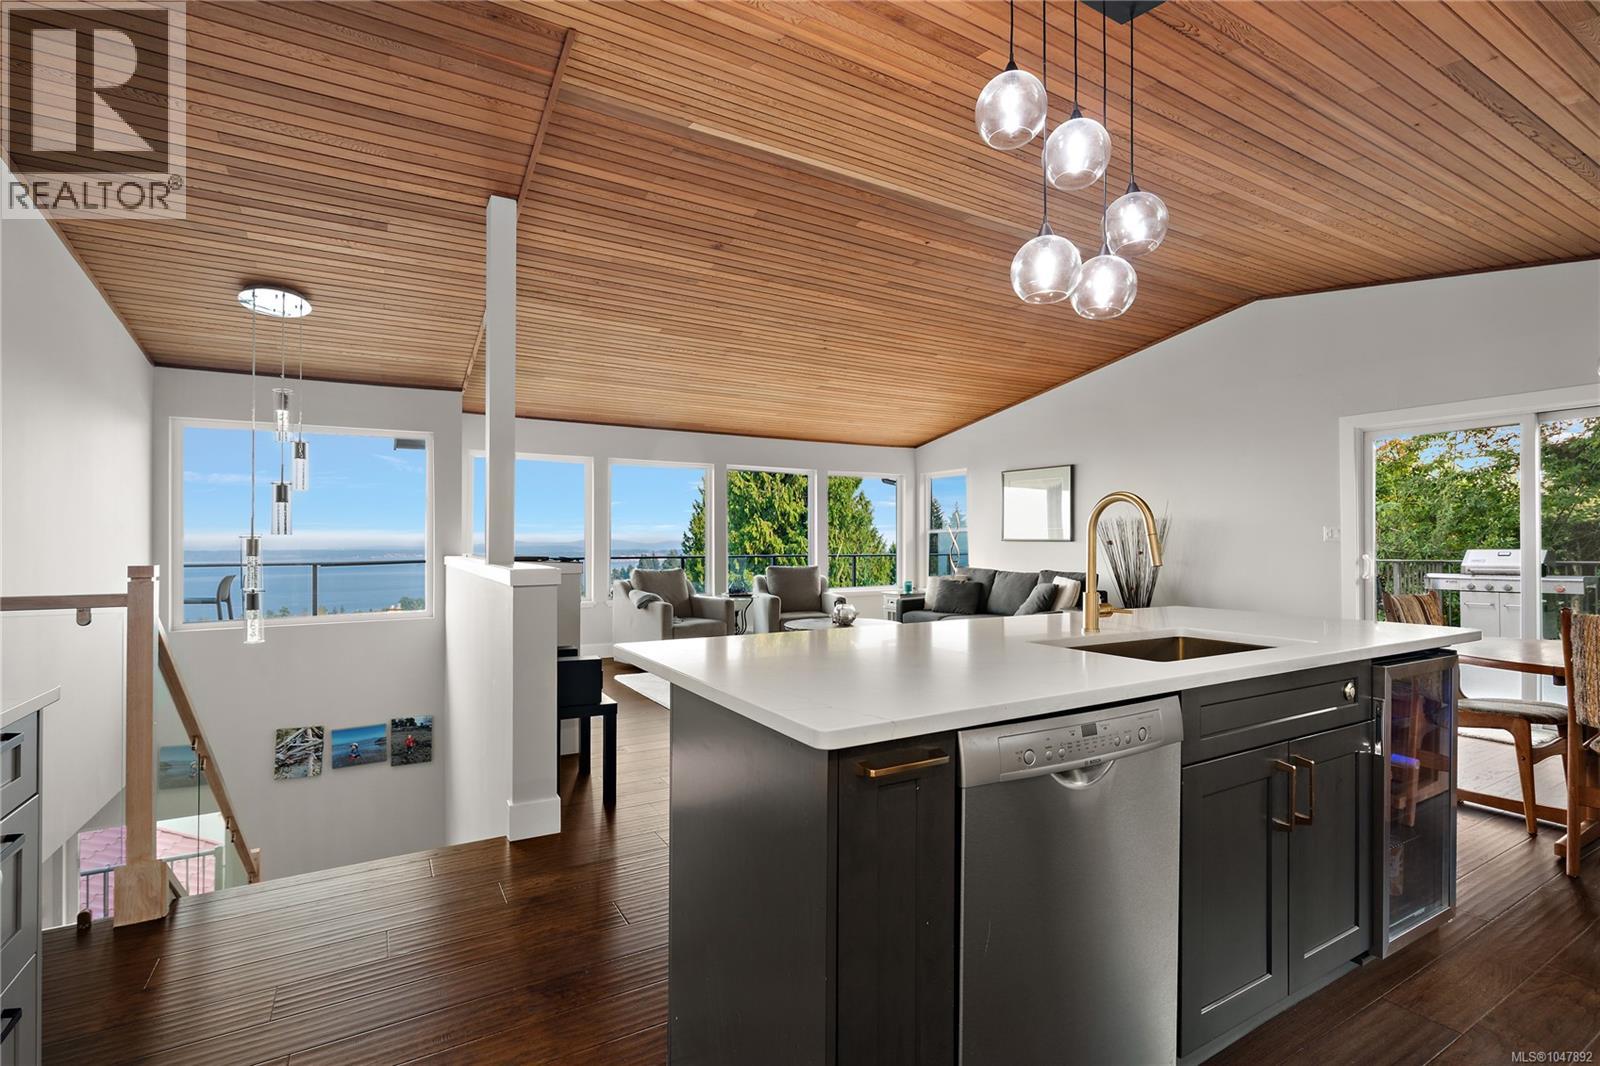
Take in spectacular, unobstructed ocean views from James Island and the Gulf Islands to Mt. Baker & the North Shore mountains from this beautifully renovated mid-century modern home. Expansive windows, cedar vaulted ceilings & engineered hardwood floors complement a bright, open-concept main level, while 3 decks—including a large wraparound—extend living outdoors. The primary retreat features a walk-in closet, private balcony and spa-inspired ensuite with heated floors, air & hydro-jetted tub, walk-in rain shower with body jets and heated towel bar. Downstairs offers a bedroom/office with separate entrance, full bath, rec room and extensive soundproofing. Upgrades include PEX plumbing throughout, new 1¼'' water service, dual 40-gallon hot water tanks, heat pump, hardwired smoke detectors, 220V fireplace & 40-amp EV outlet. Set on a beautifully landscaped 1/3 acre lot with detached garage. Designed with space reserved for the potential installation of an elevator.
Mortgage Estimate
Estimated monthly payment
Calculating…
Estimate only. Taxes, insurance, condo fees, and lender terms are not included.
Monthly costs to verify
Property taxes: about $358/month based on listed annual taxes.
Estimate only. Confirm taxes, condo/maintenance fees, insurance, utilities, and lender terms before making decisions.
Rooms
| Room | Level | Dimensions |
|---|---|---|
| Patio | Main level | 32 x 7 |
| Balcony | Main level | 14' x 8' |
| Ensuite | Main level | 13' x 11' |
| Primary Bedroom | Main level | 16' |
| Bedroom | Main level | 12' x 9' |
| Bathroom | Main level | 5' x 6' |
| Laundry room | Main level | 8' x 9' |
| Balcony | Main level | 7' x 32' |
| Living room | Main level | 18' x 18' |
| Kitchen | Main level | 10' x 14' |
| Dining room | Main level | 10' x 10' |
| Patio | Main level | 27' x 17' |
| Bathroom | Lower level | 5' x 10' |
| Bedroom | Lower level | 12' x 19' |
| Porch | Lower level | 7' x 31' |
| Entrance | Lower level | 12' x 8' |
| Recreation room | Lower level | 15' x 18' |
| Storage | Lower level | 48 x 13 |
Facts & Location
Interior Size
2,281 sq ft
Parking
4 spaces
Lot Size
15246
Annual Taxes
$4,292
Year Built
1979
Listing data
Listing information is provided for personal, non-commercial use and should be independently verified before making real estate decisions.
Last refreshed: Oct 19, 2026 10:27 AM
Explore nearby searches
SEO-friendly searches for this area, property type, and nearby neighbourhoods.
Similar Properties
More nearby listings that may fit the same search.
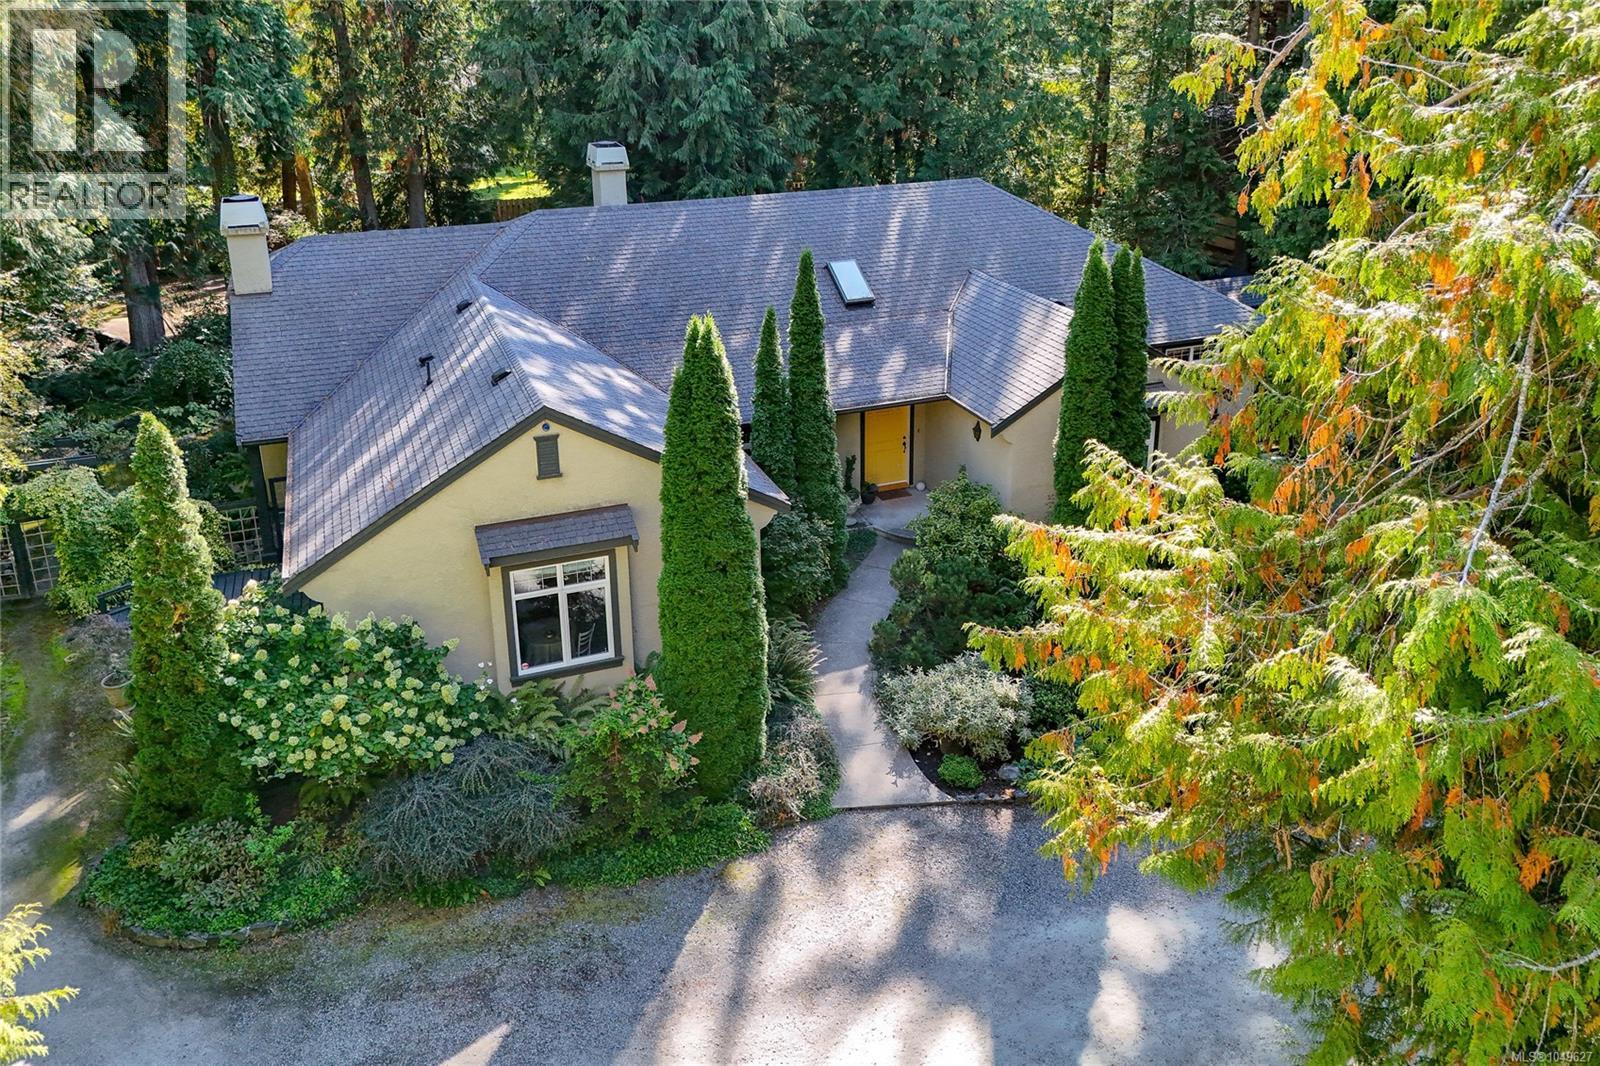
$1,749,000
671 Dalkeith Avenue
North Saanich · MLS # 1049627
4 bed · 4 bath · 3,820 sq ft
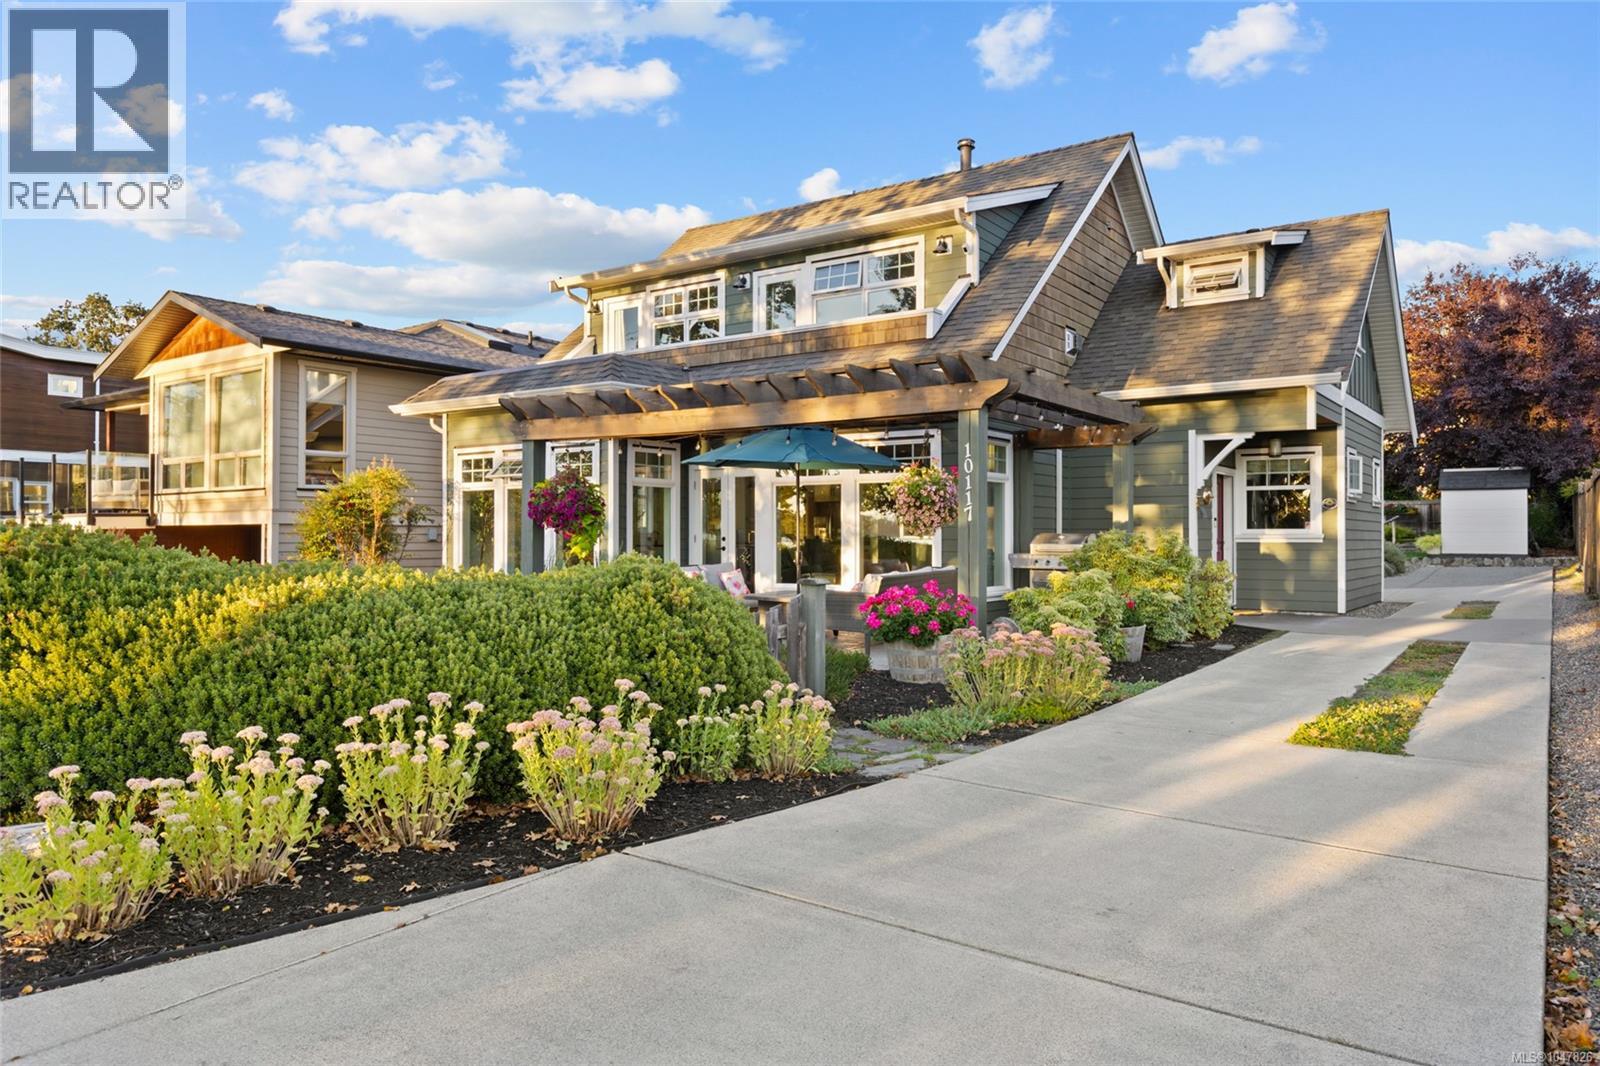
$1,690,000
10117 West Saanich Road
North Saanich · MLS # 1047826
4 bed · 4 bath · 2,315 sq ft
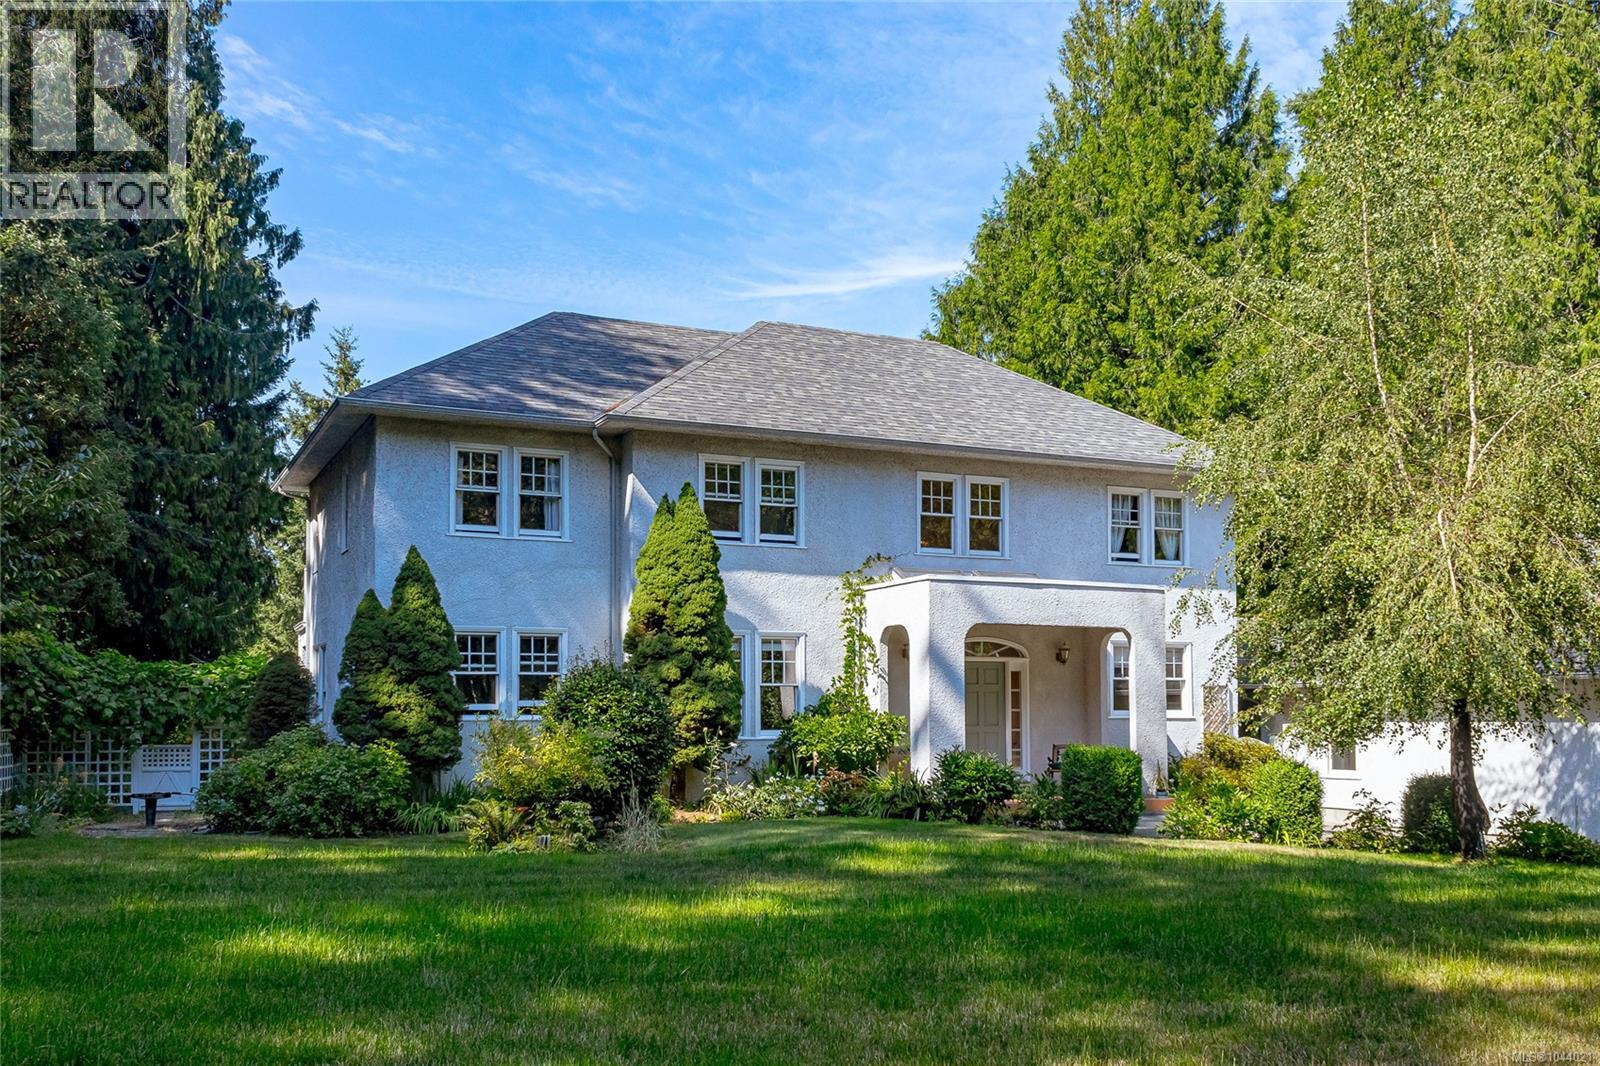
$1,670,000
11418 Sycamore Place
North Saanich · MLS # 1044021
4 bed · 3 bath · 2,874 sq ft