Videos & Virtual Tours
Open available video, 3D tour, or virtual-tour media for this listing.
671 Dalkeith Avenue
North Saanich, British Columbia V8L5G7
MLS # 1049627
Property Details
Type
Detached
Beds
4
Baths
4
Status
For Sale
More homes like this
About this property
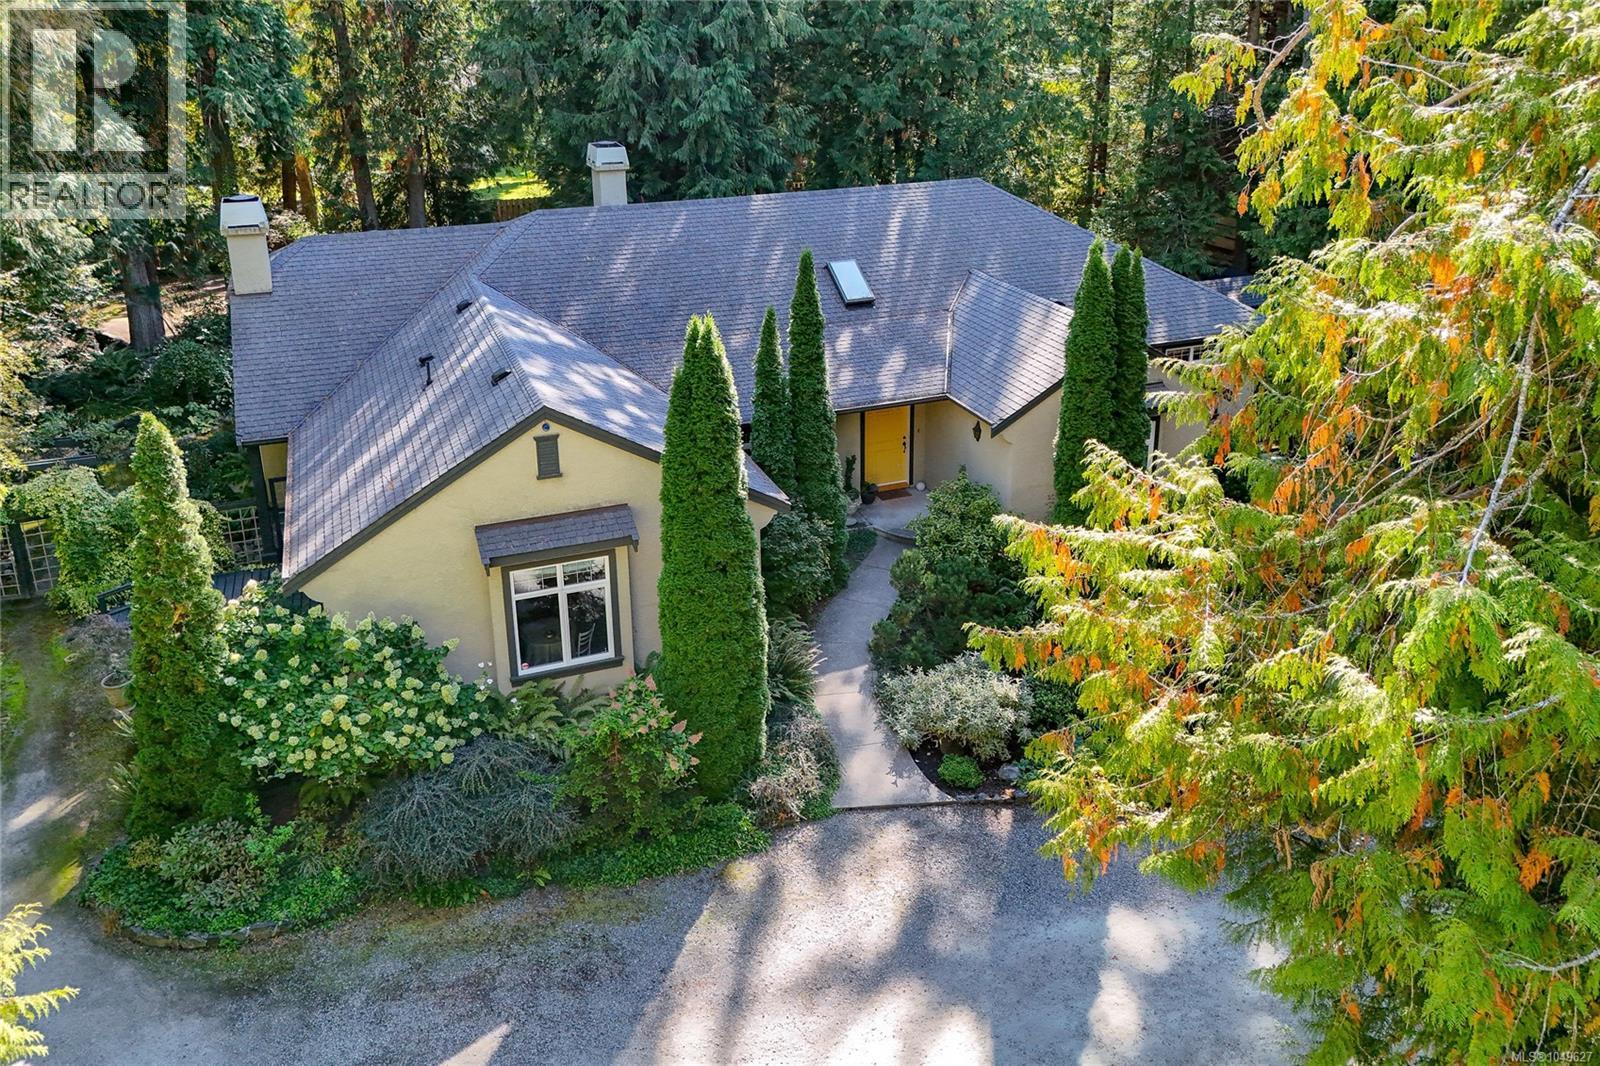
*Open House Saturday 17th from 12-2* You’ll fall in love the moment you drive up the long, curving driveway through towering trees to this distinctive West Coast home designed by local architect Jim Grieve. Privately nestled in prestigious Ardmore, it offers primarily one-level living and a spacious modern kitchen with gleaming quartz countertops and access to an idyllic garden patio. The cozy yet generous living room is equally suited to entertaining or curling up by the wood-burning fireplace with a good book. A formal dining room with walk-through bar and separate office/den add to the thoughtful layout. The primary retreat features a spa-inspired ensuite, while flexible guest or caretaker accommodation adds versatility. A detached two-car garage with heated workshop, electrical and plumbing is ideal for hobbies and projects. Downstairs offers a rec room, bedroom and storage. Surrounded by mature woodland and beautiful gardens, yet minutes from Ardmore’s picturesque beaches, this is quintessential West Coast living.
Mortgage Estimate
Estimated monthly payment
Calculating…
Estimate only. Taxes, insurance, condo fees, and lender terms are not included.
Monthly costs to verify
Property taxes: about $571/month based on listed annual taxes.
Estimate only. Confirm taxes, condo/maintenance fees, insurance, utilities, and lender terms before making decisions.
Rooms
| Room | Level | Dimensions |
|---|---|---|
| Workshop | Main level | 9'7 x 16'8 |
| Bedroom | Lower level | 12'0 x 11'10 |
| Storage | Lower level | 6'1 x 9'7 |
| Storage | Lower level | 7'5 x 9'7 |
| Recreation room | Lower level | 29'10 x 15'11 |
| Laundry room | Main level | 9'3 x 7'5 |
| Bedroom | Additional Accommodation | 12'9 x 19'11 |
| Bathroom | Additional Accommodation | X |
| Bathroom | Main level | 2-Piece |
| Bathroom | Main level | 4-Piece |
| Kitchen | Main level | 17'10 x 25'2 |
| Living room | Main level | 17'2 x 18'1 |
| Ensuite | Main level | 5-Piece |
| Primary Bedroom | Main level | 14'3 x 13'1 |
| Bedroom | Main level | 12'4 x 10'10 |
| Den | Main level | 12'2 x 12'11 |
| Dining room | Main level | 14'7 x 11'9 |
| Entrance | Main level | 16'3 x 6'4 |
Facts & Location
Interior Size
3,820 sq ft
Parking
5 spaces
Lot Size
0.96
Annual Taxes
$6,849
Year Built
1995
Listing data
Listing information is provided for personal, non-commercial use and should be independently verified before making real estate decisions.
Last refreshed: Oct 19, 2026 10:27 AM
Explore nearby searches
SEO-friendly searches for this area, property type, and nearby neighbourhoods.
Similar Properties
More nearby listings that may fit the same search.
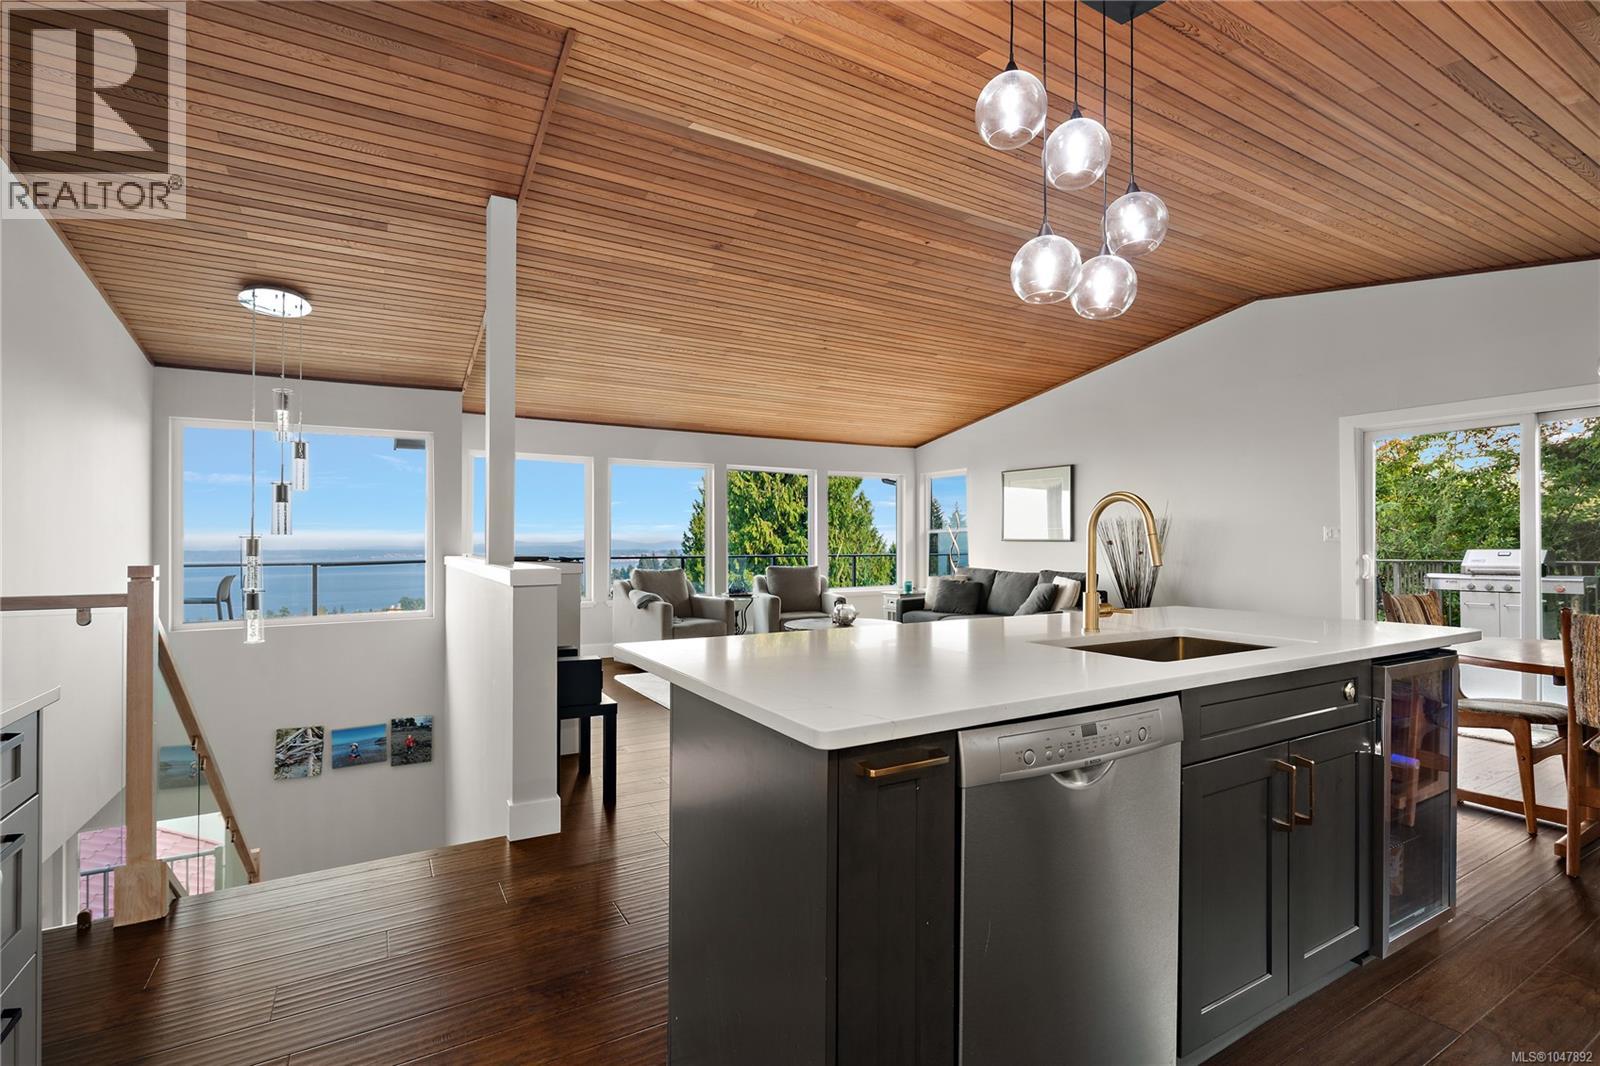
$1,759,000
8750 Pender Park Drive
North Saanich · MLS # 1047892
3 bed · 3 bath · 2,281 sq ft
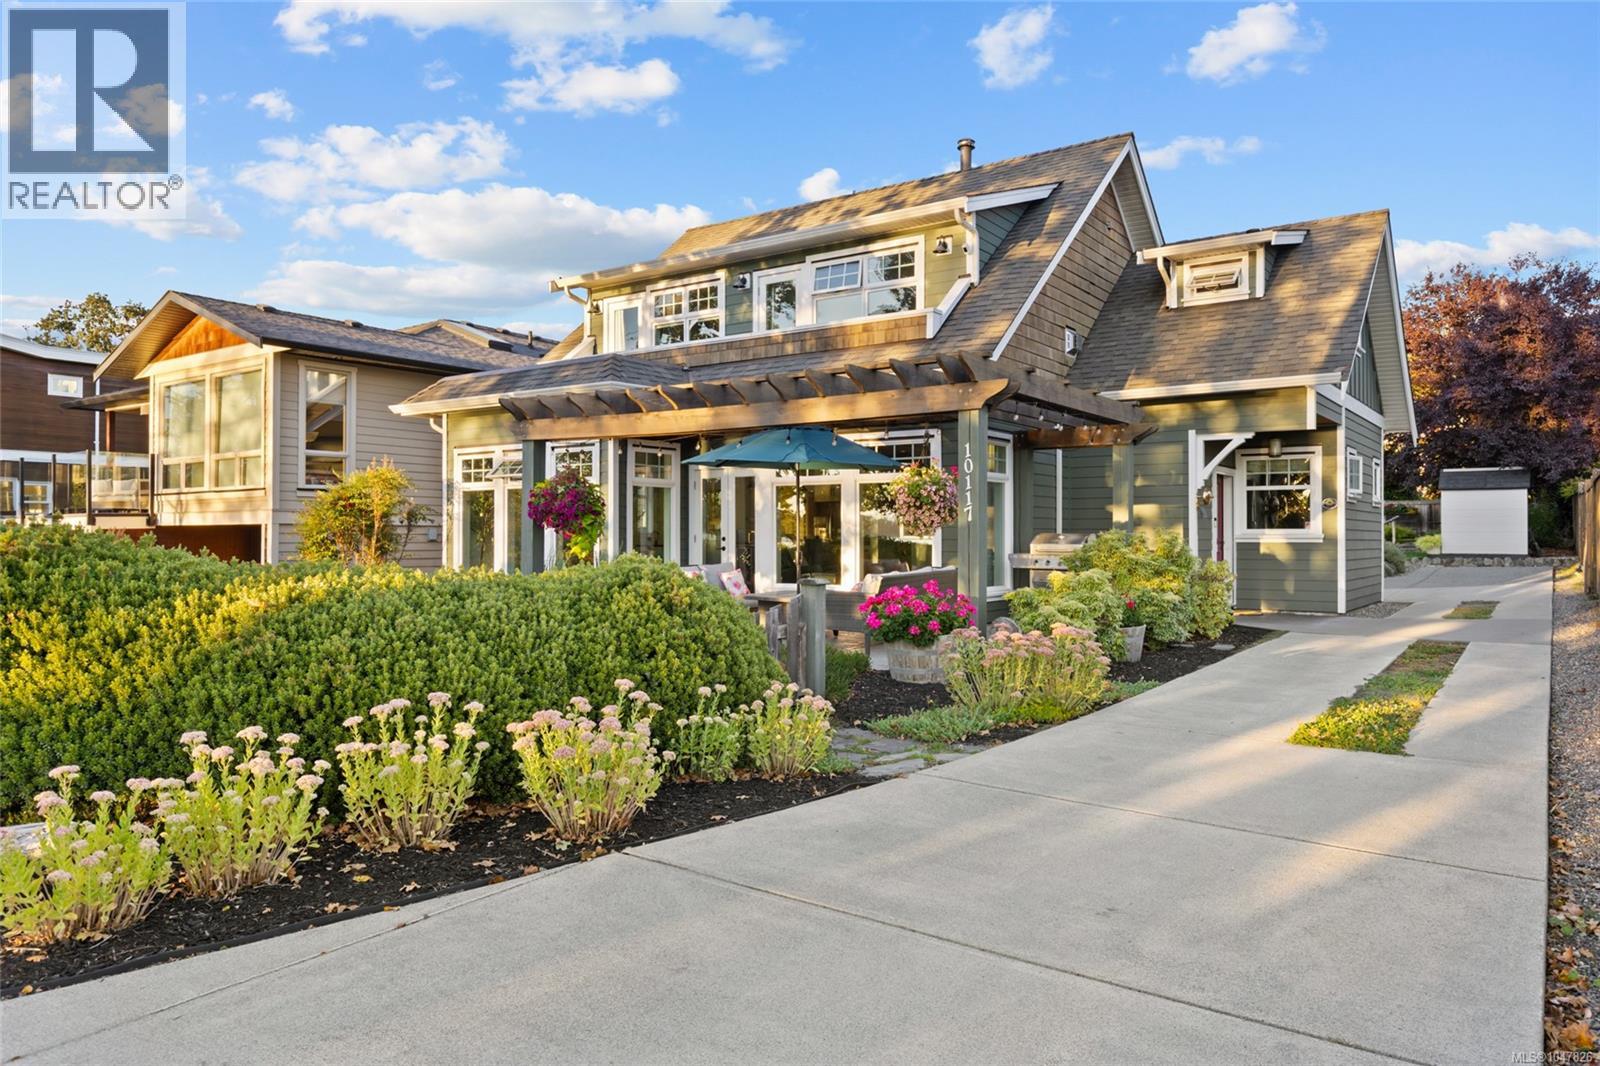
$1,690,000
10117 West Saanich Road
North Saanich · MLS # 1047826
4 bed · 4 bath · 2,315 sq ft
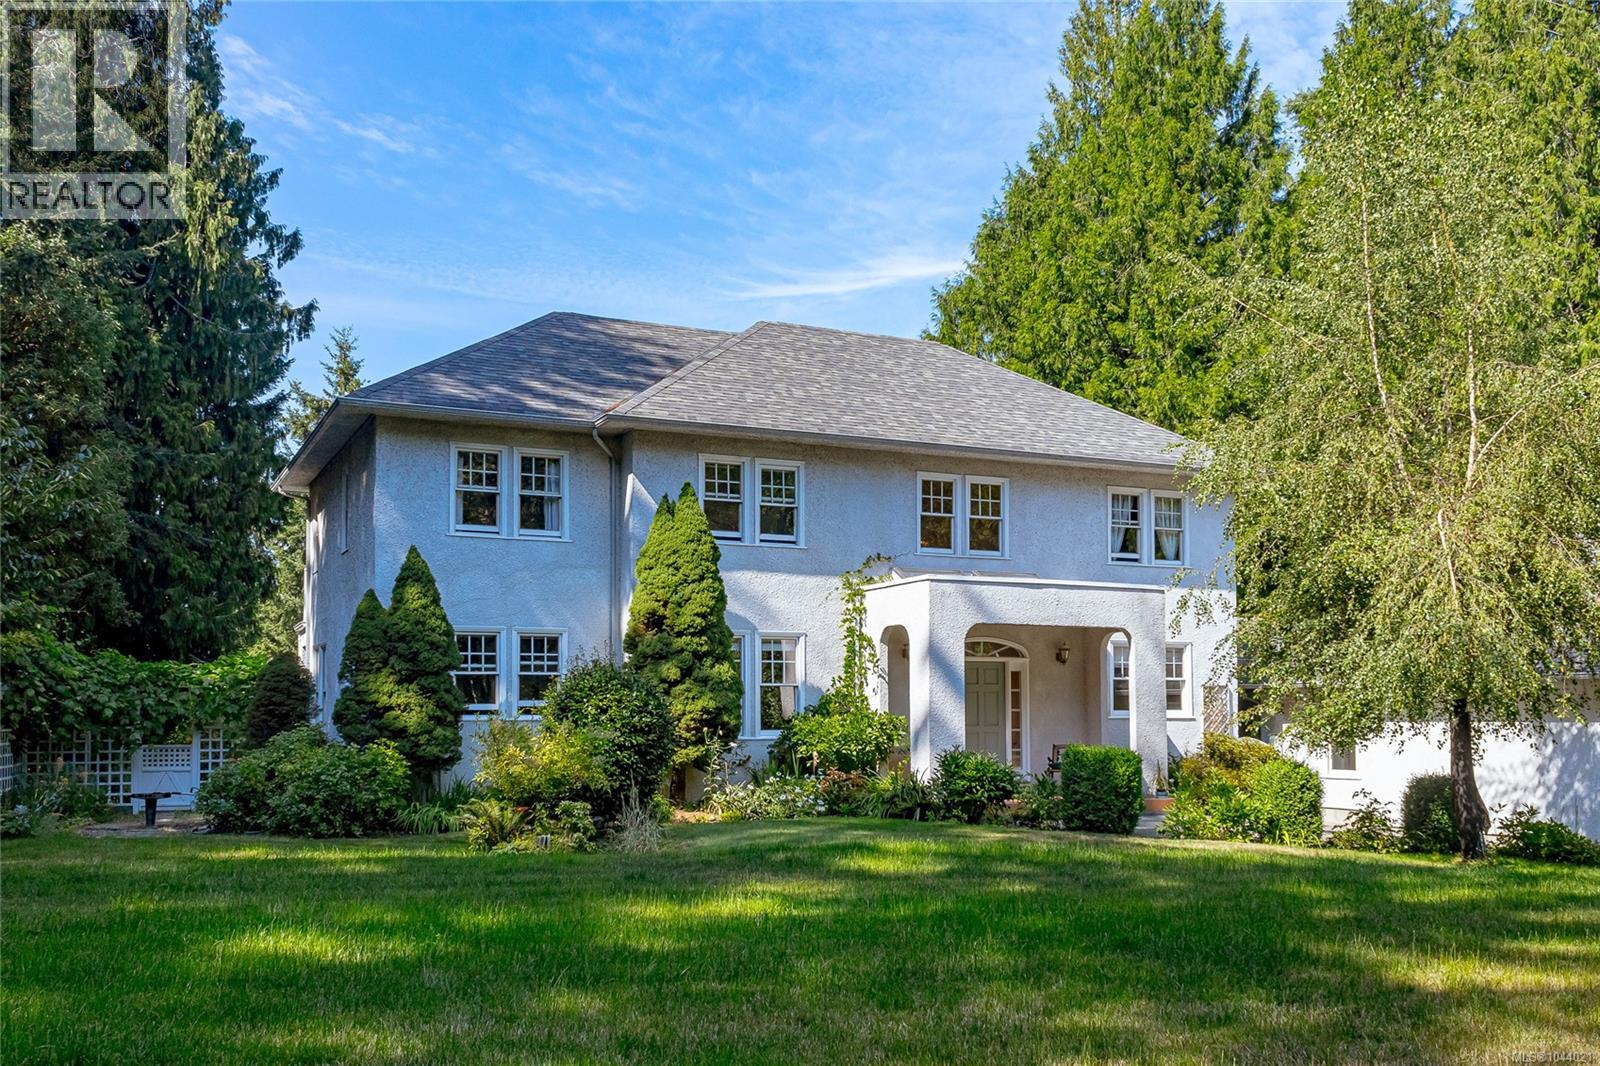
$1,670,000
11418 Sycamore Place
North Saanich · MLS # 1044021
4 bed · 3 bath · 2,874 sq ft