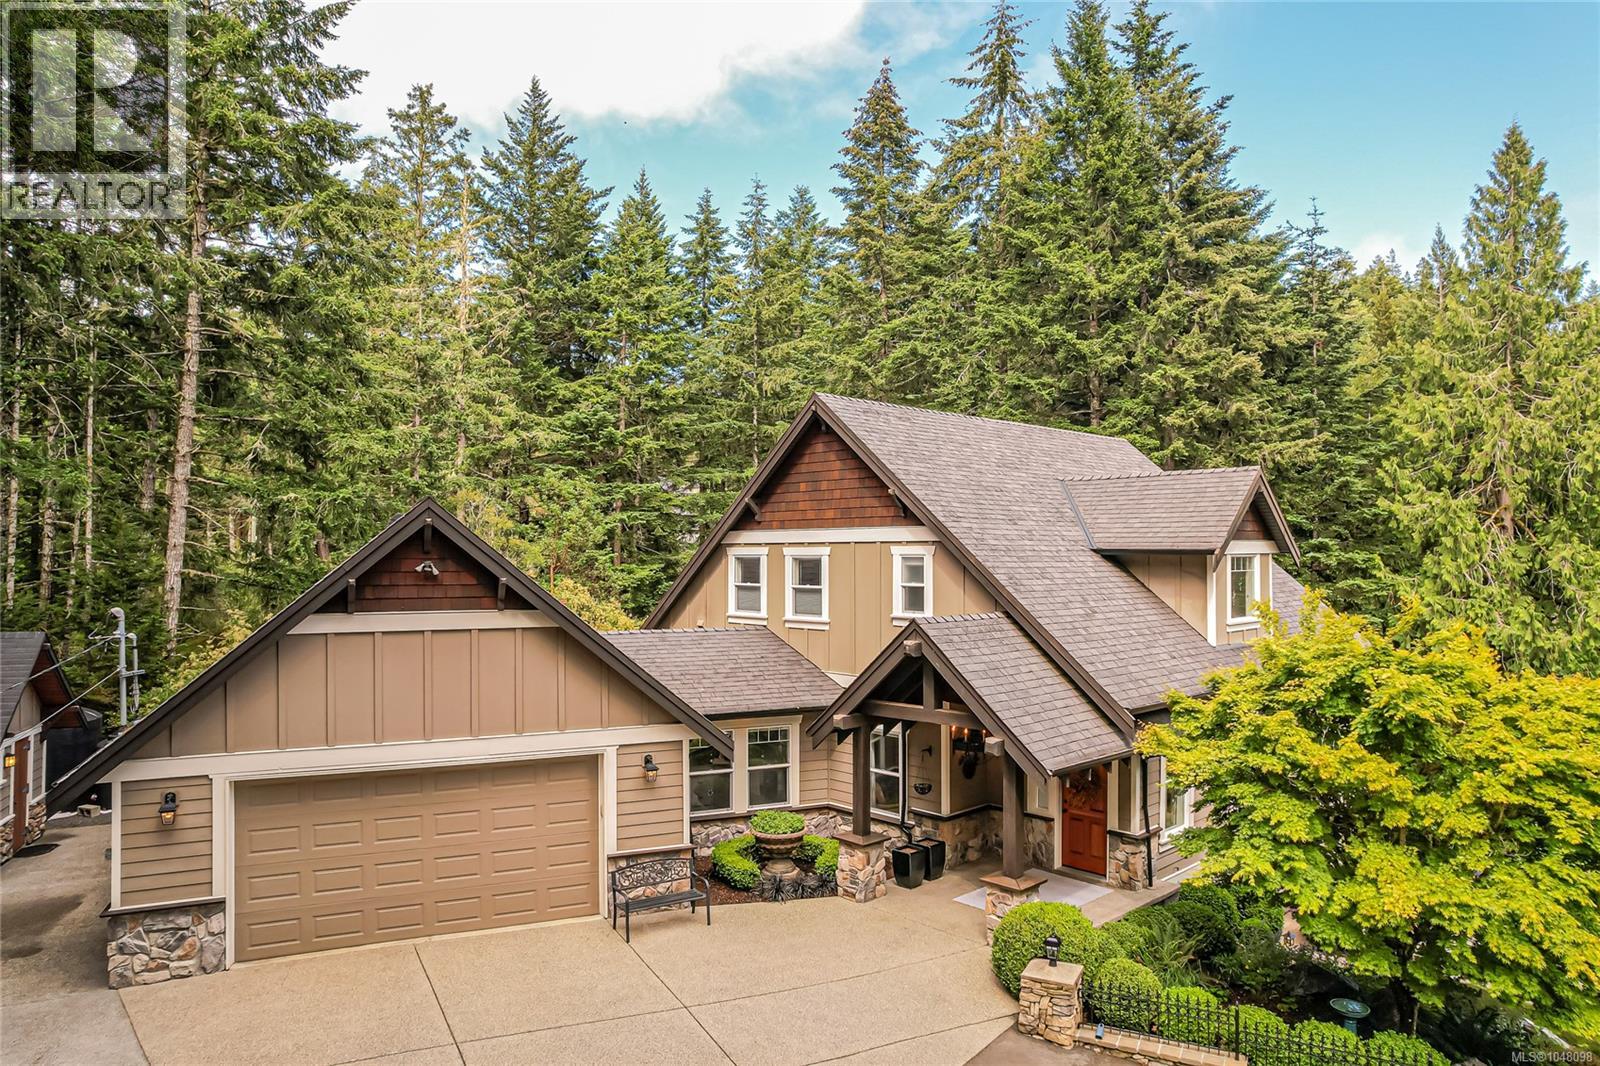
5240 La Bonne Road
Metchosin, British Columbia V9C0A5
MLS # 1048098
Property Details
Type
Detached
Beds
4
Baths
3
Status
For Sale
More homes like this
About this property
Exceptional 5-acre Metchosin retreat, privately nestled among mature trees in a peaceful rural setting just a short walk from Matheson Lake. Pride of ownership is evident throughout this meticulously maintained home. The thoughtfully designed residence features 9-foot ceilings, rich hardwood flooring, stone fireplace, quartz countertops, and a fully finished walkout basement, offering generous living space for families and entertaining. Recent updates include a tastefully renovated ensuite and custom walk-in closet. The beautifully landscaped exterior has undergone numerous upgrades, transforming the property into a true private oasis, including extensive paved patios, outdoor lighting, full irrigation system, composite deck, sauna, outdoor fireplace, gazebo, fenced garden, and a picturesque pond with waterfall feature. The oversized finished double garage, storage shed, and additional recreation vehicle parking provide ample room for all your vehicles and outdoor adventure equipment.
Mortgage Estimate
Estimated monthly payment
Calculating…
Estimate only. Taxes, insurance, condo fees, and lender terms are not included.
Monthly costs to verify
Property taxes: about $490/month based on listed annual taxes.
Estimate only. Confirm taxes, condo/maintenance fees, insurance, utilities, and lender terms before making decisions.
Rooms
| Room | Level | Dimensions |
|---|---|---|
| Bedroom | Main level | 12'7 x 8'4 |
| Utility room | Lower level | 2'11 x 9'11 |
| Bedroom | Lower level | 10'11 |
| Bathroom | Lower level | 5'6 x 8'5 |
| Recreation room | Lower level | 20'7 x 23'3 |
| Ensuite | Second level | 12'7 x 11'7 |
| Primary Bedroom | Second level | 16'2 x 11'8 |
| Den | Second level | 11'8 x 20'9 |
| Laundry room | Main level | 10'7 x 10'5 |
| Bathroom | Main level | 12'7 x 8'8 |
| Bedroom | Main level | 10'1 x 13'6 |
| Kitchen | Main level | 11'4 |
| Dining room | Main level | 9'8 x 11'11 |
| Living room | Main level | 17'7 x 23'3 |
| Entrance | Main level | 12'8 x 6'3 |
Facts & Location
Interior Size
3,015 sq ft
Parking
8 spaces
Lot Size
4.94
Annual Taxes
$5,883
Year Built
2006
Listing data
Listing information is provided for personal, non-commercial use and should be independently verified before making real estate decisions.
Last refreshed: Oct 18, 2026 8:32 PM
Explore nearby searches
SEO-friendly searches for this area, property type, and nearby neighbourhoods.
Similar Properties
More nearby listings that may fit the same search.
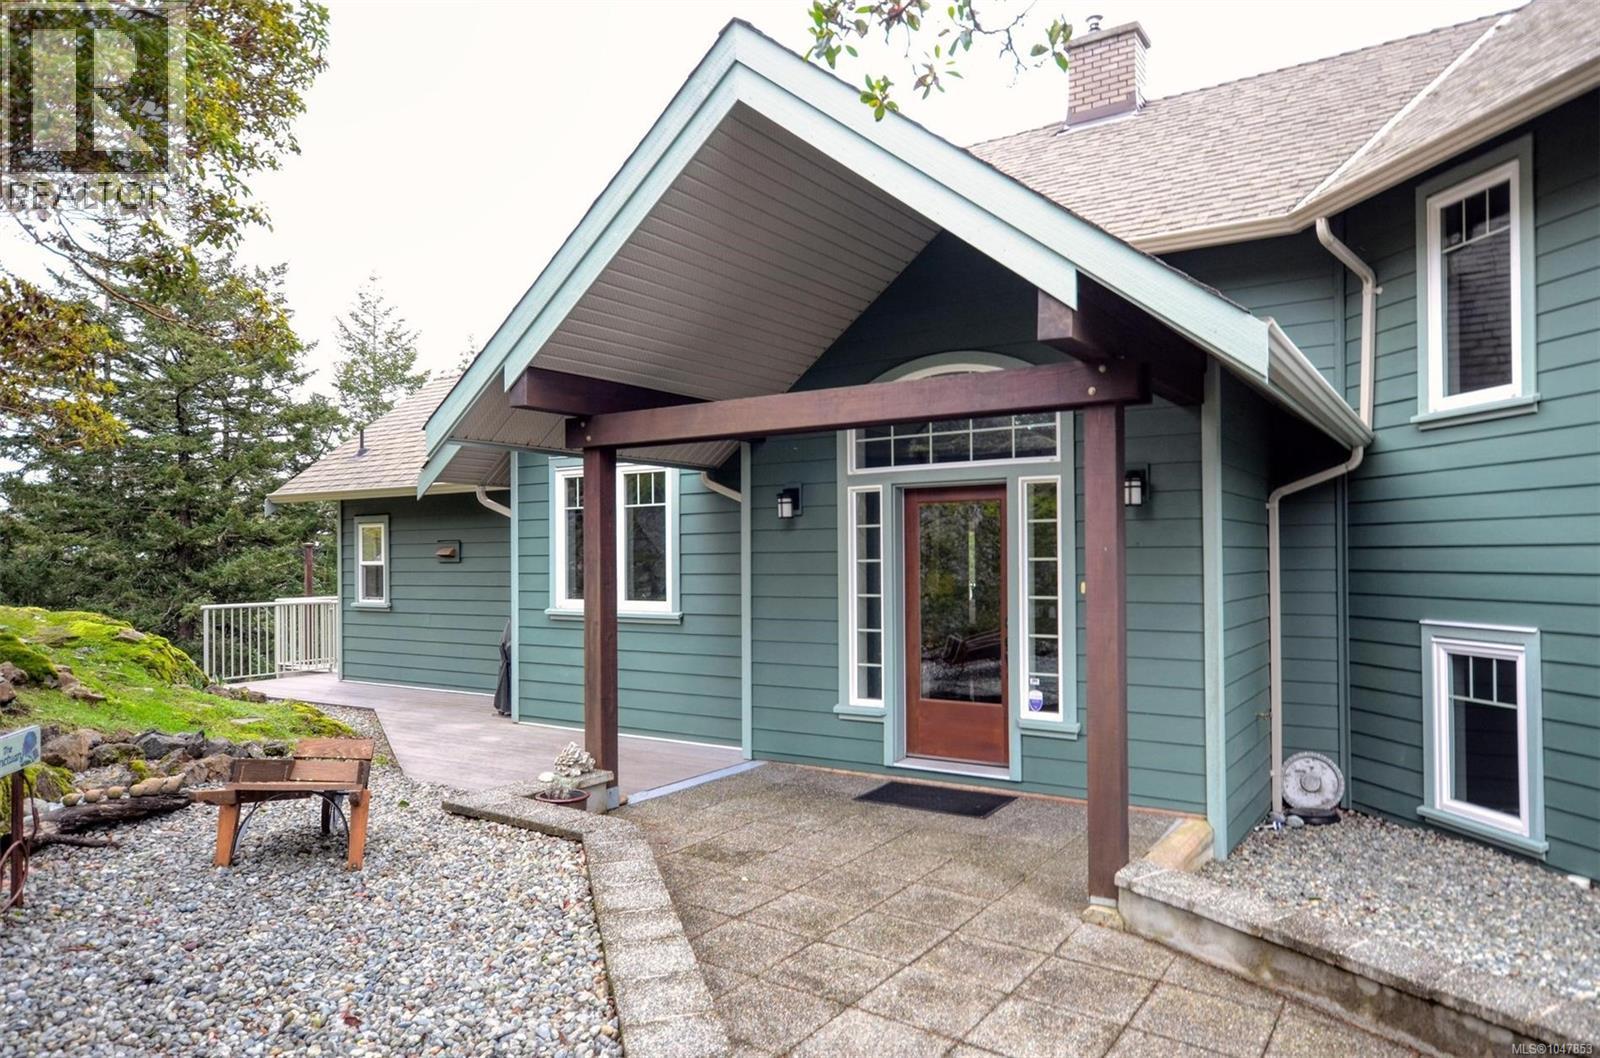
$1,579,900
4935 Deer Park Trail
Metchosin · MLS # 1047853
4 bed · 4 bath · 3,591 sq ft

$5,750,000
4809 Eales Road
Metchosin · MLS # 1032581
3 bed · 6 bath · 7,606 sq ft
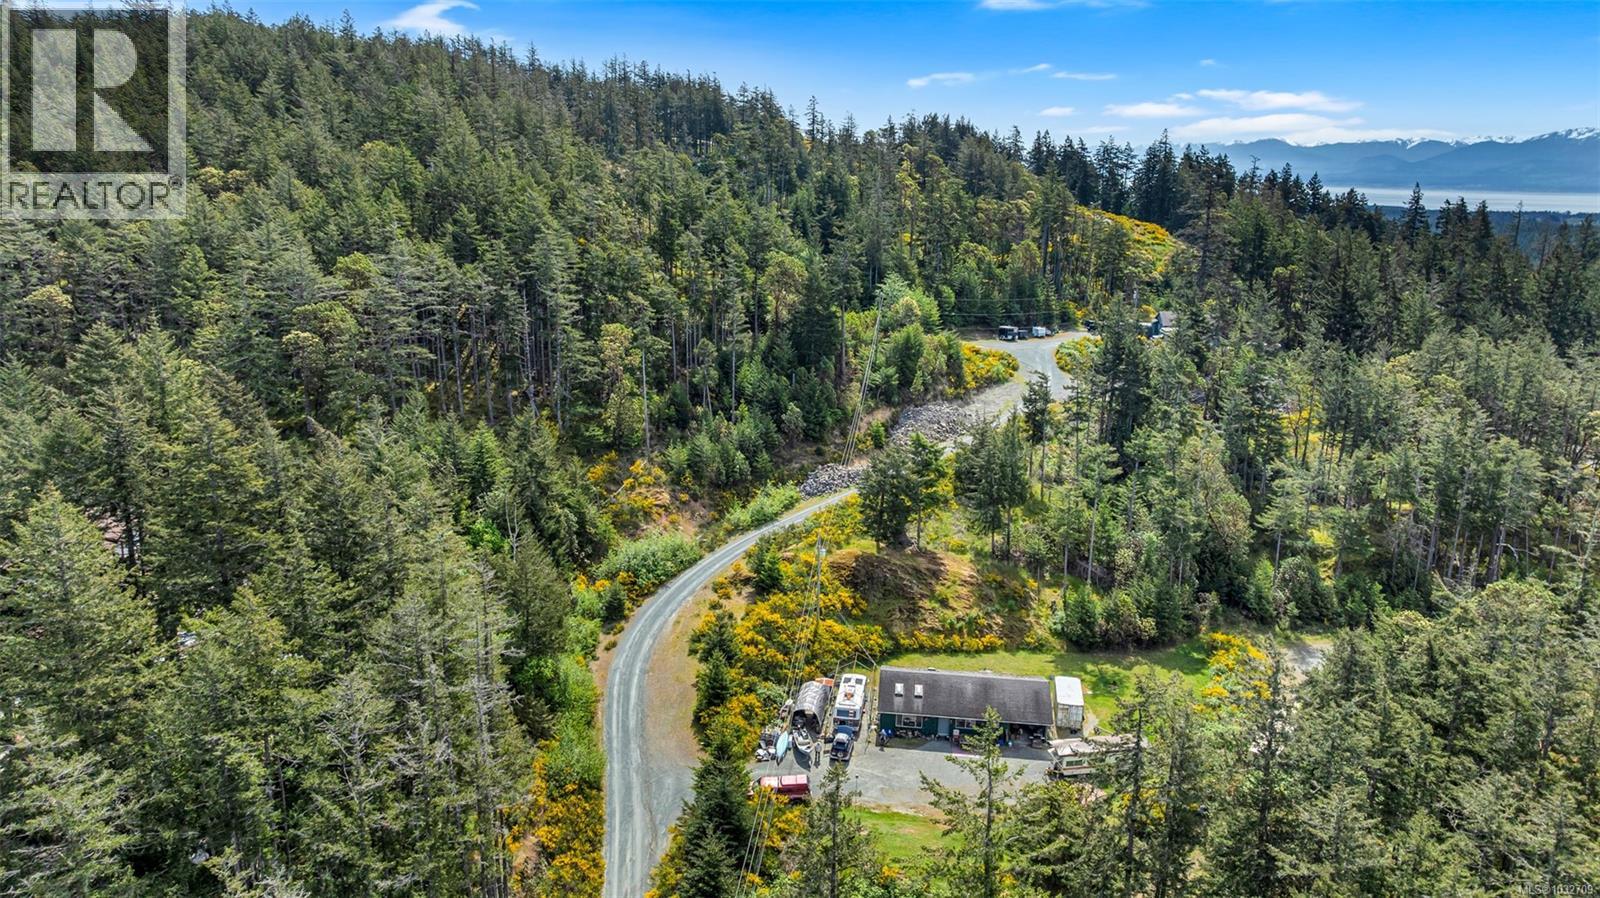
$1,500,000
5251 Rocky Point Road
Metchosin · MLS # 1032709
5 bed · 1 bath · 2,074 sq ft