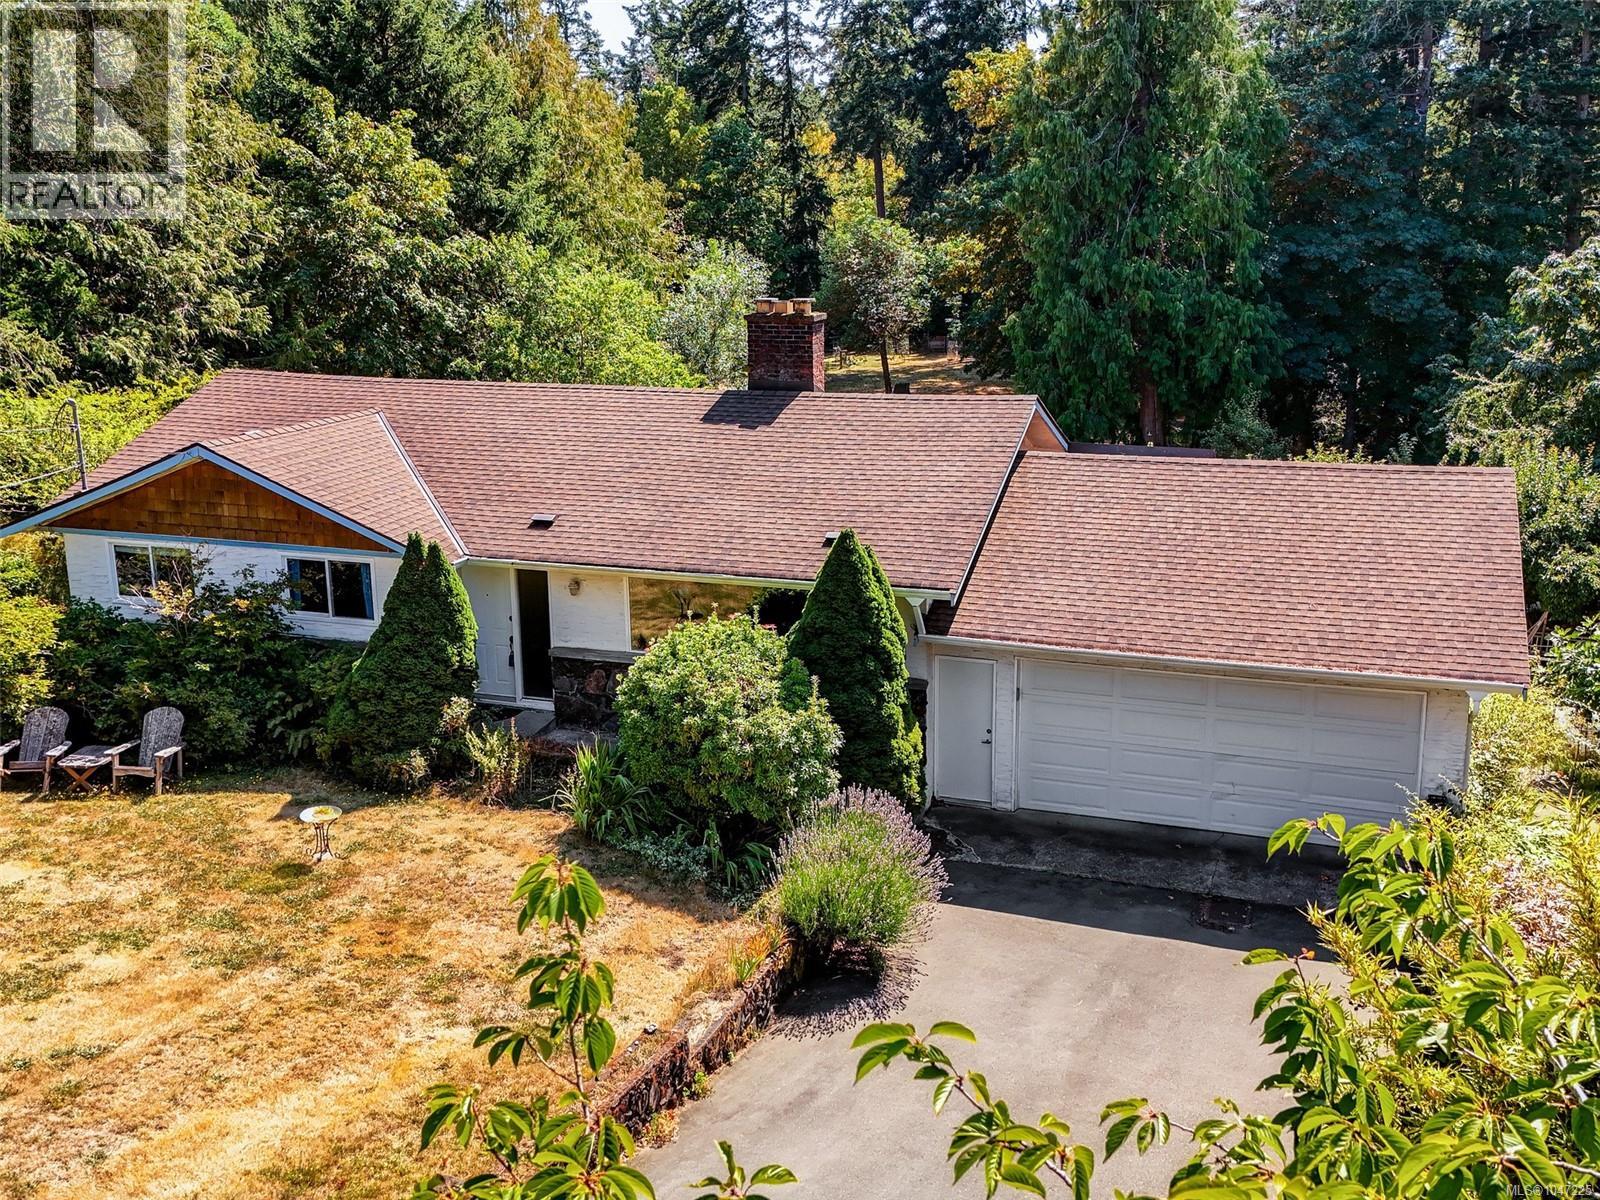
4209 Leeron Place
Metchosin, British Columbia V9C3Z9
MLS # 1047225
Property Details
Type
Detached
Beds
4
Baths
3
Status
For Sale
More homes like this
About this property
Don't miss the opportunity to call this beautiful Metchosin property home. Spectacular level and sunny 2 acre property with 2,600 sq ft home with 1 bedroom in-law suite, nestled at the end of a quiet cul-de-sac in a very desirable area only steps to Metchosin golf course and Whitty's Lagoon. Enjoy 3 bedrooms and 2 bathrooms on the main level with large kitchen and open dining and living room with fireplace. Enjoy your morning coffee and breakfast in the sunny eating area overlooking the private backyard. Fully finished lower level with spacious family room plus good sized 1 bedroom self contained suite with separate entrance. Additional features include a double garage, landscaped grounds with an irrigation system all on municipal water. A truly gorgeous property with its own pond and Bilston Creek running through the back of the property. Here nature is truly at your doorstep so book your private appointment now.
Mortgage Estimate
Estimated monthly payment
Calculating…
Estimate only. Taxes, insurance, condo fees, and lender terms are not included.
Monthly costs to verify
Property taxes: about $369/month based on listed annual taxes.
Estimate only. Confirm taxes, condo/maintenance fees, insurance, utilities, and lender terms before making decisions.
Rooms
| Room | Level | Dimensions |
|---|---|---|
| Entrance | Main level | 6' x 15' |
| Storage | Lower level | 10' x 16' |
| Family room | Lower level | 13' x 19' |
| Laundry room | Lower level | 8' x 12' |
| Sunroom | Main level | 10' x 16' |
| Ensuite | Main level | 3-Piece |
| Bedroom | Main level | 10' x 10' |
| Bedroom | Main level | 11' x 10' |
| Bedroom | Lower level | 11' x 12' |
| Bathroom | Main level | 4-Piece |
| Bathroom | Lower level | 3-Piece |
| Primary Bedroom | Main level | 12' x 12' |
| Kitchen | Main level | 11' x 13' |
| Kitchen | Lower level | 9' x 16' |
| Dining room | Main level | 9' x 12' |
| Living room | Main level | 17' x 14' |
| Living room | Lower level | 19' x 15' |
Facts & Location
Interior Size
2,664 sq ft
Parking
2 spaces
Lot Size
2
Annual Taxes
$4,432
Year Built
1973
Listing data
Listing information is provided for personal, non-commercial use and should be independently verified before making real estate decisions.
Last refreshed: Nov 3, 2026 12:30 PM
Explore nearby searches
SEO-friendly searches for this area, property type, and nearby neighbourhoods.
Similar Properties
More nearby listings that may fit the same search.

$1,299,000
266 Moss Hill Place
Metchosin · MLS # 1041724
4 bed · 3 bath · 2,615 sq ft
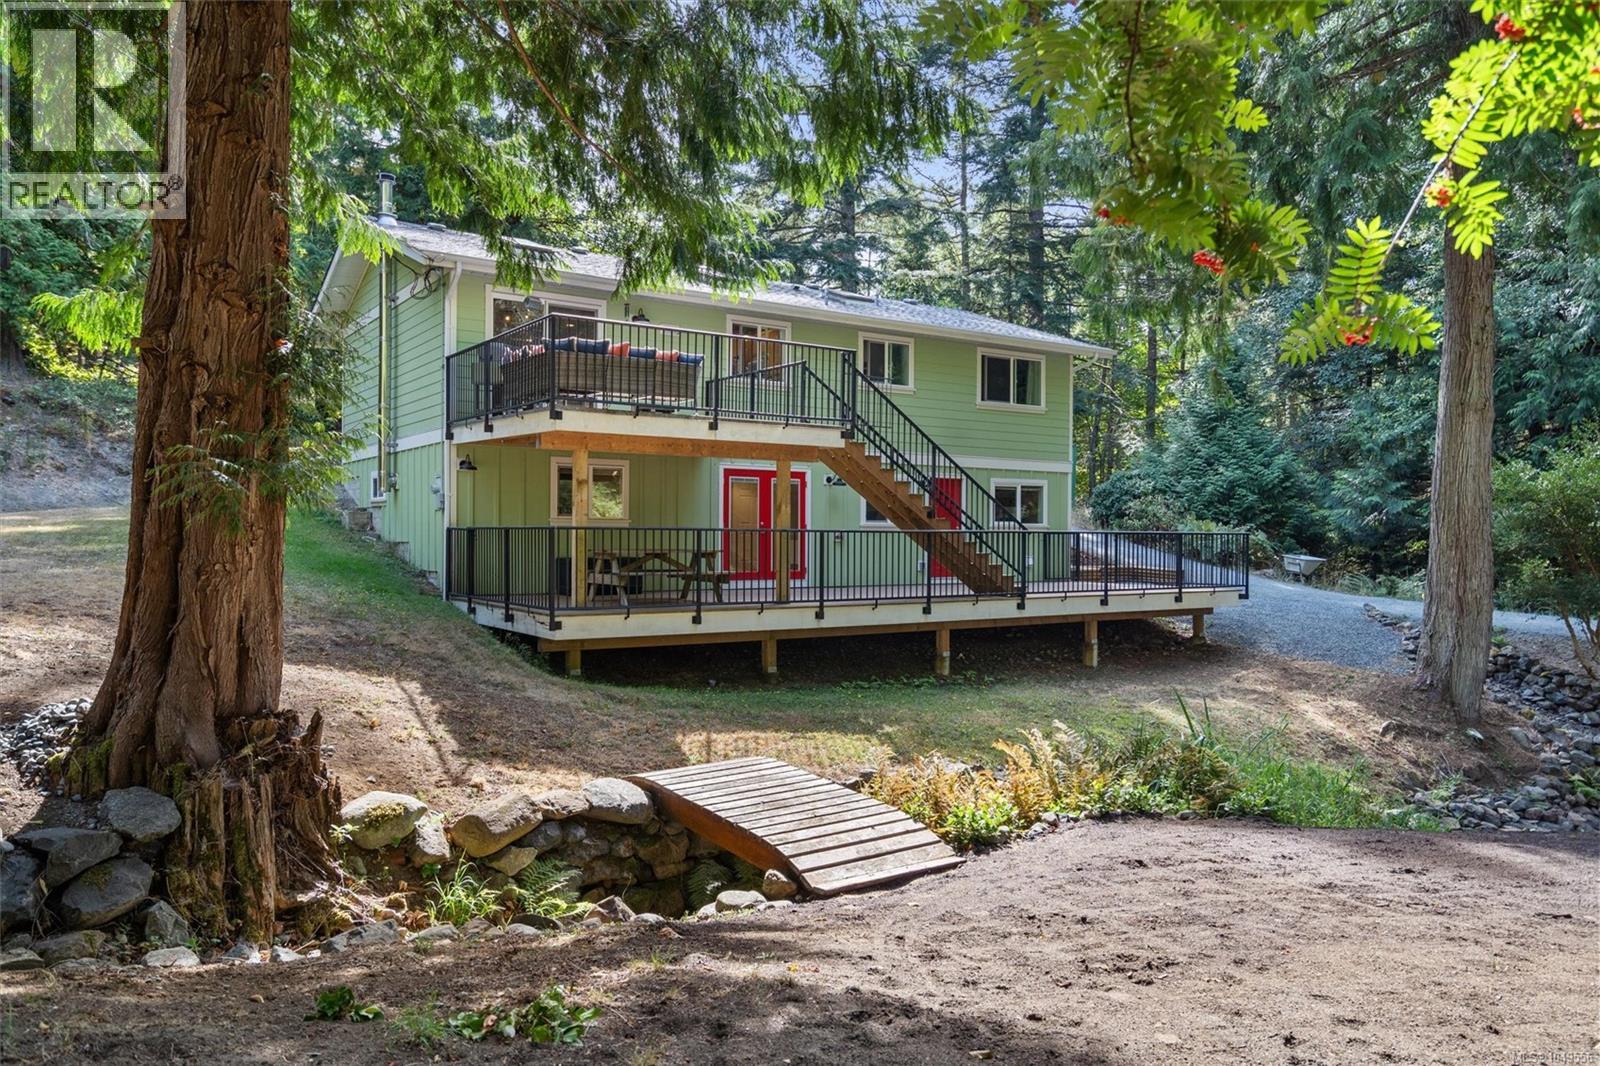
$1,119,900
5308 Rocky Point Road
Metchosin · MLS # 1049556
5 bed · 2 bath · 2,123 sq ft
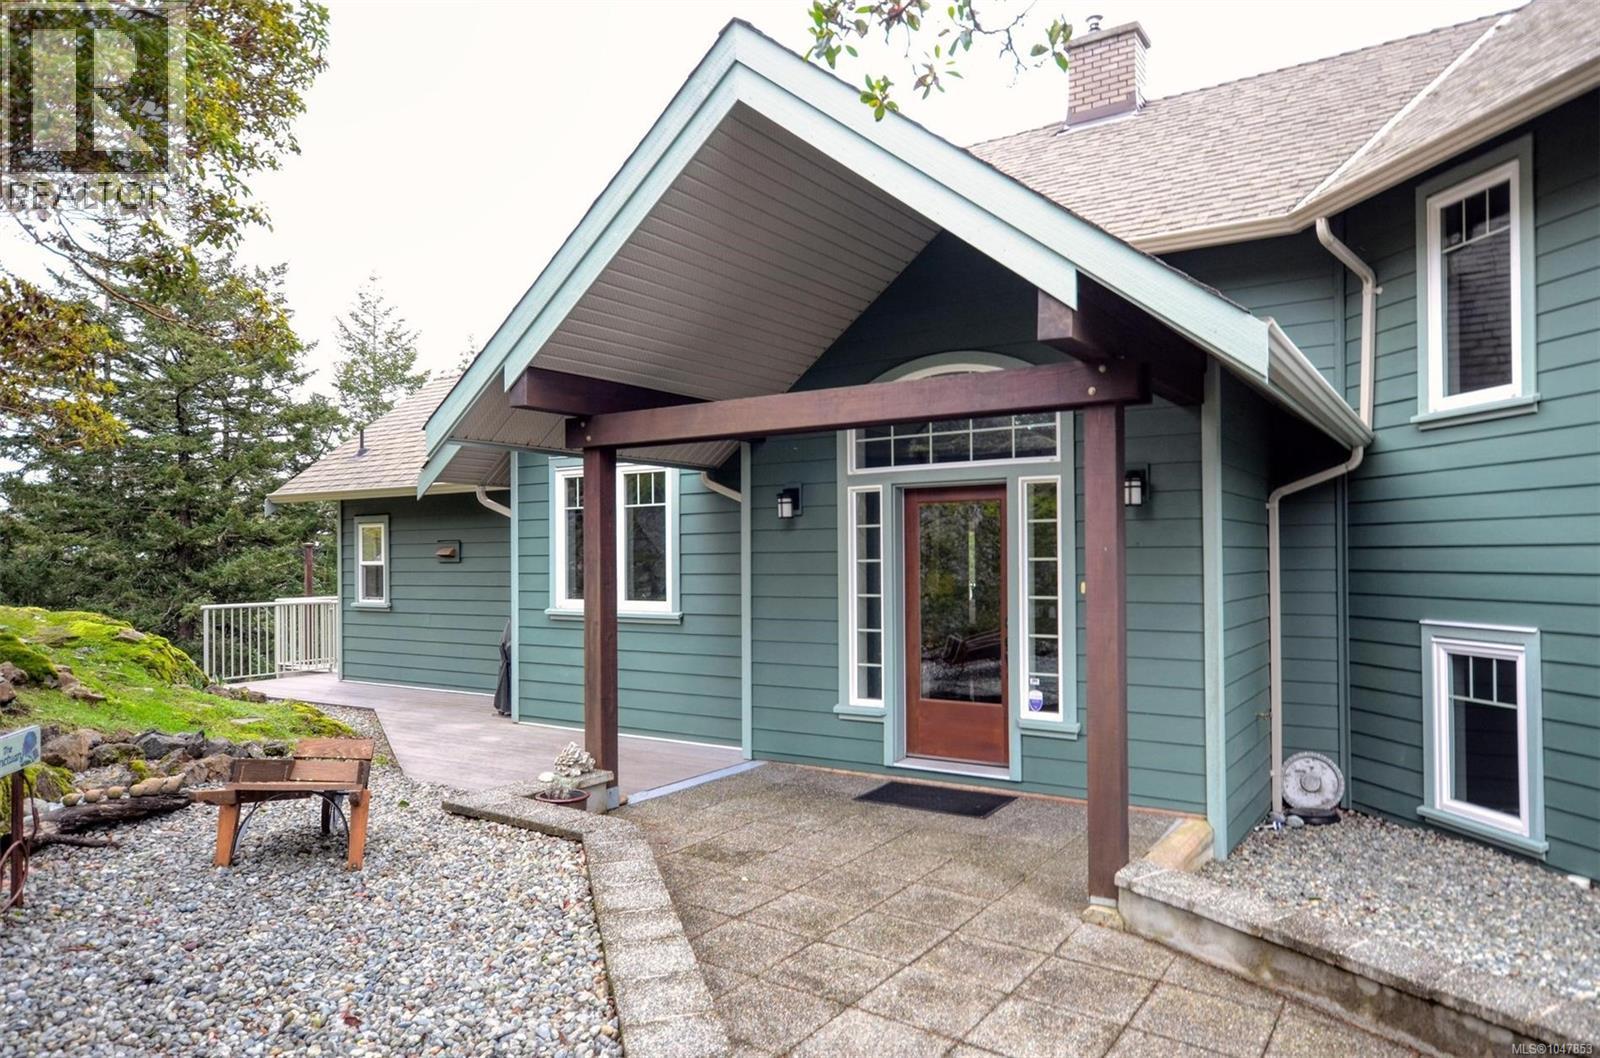
$1,579,900
4935 Deer Park Trail
Metchosin · MLS # 1047853
4 bed · 4 bath · 3,591 sq ft