Videos & Virtual Tours
Open available video, 3D tour, or virtual-tour media for this listing.
4809 Eales Road
Metchosin, British Columbia V9C4E1
MLS # 1052704
Property Details
Type
Detached
Beds
3
Baths
6
Status
For Sale
More homes like this
About this property
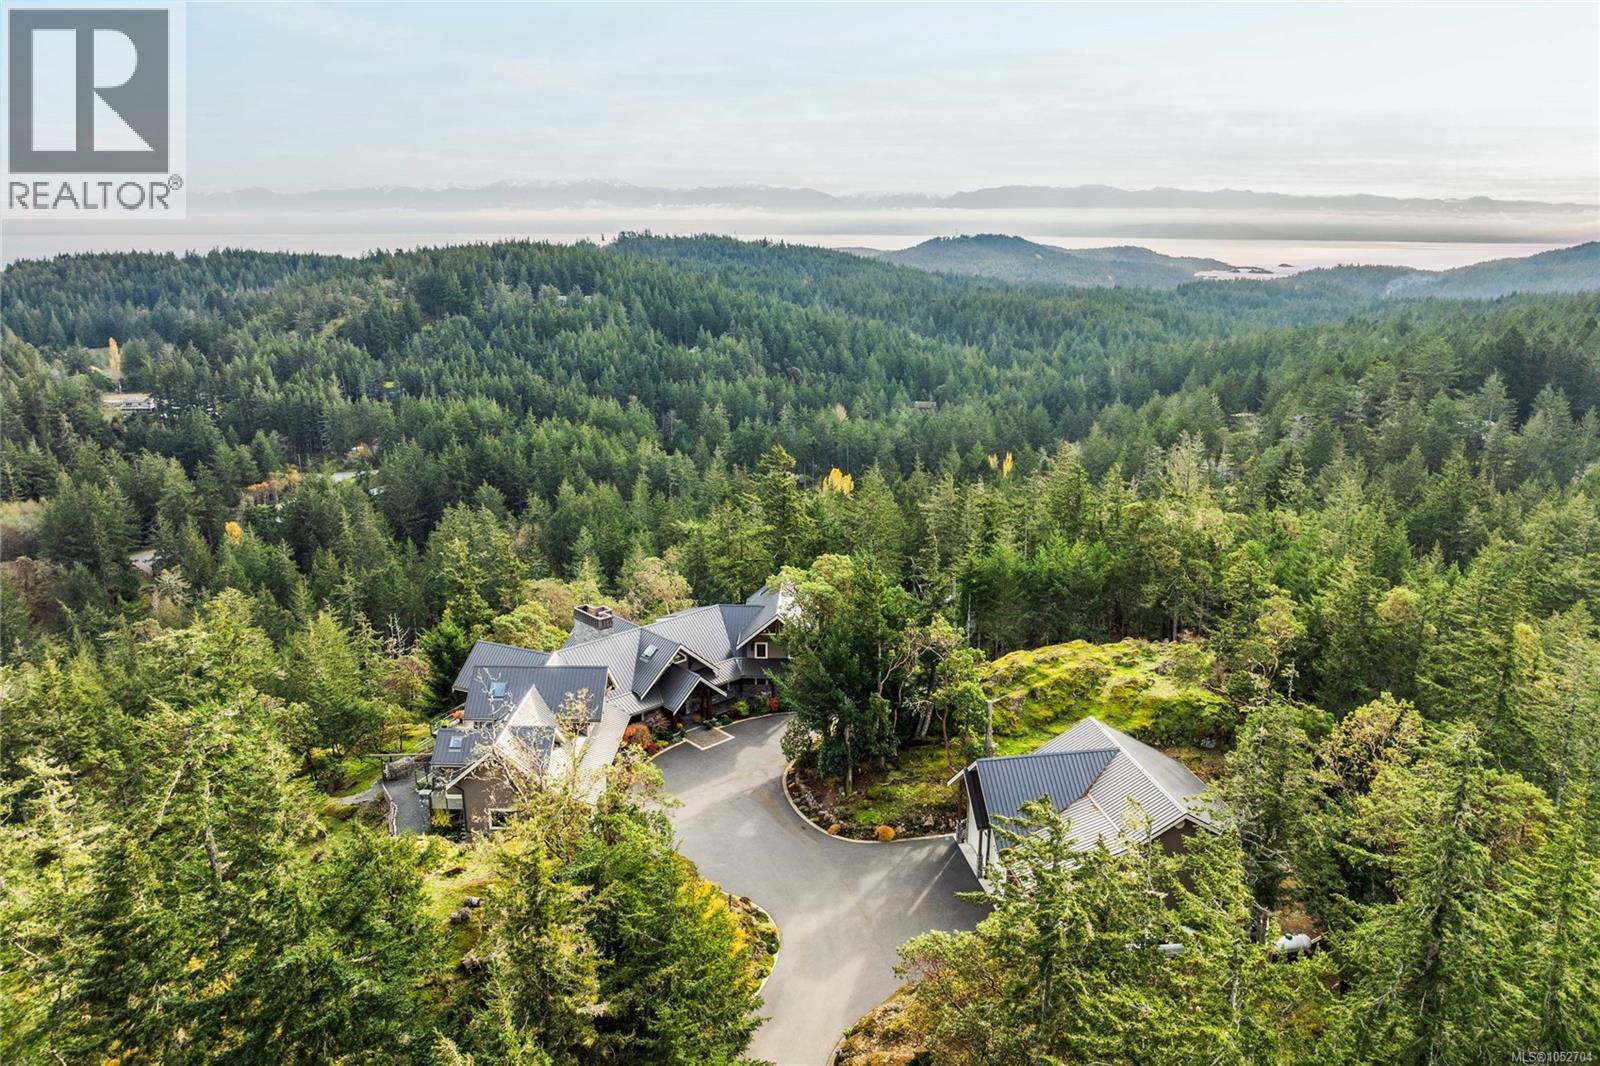
An extraordinary country estate, “ARDNAMARA” is a one-of-a-kind oak timber-frame masterpiece crafted by Mike & Ryan Armstrong of Riverbend Timber Framing with renowned Abstract Developments. Set on 23.1 acres on 2 legal lots, this 7,606sf residence showcases exquisite interiors by Jenny Martin Design, an abundance of natural materials & breathtaking views from downtown Victoria across the Juan de Fuca Strait to the Olympic Mountains. A soaring 23ft-ceiling living room, grand dining room & gourmet kitchen anchor the home, complemented by a lavish primary suite with view balcony, walk-in closets & 5pc ensuite, 2 additional ensuite bedrooms, office, media room, bar/lounge, gym & wine room with tasting area. Expansive windows connect the elegant interiors to 3,453sf of decks & patios. Features include a double garage, detached 1,984sf 3-bay garage/shop & a 1,734sf 4-stall barn with hayloft, tack room, paddocks, all-weather riding ring & trails to surrounding parks. A truly rare offering.
Mortgage Estimate
Estimated monthly payment
Calculating…
Estimate only. Taxes, insurance, condo fees, and lender terms are not included.
Monthly costs to verify
Property taxes: about $1,665/month based on listed annual taxes.
Estimate only. Confirm taxes, condo/maintenance fees, insurance, utilities, and lender terms before making decisions.
Rooms
| Room | Level | Dimensions |
|---|---|---|
| Balcony | Second level | 18'4 x 8'9 |
| Balcony | Second level | 11'4 x 16'8 |
| Ensuite | Second level | 5-Piece |
| Primary Bedroom | Second level | 17'0 x 16'10 |
| Ensuite | Second level | 4-Piece |
| Bedroom | Second level | 16'10 x 17'1 |
| Sitting room | Second level | 14'5 x 14'6 |
| Family room | Second level | 15'6 x 12'4 |
| Storage | Lower level | 15'9 x 6'10 |
| Patio | Lower level | 25'0 x 15'5 |
| Patio | Lower level | 10'0 x 25'1 |
| Patio | Lower level | 26'7 x 7'9 |
| Patio | Lower level | 21'2 x 11'0 |
| Patio | Lower level | 15'8 x 9'0 |
| Utility room | Lower level | 20'0 x 10'5 |
| Wine Cellar | Lower level | 4'0 x 7'0 |
| Wine Cellar | Lower level | 7'4 x 7'0 |
| Other | Lower level | 7'8 x 8'3 |
| Sitting room | Lower level | 13'6 x 14'4 |
| Gym | Lower level | 15'6 x 17'2 |
Facts & Location
Interior Size
7,606 sq ft
Parking
20 spaces
Lot Size
23.18
Annual Taxes
$19,975
Year Built
2011
Listing data
Listing information is provided for personal, non-commercial use and should be independently verified before making real estate decisions.
Last refreshed: Nov 3, 2026 12:30 PM
Explore nearby searches
SEO-friendly searches for this area, property type, and nearby neighbourhoods.
Similar Properties
More nearby listings that may fit the same search.

$1,299,000
266 Moss Hill Place
Metchosin · MLS # 1041724
4 bed · 3 bath · 2,615 sq ft
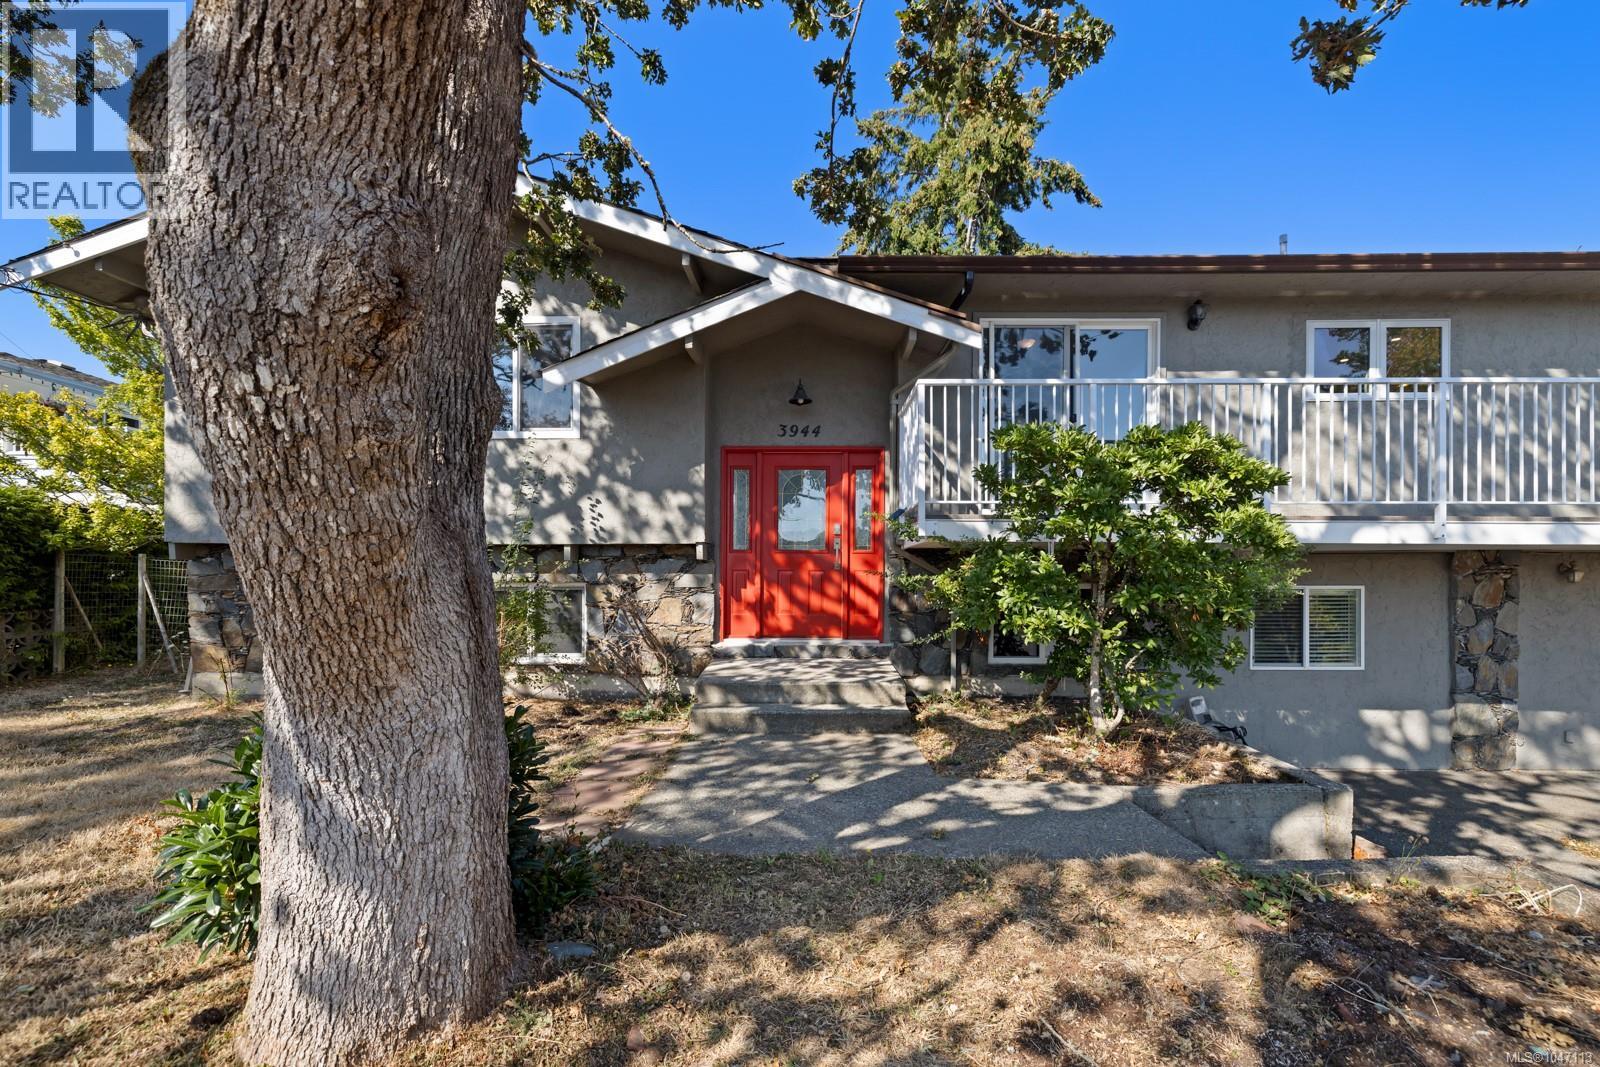
$1,250,000
3944 Circle Drive
Metchosin · MLS # 1047113
6 bed · 4 bath · 3,189 sq ft
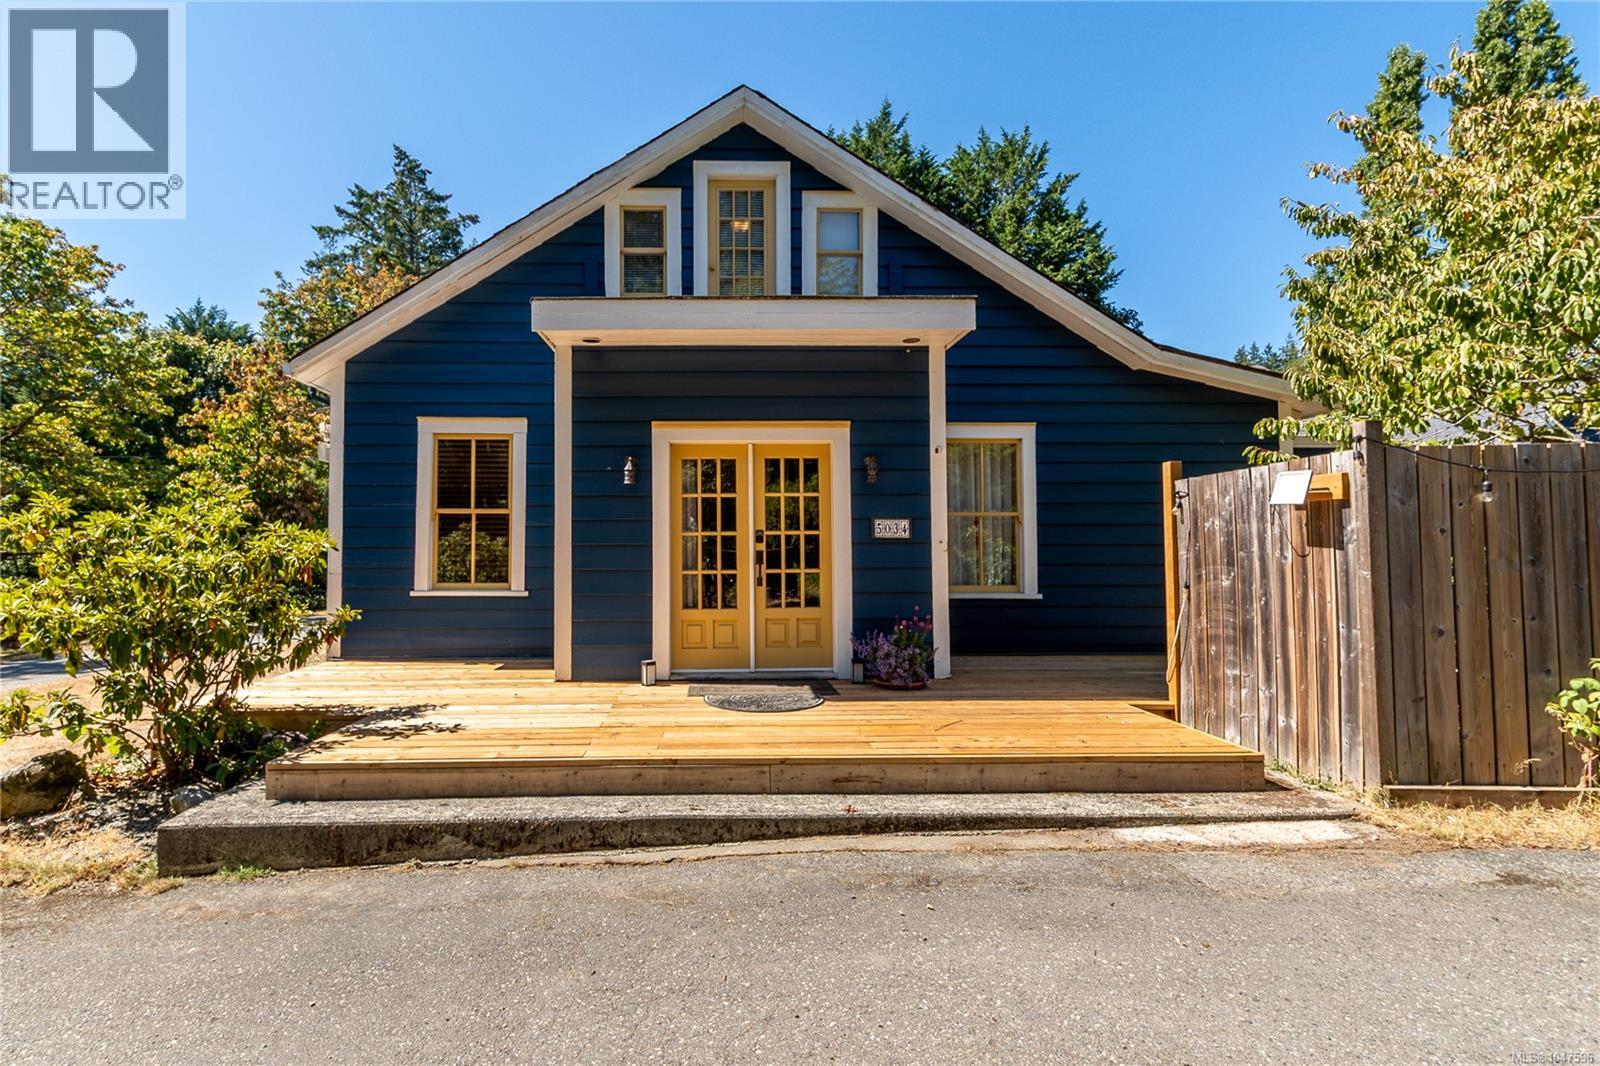
$1,800,000
5034 Rocky Point Road
Metchosin · MLS # 1047596
7 bed · 4 bath · 3,284 sq ft