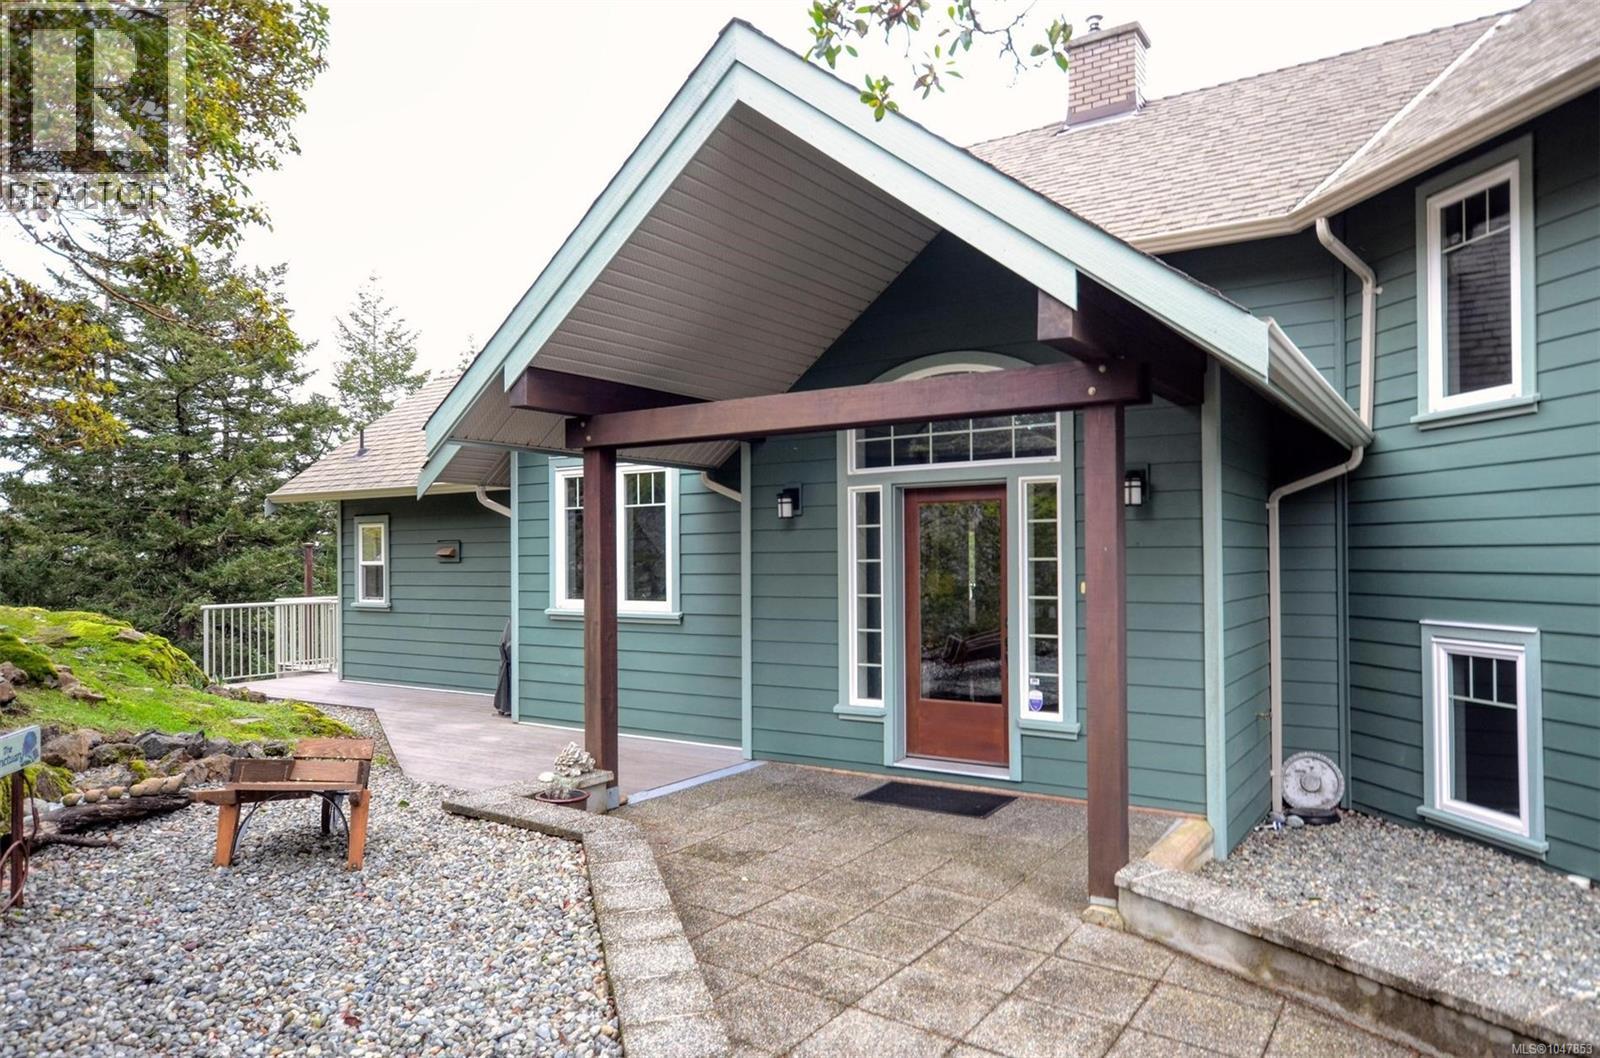
4935 Deer Park Trail
Metchosin, British Columbia V9C4J5
MLS # 1047853
Property Details
Type
Detached
Beds
4
Baths
4
Status
For Sale
More homes like this
About this property
This first time on the market, 4 bedroom, 4 bath, custom residence , by KB Design, provides stunning views of Juan de Fuca Strait and the Olympic Mountains. Enjoy morning coffee while taking in the ocean views and the beautiful majestic Olympic range from the spacious deck. Placed on a 4 acre parcel with park at its edge, this one of a kind home is nestled on a quiet no-thru street. Enjoy the beautiful hardwood floors throughout. Luxuriate in the master ensuite with heated floors and relax in the jetted soaker tub. Both the media and living rooms are wired for sound. Oodles of heated storage, a double garage, heat pump for chilly winter nights and air conditioning for the summer. Easy care Hardi-plank siding, long lasting composite decking and aluminum glass railings complement the outdoor living space. An irrigation system services the rock garden adjacent to the driveway. Emergency generator will remain which has its own built in circuit. Live in luxury in this serene, peaceful and natural setting. Metchosin offers a pharmacy, wellness collective and a planned primary care clinic. Fifteen minutes to the shopping and medical/dental services in Royal Bay. Two golf courses are nearby. Overnight notice appreciated. Call to confirm your visit. Listed at substantially less than 2026 BC Assessment Authority Value. Quick possession. Photos from earlier listing.
Mortgage Estimate
Estimated monthly payment
Calculating…
Estimate only. Taxes, insurance, condo fees, and lender terms are not included.
Monthly costs to verify
Property taxes: about $594/month based on listed annual taxes.
Estimate only. Confirm taxes, condo/maintenance fees, insurance, utilities, and lender terms before making decisions.
Rooms
| Room | Level | Dimensions |
|---|---|---|
| Bathroom | Lower level | 3-Piece |
| Mud room | Lower level | 13 x 7 |
| Exercise room | Lower level | 22 x 13 |
| Media | Lower level | 20 x 18 |
| Bathroom | Second level | 4-Piece |
| Primary Bedroom | Second level | 12 x 12 |
| Bedroom | Second level | 10 x 10 |
| Bathroom | Main level | 4-Piece |
| Bedroom | Main level | 12 x 12 |
| Bedroom | Main level | 10 x 10 |
| Living room | Main level | 18 x 17 |
| Dining room | Main level | 13 x 11 |
| Kitchen | Main level | 15 x 10 |
| Bathroom | Main level | 2-Piece |
| Laundry room | Main level | 15 x 10 |
| Entrance | Main level | 7 x 6 |
Facts & Location
Interior Size
3,591 sq ft
Parking
4 spaces
Lot Size
4.17
Annual Taxes
$7,127
Year Built
2008
Listing data
Listing information is provided for personal, non-commercial use and should be independently verified before making real estate decisions.
Last refreshed: Oct 18, 2026 8:32 PM
Explore nearby searches
SEO-friendly searches for this area, property type, and nearby neighbourhoods.
Similar Properties
More nearby listings that may fit the same search.
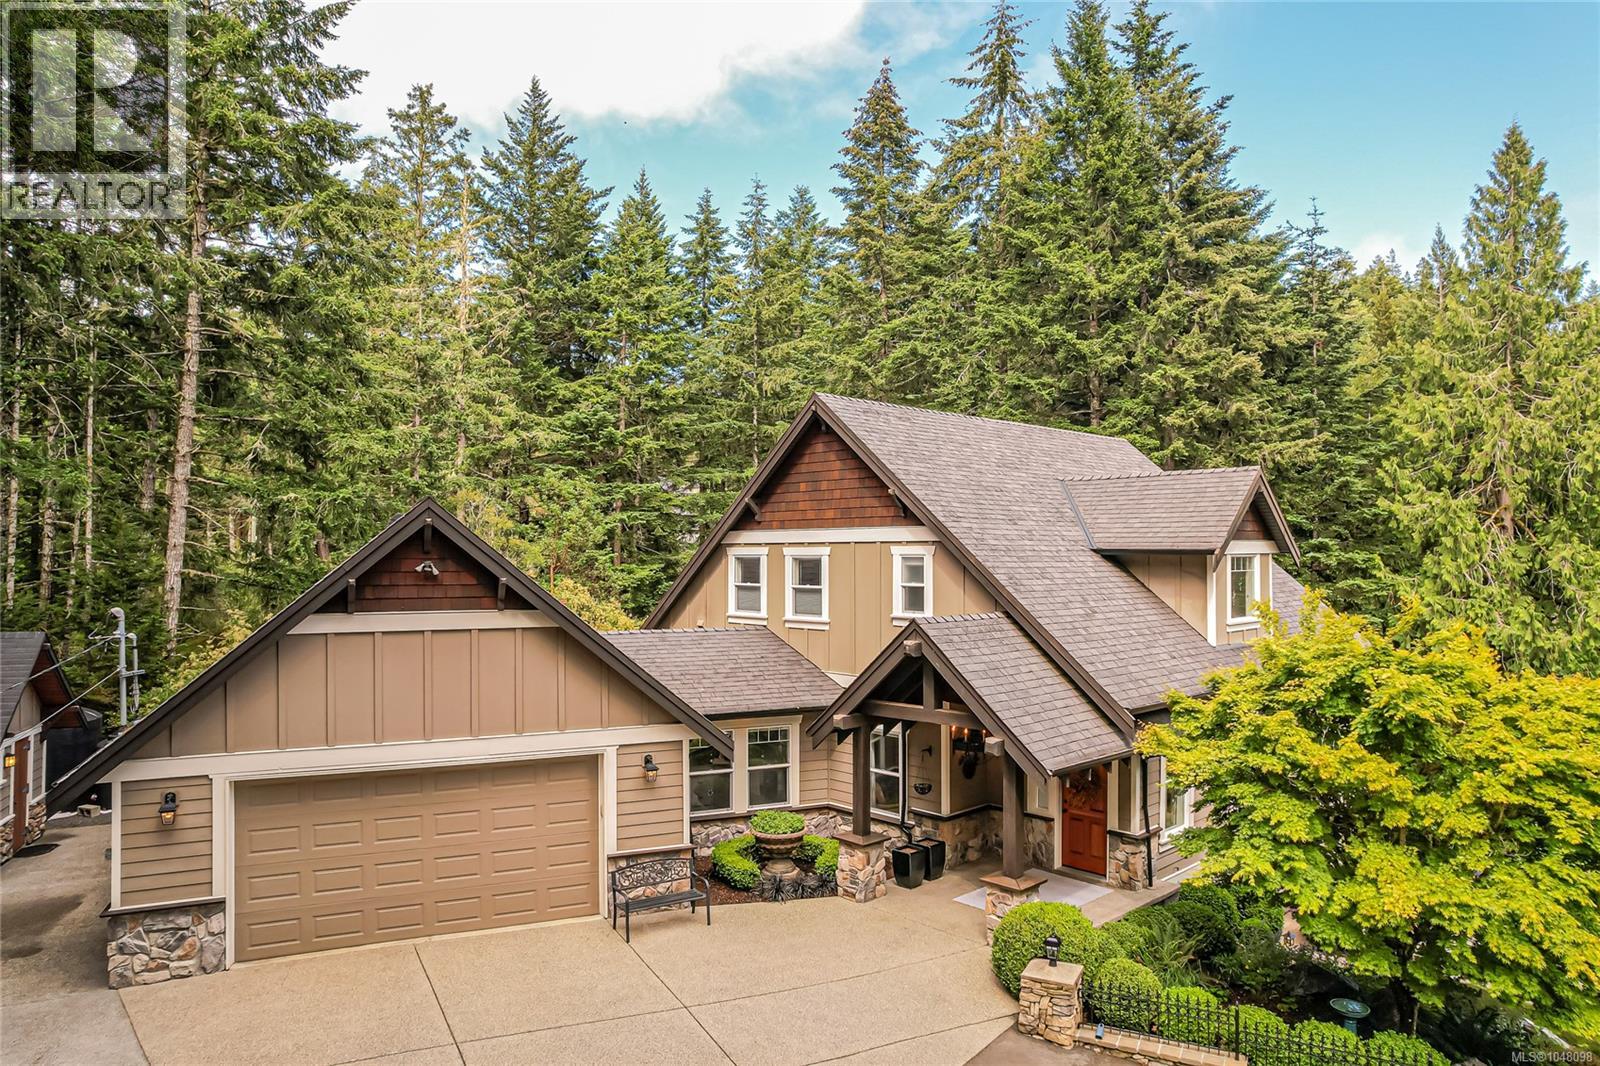
$1,699,000
5240 La Bonne Road
Metchosin · MLS # 1048098
4 bed · 3 bath · 3,015 sq ft

$1,299,000
266 Moss Hill Place
Metchosin · MLS # 1041724
4 bed · 3 bath · 2,615 sq ft

$5,750,000
4809 Eales Road
Metchosin · MLS # 1032581
3 bed · 6 bath · 7,606 sq ft