
Videos & Virtual Tours
Open available video, 3D tour, or virtual-tour media for this listing.
266 Moss Hill Place
Metchosin, British Columbia V9C3Z2
MLS # 1041724
Property Details
Type
Detached
Beds
4
Baths
3
Status
For Sale
More homes like this
About this property
Welcome to this exceptional custom-built, one-owner log home, privately nestled on a peaceful 2-acre property in the heart of Metchosin. Showcasing true West Coast charm, this meticulously maintained residence offers over 500 sq. ft. of sun-drenched deck space, perfect for entertaining or simply relaxing while taking in the stunning forest views and ocean glimpses. Inside, soaring vaulted ceilings and warm natural wood create an inviting atmosphere throughout. The thoughtfully designed floor plan features 4 spacious bedrooms and 3 full bathrooms, including a generous primary suite on the main floor for easy one-level living. Large windows frame the surrounding natural beauty from every room, bringing the outdoors in year-round. The property is equally impressive with established gardens, a greenhouse, a workshop, and ample parking for vehicles, RVs, and recreational toys. Ideally located within walking distance to beautiful Weir's Beach and just minutes from Pearson College, this is a rare opportunity to own a truly special property that offers privacy, tranquility, and the best of West Coast living. If you've been dreaming of a peaceful retreat surrounded by nature without sacrificing convenience, this extraordinary Metchosin home is one you won't want to miss. Call today to arrange your private viewing.
Mortgage Estimate
Estimated monthly payment
Calculating…
Estimate only. Taxes, insurance, condo fees, and lender terms are not included.
Monthly costs to verify
Property taxes: about $334/month based on listed annual taxes.
Estimate only. Confirm taxes, condo/maintenance fees, insurance, utilities, and lender terms before making decisions.
Rooms
| Room | Level | Dimensions |
|---|---|---|
| Balcony | Main level | 25 x 11 |
| Workshop | Other | 20 x 16 |
| Bathroom | Second level | 3-Piece |
| Bedroom | Second level | 17 x 11 |
| Bedroom | Second level | 12 x 9 |
| Bedroom | Second level | 15 x 11 |
| Dining room | Main level | 13 x 11 |
| Living room | Main level | 17 x 14 |
| Kitchen | Main level | 14 x 12 |
| Eating area | Main level | 12 x 7 |
| Laundry room | Main level | 9 x 9 |
| Ensuite | Main level | 3-Piece |
| Primary Bedroom | Main level | 13 x 12 |
| Bathroom | Main level | 3-Piece |
| Family room | Main level | 23 x 16 |
Facts & Location
Interior Size
2,615 sq ft
Parking
6 spaces
Lot Size
2
Annual Taxes
$4,003
Year Built
1978
Listing data
Listing information is provided for personal, non-commercial use and should be independently verified before making real estate decisions.
Last refreshed: Oct 18, 2026 8:32 PM
Explore nearby searches
SEO-friendly searches for this area, property type, and nearby neighbourhoods.
Similar Properties
More nearby listings that may fit the same search.
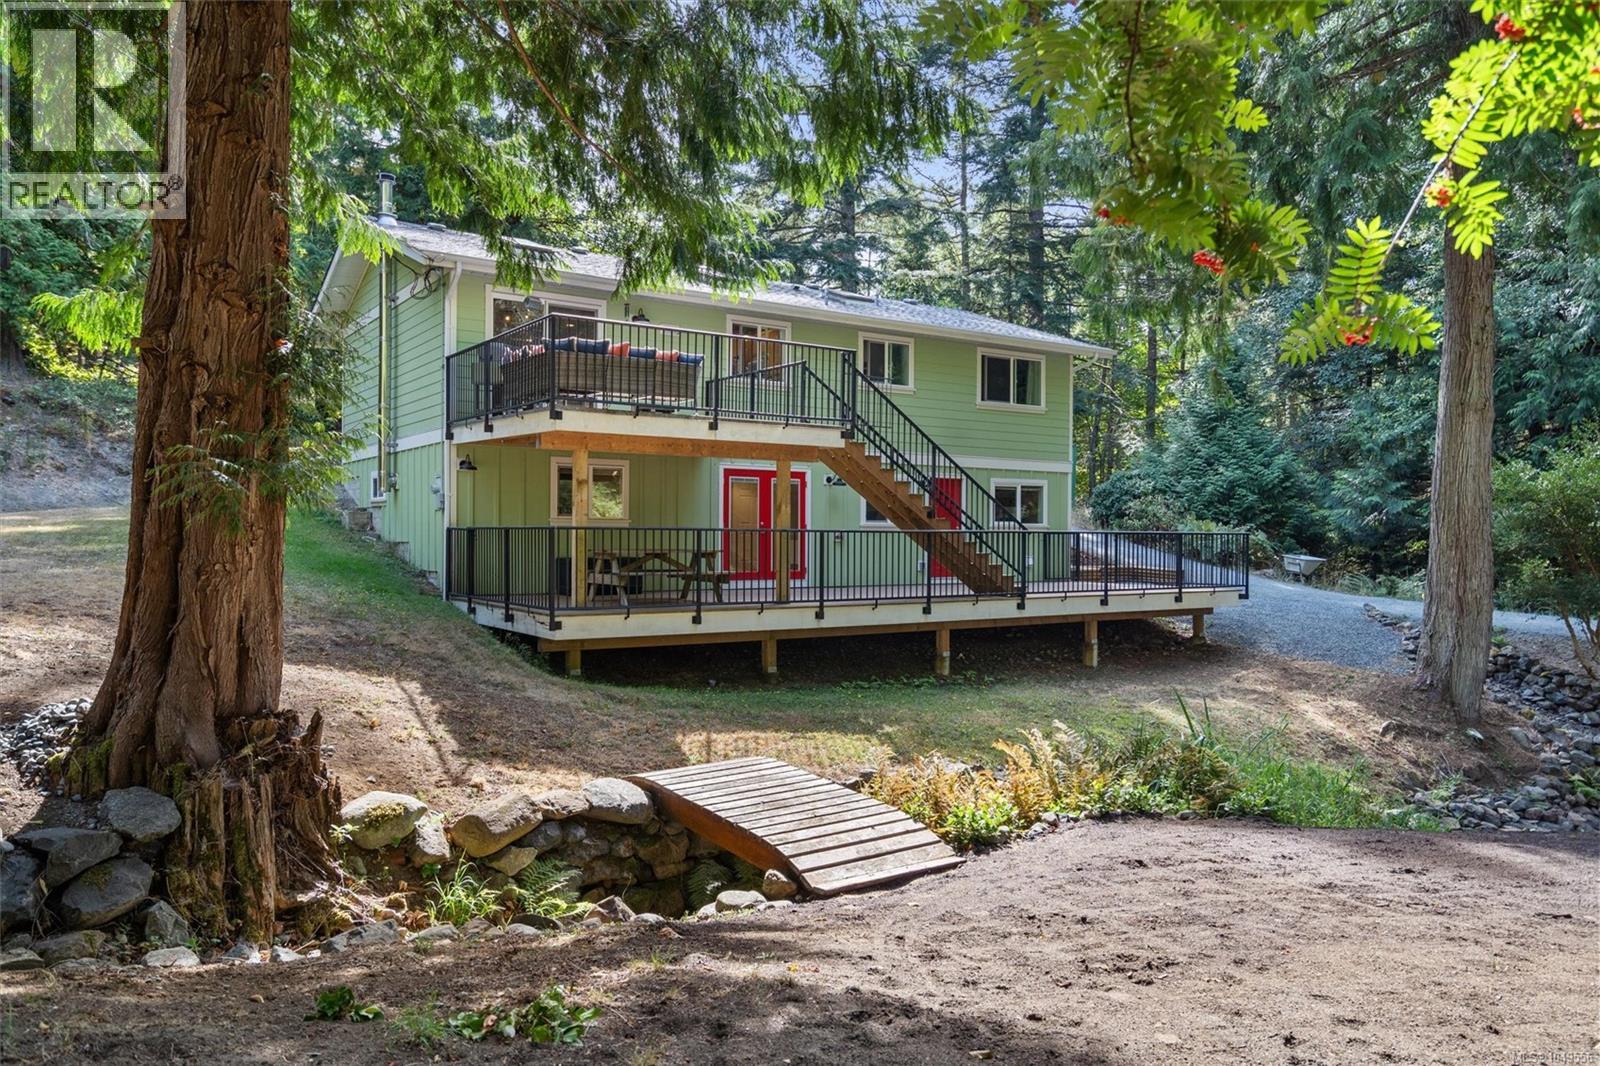
$1,119,900
5308 Rocky Point Road
Metchosin · MLS # 1049556
5 bed · 2 bath · 2,123 sq ft

$5,750,000
4809 Eales Road
Metchosin · MLS # 1032581
3 bed · 6 bath · 7,606 sq ft
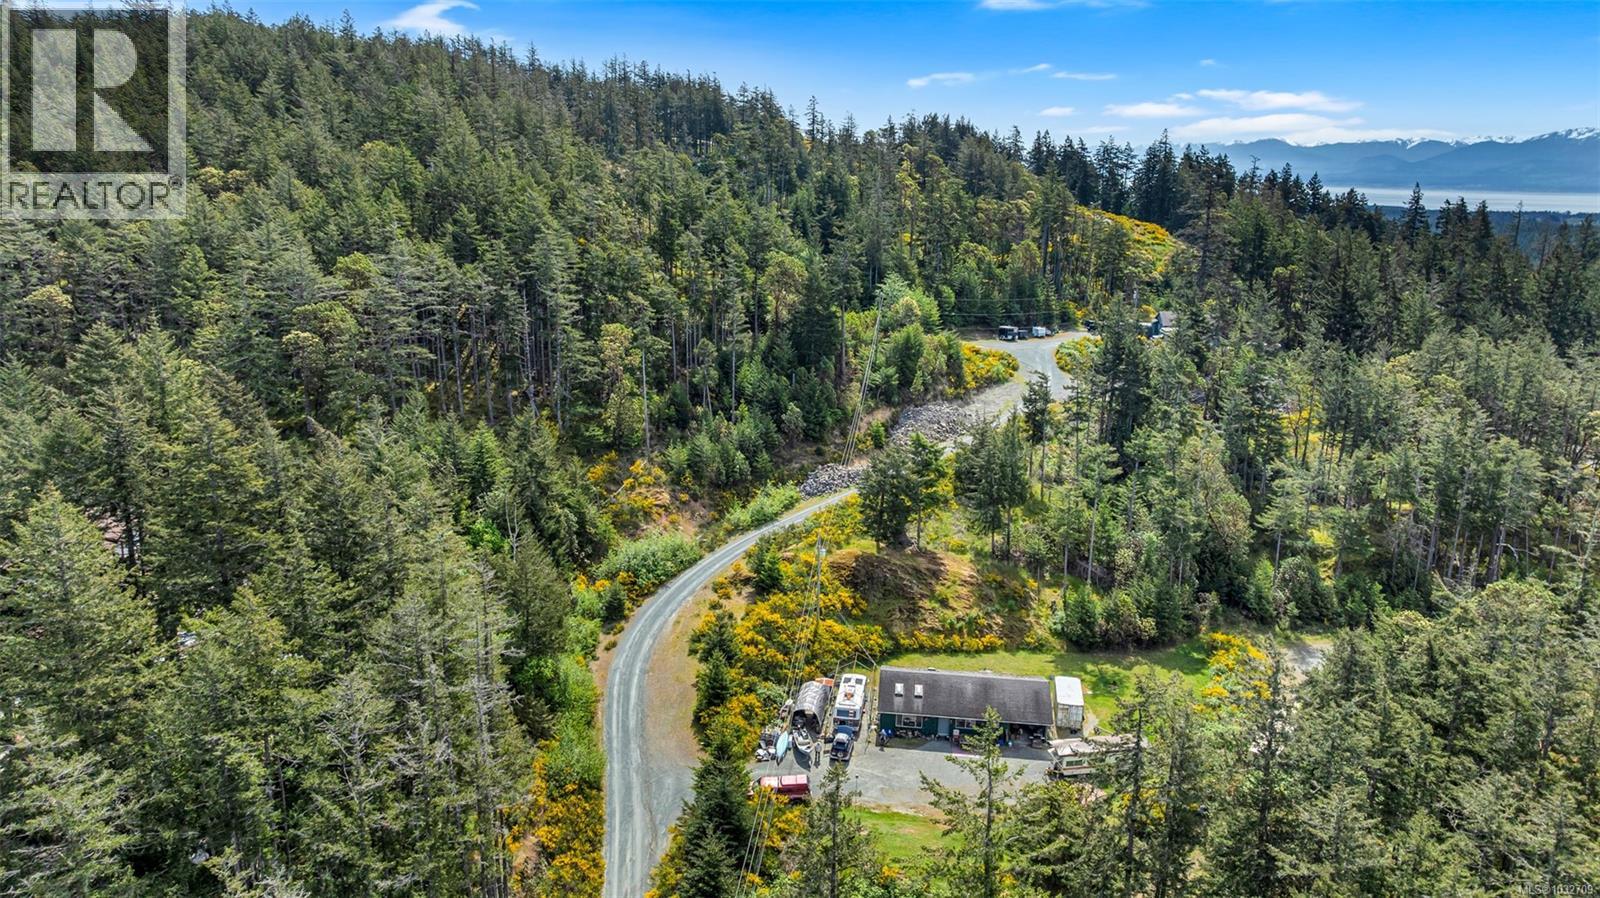
$1,500,000
5251 Rocky Point Road
Metchosin · MLS # 1032709
5 bed · 1 bath · 2,074 sq ft