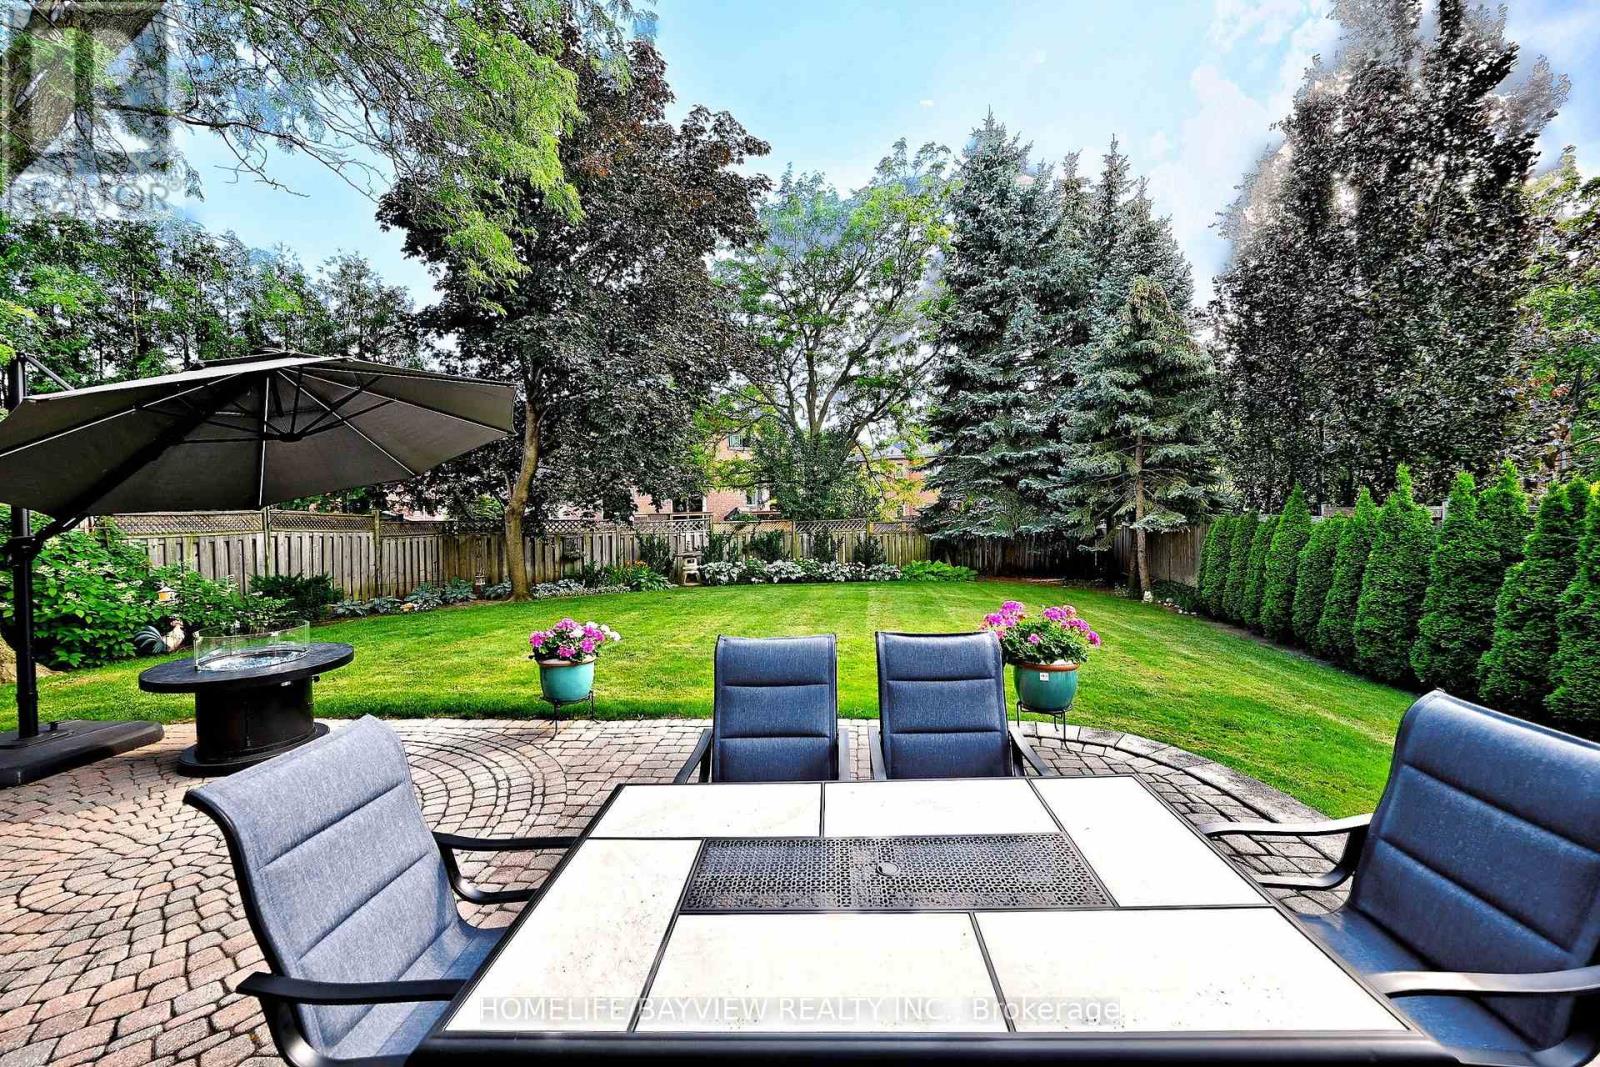
58 Thornbrook Court
Vaughan (Brownridge), Ontario L4J7X4
MLS # N14007484
Property Details
Type
Detached
Beds
5
Baths
4
Status
For Sale
More homes like this
About this property
Rarely offered on a Premium Child-Friendly Cul-de-Sac In The Heart of Thornhill. This spacious and beautifully maintained family home offers approximately 3,550 sq. ft. of living space, featuring 5 bedrooms, 4 bathrooms and generous principal rooms designed for comfortable family living and entertaining. Beautiful hardwood floors, smooth ceilings on the main floor and distinctive arched windows add character and warmth throughout the home. The spacious kitchen offers ample cabinetry, granite countertops, a centre island and a generous breakfast area, creating a practical and inviting space for everyday family living. The true highlight is the spectacular pie-shaped backyard, beautifully landscaped, exceptionally private and offering plenty of space for outdoor entertaining, relaxing and enjoying time with family and friends. Numerous important updates include replacement windows, an updated furnace and air conditioning, a newer roof and a whole-home generator, providing comfort and peace of mind. Offering an exceptional combination of space, privacy, functionality and location, this home presents a wonderful opportunity for a family seeking a substantial residence in a quiet and desirable Thornhill setting. A distinctive home with an exceptional lot and a setting that is rarely available.
Mortgage Estimate
Estimated monthly payment
Calculating…
Estimate only. Taxes, insurance, condo fees, and lender terms are not included.
Monthly costs to verify
Property taxes: about $669/month based on listed annual taxes.
Estimate only. Confirm taxes, condo/maintenance fees, insurance, utilities, and lender terms before making decisions.
Rooms
| Room | Level | Dimensions |
|---|---|---|
| Living room | Main level | 5.18 x 3.35 |
| Dining room | Main level | 4.87 x 3.35 |
| Kitchen | Main level | 6.4 x 3.65 |
| Family room | Main level | 6.09 x 3.35 |
| Office | Main level | 3.35 x 3.04 |
| Great room | Second level | 6.4 x 4.26 |
| Bedroom 2 | Second level | 5.18 x 3.35 |
| Bedroom 3 | Second level | 4.26 x 3.2 |
| Bedroom 4 | Second level | 5.33 x 3.65 |
| Bedroom 5 | Second level | 5.71 x 3.35 |
Facts & Location
Interior Size
3,550 sq ft
Parking
5 spaces
Lot Size
36.8 x 169.8 FT ; Irregular 36.8X169.75&68.63X135X53
Annual Taxes
$8,023
Listing data
Listing information is provided for personal, non-commercial use and should be independently verified before making real estate decisions.
Last refreshed: Oct 14, 2026 3:33 AM
Explore nearby searches
SEO-friendly searches for this area, property type, and nearby neighbourhoods.
Similar Properties
More nearby listings that may fit the same search.

$1,739,000
58 Thornbrook Court
Vaughan (Brownridge) · MLS # N13670198
5 bed · 4 bath · 3,550 sq ft
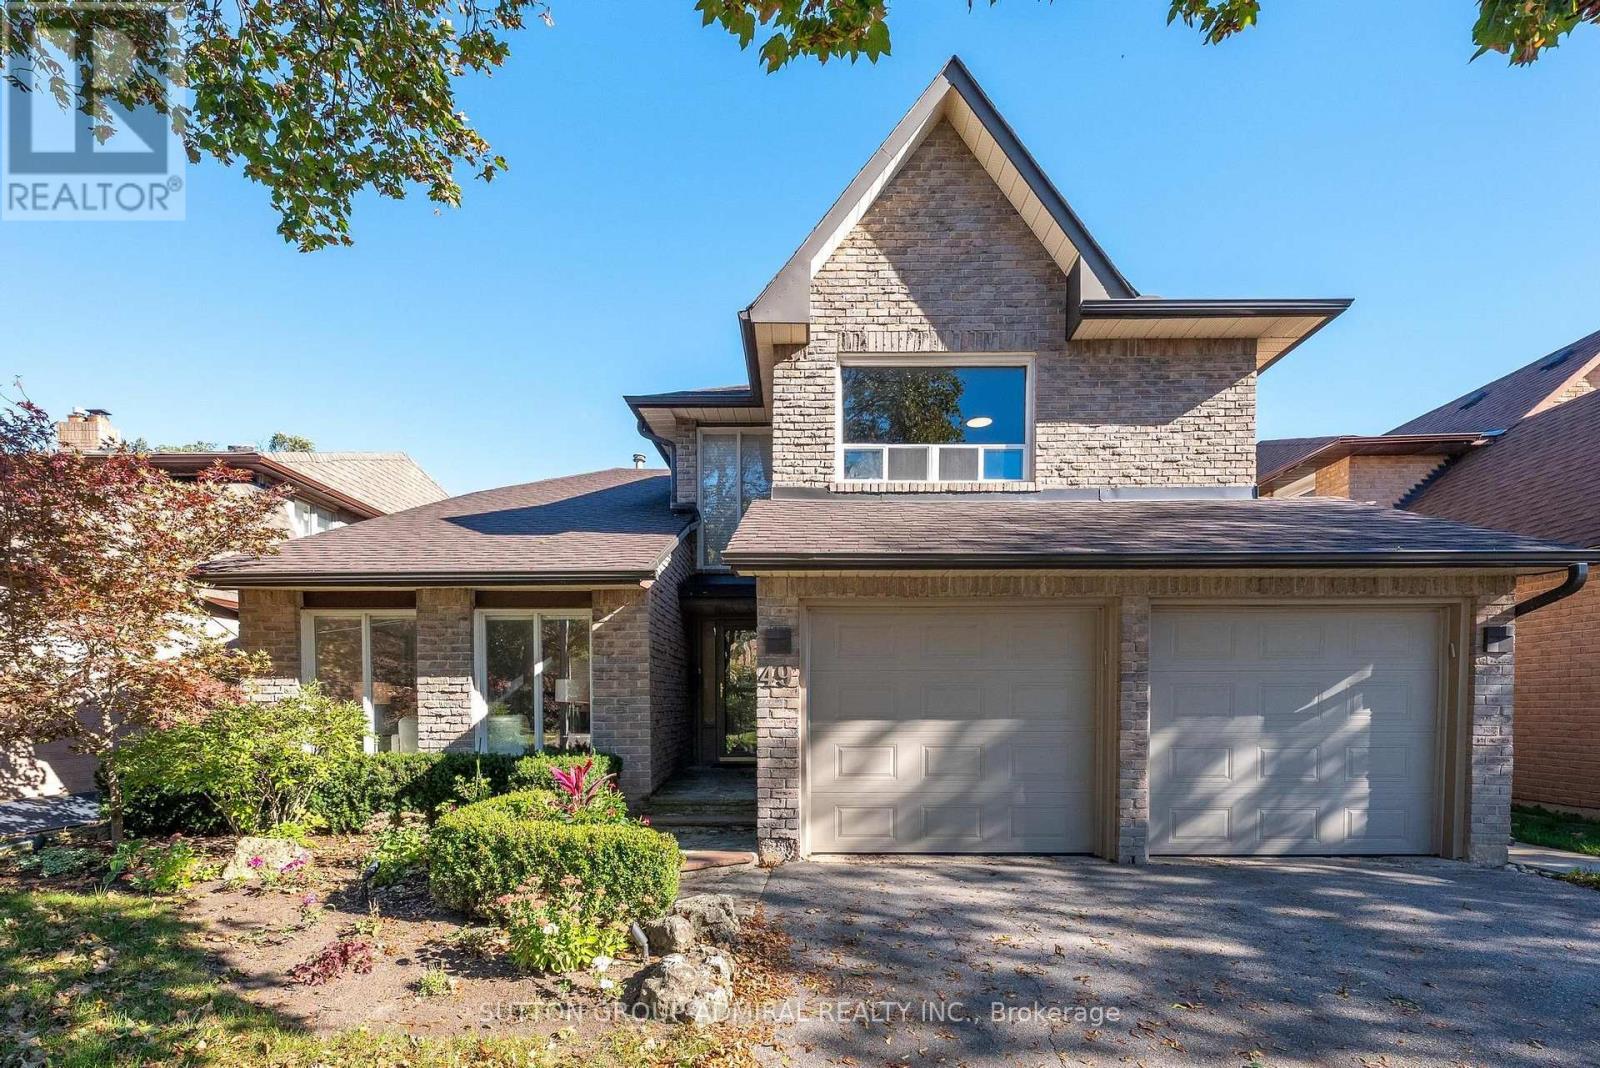
$1,588,000
49 Hetherington Crescent
Vaughan (Brownridge) · MLS # N13874722
6 bed · 4 bath

$1,399,000
235 Brownridge Drive
Vaughan (Brownridge) · MLS # N13852224
4 bed · 4 bath