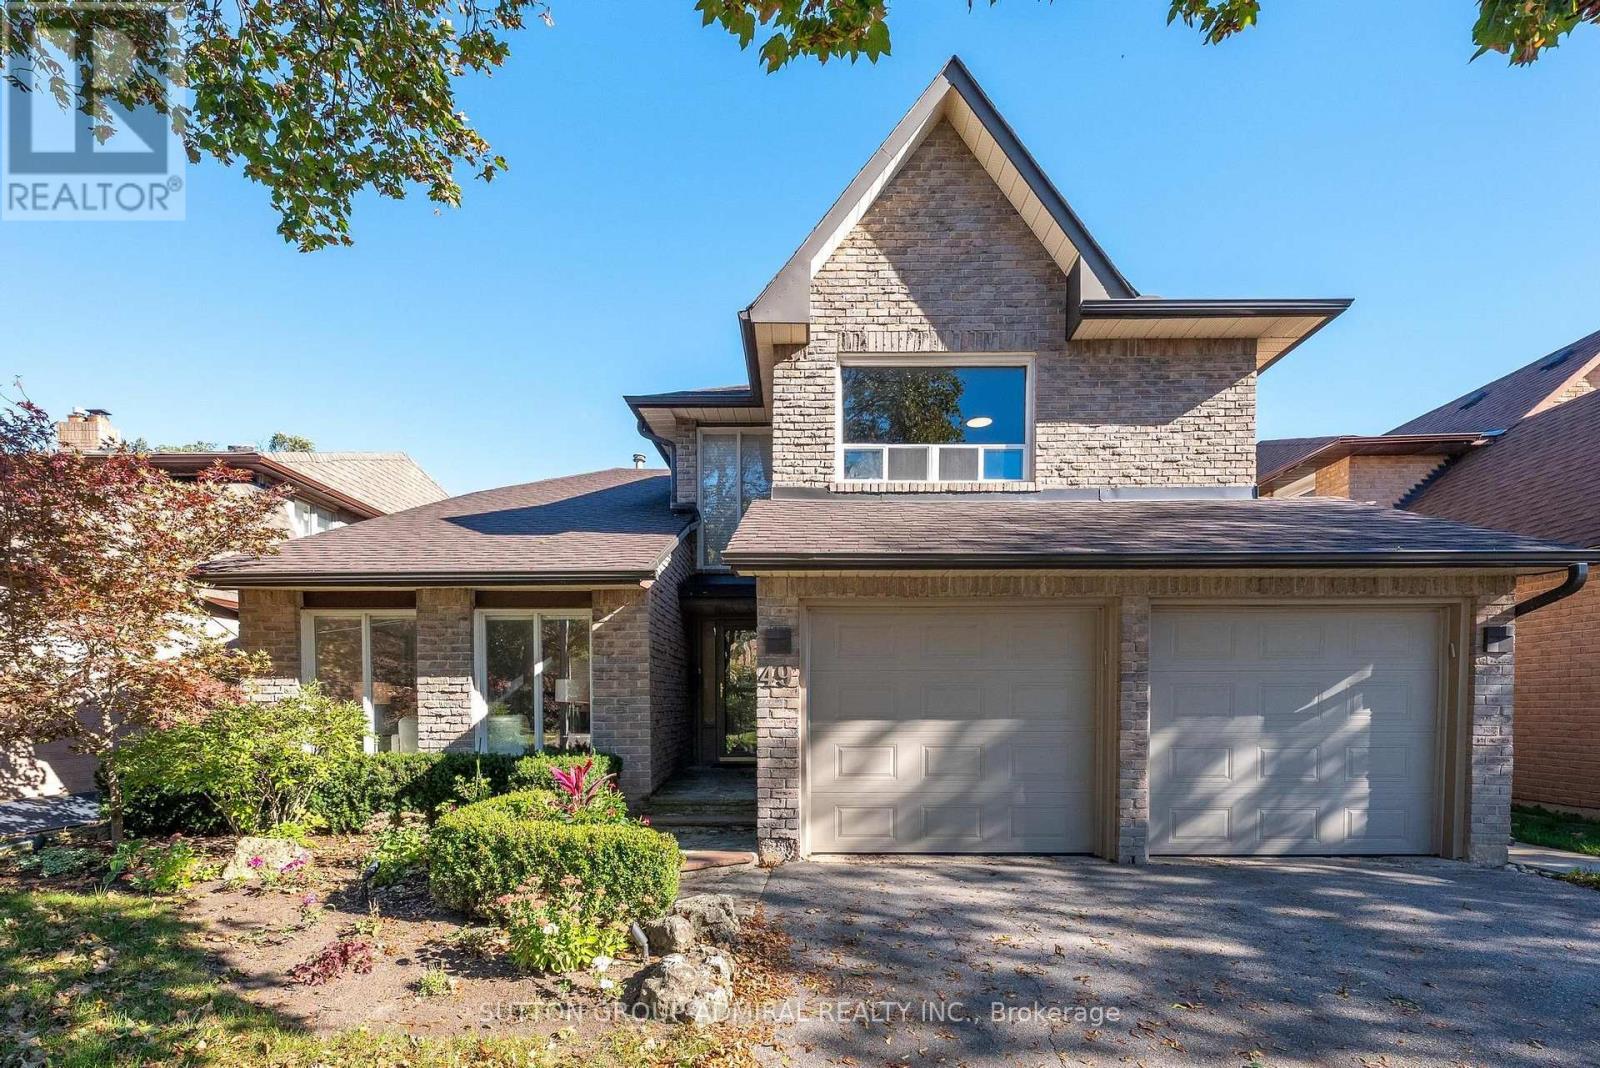
49 Hetherington Crescent
Vaughan (Brownridge), Ontario L4J2M9
MLS # N13874722
Property Details
Type
Detached
Beds
6
Baths
4
Status
For Sale
More homes like this
About this property
Welcome to 49 Hetherington Crescent, an exceptionally well-maintained residence offering one of the largest floor plans on the street. Reflecting true pride of ownership, this 4 bedroom home boasts hardwood flooring throughout, an expansive combined living and dining space ideal for entertaining, and a main-floor laundry room with direct access to both the garage and a separate side entrance. The gourmet kitchen features custom two-tone cabinetry, granite countertops, stainless steel appliances, and extensive built-in storage. The impressive family room showcases pot lights, a media center, and a wood-burning fireplace, all opening onto an oversized, maturely landscaped backyard retreat. The fully finished basement adds another 2 large bedrooms with built in shelving and a large rec area with a second fireplace. Situated on a quiet, family-oriented street adjacent to the area's primary park, this turn-key property is fully updated and nothing left to do but move in.
Mortgage Estimate
Estimated monthly payment
Calculating…
Estimate only. Taxes, insurance, condo fees, and lender terms are not included.
Monthly costs to verify
Property taxes: about $567/month based on listed annual taxes.
Estimate only. Confirm taxes, condo/maintenance fees, insurance, utilities, and lender terms before making decisions.
Rooms
| Room | Level | Dimensions |
|---|---|---|
| Kitchen | Main level | 5.64 x 3.64 |
| Bedroom | Basement | 5.32 x 4.93 |
| Bedroom | Basement | 4.34 x 3.95 |
| Other | Basement | 2.17 x 1.42 |
| Living room | Main level | 5.4 x 3.77 |
| Furnace | Basement | 4.82 x 3.03 |
| Dining room | Main level | 5.41 x 3.07 |
| Family room | Main level | 6.38 x 3.51 |
| Laundry room | Main level | 3.42 x 1.94 |
| Primary Bedroom | Second level | 4.89 x 4.3 |
| Bedroom 2 | Second level | 4.13 x 3.15 |
| Bedroom 3 | Second level | 4.22 x 3.06 |
| Bedroom 4 | Second level | 4.17 x 3.1 |
| Recreational, Games room | Basement | 7.5 x 5.05 |
Facts & Location
Parking
4 spaces
Lot Size
45 x 110 FT
Annual Taxes
$6,807
Listing data
Listing information is provided for personal, non-commercial use and should be independently verified before making real estate decisions.
Last refreshed: Oct 8, 2026 9:30 AM
Explore nearby searches
SEO-friendly searches for this area, property type, and nearby neighbourhoods.
Similar Properties
More nearby listings that may fit the same search.
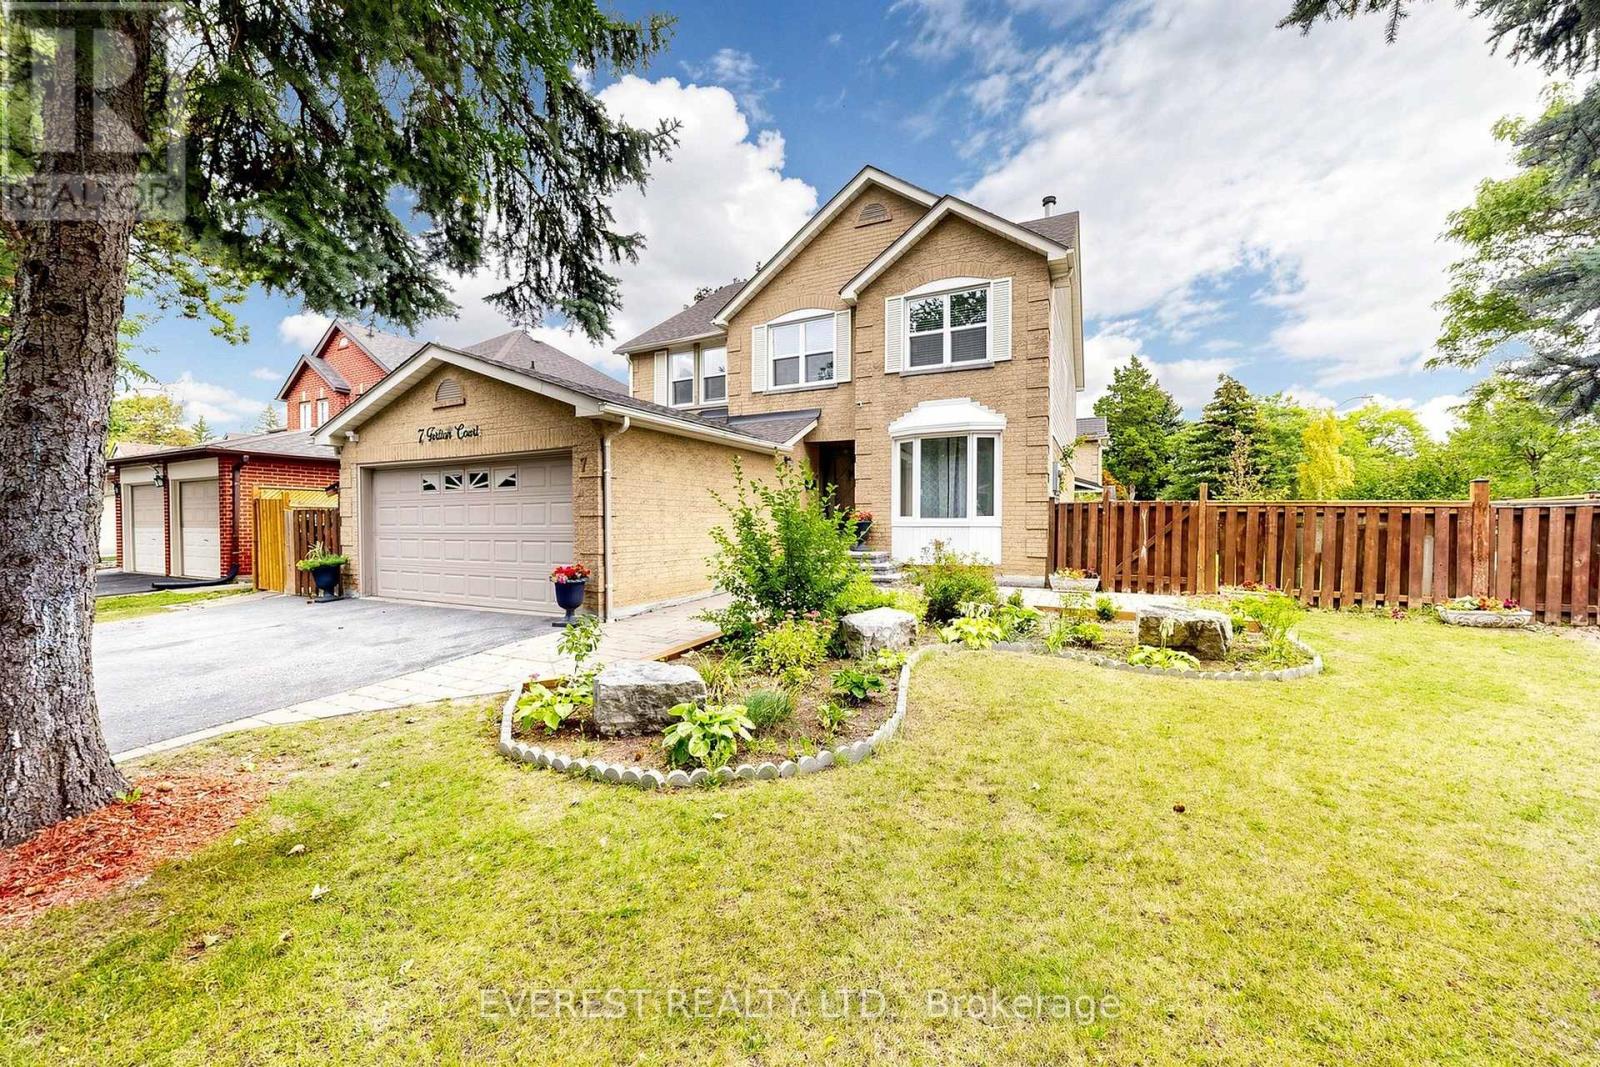
$1,499,000
7 Tarlton Court
Vaughan (Brownridge) · MLS # N13802842
7 bed · 4 bath

$1,739,000
58 Thornbrook Court
Vaughan (Brownridge) · MLS # N13670198
5 bed · 4 bath · 3,550 sq ft
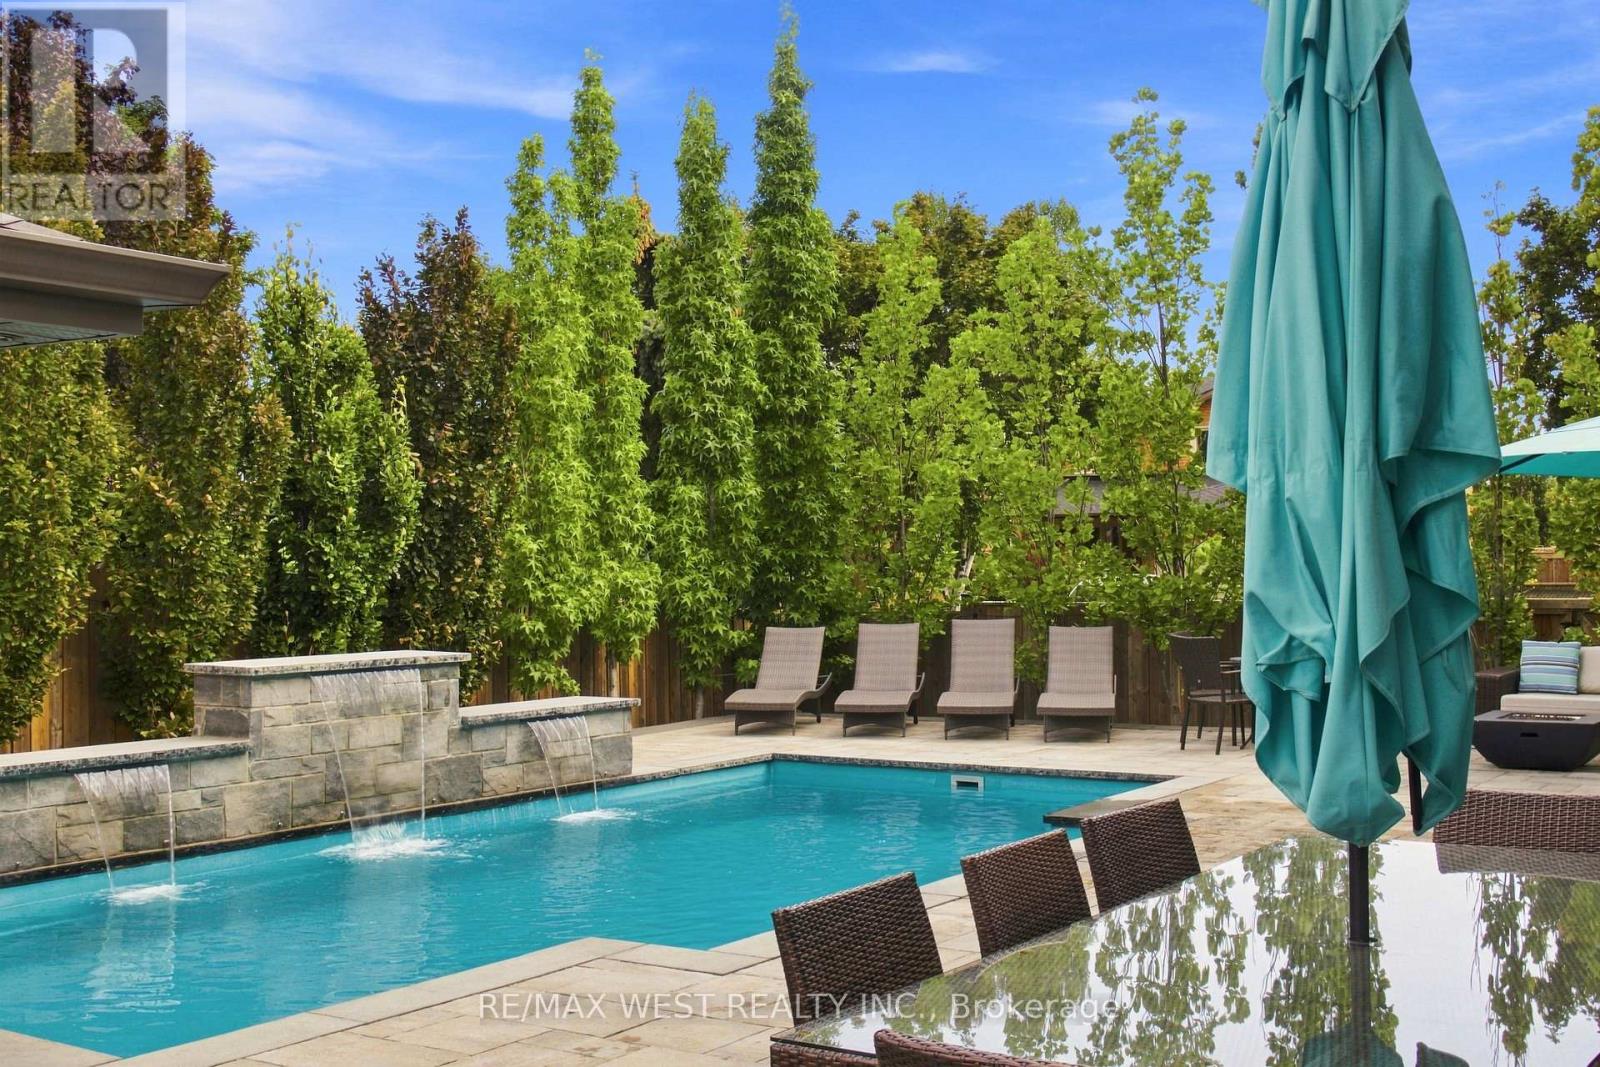
$1,599,000
414 Belview Avenue
Vaughan (East Woodbridge) · MLS # N13713712
5 bed · 4 bath