58 Thornbrook Court
Vaughan (Brownridge), Ontario L4J7X4
MLS # N13670198
Property Details
Type
Detached
Beds
5
Baths
4
Status
For Sale
More homes like this
About this property

Rarely Offered on a Premium Child-Friendly Cul-de-Sac in the Heart of Thornhill! This Exceptional 5-Bedroom Home Offers Approximately 3,550 Sq. Ft. of Beautifully Finished Living Space and Has Been Renovated with Top-Quality Materials Throughout. Situated on a Premium Pie-Shaped Lot with a Private, Pool-Sized Backyard, the Professionally Landscaped Garden Creates Your Own Private Backyard Oasis. The Spacious Layout Features Elegant Principal Rooms, Smooth Ceilings, and Pot Lights. Porcelain Floors, a Cathedral Ceiling in one of the bedrooms, and a Stunning Kitchen with Granite Countertops and a Walkout to the Beautiful Backyard, Complete with an Electric Awning and In-Ground Sprinkler System. The Primary Ensuite Has Been Beautifully Renovated. Additional Upgrades include Custom Office Furniture, All Newer Windows,New Roof(2026), Newer Furnace and A/C, a Custom Fibreglass Front Door, and Peace of Mind with an Upgraded Alarm System and Full Power Generator. Ideally Located Within Walking Distance to Promenade Mall, Synagogues, Parks, Schools, Shopping and Public Transit, with Quick Access to Hwy 7 and Hwy 407. A Rare Opportunity to Own an Exceptional Turnkey Home in One of Thornhill's Most Desirable Neighbourhoods. ***Proudly Offered By The Original Owners. This Home Has Been Beautifully Renovated and Meticulously Maintained with Exceptional Pride of Ownership***
Mortgage Estimate
Estimated monthly payment
Calculating…
Estimate only. Taxes, insurance, condo fees, and lender terms are not included.
Monthly costs to verify
Property taxes: about $669/month based on listed annual taxes.
Estimate only. Confirm taxes, condo/maintenance fees, insurance, utilities, and lender terms before making decisions.
Rooms
| Room | Level | Dimensions |
|---|---|---|
| Living room | Main level | 5.18 x 3.35 |
| Dining room | Main level | 4.88 x 3.35 |
| Kitchen | Main level | 6.4 x 3.66 |
| Family room | Main level | 6.1 x 3.35 |
| Office | Main level | 3.35 x 3.05 |
| Great room | Second level | 6.4 x 4.27 |
| Bedroom 2 | Second level | 5.18 x 3.35 |
| Bedroom 3 | Second level | 4.27 x 3.2 |
| Bedroom 4 | Second level | 5.33 x 3.66 |
| Bedroom 5 | Second level | 5.72 x 3.35 |
Facts & Location
Interior Size
3,550 sq ft
Parking
5 spaces
Lot Size
36.8 x 169.8 FT ; Irregular 36.8X169.75&68.63X135X53
Annual Taxes
$8,023
Listing data
Listing information is provided for personal, non-commercial use and should be independently verified before making real estate decisions.
Last refreshed: Sep 29, 2026 3:33 AM
Explore nearby searches
SEO-friendly searches for this area, property type, and nearby neighbourhoods.
Similar Properties
More nearby listings that may fit the same search.
$1,450,000
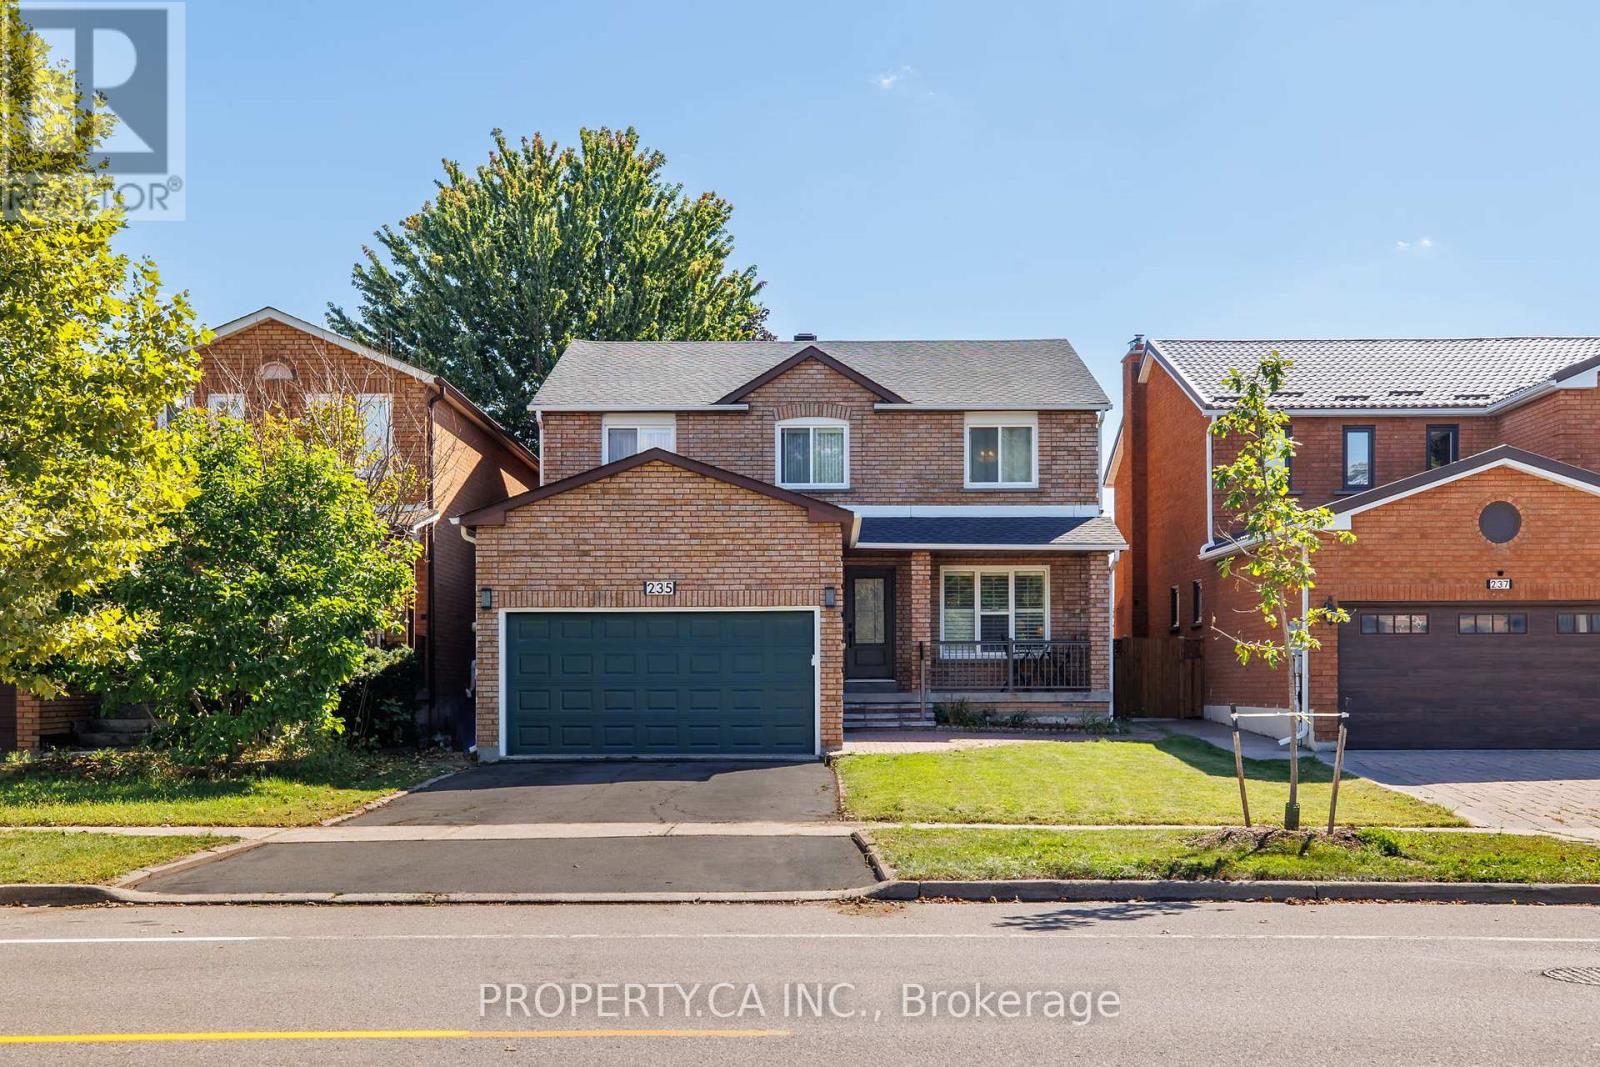
235 Brownridge Drive
Vaughan (Brownridge) · MLS # N13810722
4 bed · 4 bath
$495,000
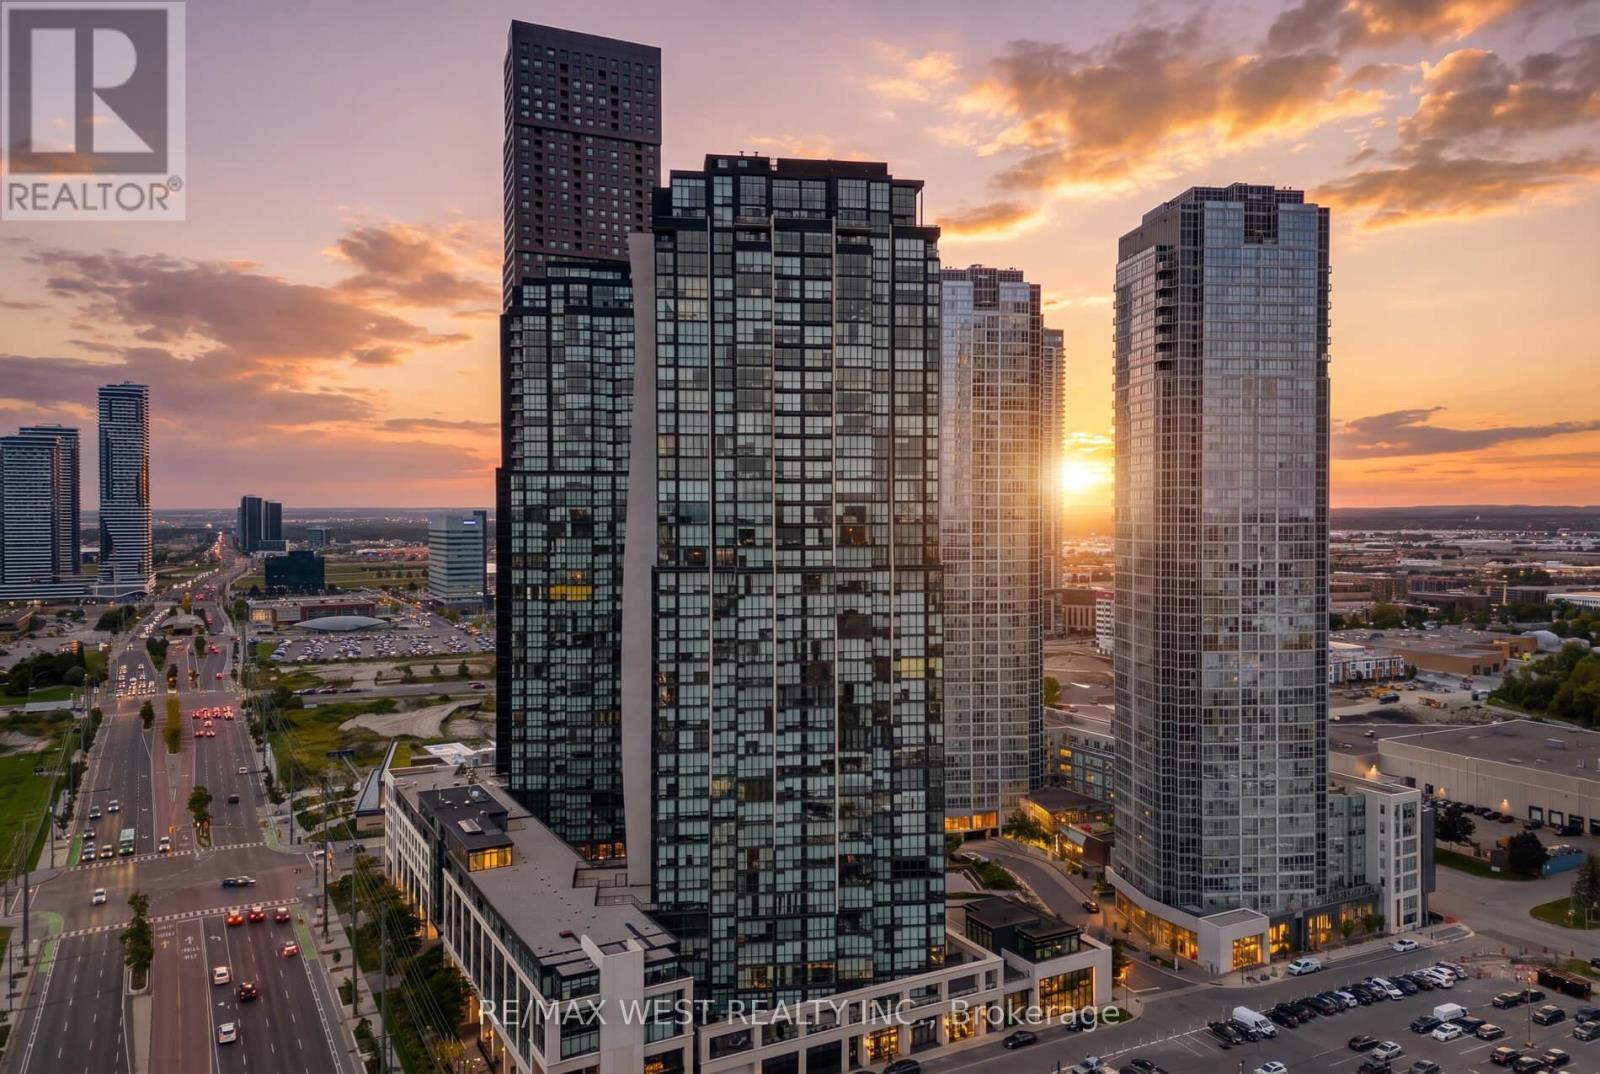
2900 Highway 7
Vaughan (Concord) · MLS # N13830586
2 bed · 2 bath · 732 sq ft
$1,388,800
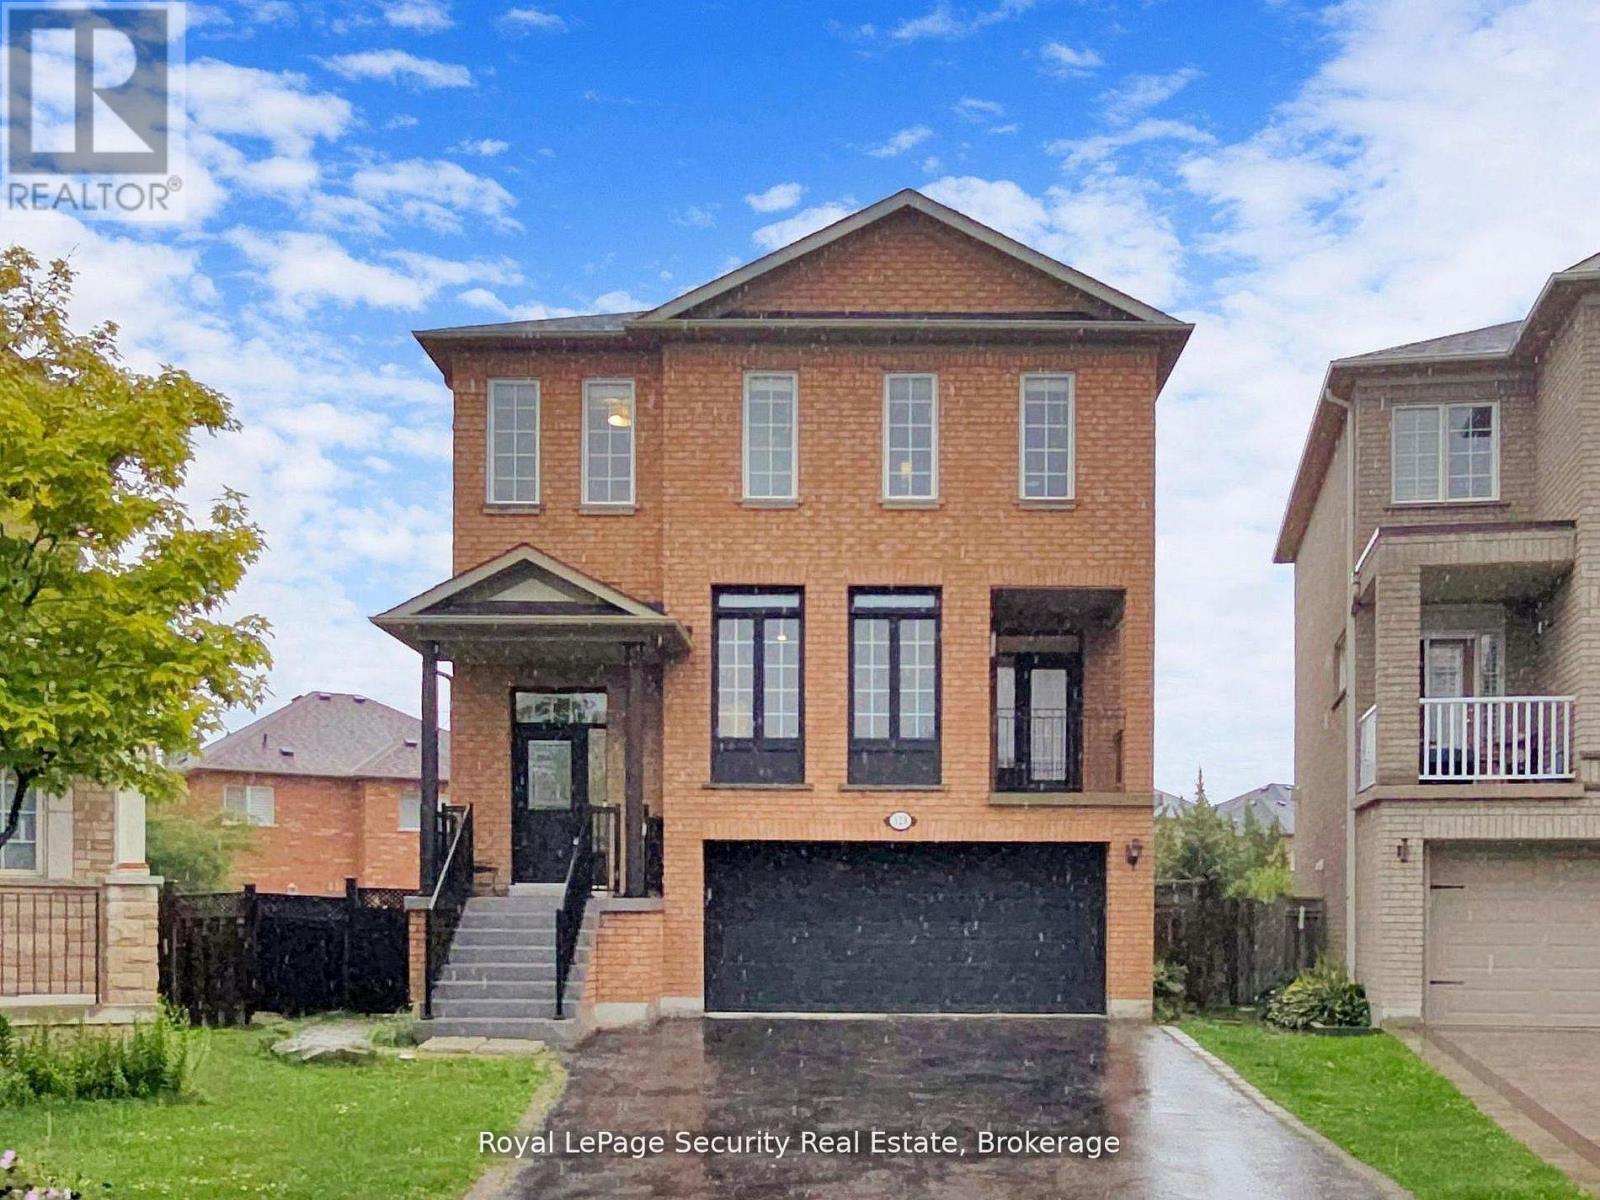
128 Daiseyfield Crescent
Vaughan (Vellore Village) · MLS # N13592054
6 bed · 4 bath